


Lowry - Highlands
From $354,990 | 4 Beds | 2.5 Baths | 2,169 SqFt
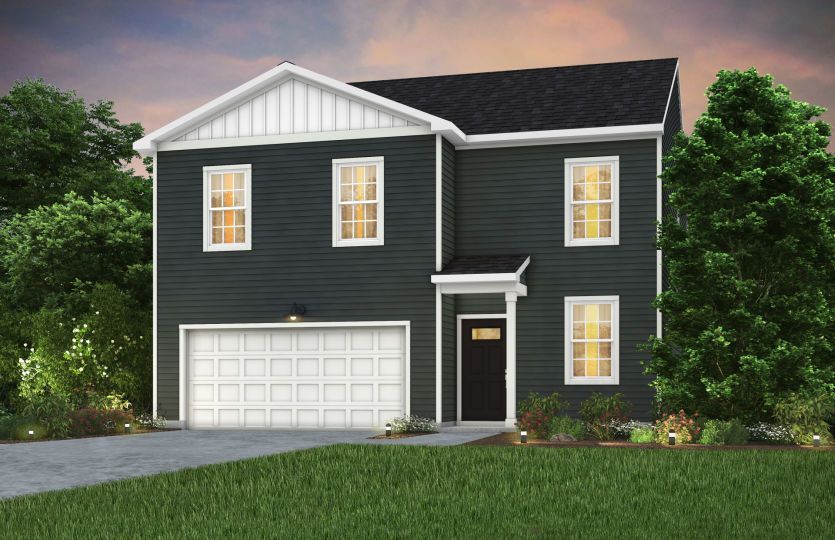
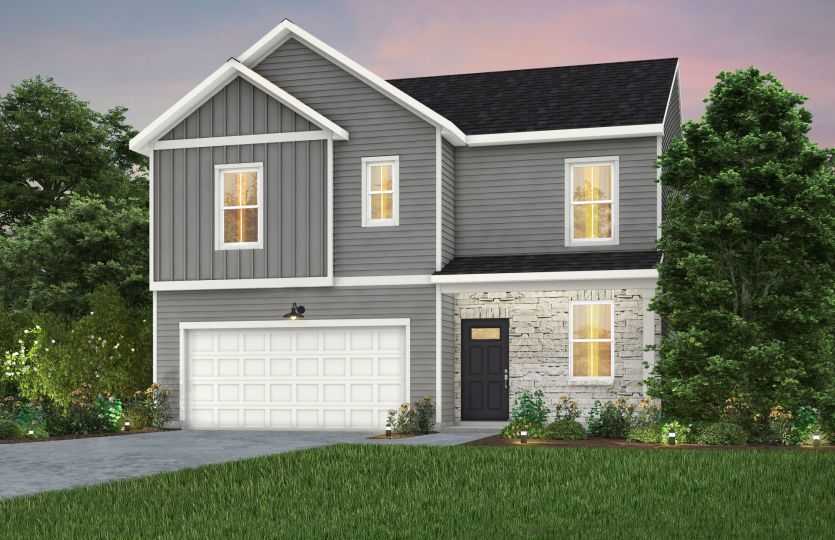
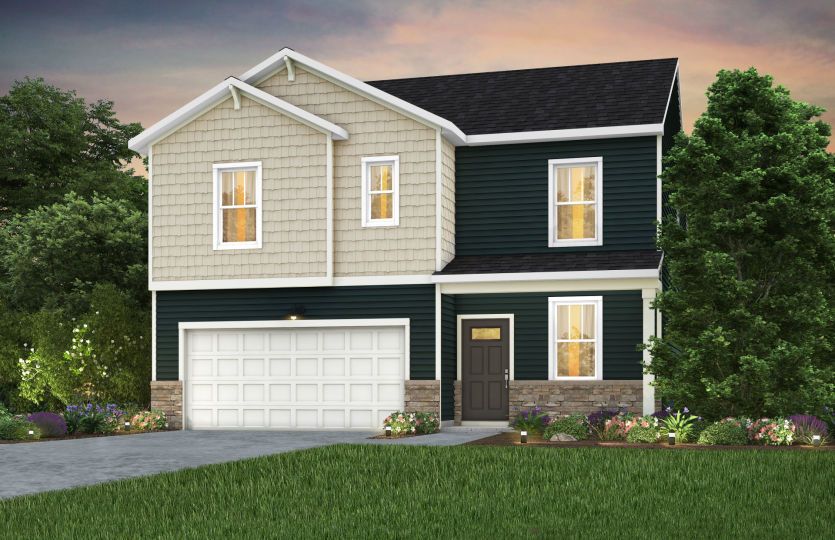
Lowry
Highlands in Whitestown, IN
From $354,990 This is the starting price for this plan and is subject to change.

Pulte Homes
- 4 Beds
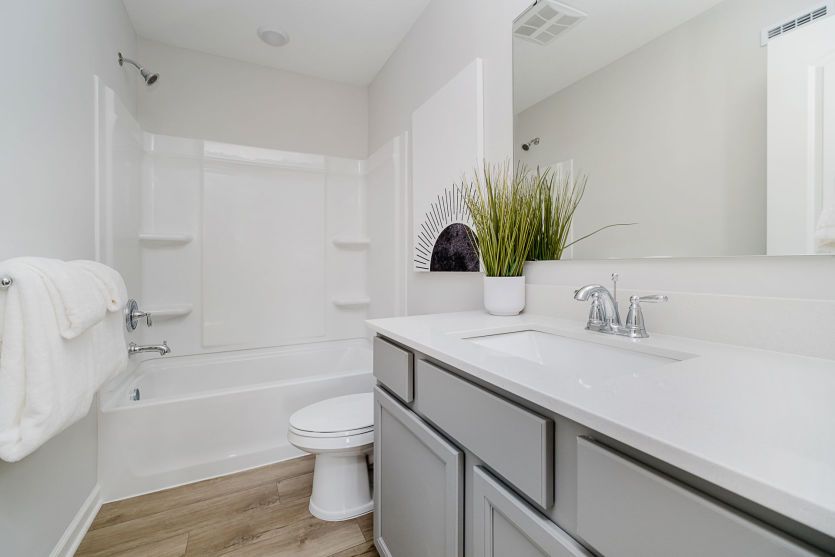
- 2.5 Baths
- 2 Car garage
- 2,169 Sq Ft
Overview
Floor plan features
- 1 Half Bathroom
- 2 Stories
- Primary Bed Upstairs
- Single Family
Floor plan description
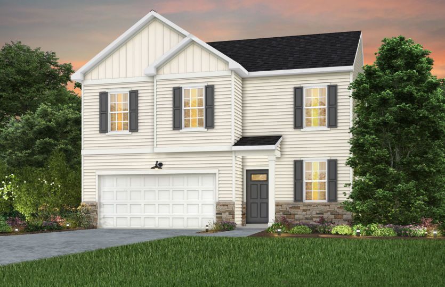
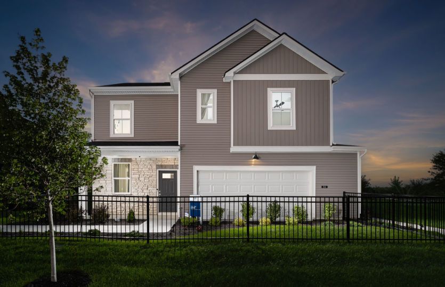
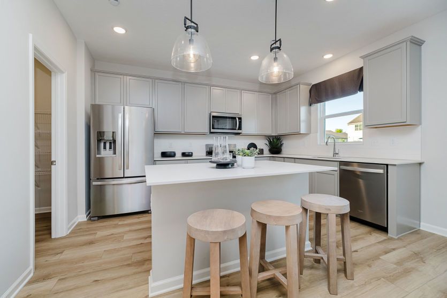
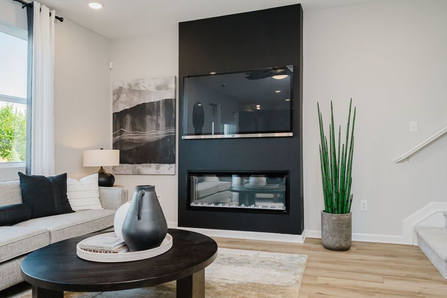
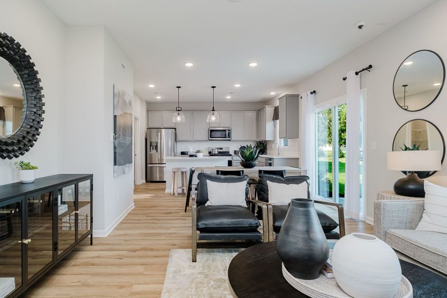
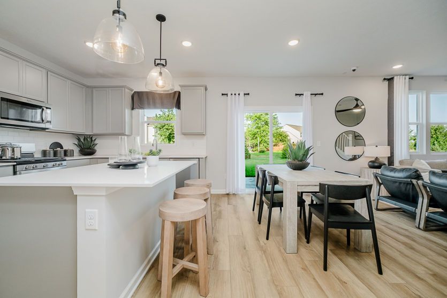
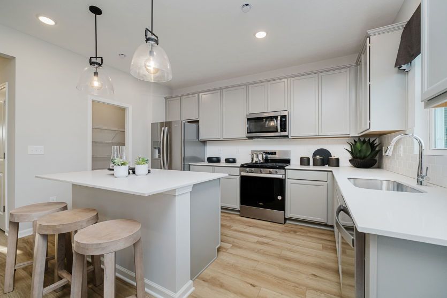
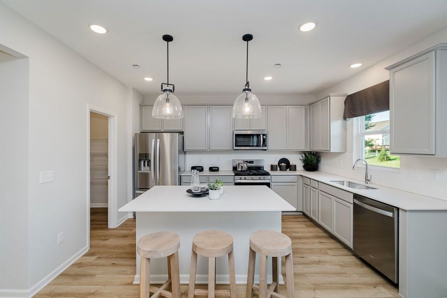
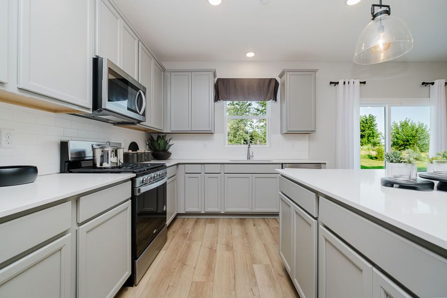
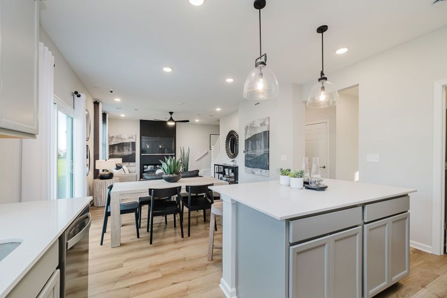
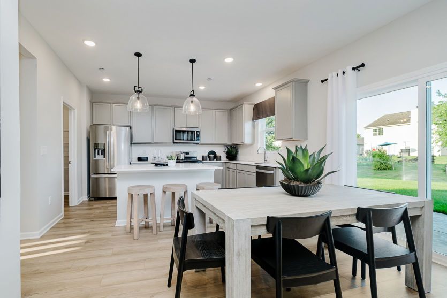
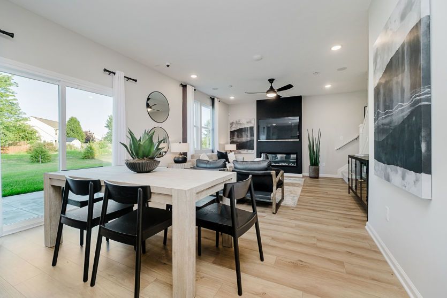
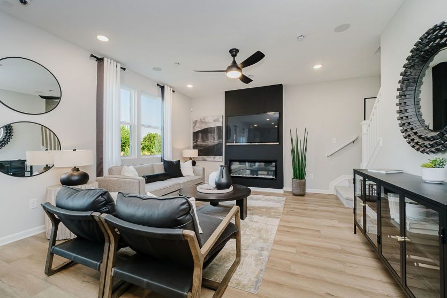
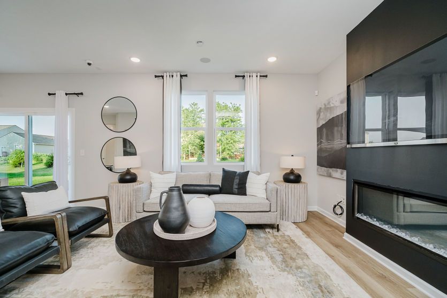
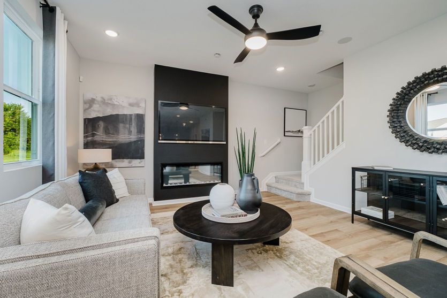
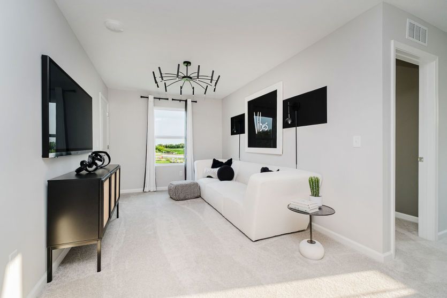
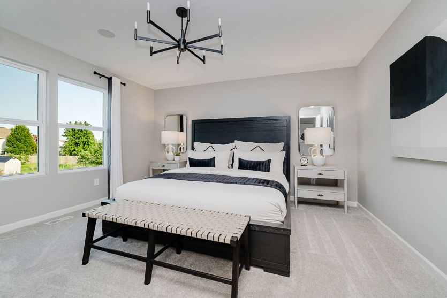
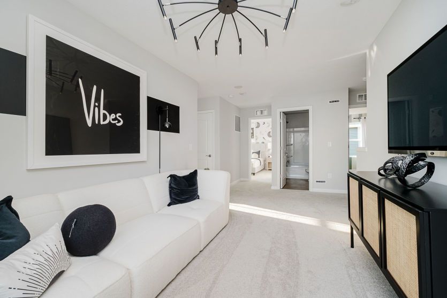
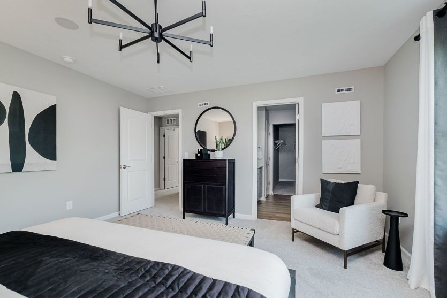
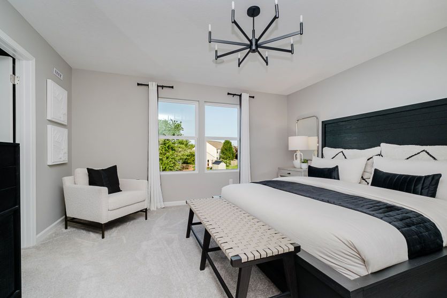
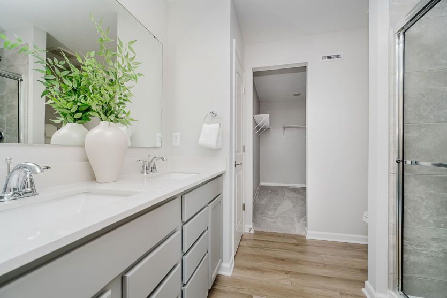
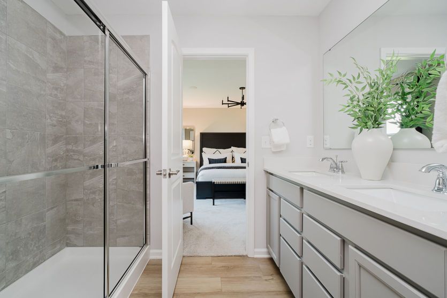
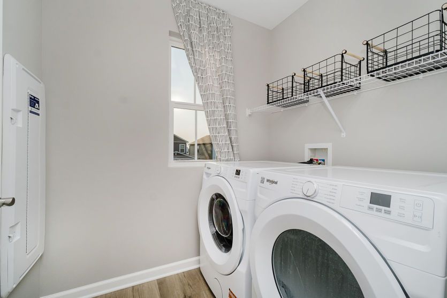
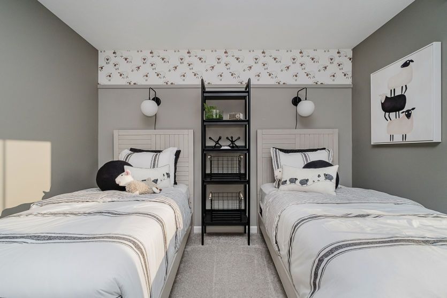
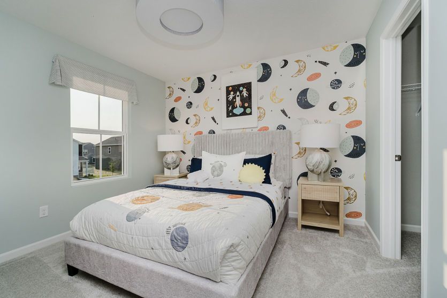
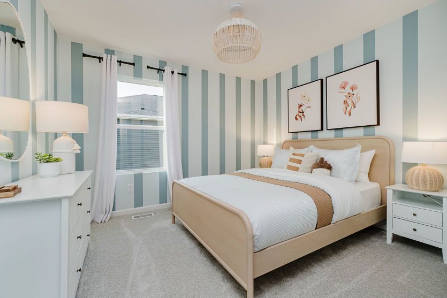
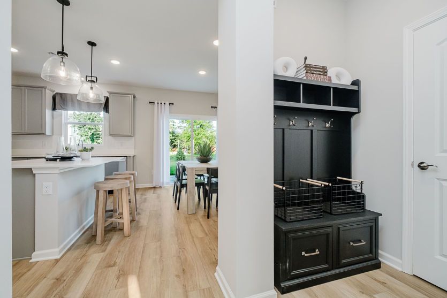
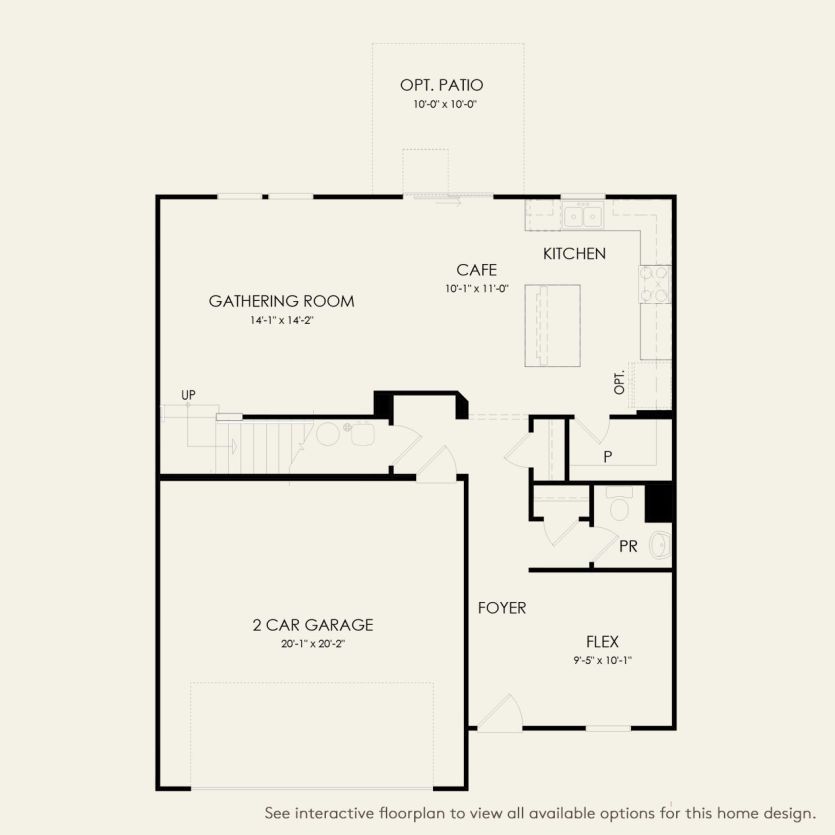
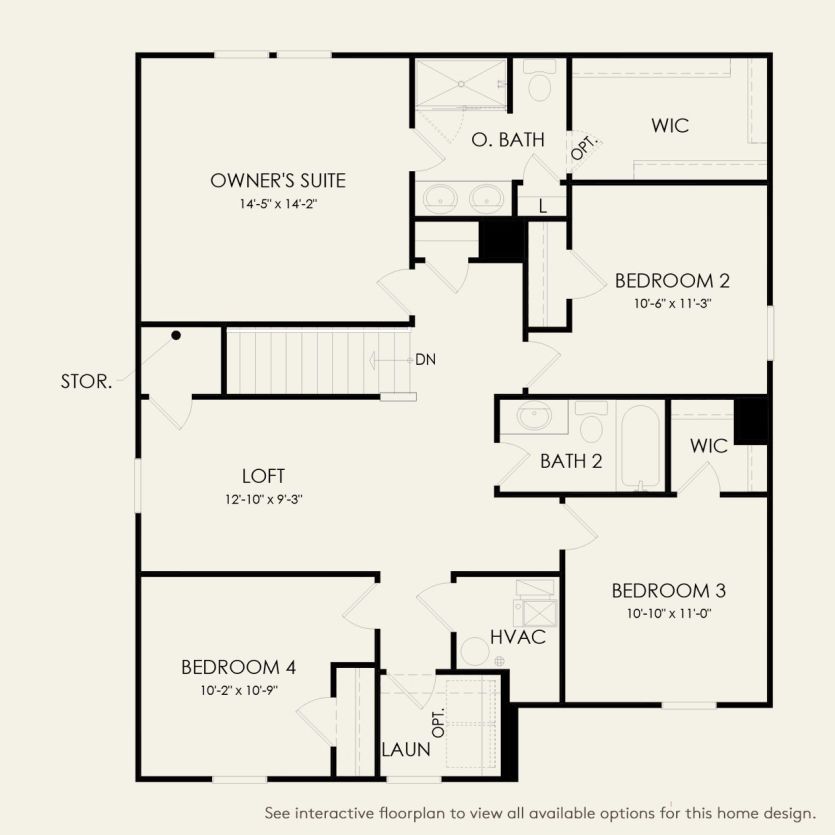
The Lowry at Highlands offers a spacious open-concept design that connects the kitchen and gathering room, perfect for everyday living or entertaining. Generous bedrooms provide comfort, while the optional patio extends your living space outdoors. A flexible first-floor room easily adapts to your needs—ideal for a home office, guest suite, or creative retreat.
Explore this home
Explore custom options for this floor plan.
Community highlights
About Highlands
Live in the center of it all at Highlands by Pulte Homes in Whitestown, IN, offering new homes with designer-curated features packages and modern home designs. Enjoy easy access to Downtown Whitestown and private community amenities, including a pool, playground, and pickleball courts, plus convenient access to I-65 for an easy commute and connected lifestyle. More info about Highlands
Green program
Pulte Energy Advantage®
More InfoAsk the builder
The builder will reach out to you to answer your questions.
Request a tour
Highlands
Pulte Homes
3933 Riverstone Drive, Whitestown, IN 46075
539-572-0586
317-***-****
Hours
M:11AM-6PM;Tu:11AM-6PM;W:11AM-6PM;Th:11AM-6PM;F:11AM-6PM;Sa:11AM-6PM;Su:11AM-6PM
Neighborhood

Community location & sales center
3933 Riverstone Drive Whitestown, IN 46075
3933 Riverstone Drive Whitestown, IN 46075
428-461-9475
317-***-****
From I-65: Head south on N Lebanon St toward W Main St; Continue straight onto IN-39 S/S Lebanon St; Turn left to merge onto I-65 S/US-52 E toward Indianapolis; Take exit 133 for IN-267 toward Whitestown/Brownsburg; Take the ramp onto IN-267 N; Continue straight onto 400 S/Albert S. White Dr; At the traffic circle, take the 4th exit and stay on 400 S/Albert S. White Dr; Community will be on the right. From I-465 W: Head southeast on I-465 S/I-69; Take the exit toward Pendleton Pike; Use any lane to turn left onto Pendleton Pike; Use the left 2 lanes to turn left to merge onto I-465 N/I-69; Merge onto I-465 W; Slight left onto I-865 W (signs for I-65 N/Chicago); Use the right lane to merge onto I-65 N; Use the right lane to take exit 130 toward Whitestown/Zionsville; Turn right onto Whitestown Pkwy; Turn left onto Perry Worth Rd; At the traffic circle, take the 1st exit onto Mills Dr; At the traffic circle, take the 3rd exit onto S 650 E/Main St; At the traffic circle, take the 2nd exit
Schools near Highlands
Lebanon Community School Corporation
Public Elementary School
rating

Hattie B. Stokes Elementary School
Grades KG to 5
765-482-5950
1005 Hendricks Dr, Lebanon, IN, 46052
Class ratio
1:12
Enrollment
381
Public Middle School
rating
Lebanon Middle School
Grades 6 to 8
765-482-3400
1800 N Grant St, Lebanon, IN, 46052
Class ratio
1:18
Enrollment
807
GreatSchools ratings are provided by GreatSchools.org and are for reference only. Ratings may not be available for all schools. Please verify school assignments and details with the local school district.
Amenities
Community & neighborhood


Pulte Homes has been a trusted name in homebuilding for over 70 years, delivering innovative, high-quality new construction homes across the United States. With a legacy of more than 775,000 homes built, Pulte is one of the nation’s largest and most respected homebuilders. Every Pulte home is designed with the buyer in mind, offering flexible floor plans, open-concept living spaces, energy-efficient features, and personalized design options that reflect how people live today. Whether you're a first-time buyer, growing family, or empty nester, Pulte’s Life Tested® designs provide the spaces and features that make everyday living more comfortable and convenient. Homebuyers can choose from a wide range of styles and layouts across Pulte’s communities—whether it's a sleek townhome near a vibrant city center or a spacious single-family home in a quiet suburban enclave. Pulte communities often include amenities like pools, parks, playgrounds, trails, and clubhouses that encourage connection and active living. The company’s Smart Home features, available in many homes, offer seamless integration of technology, including security systems, smart thermostats, and voice-controlled lighting. Buying a home with Pulte means a guided experience from start to finish. Online tools, interactive floor plans, and virtual tours make it easy to begin the journey, while dedicated New Home Specialists and Construction Managers ensure personalized support throughout the build. Pulte Mortgage® provides in-house financing solutions tailored to your needs. With a commitment to quality craftsmanship, strong warranties, and a focus on customer satisfaction, Pulte Homes continues to help families nationwide build the life they envision—one home at a time.
TrustBuilder reviews
Take the next steps toward your new home
This listing's information was verified with the builder for accuracy 20 hours ago
Lowry Plan by Pulte Homes

saved to favorites!
To see all the homes you’ve saved, visit the My Favorites section of your account.
Discover More Great Communities
Select additional listings for more information
We're preparing your brochure
You're now connected with Pulte Homes. We'll send you more info soon.
The brochure will download automatically when ready.
Brochure downloaded successfully
Your brochure has been saved. You're now connected with Pulte Homes, and we've emailed you a copy for your convenience.
The brochure will download automatically when ready.
Way to Go!
You’re connected with Pulte Homes.
The best way to find out more is to visit the community yourself!