
Luxembourg - Wandering Creek at Brookhollow - Estate Collection
From $1,335,995 | 5 Beds | 4.5 Baths | 5,266 SqFt
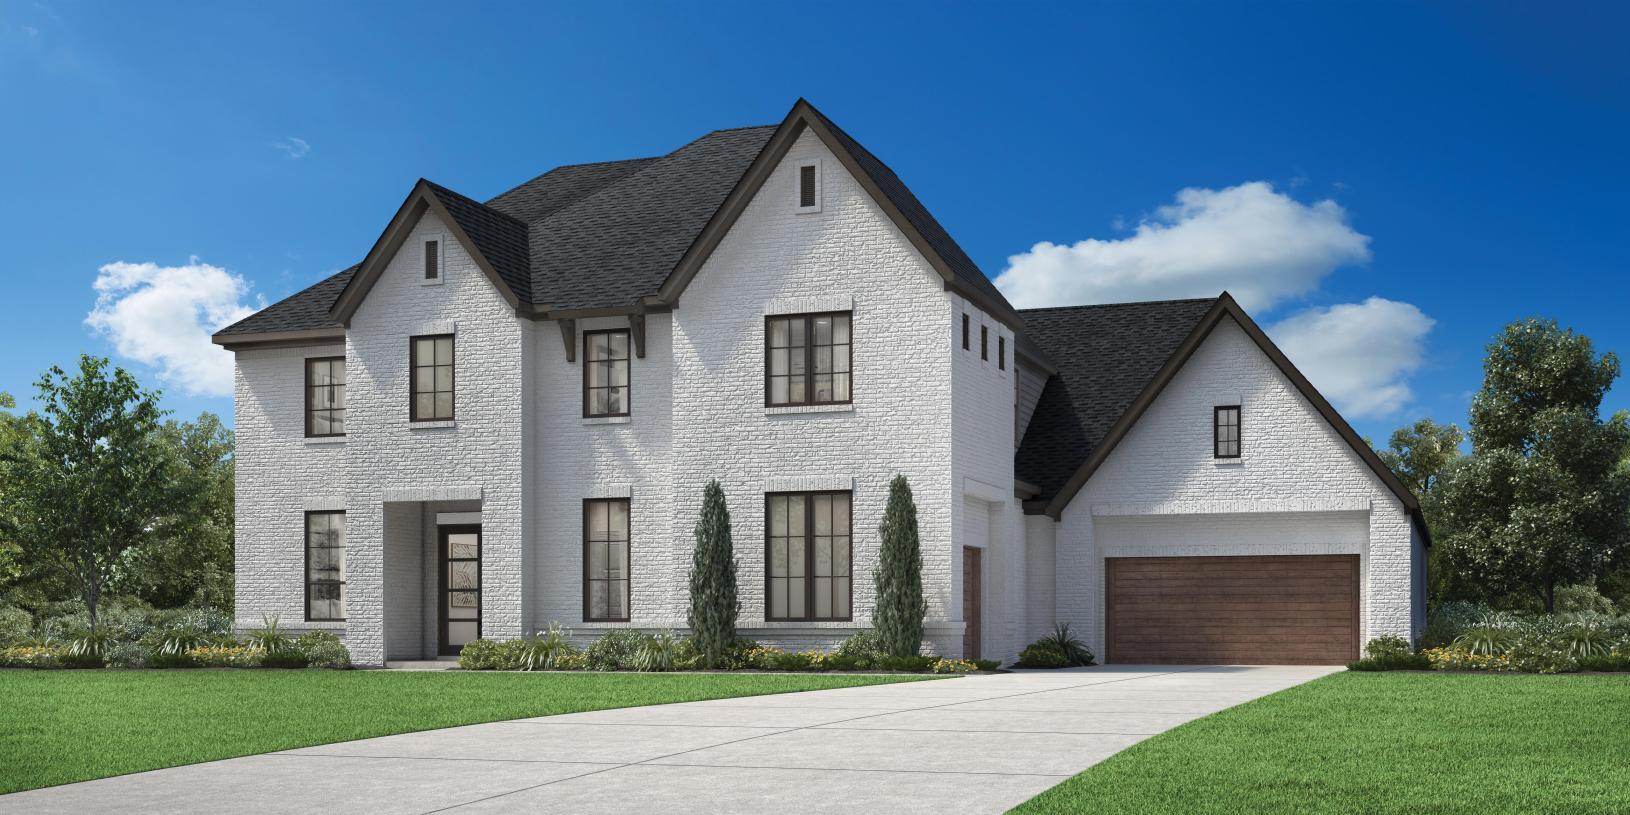


Luxembourg
Wandering Creek at Brookhollow - Estate Collection in Prosper, TX
From $1,335,995 This is the starting price for this plan and is subject to change.

Toll Brothers
- 5 Beds
- 4.5 Baths
- 3 Car garage
- 5,266 Sq Ft
Overview
Floor plan features
- 1 Half Bathroom
- 2 Stories
- Primary Bed Downstairs
- Single Family
Hot home
Floor plan description
The Luxembourg model is a two-story single-family home that exudes elegance and sophistication. Upon entry, the foyer with its grand tray ceiling sets an impressive tone, leading into the airy great room with its vaulted ceilings and fireplace. Embrace the luxury of main-level living with a sumptuous primary suite featuring dual vanities, freestanding tub, luxurious shower, private water closet, and walk-in closet on the first floor. A gourmet kitchen awaits culinary enthusiasts complete with an island for convenient meal prep or casual dining along with a spacious butler's pantry connected to the formal dining room. This design also features an office for work-at-home convenience while additional amenities include an everyday entryway from garage to easily accessible laundry room space on...
Explore this home
Explore custom options for this floor plan.
Community highlights
About Wandering Creek at Brookhollow - Estate Collection
Wandering Creek at Brookhollow - Estate Collection presents exquisite new homes in Prosper, TX, on expansive 84-foot home sites. Choose from refined one- and two-story home designs ranging from 4,024 6,000+ square feet with 4 5 bedrooms, 4.5-6.5 bathrooms, and 3- to 4-car garages, and select luxury appointments and finishes at the Toll Brothers Design Studio. Enjoy walking trails and access to Prosper Independent School District, and a convenient location close to commuter routes, major employers, and the area s best shopping, dining, and entertainment. More info about Wandering Creek at Brookhollow - Estate Collection
Green program
Toll Green - Reducing environmental impact and providing energy savings & comfort.
More InfoAsk the builder
The builder will reach out to you to answer your questions.
Request a tour
Wandering Creek at Brookhollow - Estate Collection
Toll Brothers
291 Williamsburg Pl, Prosper, TX 75078
649-695-2255
972-***-****
Sales Agent
Taylor, Whitney, Ryan, Farhan, & Heather
Hours
Mon 10 am to 6 pm; Tue 2 pm to 6 pm; Wed-Sat 10 am to 6 pm; Sun 12 pm to 6 pm
Neighborhood

Community location & sales center
291 Williamsburg Pl Prosper, TX 75078
291 Williamsburg Pl Prosper, TX 75078
194-140-7700
972-***-****
Schools near Wandering Creek at Brookhollow - Estate Collection
Prosper Independent School District
Public High School
Walnut Grove High School
Grades 9 to 12
469-219-2000
3500 E 1st St, Prosper, TX, 75078
Class ratio
1:16
Enrollment
1200
Actual schools may vary. We recommend verifying with the local school district, the school assignment and enrollment process.
Amenities
Community & neighborhood
Community services & perks
- Highly rated Prosper Independent School District - Cockrell Elementary, Jones Middle, and Walnut Grove High
- Expansive indoor and outdoor living spaces for entertaining
- Spacious designs, well-appointed kitchens, open layouts, and beautiful living spaces
- Minutes away from premier shopping, dining, and entertainment
- Convenient access to major roadways like Highway 380 and Dallas North Tollway

Toll Brothers founders Bob and Bruce Toll started this award-winning Fortune 500 company in 1967. Embracing an unwavering commitment to quality and customer service, Toll Brothers builds new homes and communities in over 60 markets across the United States, serving first-time, move-up, active-adult, and second-home buyers. Toll Brothers became a public company in 1986 with common stock listed on the New York Stock Exchange under the symbol "TOL." Throughout Toll Brothers history, the company has been proud to receive recognition as a leader in home building. In 2026, Toll Brothers was named the #1 Most Admired Home Builder in Fortune magazine's list of the World's Most Admired Companies®*, marking the ninth year the Company has achieved this honor. Toll Brothers has also been named Builder of the Year by Builder magazine and is the first two-time recipient of Builder of the Year from Professional Builder magazine. *From Fortune, ©2026 Fortune Media IP Limited. All rights reserved. Used under license.
Take the next steps toward your new home
This listing's information was verified with the builder for accuracy 18 hours ago
Luxembourg Plan by Toll Brothers

saved to favorites!
To see all the homes you’ve saved, visit the My Favorites section of your account.
Discover More Great Communities
Select additional listings for more information
We're preparing your brochure
You're now connected with Toll Brothers. We'll send you more info soon.
The brochure will download automatically when ready.
Brochure downloaded successfully
Your brochure has been saved. You're now connected with Toll Brothers, and we've emailed you a copy for your convenience.
The brochure will download automatically when ready.
Way to Go!
You’re connected with Toll Brothers.
The best way to find out more is to visit the community yourself!