

Luxton - Sage Hen
From $1,949,990 | 3 Beds | 2.5 Baths | 2,949 SqFt

Luxton
Sage Hen in Heber City, UT
From $1,949,990 This is the starting price for this plan and is subject to change.

Hamlet Homes
- 3 Beds
- 2.5 Baths
- 2 Car garage
- 2,949 Sq Ft
Overview
Floor plan features
- 1 Half Bathroom
- 1 Story
- Townhome
Floor plan description
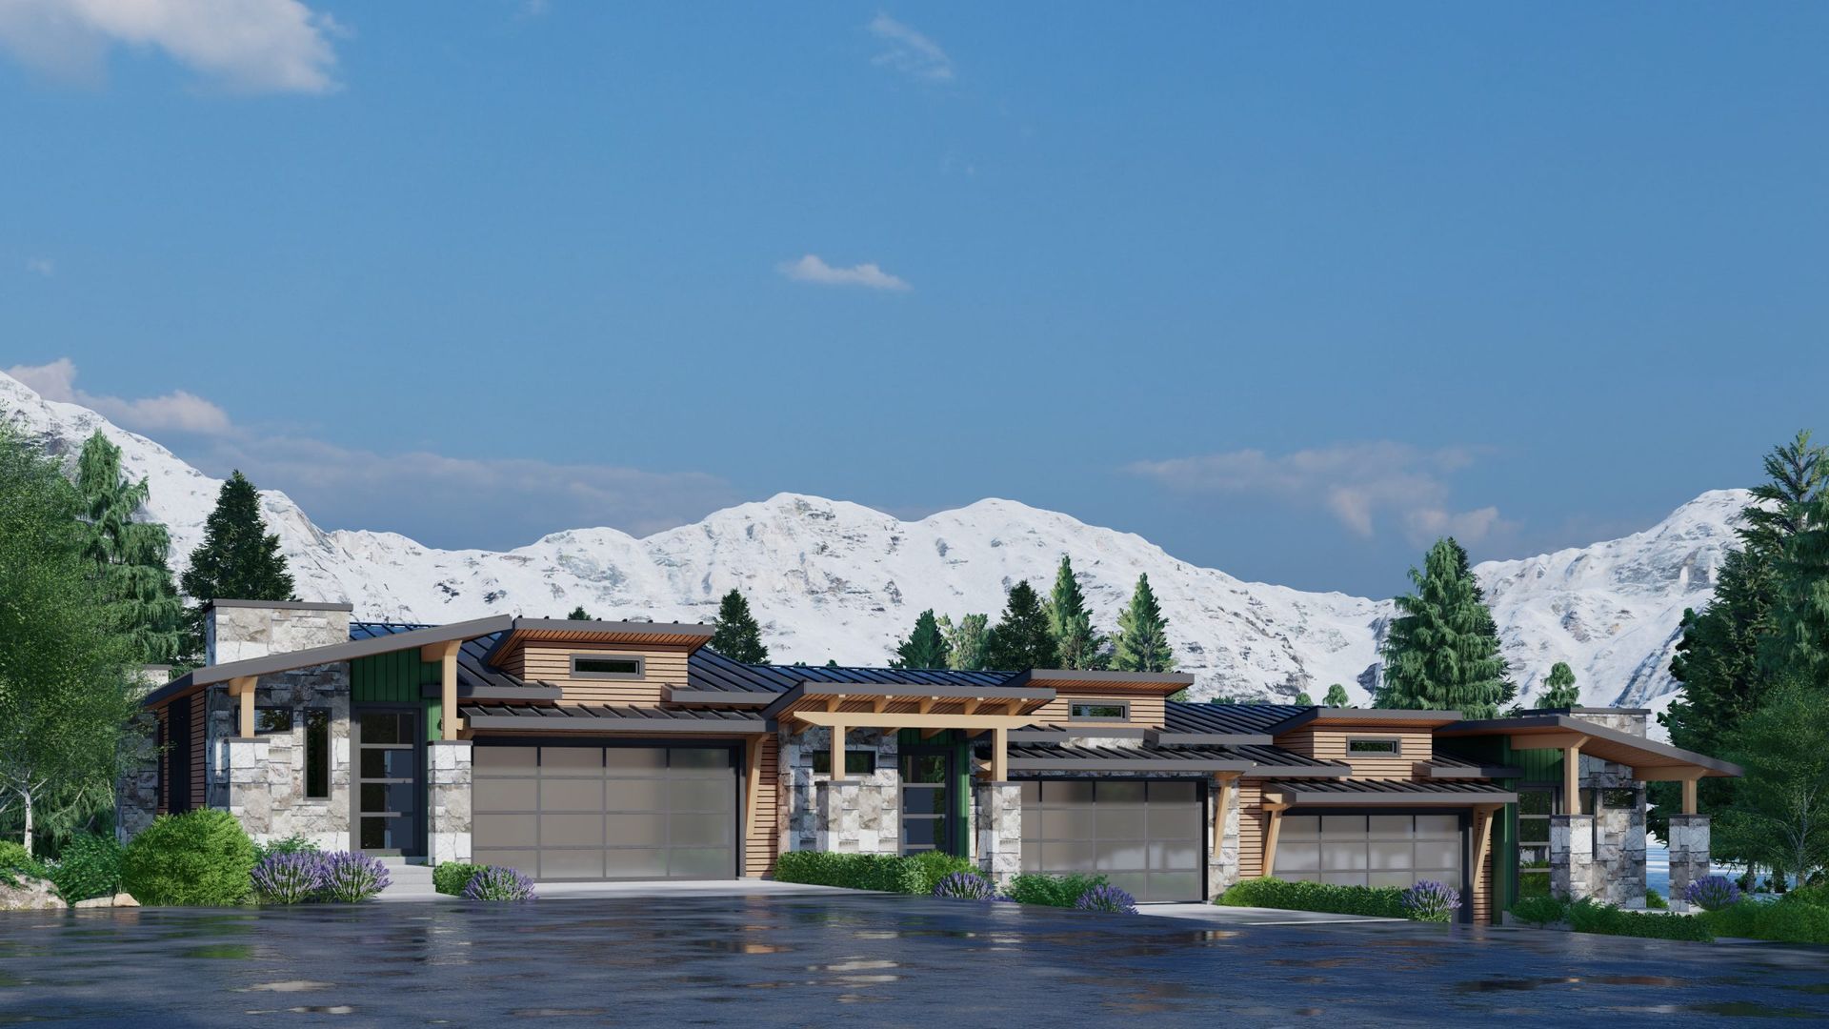
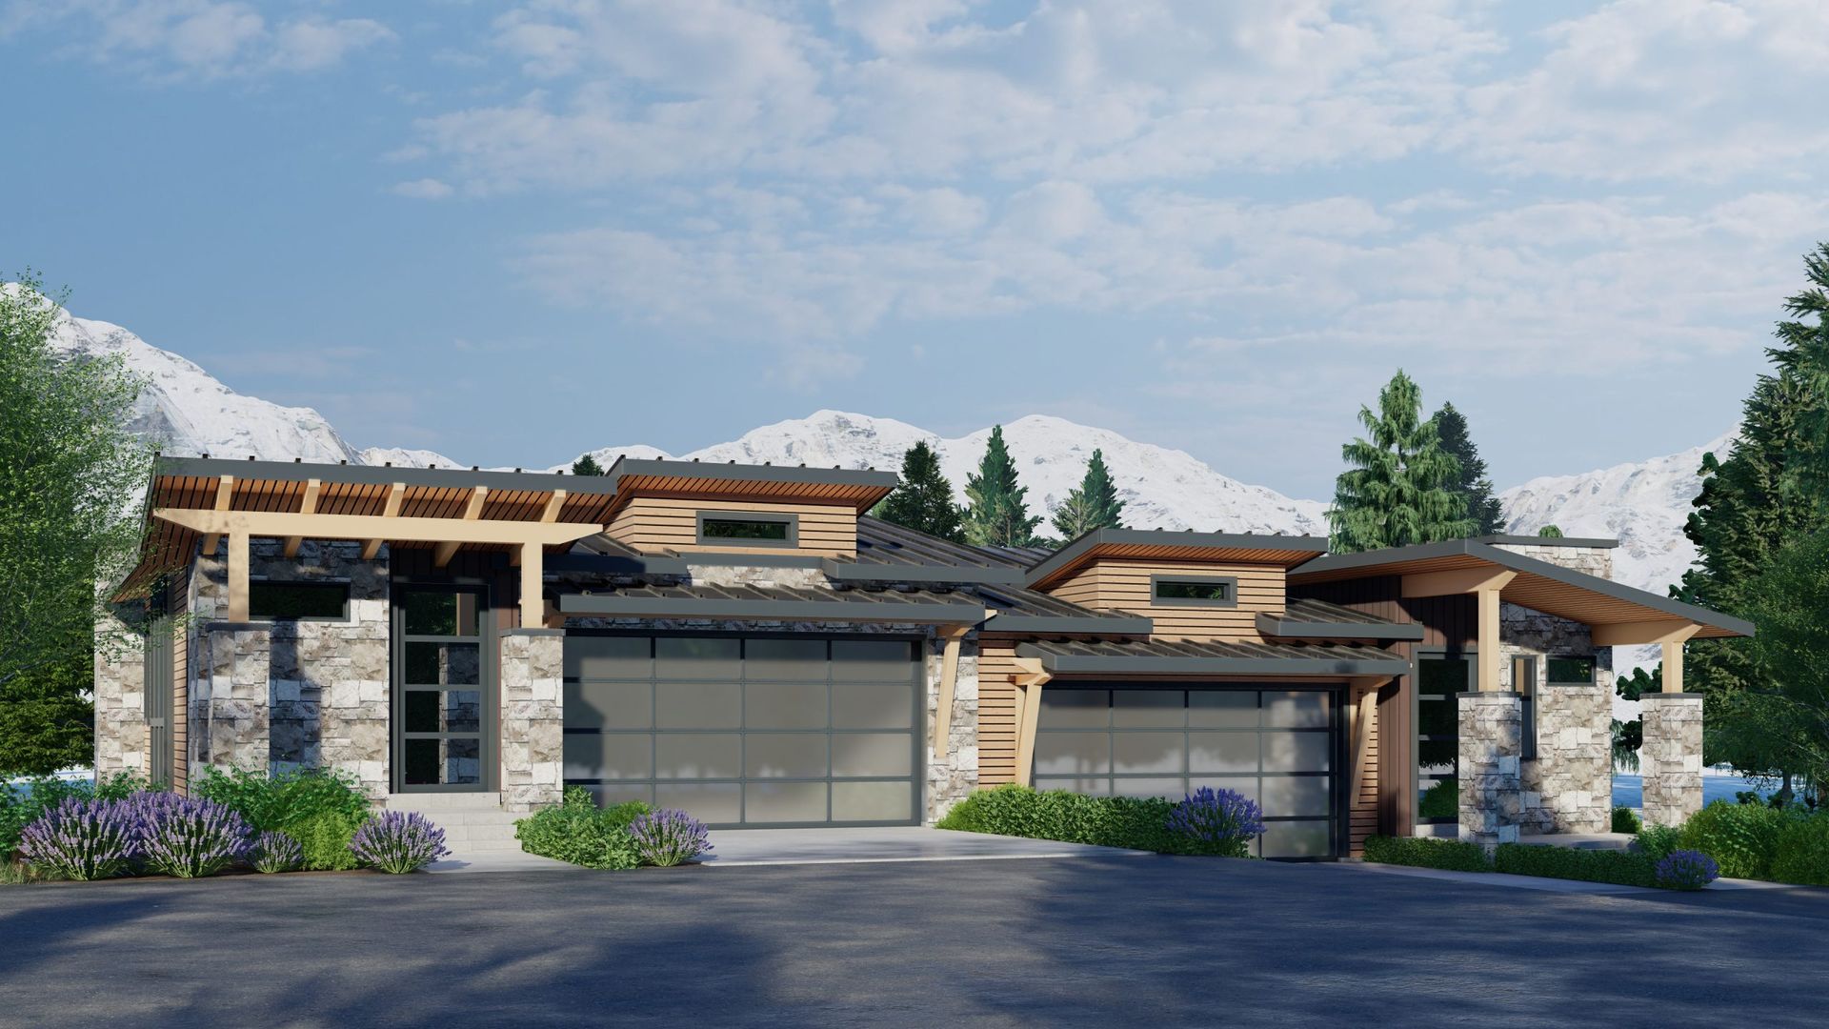
Welcome to Hamlet Homes newest home design – The Luxton. The Luxton is the epitome of modern in a mountain setting and everything you could desire for in a primary home or vacation get-a-way. Designed specifically for our Sage Hen Community, this thoughtfully designed home considers every detail of luxury, space, and light, with large opens spaces. This amazing home features three bedrooms and two and a half bathrooms with the owner’s suite and laundry secluded on its own level, a walk-out lower level to take advantage of the nature surrounding this home, and rear balconies that boast the most incredible views of both the Jordanelle Reservoir and the new Mayflower Resort and Ski Lifts. There is no other community that will compare to our Sage Hen Homes. Sitting perfectly between the Jordan...
Explore this home
Explore custom options for this floor plan.
Community highlights
About Sage Hen
There is no other community that will compare to our Sage Hen Homes. Sitting perfectly between the Jordanelle Reservoir and the Mayflower Ski Lift in beautiful Summit County, Utah, this unique community is the epidemy of all of what Utah has to offer. Spending summers on the lake and Winters on the slopes from access to a private ski lift, and incredible views to both throughout the year. With short-term and nightly rentals permitted, Sage Hen is also a great investment. These homes will undoubtedly take your breath away with their modern mountain look and design, thoughtful layout, and custom-like selections. We can’t wait for you to experience this community and these homes. More info about Sage Hen
Ask the builder
The builder will reach out to you to answer your questions.
Request a tour
Home location
1983 W Dotterel Cir, Murray, UT 84107
Sage Hen
Hamlet Homes
84 West 4800 South Suite #200, Murray, UT 84107
356-185-7559
801-***-****
Sales Agent
Tami Ostmark
Hours
Mon – Fri 8:00am – 5:00pm
Neighborhood

Community location
1983 W Dotterel Cir Suite #200Heber City, UT 84032
84 West 4800 South Suite #200Murray, UT 84107
134-963-5337
801-***-****
Located 35 minutes from the Salt Lake International Airport, our Sage Hen Community is just off HWY 40 at the Mayflower Exit in Wasatch County, UT. The perfect location with majestic views of the Jordanelle Reservoir or the beautiful Wasatch Mountains and the private Mayflower Ski Lift.
Amenities
Community & neighborhood
Builder details
Hamlet Homes

Take the next steps toward your new home
This listing's information was verified with the builder for accuracy 3 days ago
Luxton Plan by Hamlet Homes

saved to favorites!
To see all the homes you’ve saved, visit the My Favorites section of your account.
Discover More Great Communities
Select additional listings for more information
We're preparing your brochure
You're now connected with Hamlet Homes. We'll send you more info soon.
The brochure will download automatically when ready.
Brochure downloaded successfully
Your brochure has been saved. You're now connected with Hamlet Homes, and we've emailed you a copy for your convenience.
The brochure will download automatically when ready.
Way to Go!
You’re connected with Hamlet Homes.
The best way to find out more is to visit the community yourself!