


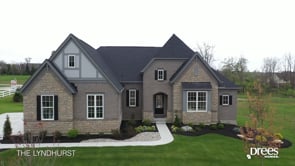
LYNDHURST - Meadows of Mt. Carmel
From $668,300 | 3 Beds | 2.5 Baths | 2,392 SqFt
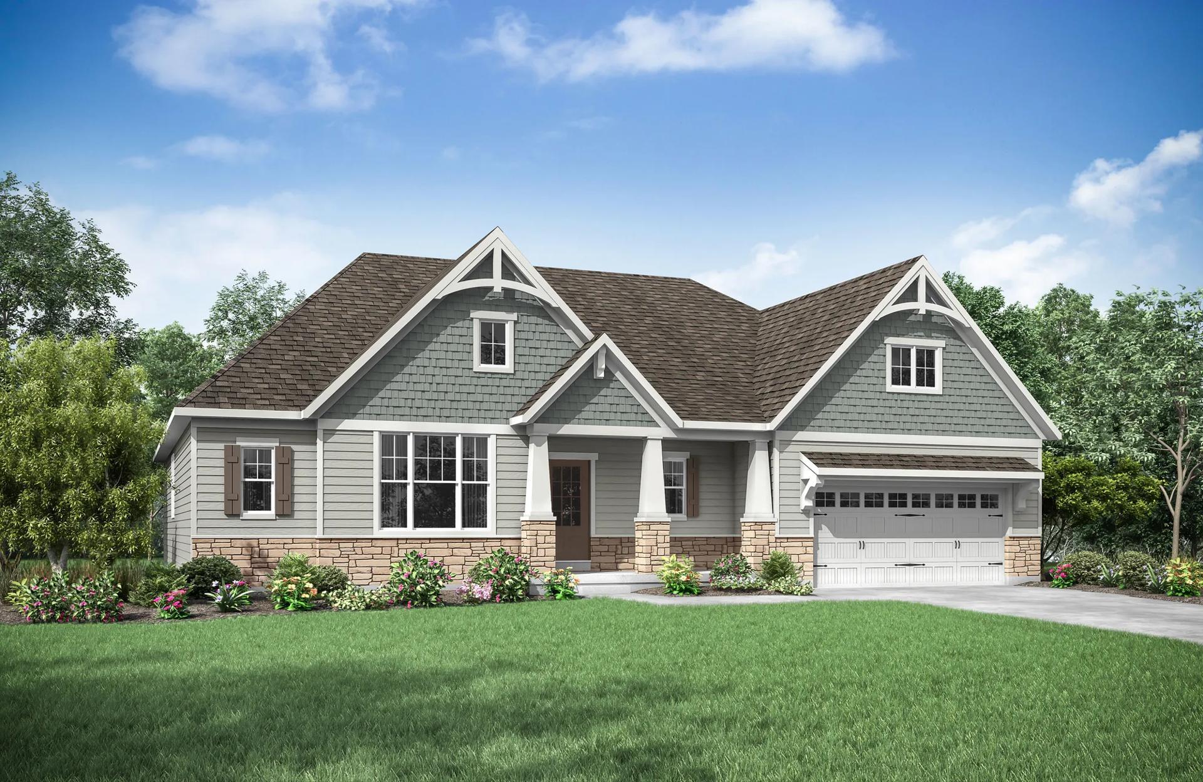
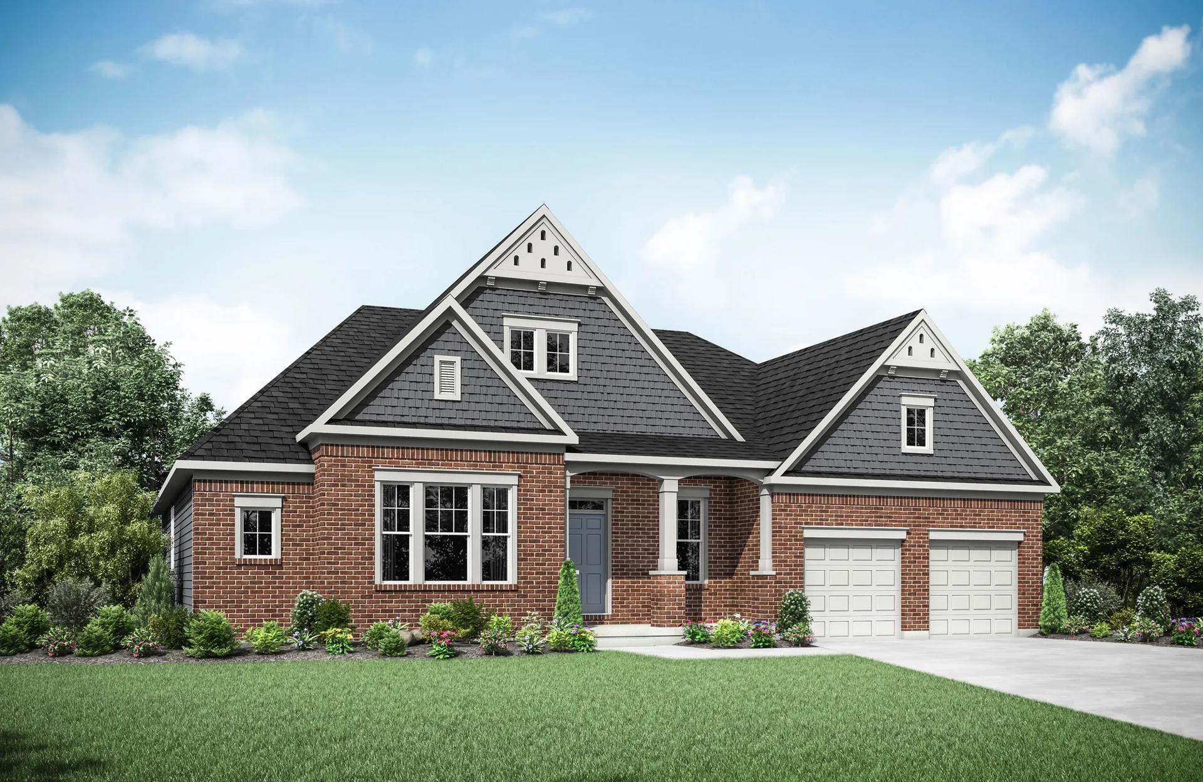
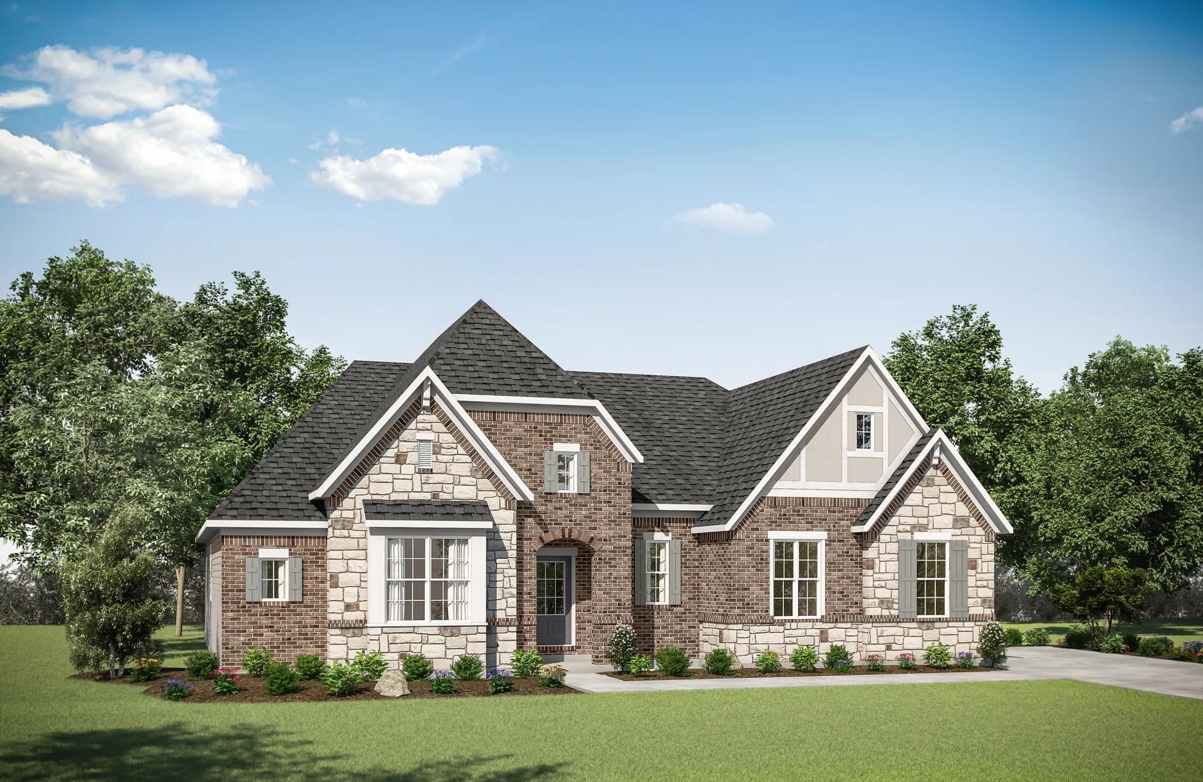
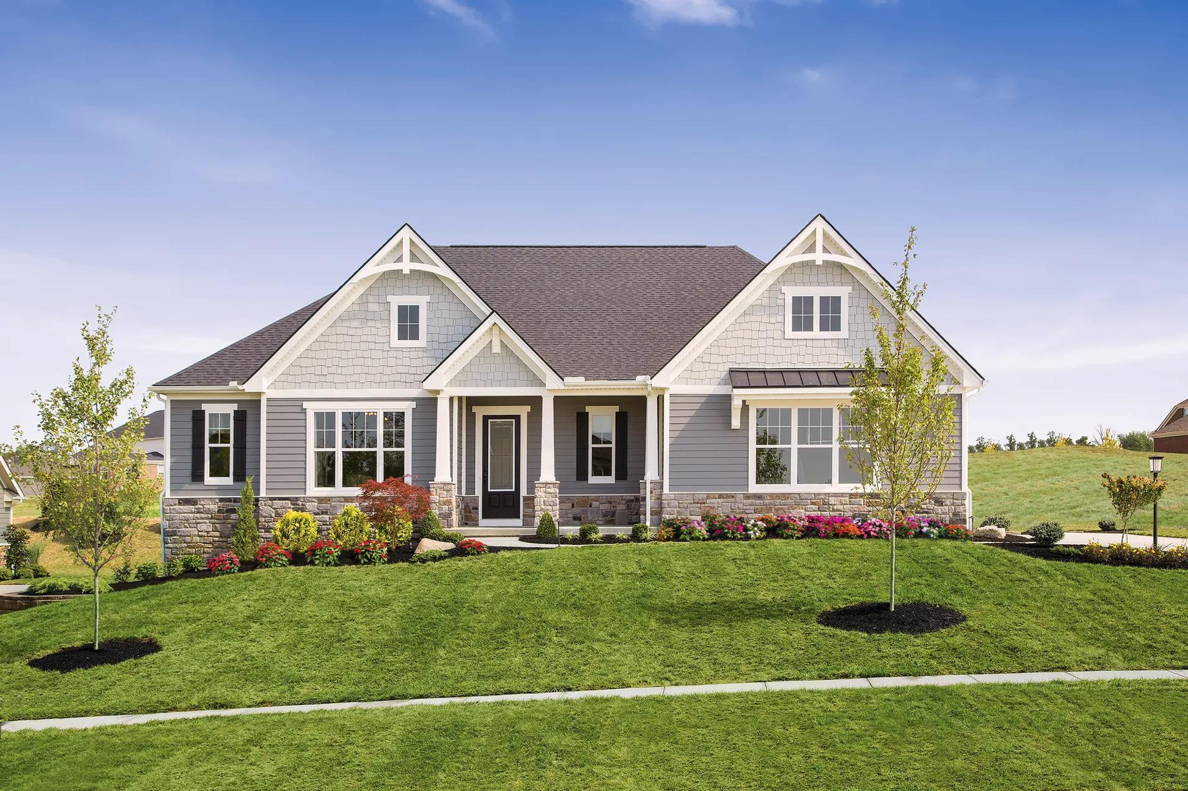



LYNDHURST
Meadows of Mt. Carmel in Cincinnati, OH
From $668,300 This is the starting price for this plan and is subject to change.

Drees Homes
- 3 Beds
- 2.5 Baths
- 2 Car garage
- 2,392 Sq Ft
Overview
Floor plan features
- 1 Half Bathroom
- 1 Story
- Family Room
- Fireplaces
- Primary Bed Downstairs
- Single Family
- Sun Room
Floor plan description
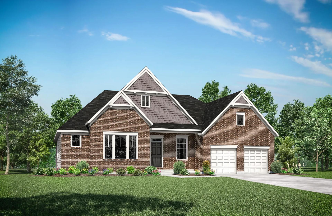
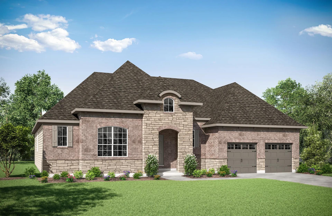
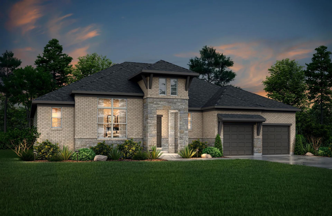
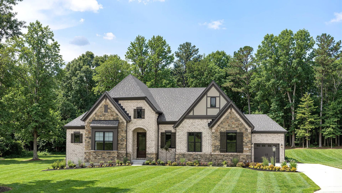
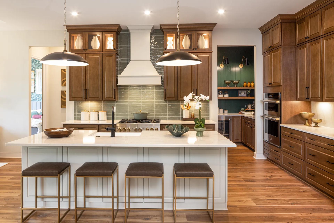
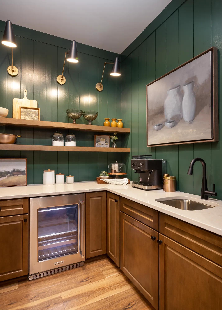
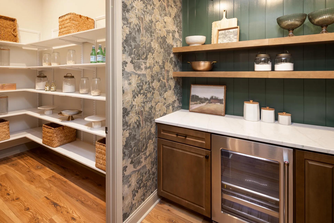
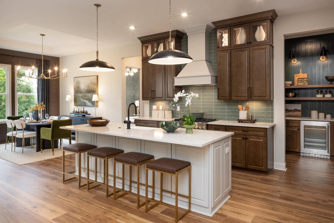
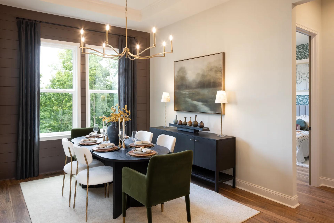
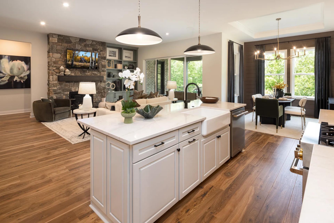
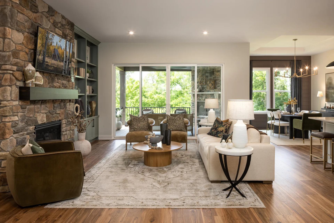
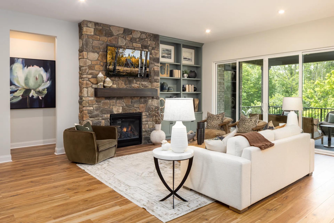
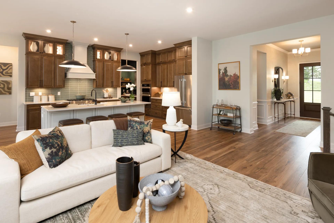
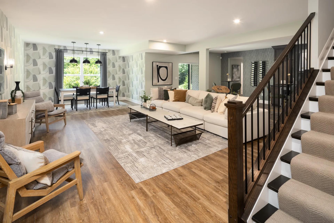
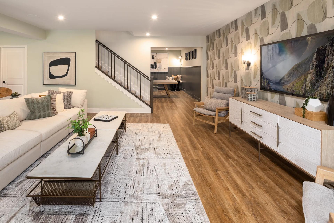
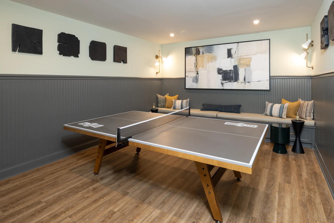
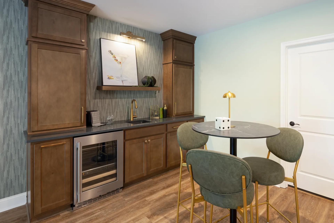
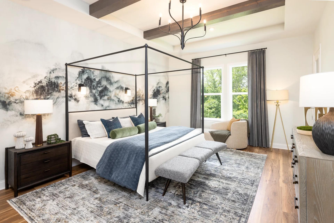
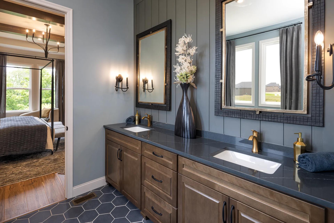
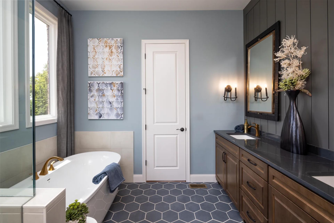
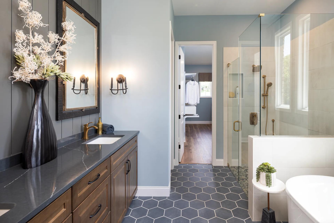
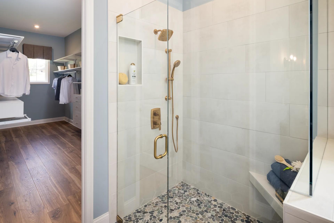
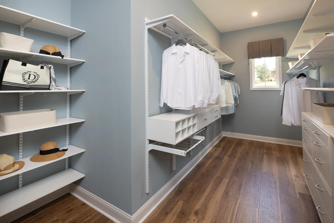
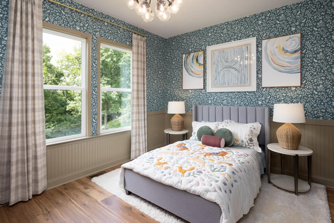
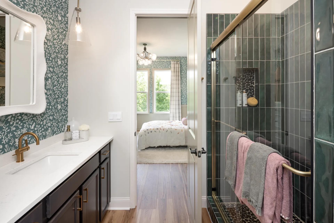
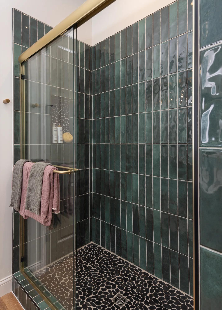
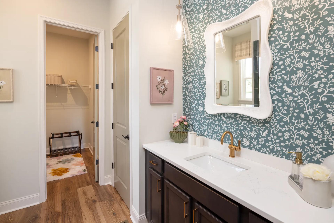
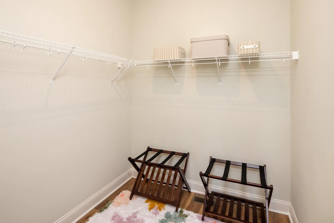
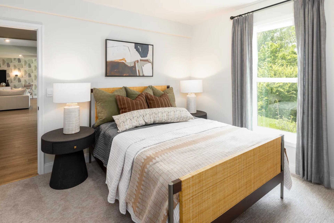
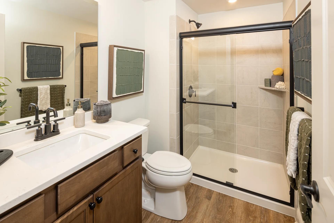
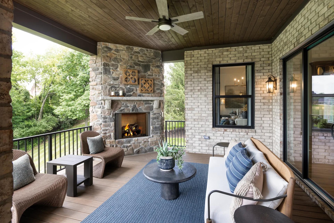
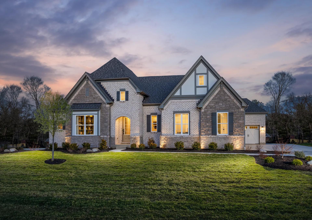
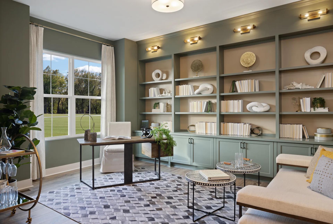
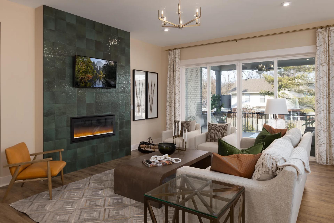
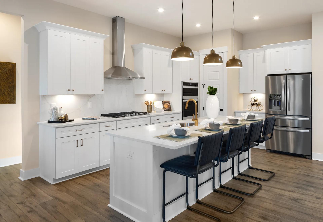
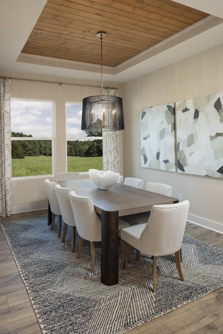
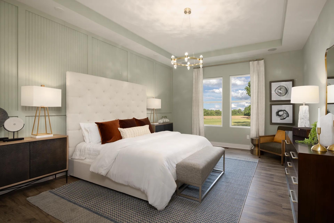
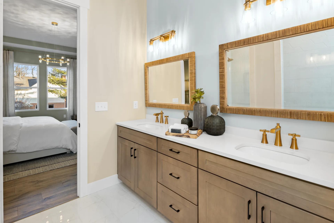
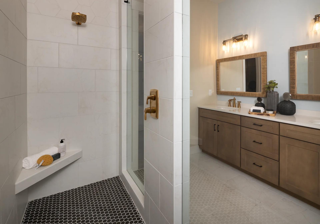
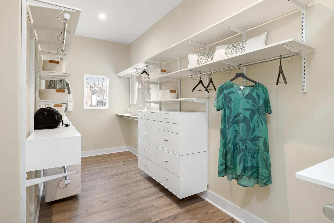
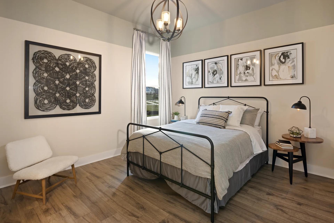
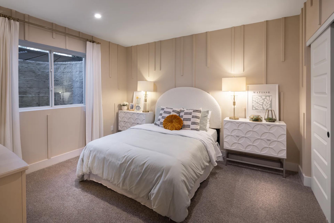
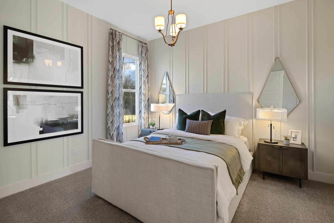
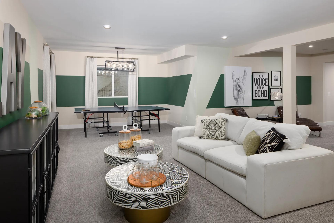
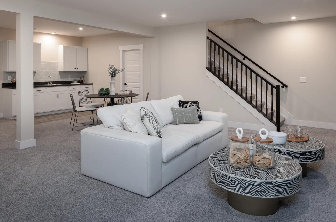
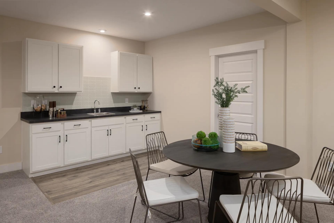
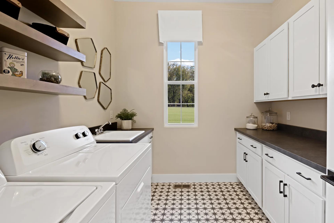
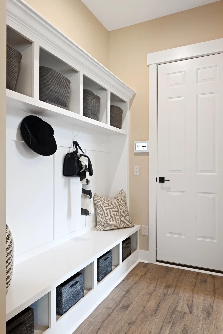
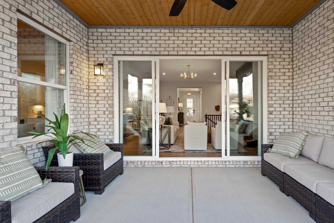
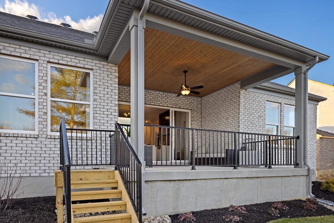
Drees' Lyndhurst offers comfortable one-level living in a ranch plan with plenty of options for you to make this home fit your style. Step inside and discover a home office. The open central living area includes a large family room, bright and airy dining area nook and kitchen with serving island. A covered porch off the dining area is a great space to relax. You will love the seclusion of the impressive primary suite, which offers a garden bath and enormous walk-in closet. Just off the kitchen, you'll find two large bedrooms sharing a full bath. Outstanding options with the Lyndhurst include an independent living suite, sunroom or fourth bedroom on the first floor; designer or "super shower" primary suite bath; and an optional finished lower level with rec room, media room and den with fu...
Explore this home
Explore custom options for this floor plan.
Community highlights
About Meadows of Mt. Carmel
Discover beautifully designed new construction homes on large home sites in a peaceful country setting at Meadows of Mt. Carmel, a premier community in Anderson Township in Cincinnati, OH. Just inside I-275 and located in the highly sought-after Forest Hills School District, this community combines tranquility with unmatched convenience. With a new home in Anderson Township, enjoy quick access to downtown Cincinnati, nearby shopping and dining, recreation at nearby Clepper Park and Scenic River Canoe Excursions, and proximity to destinations such as Jungle Jim's, Wawa, Newtown, and Old Milford. Meadows of Mt. Carmel offers the perfect balance of scenic surroundings, top-rated schools, and modern living for families seeking a vibrant life in the Cincinnati suburbs. Build your dream custom h...
Ask the builder
The builder will reach out to you to answer your questions.
Request a tour
Meadows of Mt. Carmel
Drees Homes
Meadow View Lane, Cincinnati, OH 45255
526-061-7612
859-***-****
Sales Agent
Duncan Henderson
Neighborhood

Community location & sales center
Meadow View Lane Cincinnati, OH 45255
Meadow View Lane Cincinnati, OH 45255
637-172-8723
859-***-****
Take I-275E toward Columbus. Use the 2nd lane from the right to take exit 63A-B to merge onto OH-32 W/State Rte 32 W toward Newtown/Eastgate Blvd. Merge onto OH-32 W/State Rte 32 W. Turn right onto Moran Rd. Turn left onto Mt Carmel Rd. Community will be on the right.
Schools near Meadows of Mt. Carmel
Forest Hills School District
Public Elementary-Middle School
rating

Mercer Elementary School
Grades PK to 8
513-232-7000
2600 Bartels Rd, Cincinnati, OH, 45244
Class ratio
1:18
Enrollment
646
Public Middle School
rating
Nagel Middle School
Grades 7 to 8
513-474-5407
1500 Nagel Rd, Cincinnati, OH, 45255
Class ratio
1:18
Enrollment
1055
Public High School
rating
Turpin High School
Grades 9 to 12
513-232-7770
2650 Bartels Rd, Cincinnati, OH, 45244
Class ratio
1:17
Enrollment
1061
GreatSchools ratings are provided by GreatSchools.org and are for reference only. Ratings may not be available for all schools. Please verify school assignments and details with the local school district.
Amenities
Community & neighborhood


When it comes to choosing a builder for your new home, experience counts. Family-owned and operated since 1928, Drees Homes stands as one of the nation’s most respected homebuilders. With over 95 years of expertise, we excel in customer satisfaction and industry achievement by employing advanced construction techniques, designing energy-efficient floorplans and embracing smart home technology. Throughout our history, we’ve always put our homebuyer’s interests first. From the selection of building materials to innovative floorplans that are stylish and functional, we deliver the best in new home construction. Drees prides itself on letting home buyers customize their home at a level unmatched in the industry, offering structural custom-design options and finishes tailored to fit your taste. Our Design Centers are staffed with industry experts, focused on helping you design the home you’ve always wanted, without sacrificing quality. As a leader in new home construction, Drees has earned a name for itself earning many prestigious industry awards including the Triple Crown of home-building awards: America’s Best Builder, the National Housing Quality Award and the National Builder of the Year. We’re excited to share our knowledge and expertise with you! Let’s start building your new custom home, together.
TrustBuilder reviews
Take the next steps toward your new home
This listing's information was verified with the builder for accuracy 2 days ago
LYNDHURST Plan by Drees Homes

saved to favorites!
To see all the homes you’ve saved, visit the My Favorites section of your account.
Discover More Great Communities
Select additional listings for more information
We're preparing your brochure
You're now connected with Drees Homes. We'll send you more info soon.
The brochure will download automatically when ready.
Brochure downloaded successfully
Your brochure has been saved. You're now connected with Drees Homes, and we've emailed you a copy for your convenience.
The brochure will download automatically when ready.
Way to Go!
You’re connected with Drees Homes.
The best way to find out more is to visit the community yourself!