
Macon II - Ascent at Arbor Ridge
From $475,999 | 5 Beds | 4 Baths | 2,626 SqFt
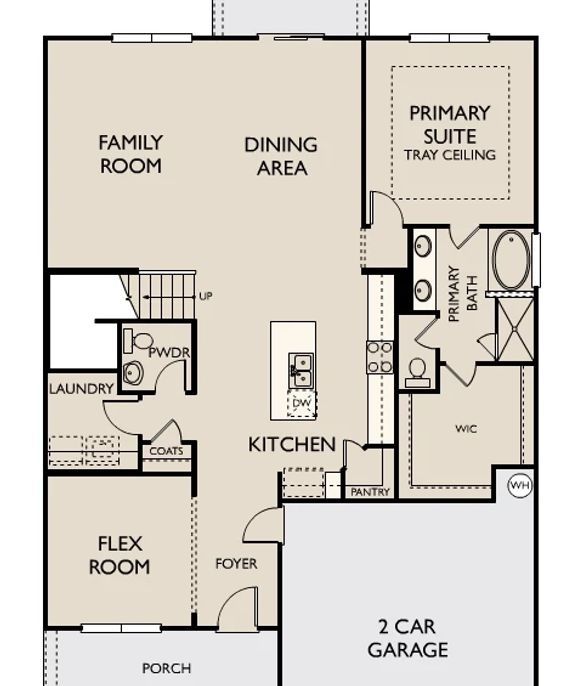
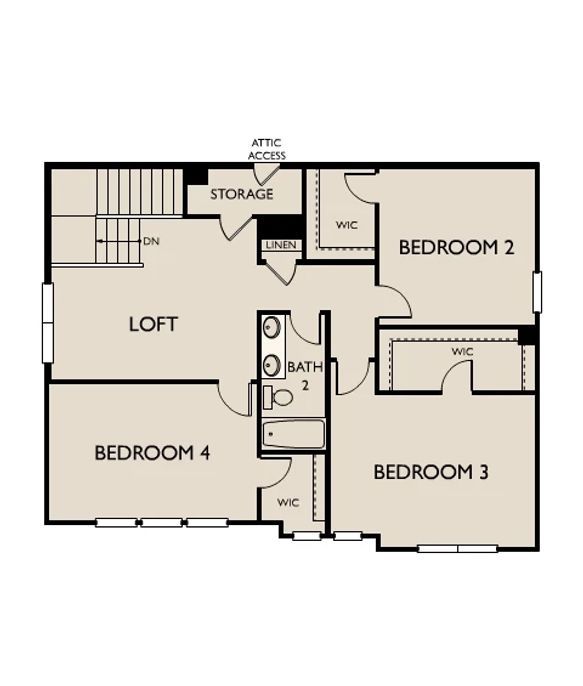
Macon II
Ascent at Arbor Ridge in La Vergne, TN
From $475,999 This is the starting price for this plan and is subject to change.

Ashton Woods
- 5 Beds
- 4 Baths
- 2 Car garage
- 2,626 Sq Ft
Overview
Floor plan features
- 2 Stories
- Breakfast Area
- Dining Room
- Living Room
- Loft
- Primary Bed Downstairs
- Single Family
- Walk-In Closets
Floor plan description
The Macon II is thoughtfully designed to balance spacious living with everyday comfort, offering five bedrooms, four full bathrooms, a loft, and a two-car garage. At the heart of the home, the open-concept kitchen, dining area, and family room create a natural gathering space for entertaining, relaxing, and staying connected. A first-floor primary suite provides a private retreat, while a convenient main-level guest suite offers flexibility for visitors, multi-generational living, or a dedicated home office. Upstairs, the versatile loft can adapt to your lifestyle, serving as a media room, playroom, study area, or additional living space. Three secondary bedrooms and two full bathrooms complete the upper level, providing room for everyone to feel at home. With thoughtful design, flexible l...
Explore this home
Explore custom options for this floor plan.
Community highlights
About Ascent at Arbor Ridge
Ashton Woods has built a reputation for creating exceptionally designed spaces in neighborhoods that fit uniquely with local landscapes and culture. At Ascent at Arbor Ridge, enjoy living in a scenic community with a country feel and world-class amenities for the whole family to enjoy. These new construction homes in La Vergne, TN, allow you to choose the homesite that feels right, the floorplan that meets your needs, and the design that matches your style with the Ashton Woods Collections.Located just off I-24 in the heart of La Vergne, this community offers convenient access to nearby schools, work centers, outdoor recreation at Percy Priest Reservoir, retail at Tanger Outlets, and the vibrant culture of Nashville. Spend weekends playing a round at Smyrna Golf Course, jogging or biking a...
Ask the builder
The builder will reach out to you to answer your questions.
Schedule a tour
Ascent at Arbor Ridge
Ashton Woods
119 Dahlia Drive, La Vergne, TN 37086
059-376-9597
615-***-****
Sales Agent
Melba Mershon
Hours
Monday-Saturday 10:00 AM - 6:00 PMSunday 12:00 PM - 6:00 PM
Neighborhood

Community location & sales center
119 Dahlia Drive La Vergne, TN 37086
119 Dahlia Drive La Vergne, TN 37086
059-376-9597
615-***-****
From Nashville take I-40 E to exit 213A for I-24 E. In 12 miles take exit 64 for Waldron Rd. Turn left on Waldron Rd. In 1.9 miles turn left into Ascent at Arbor Ridge. Model Home is located immediately on the left at 113 Dahlia Drive, LaVergne, TN 37086.
Schools near Ascent at Arbor Ridge
Rutherford County Schools
Public Elementary School
rating

Rock Springs Elementary School
Grades KG to 5
615-904-3820
1000 Waldron Rd, La Vergne, TN, 37086
Class ratio
1:16
Enrollment
1189
Public Middle School
rating

Rock Springs Middle School
Grades 6 to 8
615-904-3825
3301 Rock Springs Rd, Smyrna, TN, 37167
Class ratio
1:15
Enrollment
1066
Public High School
rating

Stewarts Creek High School
Grades 9 to 12
615-904-6771
301 Red Hawk Blvd, Smyrna, TN, 37167
Class ratio
1:17
Enrollment
2391
GreatSchools ratings are provided by GreatSchools.org and are for reference only. Ratings may not be available for all schools. Please verify school assignments and details with the local school district.
Amenities
Community & neighborhood
Local points of interest
- Swimming Pool
- Future Community Playground
- Future Amenity Center
- Pool Grills
- Amenity Center

We Speak Design So Your Home Speaks to You.
At Ashton Woods, we rely on honored design principles to build homes that feel right for a reason. It’s been our philosophy for over 30 years, and results in beautifully solved spaces that serve as the canvas where life comes to life. Our passion is sharing a love of home design with people who want to live in thoughtfully designed homes.
Since our first sale in 1989, Ashton Woods has been building design-forward homes in thoughtfully selected communities across the country. Ashton Woods is headquartered in Atlanta, Georgia, but sells new homes in Atlanta, Austin, Charleston, Dallas, Houston, Orlando, Phoenix, Raleigh and San Antonio. In 2017, Ashton Woods launched Starlight Homes for those who always felt the dream of home ownership was just out of reach. Now, over 50,000 families have had the privilege of calling an Ashton Woods or Starlight home their own.
Ashton Woods builds new homes designed for the moments that matter most. Beautifully solved spaces feel right for a reason: they make a home effortless, inspired and super easy to live in. At Ashton Woods, we rely on honored design principles like balance, rhythm and harmony to create togetherness, comfort and really good dinner parties. And it all comes from a simple design rulebook: treat homes as the backdrop for the memories you'll make inside them. Good design inspires every decision we make–and every homebuyer we thrill. When you walk through one of our homes, you’ll feel it: the unparalleled knowledge, expertise and taste of a team of design professionals, one inspired to create homes that are perfect for posting and perfect for people.
Take the next steps toward your new home
This listing's information was verified with the builder for accuracy 2 days ago
Macon II Plan by Ashton Woods

saved to favorites!
To see all the homes you’ve saved, visit the My Favorites section of your account.
Discover More Great Communities
Select additional listings for more information
We're preparing your brochure
You're now connected with Ashton Woods. We'll send you more info soon.
The brochure will download automatically when ready.
Brochure downloaded successfully
Your brochure has been saved. You're now connected with Ashton Woods, and we've emailed you a copy for your convenience.
The brochure will download automatically when ready.
Way to Go!
You’re connected with Ashton Woods.
The best way to find out more is to visit the community yourself!