


Madison - The Estates at Steeplechase North
From $699,900 | 4 Beds | 2.5 Baths | 2,392 SqFt
Madison
The Estates at Steeplechase North in Easton, PA
From $699,900 This is the starting price for this plan and is subject to change.

Tuskes Homes
- 4 Beds
- 2.5 Baths
- 2 Car garage
- 2,392 Sq Ft
Overview
Floor plan features
- 1 Half Bathroom
- 2 Stories
- Breakfast Area
- Mud Room
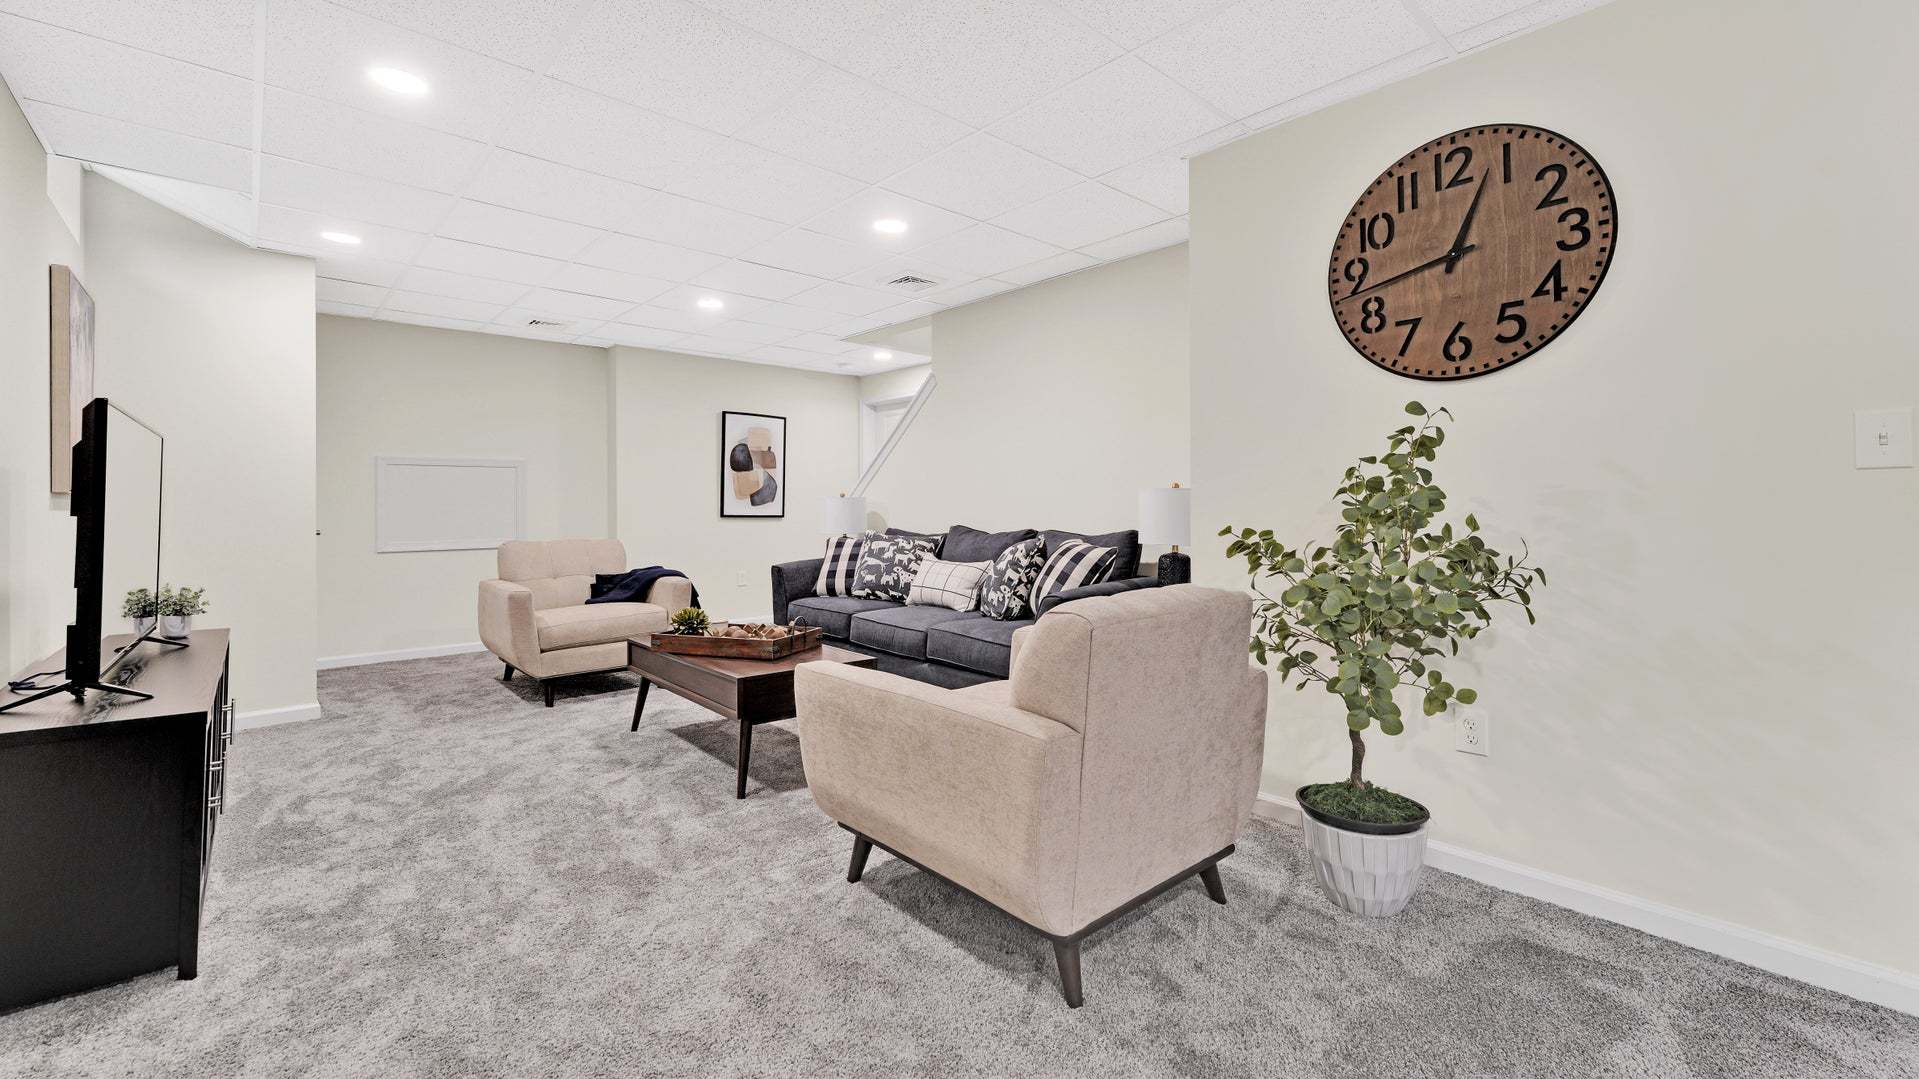
- Play Room
- Primary Bed Upstairs
- Single Family
- Walk-In Closets
Floor plan description
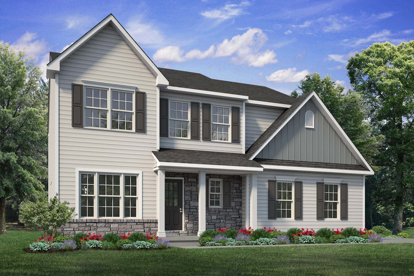
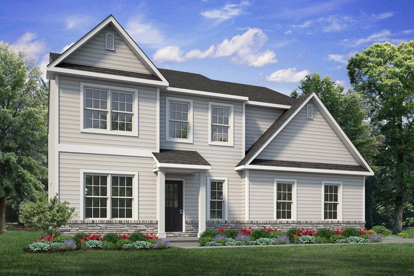
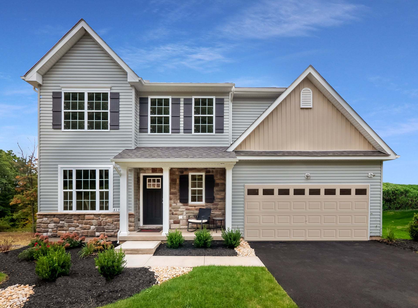
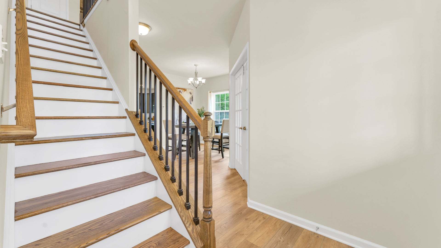
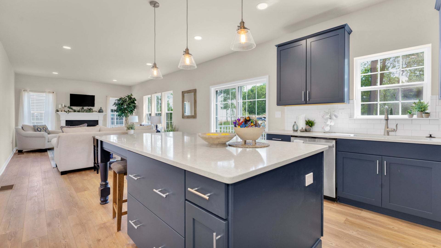
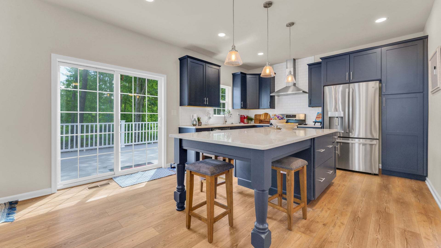
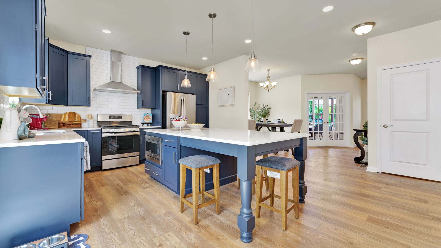
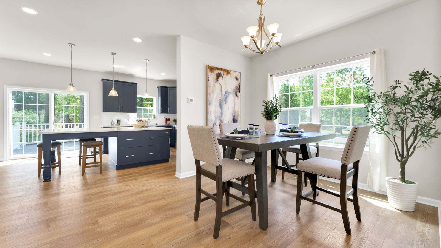
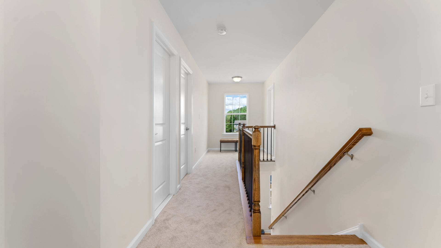
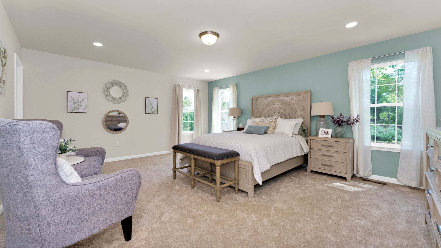
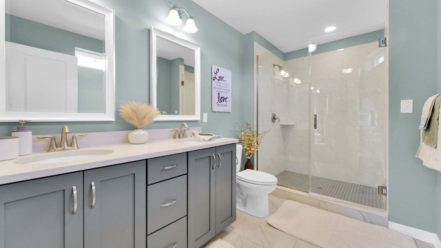
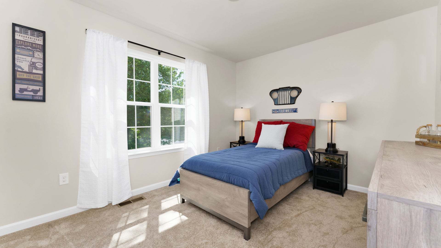
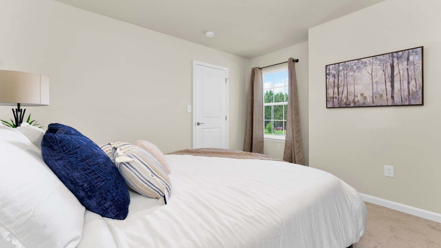
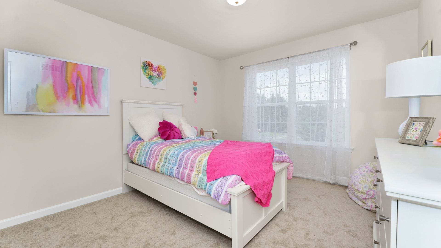
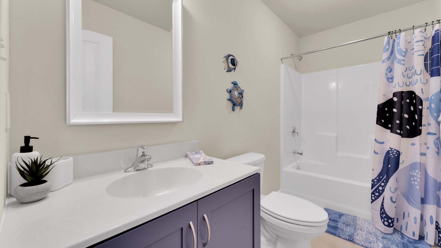
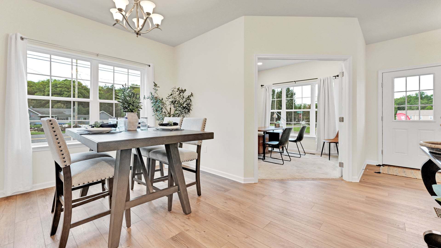
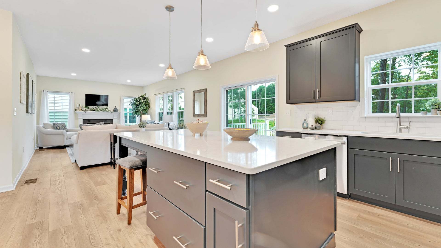
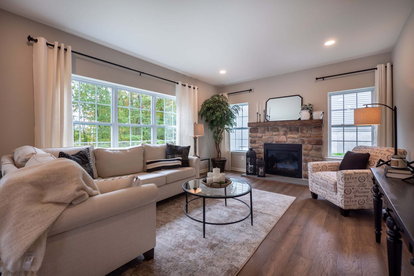
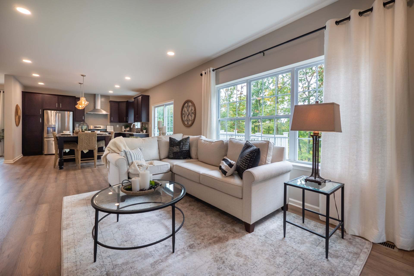
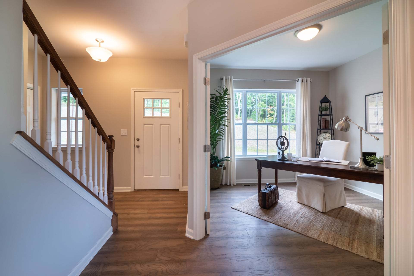
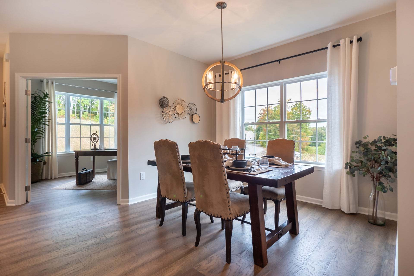
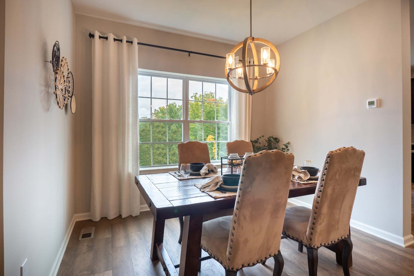
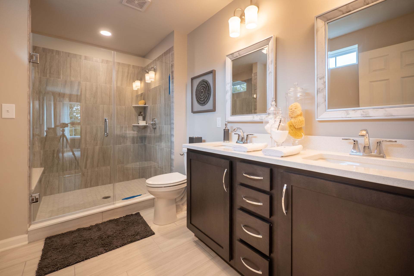
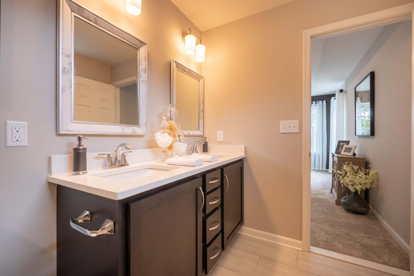
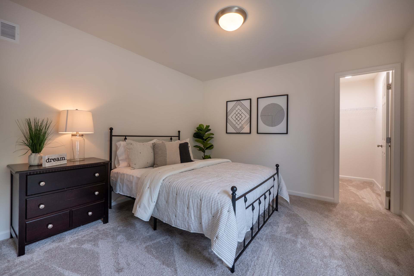
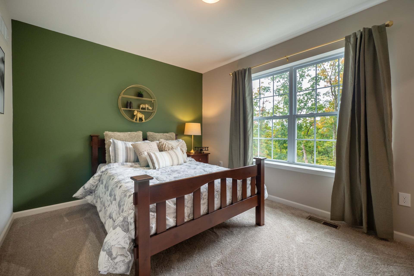
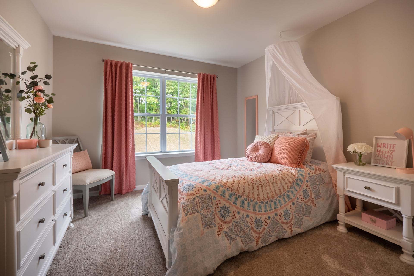
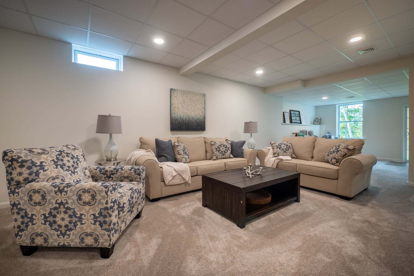
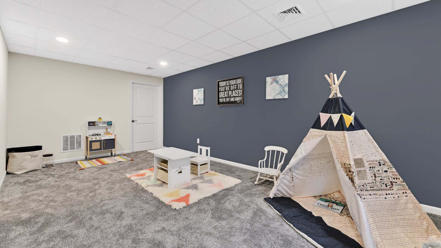
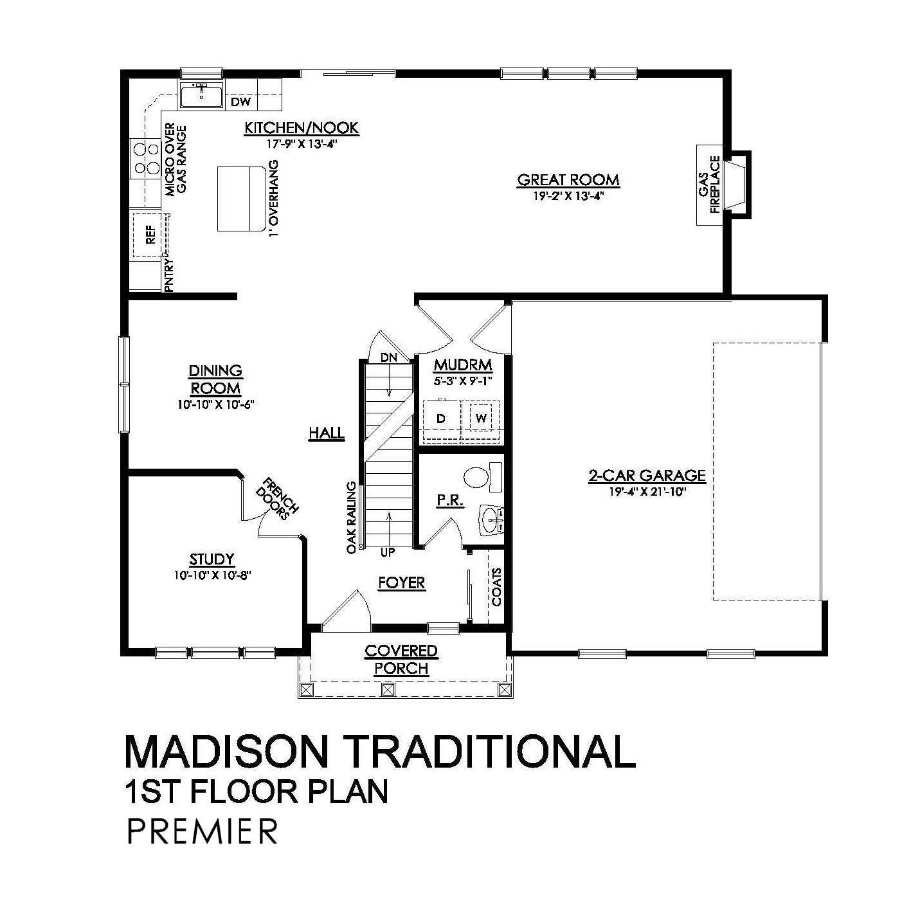
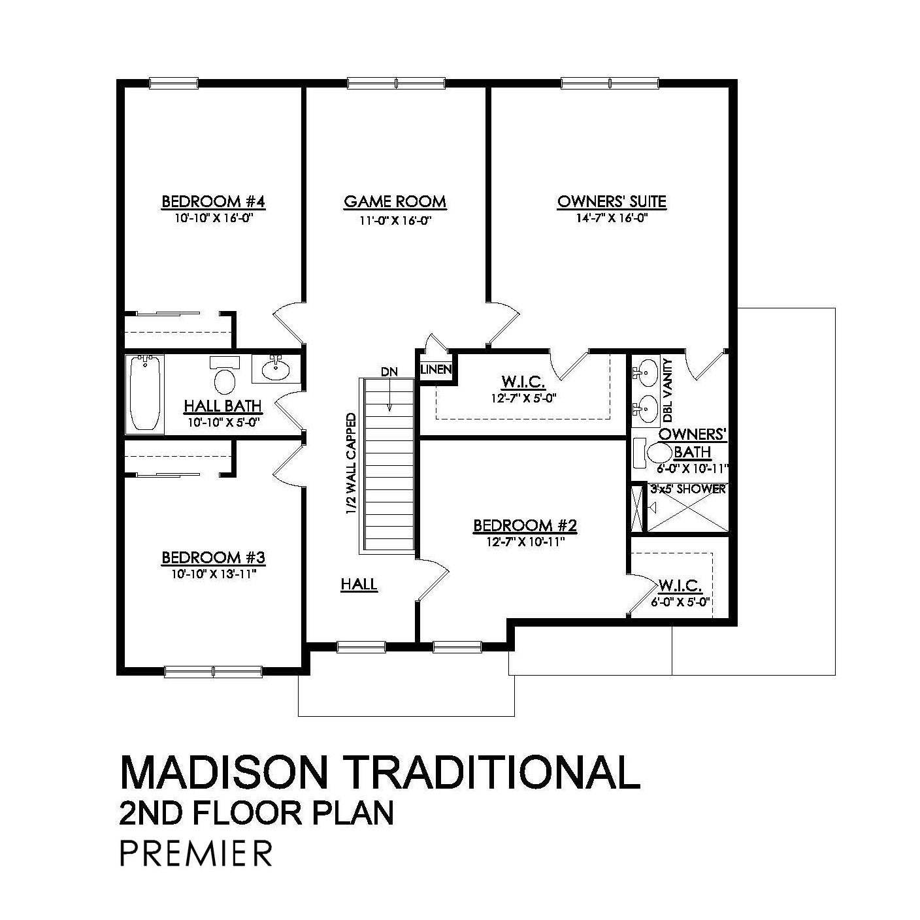
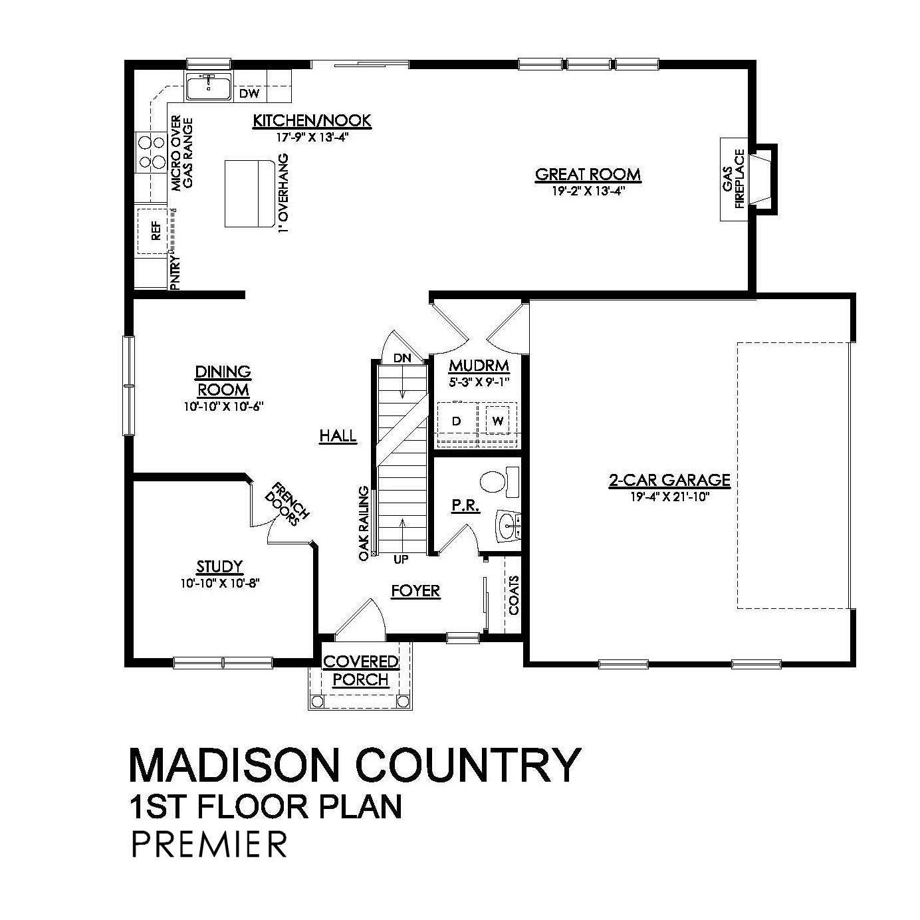
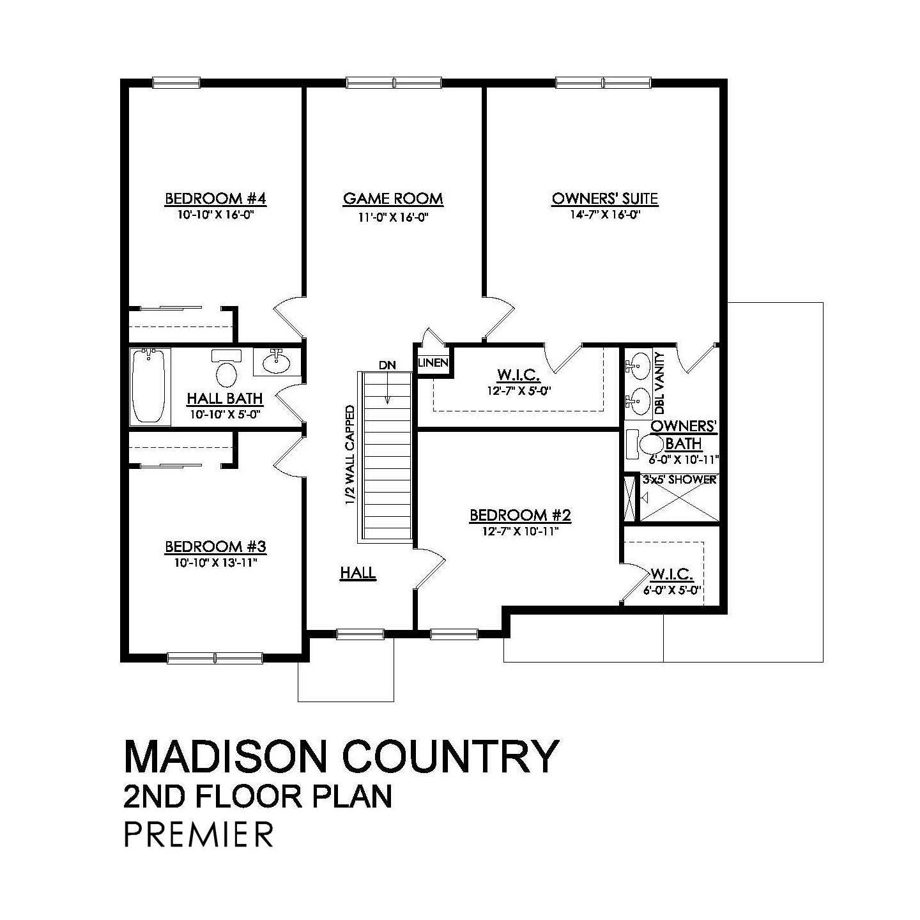
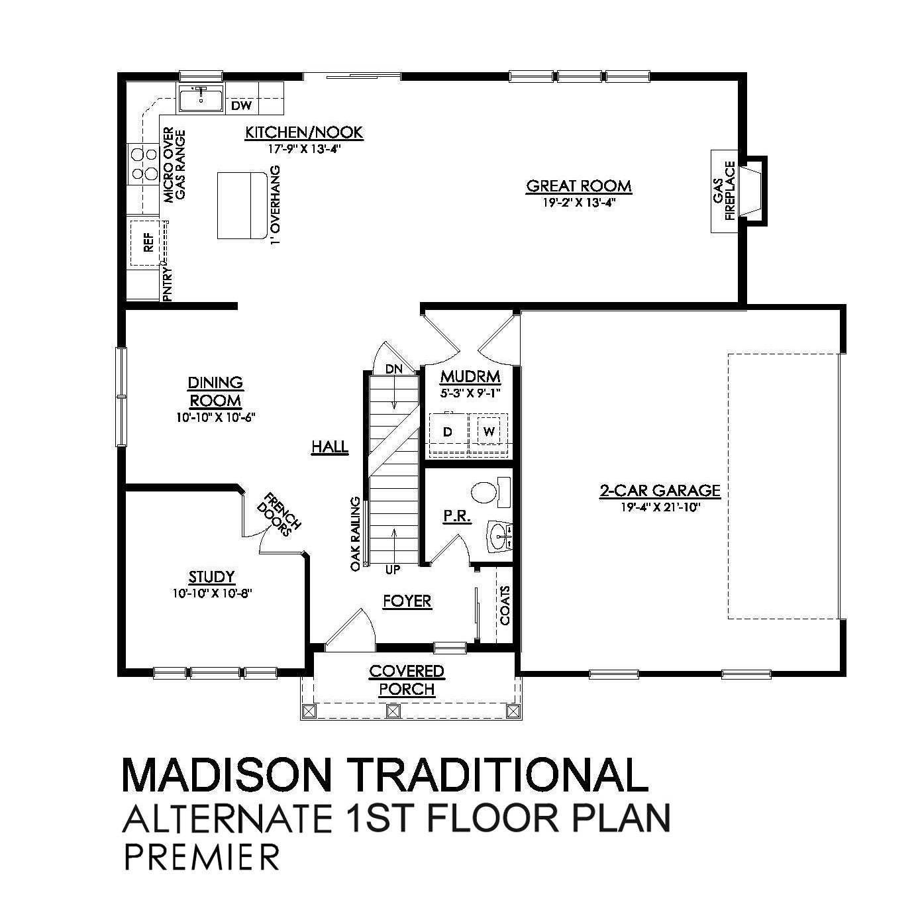
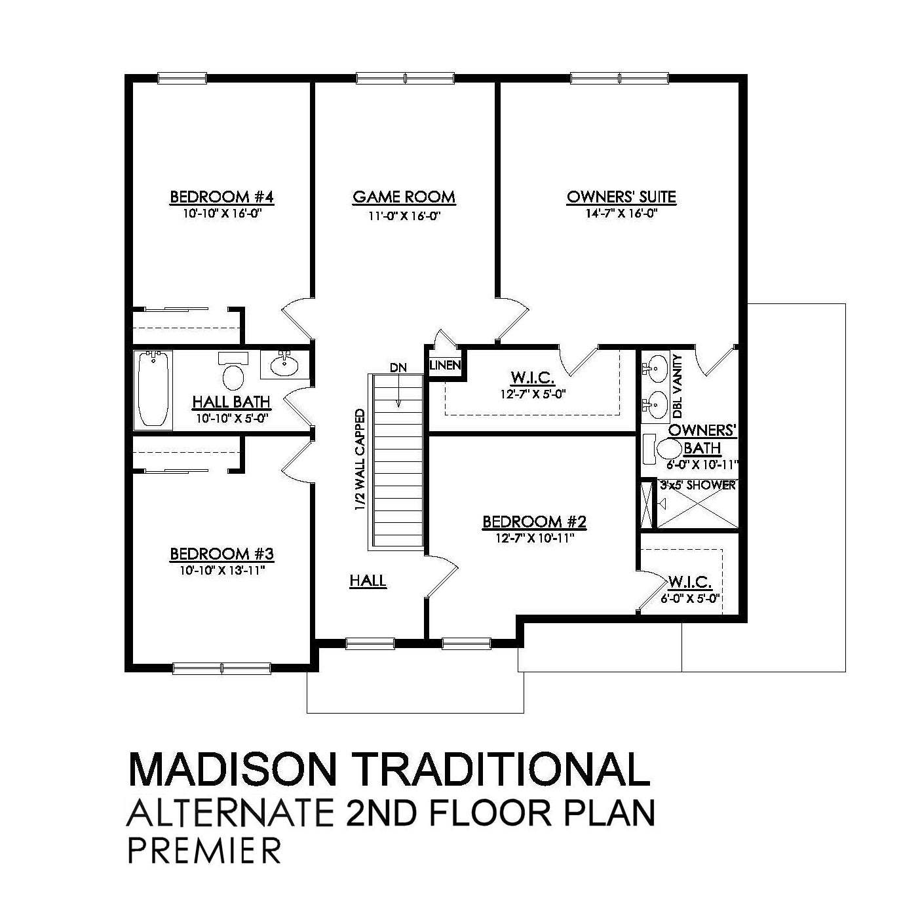
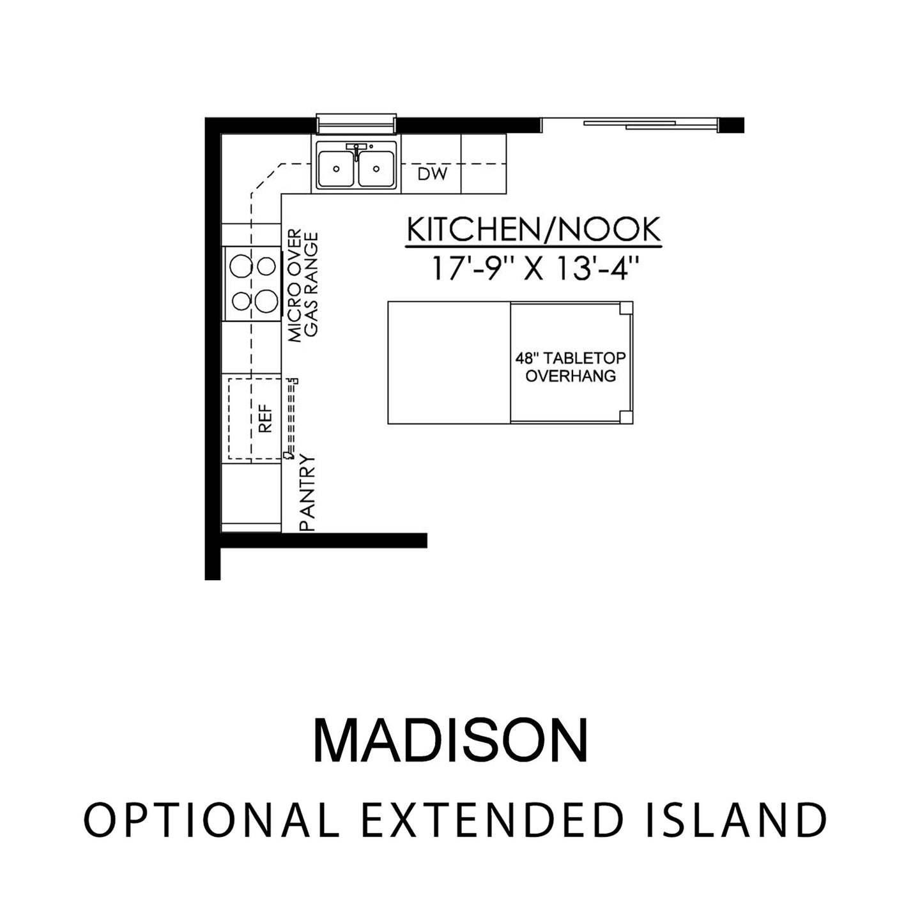
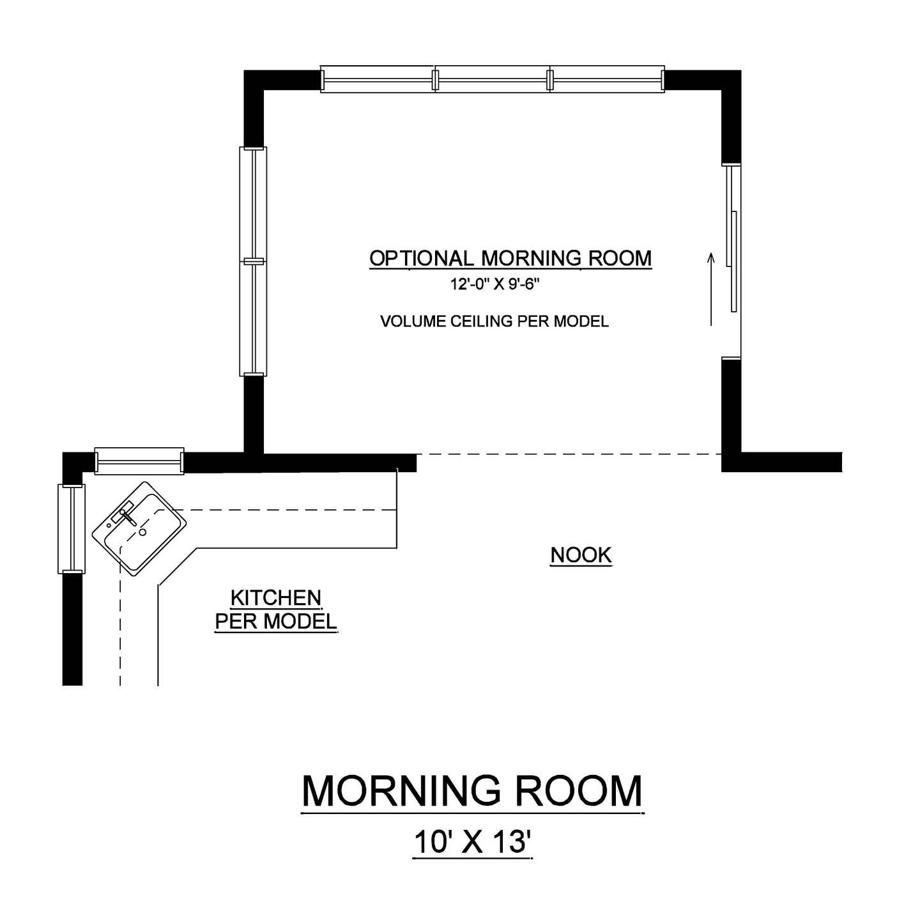
Welcome to the Madison, a charming and inviting home that's become one of our most popular floorplans. You'll feel right at home as soon as you step into its modern open-concept main living area. The seamless flow between the Dining Room, Kitchen with Nook, and Great Room creates a warm and welcoming atmosphere. The bright and sunny study with French doors and wall of windows is a perfect place to work or learn from home. The welcoming Foyer, convenient Powder Room, and practical Mudroom near the 2-car garage are just some of the lovely touches that make the Madison special. Upstairs, the Owners' Suite features a spacious Walk-In Closet and private ensuite Bath. And with three additional Bedrooms, a full Bath, and a first-floor Laundry Room, there's plenty of space for everyone! Some image...
Explore this home
Explore custom options for this floor plan.
Community highlights
About The Estates at Steeplechase North
Nestled in the picturesque Forks Township, The Estates at Steeplechase North offers a selection of Single-Family Home floorplans just a stone's throw away from the lively downtown Easton. Embrace breathtaking views and spacious homesites while being conveniently close to everyday essentials like shopping, dining, recreation, and major commuter routes. With easy access to I-78, Routes 22, and 33, enjoy a seamless commute to bustling destinations such as Philadelphia, Central Jersey, and New York City. Discover a wealth of outdoor adventures nearby, from fishing and rafting to hiking and skiing. Whether you prefer exploring local shops and restaurants in Forks Township or immersing yourself in the vibrant culture of downtown Easton with its Farmer's Market, annual festivals, and entertaining...
Ask the builder
The builder will reach out to you to answer your questions.
Request a tour
Home location
Farrcroft Drive, Easton, PA 18040
The Estates at Steeplechase North
Tuskes Homes
Corner of Winchester Rd. and Broadway Rd., Easton, PA 18040
484-626-1616
484-***-****
Hours
Contact us 7 days a week to make an appointment!
Neighborhood

Community location
Farrcroft Drive Easton, PA 18040
Corner of Winchester Rd. and Broadway Rd. Easton, PA 18040
484-626-1616
484-***-****
Schools near The Estates at Steeplechase North
Easton Area School District
Public Elementary School
rating

Shawnee Elementary School
Grades KG to 4
610-829-5712
1315 Echo Trl, Easton, PA, 18040
Class ratio
1:14
Enrollment
602
Public Elementary-Middle School
Easton Area Middle School 5-6
Grades 5 to 6
610-250-2460
1010 Echo Trl, Easton, PA, 18040
Class ratio
1:29
Enrollment
2159
Public Middle School
rating

Easton Area Middle School 7-8
Grades 7 to 8
610-250-2460
1010 Echo Trl, Easton, PA, 18040
Class ratio
1:14
Enrollment
1874
Public High School
rating

Easton Area High School
Grades 9 to 12
610-250-2481
2601 William Penn Hwy, Easton, PA, 18045
Class ratio
1:16
Enrollment
2844
GreatSchools ratings are provided by GreatSchools.org and are for reference only. Ratings may not be available for all schools. Please verify school assignments and details with the local school district.
Amenities
Community & neighborhood

With nearly 60 years of experience welcoming thousands of families home to a better quality of life, Tuskes Homes offers what no other builder in the Lehigh Valley area can. As a fourth generation, family-owned, local builder, we are dedicated to building lifetime relationships with homeowners as well as quality homes. We’re not just your home builder, we’re your neighbors, too.Tuskes Homes is proud to build quality homes that are as much for everyday living as they are for grand entertaining. Every lifestyle and taste can be satisfied in one of our many designs. Take a tour of a Tuskes-built home and you’ll have no doubts that they are among the very best new homes in the Lehigh Valley.Tuskes Homes believes that you owe it to yourself to build the home you really want. Our homes and our neighborhoods, are designed to make your life easier, more comfortable, and more enjoyable. Simply put, everything we do is intended to enhance your style of living. We believe, as you do, that “home” encompasses much more than four walls and a door. It’s your refuge and your retreat. A place to reenergize, relax and unwind with family and friends. Inside, and out, the emphasis is on helping you live a healthy, happy lifestyle. The process of building a home is fun and exciting when you select the right builder. Our long history, and excellent partnerships with expert suppliers, subcontractors, and nationally recognized brand name materials, make it possible for Tuskes Homes to build a home you’ll absolutely love!
Take the next steps toward your new home
This listing's information was verified with the builder for accuracy 21 hours ago
Madison Plan by Tuskes Homes

saved to favorites!
To see all the homes you’ve saved, visit the My Favorites section of your account.
Discover More Great Communities
Select additional listings for more information
We're preparing your brochure
You're now connected with Tuskes Homes. We'll send you more info soon.
The brochure will download automatically when ready.
Brochure downloaded successfully
Your brochure has been saved. You're now connected with Tuskes Homes, and we've emailed you a copy for your convenience.
The brochure will download automatically when ready.
Way to Go!
You’re connected with Tuskes Homes.
The best way to find out more is to visit the community yourself!