


Magnolia - Beamer Villas
From $499,990 | 3 Beds | 2 Baths | 2,640 SqFt
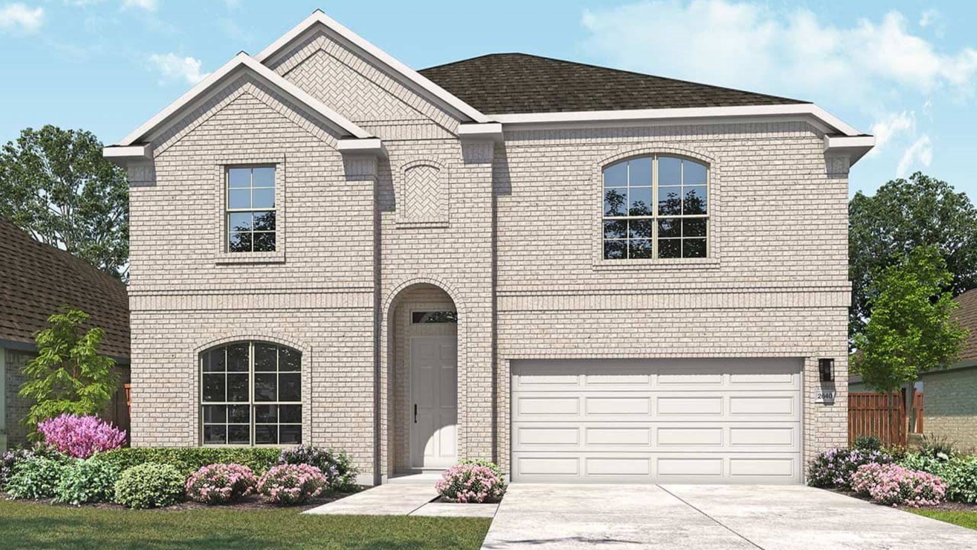
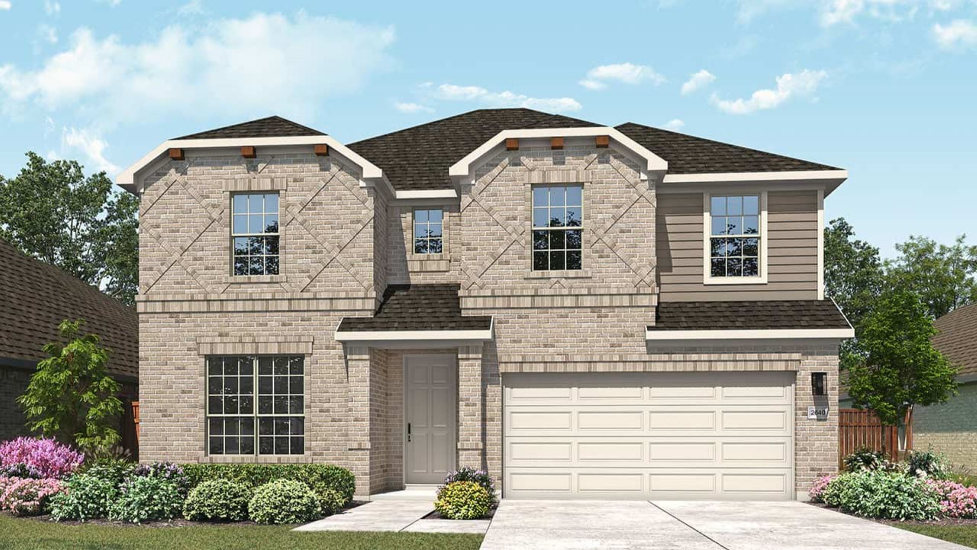
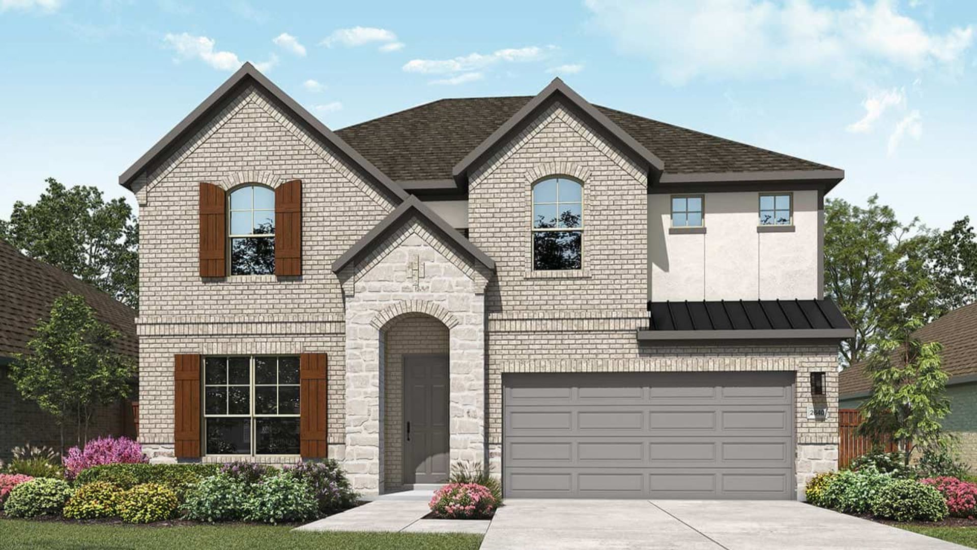
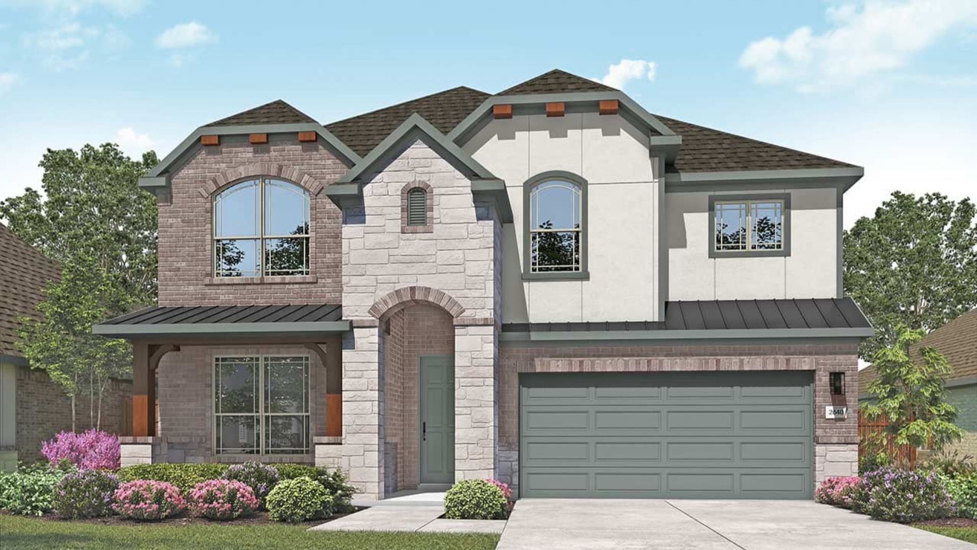
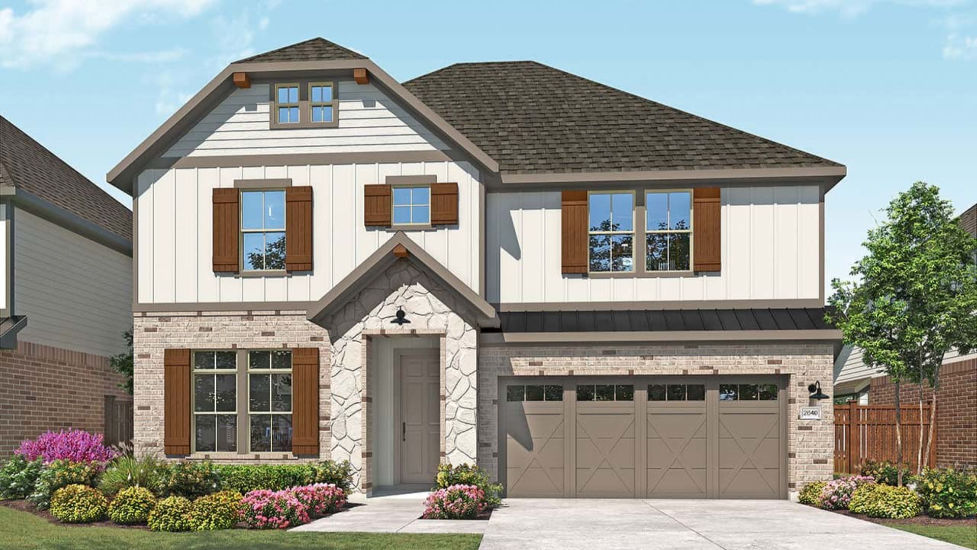
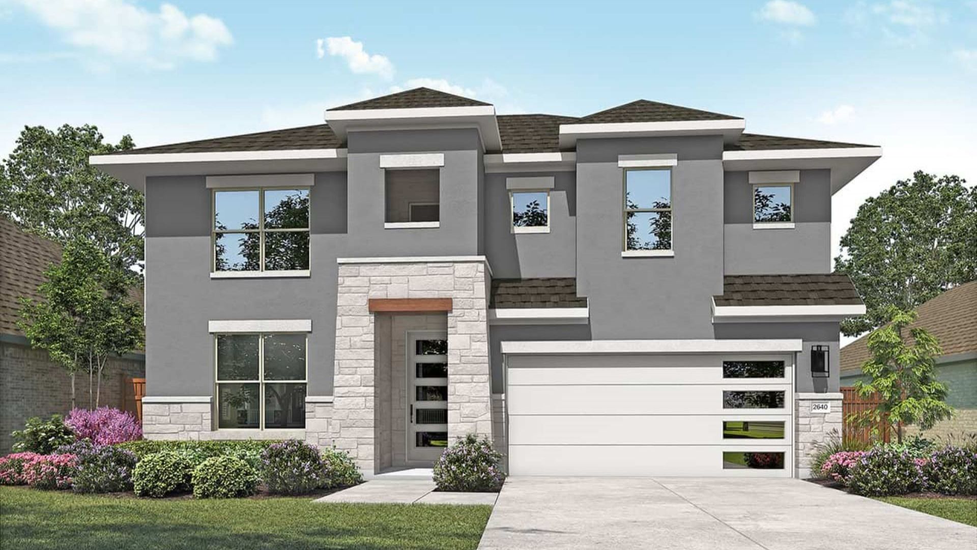
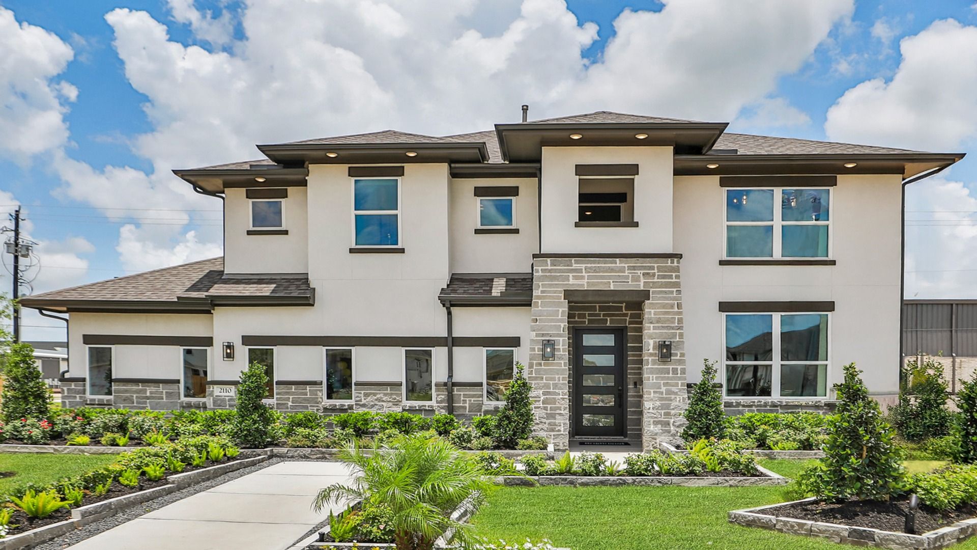
Magnolia
Villa Flora Lane, Friendswood, TX, 77546
by DRB Homes
From $499,990 This is the starting price for this plan and is subject to change.
Yearly HOA fees: $950
- 3 Beds
- 2 Baths
- 2 Car garage
- 2,640 Sq Ft
Overview
Floor plan features
- 2 Stories
- Primary Bed Downstairs
- Single Family
Floor plan description
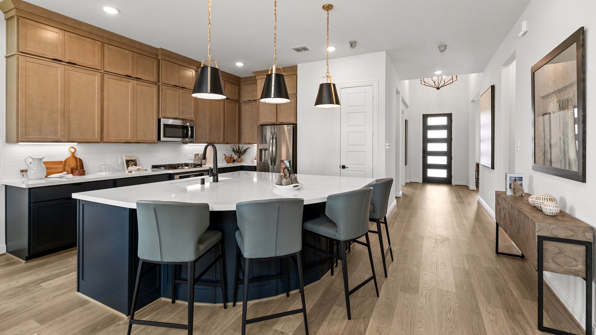
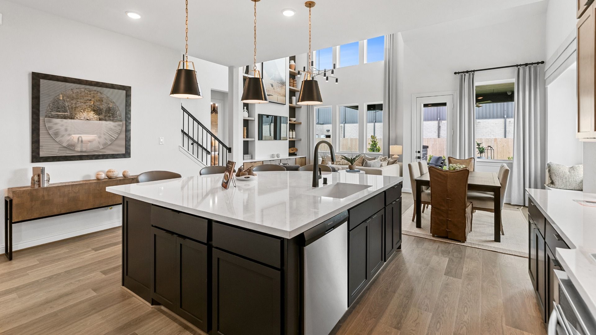
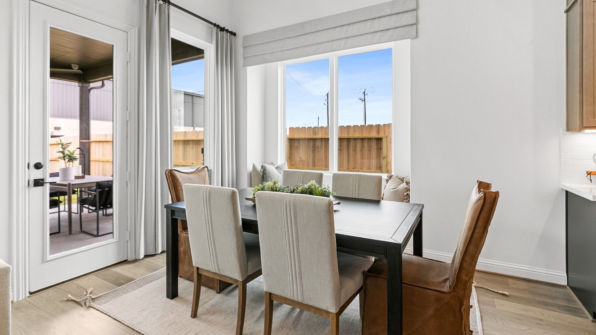
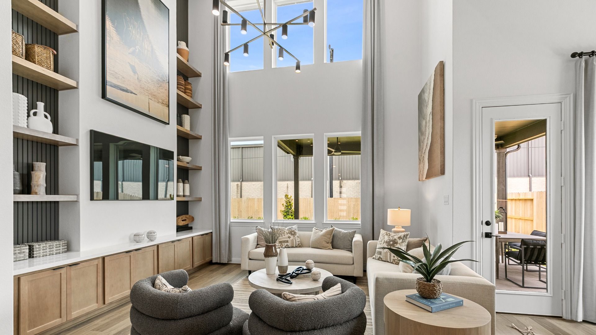
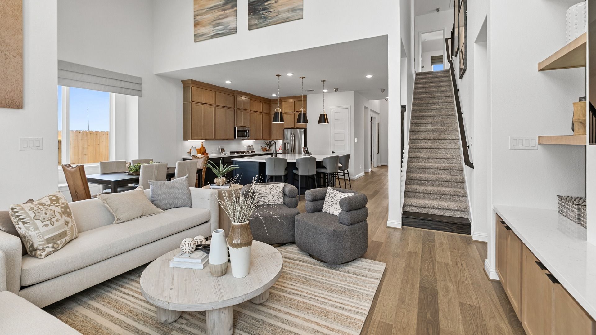
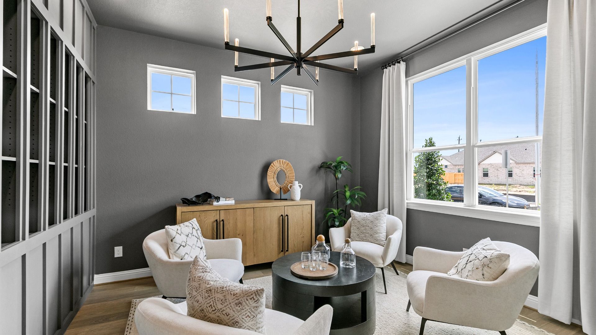
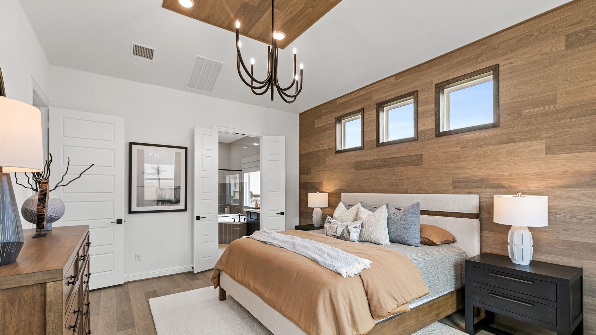
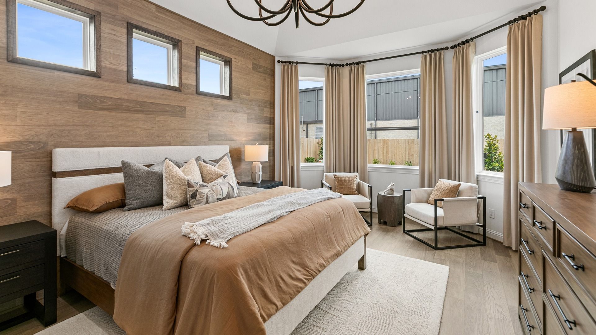
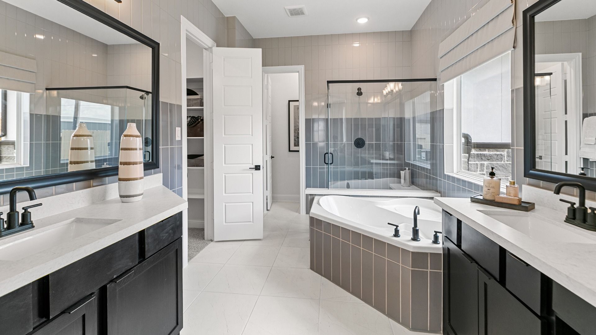
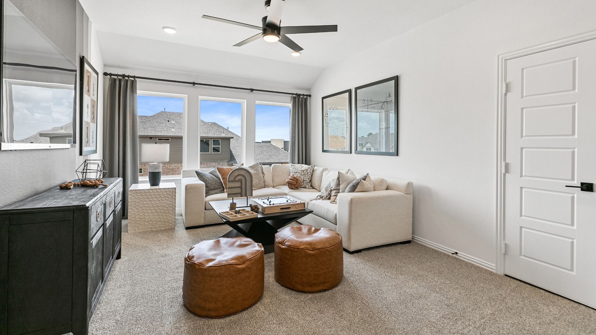
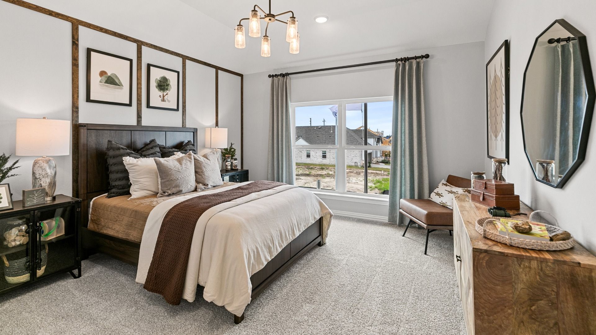
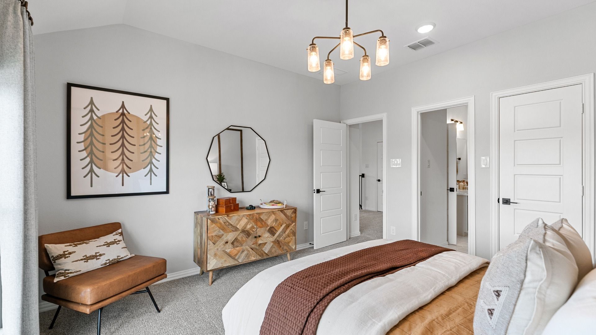
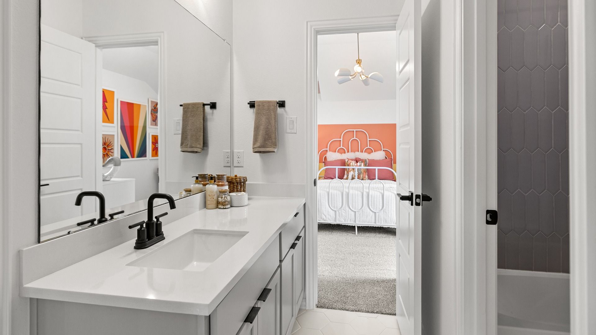
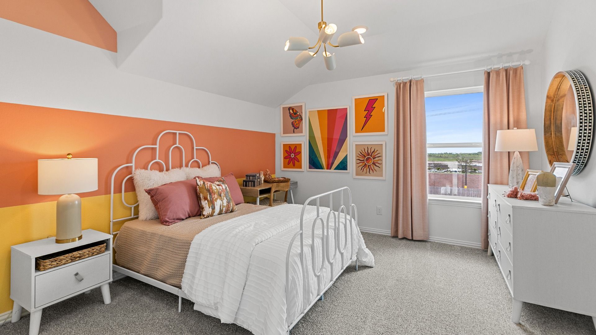
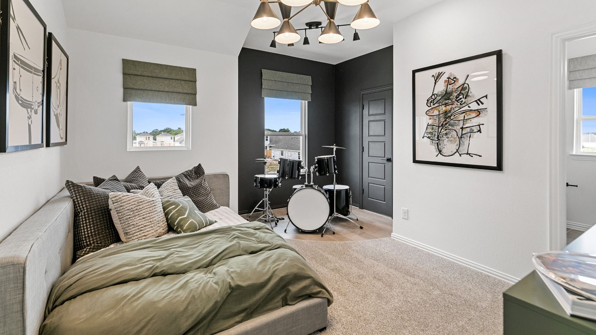
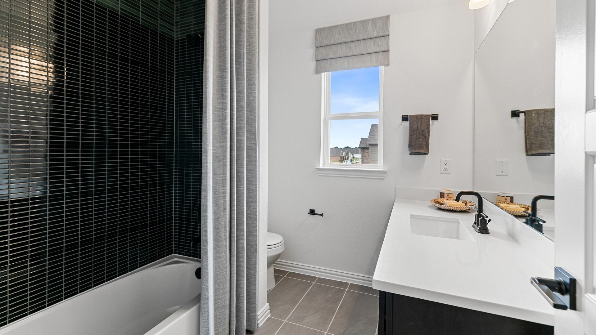
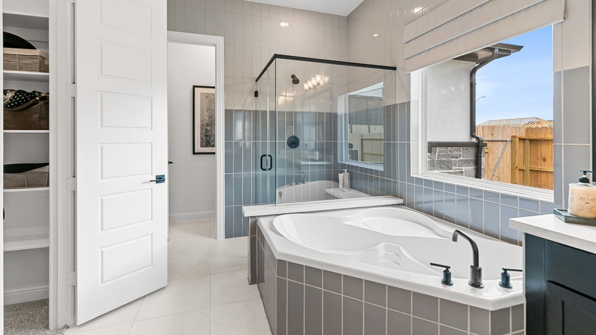
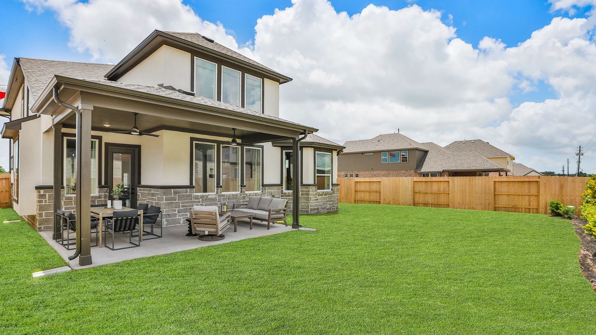
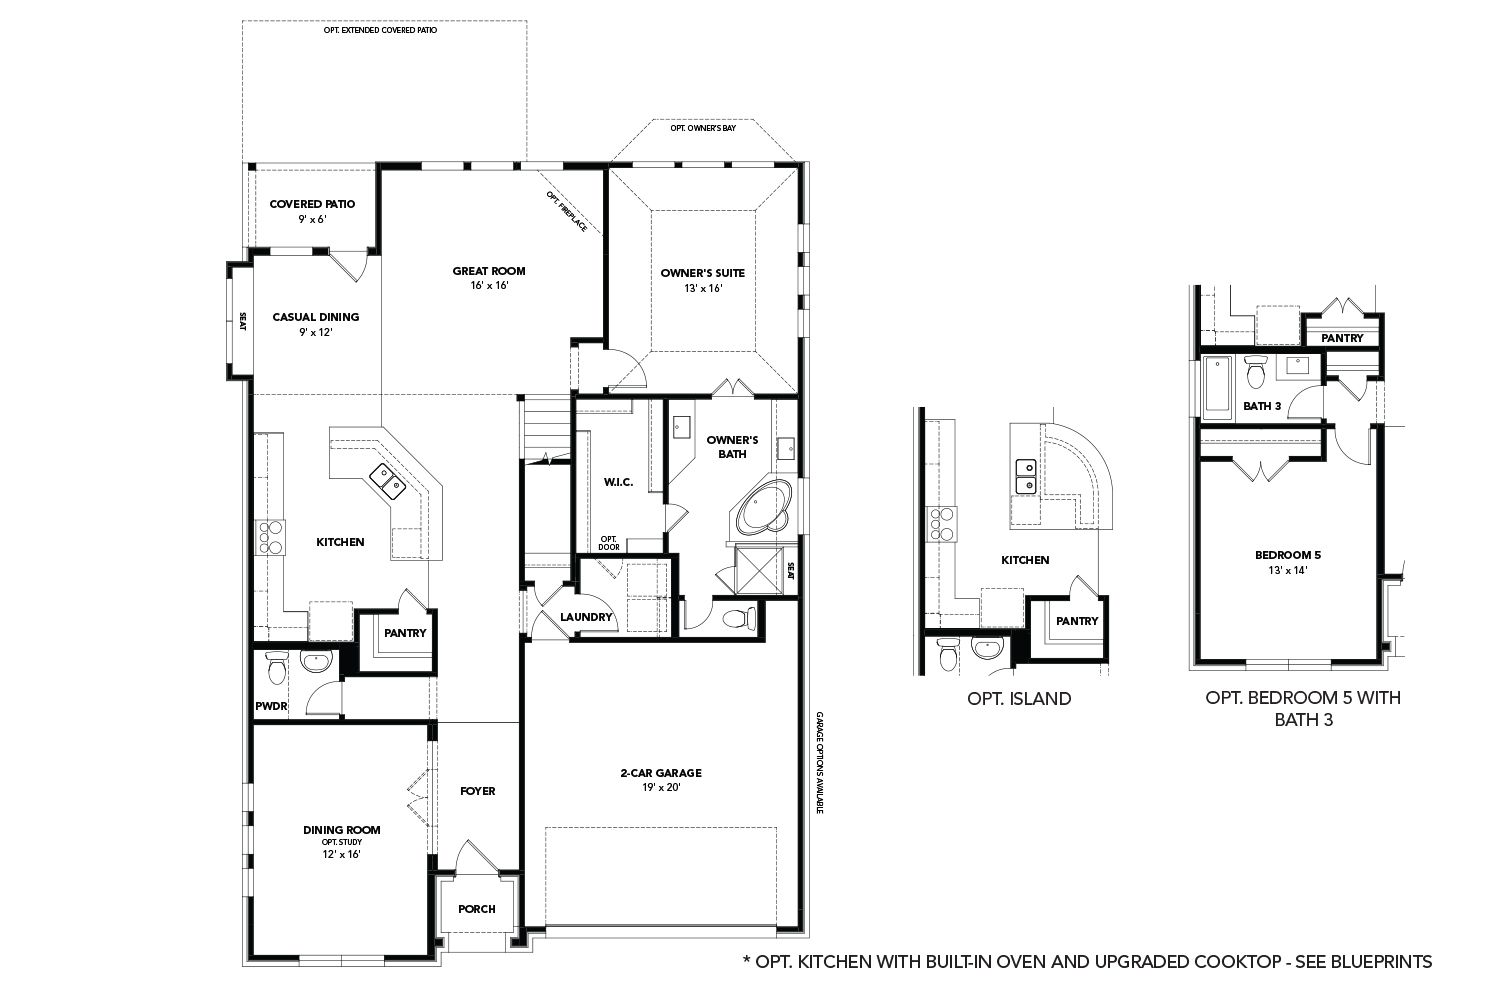
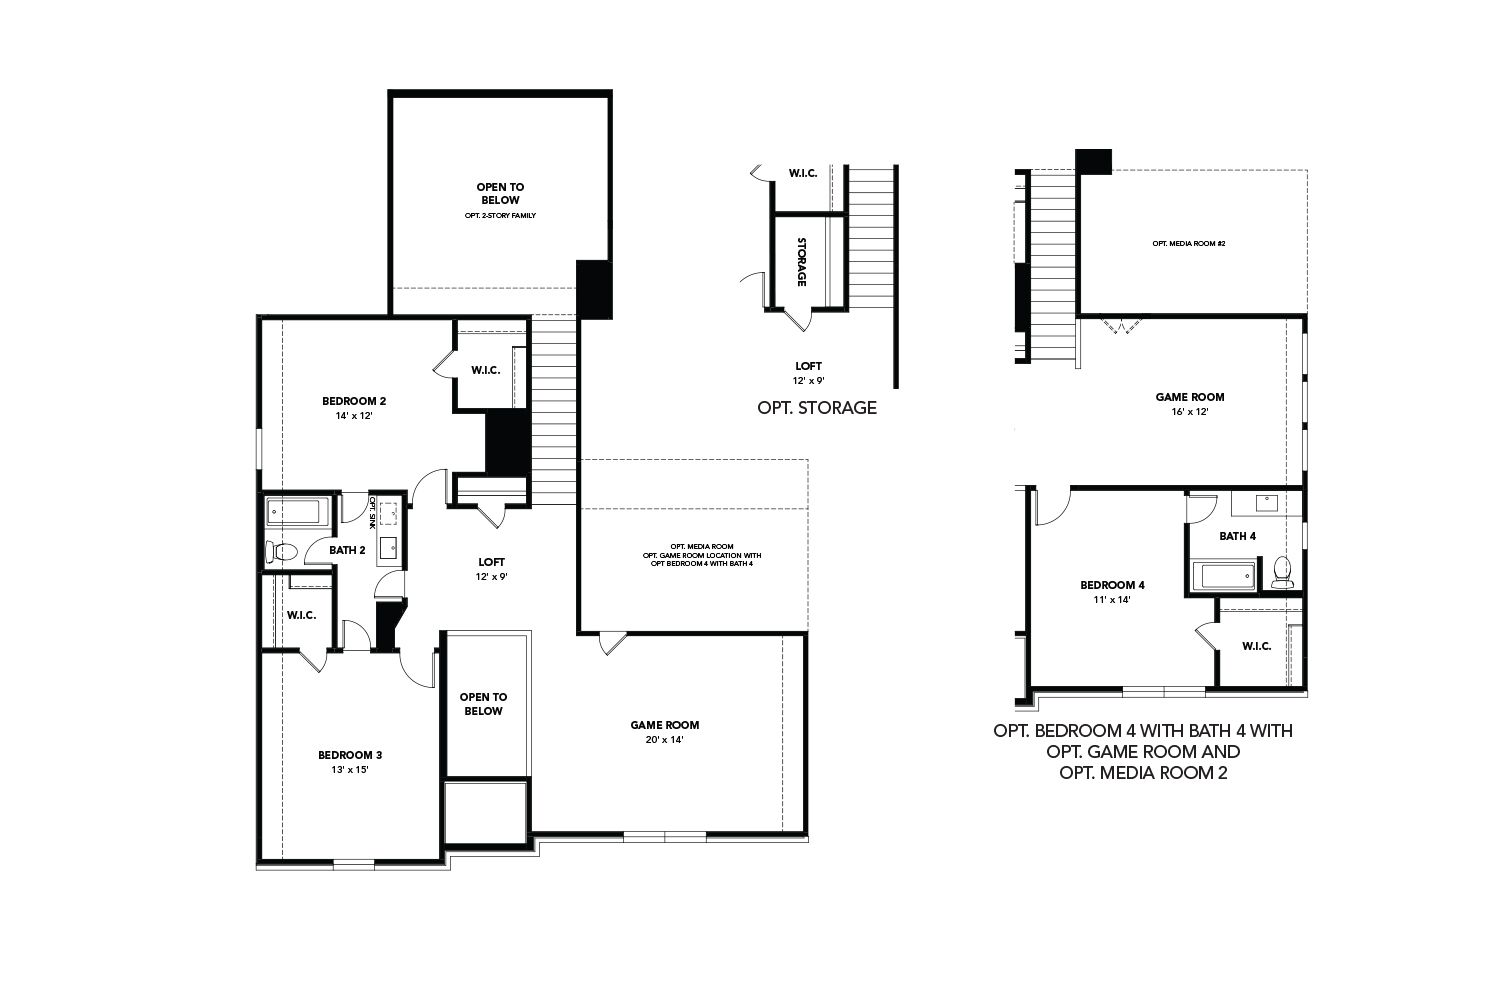
3-5 Bedrooms | 2.5-4 Bathrooms | Approx. 2,640 Sq. Ft. The Magnolia offers timeless elegance and modern functionality across two spacious levels. With its flowing main level, private retreats, and soaring open spaces, this home blends luxury and livability—crafted to make every day feel like home. Entering the home, the foyer opens into a dramatic, light-filled great room with soaring ceilings. The open flow between the great room, casual dining area, and kitchen makes this space perfect for both everyday living and entertaining. The kitchen includes a large island, walk-in pantry, and direct access to the covered patio, creating a smooth transition from indoor gatherings to outdoor relaxation. Near the entrance a formal dining room can be transformed into a study or fifth bedroom with a f...
Explore this home
Explore custom options for this floor plan.
Special offers
Explore the latest promotions at Beamer Villas. to learn more!
Enjoy up to $50,000 in Flex Cash* when you Build New and on Quick Move-In Homes.
Take Advantage of Limited-Time Savings with DRB Homes! Use towards additional discounts, closing costs, finance rate options, move in packages, and more. This offer runs through 09/01/2026.
Community highlights
Community amenities
Playground
About Beamer Villas
This community is by appointment only. Welcome to Beamer Villas, a charming community of single-family homes by DRB. Beamer Villas brings elevated living to Friendswood, one of the nation’s most recognized cities for safety, schools, and overall quality of life. Our thoughtfully designed homes combine modern style with functional layouts to fit a variety of lifestyles. The community features family-friendly amenities including a playground, dog park, and open green spaces that encourage connection and outdoor fun. Located in the highly regarded Clear Creek ISD, families enjoy the convenience of all three school campuses just minutes away. Nearby, Baybrook Mall offers endless dining, shopping, and entertainment options, while a brand-new HEB makes daily errands simple. Discover the perfect ...
Ask the builder
The builder will reach out to you to answer your questions.
Request a tour
Beamer Villas
DRB Homes
Villa Flora Lane, Friendswood, TX 77546
888-921-5594
Sales Agent
Nadia Hodges
Hours
BY APPOINTMENT ONLY!
Neighborhood

Community location & sales center
Villa Flora Lane Friendswood, TX 77546
Villa Flora Lane Friendswood, TX 77546
888-921-5594
Beamer Villas is in the South market area, off Beamer Road, just north of El Dorado Boulevard, 1.5 mileswest of I-45, and 5.5 miles south of the Sam Houston Tollway, in the Friendswood.
Schools near Beamer Villas
Clear Creek Independent School District
Public Elementary School
rating

Landolt Elementary School
Grades PK to 5
281-284-5200
2104 Pilgrims Point Dr, Friendswood, TX, 77546
Class ratio
1:15
Enrollment
734
Public Middle School
rating

Westbrook Intermediate School
Grades 6 to 8
281-284-3800
302 W El Dorado Blvd, Friendswood, TX, 77546
Class ratio
1:17
Enrollment
1167
Public High School
rating
Clear Brook High School
Grades 9 to 12
281-284-2100
4607 Fm 2351 Rd, Friendswood, TX, 77546
Class ratio
1:16
Enrollment
2347
GreatSchools ratings are provided by GreatSchools.org and are for reference only. Ratings may not be available for all schools. Please verify school assignments and details with the local school district.
Amenities
Community & neighborhood
Community services & perks
- Playground

Let DRB Homes put decades of industry experience to work for you. We understand that building a new home is not a one-size-fits-all process or journey; get ready to personalize your home to meet your unique needs. You can start by exploring the full portfolio of our most popular floor plans, all available in our new home communities across the region.
Our award-winning team is backed by the DRB Group, a growing, dynamic organization that includes two residential builder brands, a title company, and a residential development services branch providing entitlement, development and construction services. DRB Group's complete spectrum of services operates in 14 states and 35 markets -East Coast to Arizona, Colorado, Texas, and beyond.
Our DRB team will work with you every step of the way. From the on-site salespeople you meet with to the construction crew laying the foundation for your home — we're all working toward the same goal. The same is true for the members of our leadership team, who oversee the entire operation and ensure a seamless process.
Take the next steps toward your new home
This listing's information was verified with the builder for accuracy 1 day ago
Magnolia Plan by DRB Homes

saved to favorites!
To see all the homes you’ve saved, visit the My Favorites section of your account.
Discover More Great Communities
Select additional listings for more information
We're preparing your brochure
You're now connected with DRB Homes. We'll send you more info soon.
The brochure will download automatically when ready.
Brochure downloaded successfully
Your brochure has been saved. You're now connected with DRB Homes, and we've emailed you a copy for your convenience.
The brochure will download automatically when ready.
Way to Go!
You’re connected with DRB Homes.
The best way to find out more is to visit the community yourself!