


Magnolia - RiverTown - Cove
From $611,990 | 4 Beds | 2.5 Baths | 2,871 SqFt
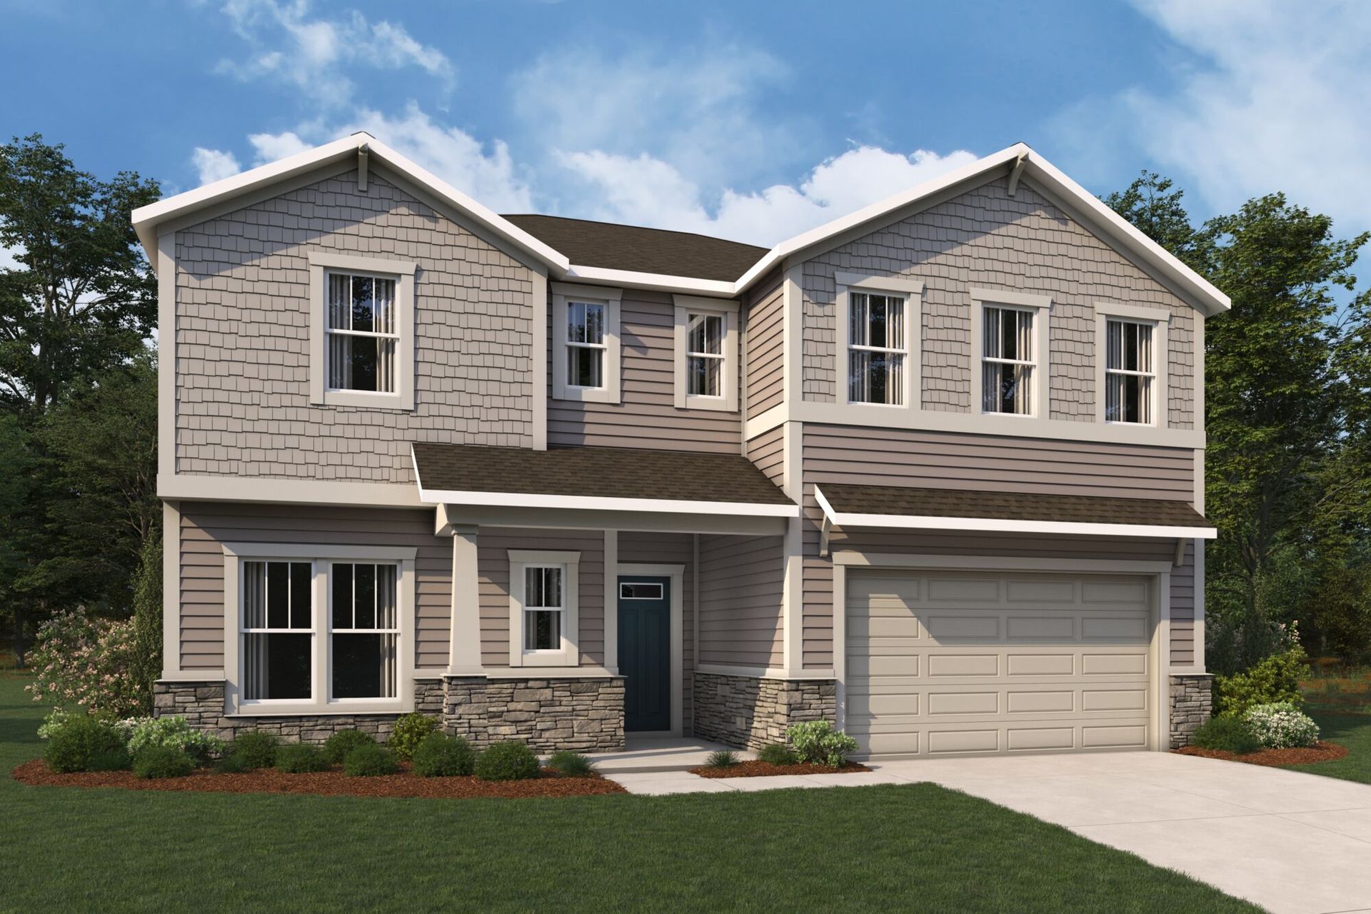
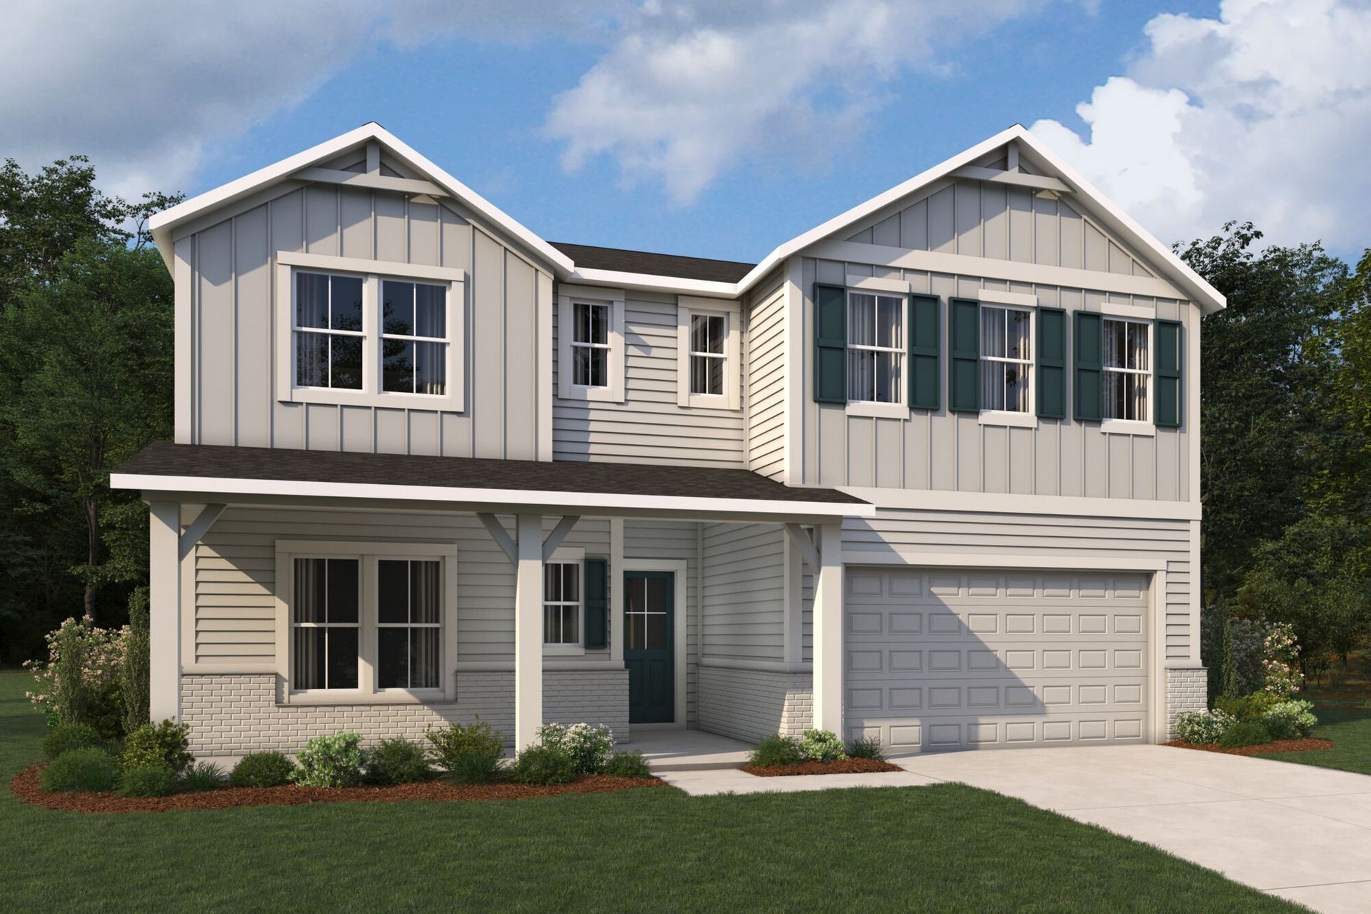
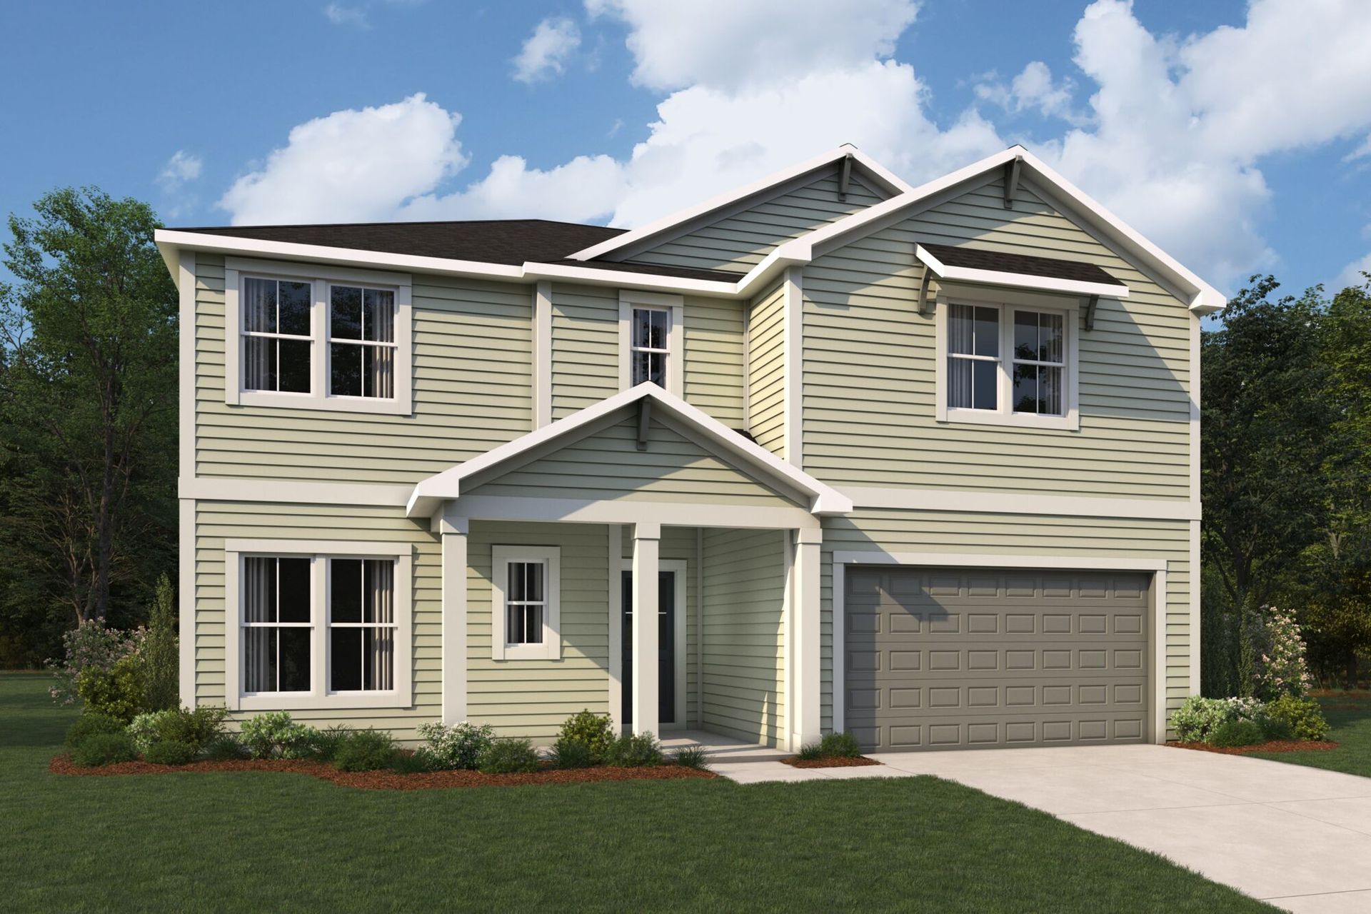
Magnolia
RiverTown - Cove in St Johns, FL
From $611,990 This is the starting price for this plan and is subject to change.
Yearly HOA fees: $53 HOA stands for Homeowners Association. These fees help maintain and manage shared community amenities and services.

Mattamy Homes
- 4 Beds
- 2.5 Baths
- 2 Car garage
- 2,871 Sq Ft
Overview
Floor plan features
- 1 Half Bathroom
- 2 Stories
- Covered Patio
- Dining Room
- Family Room
- Guest Room
- Living Room
- Primary Bed Upstairs
- Single Family
- Walk-In Closets
Floor plan description
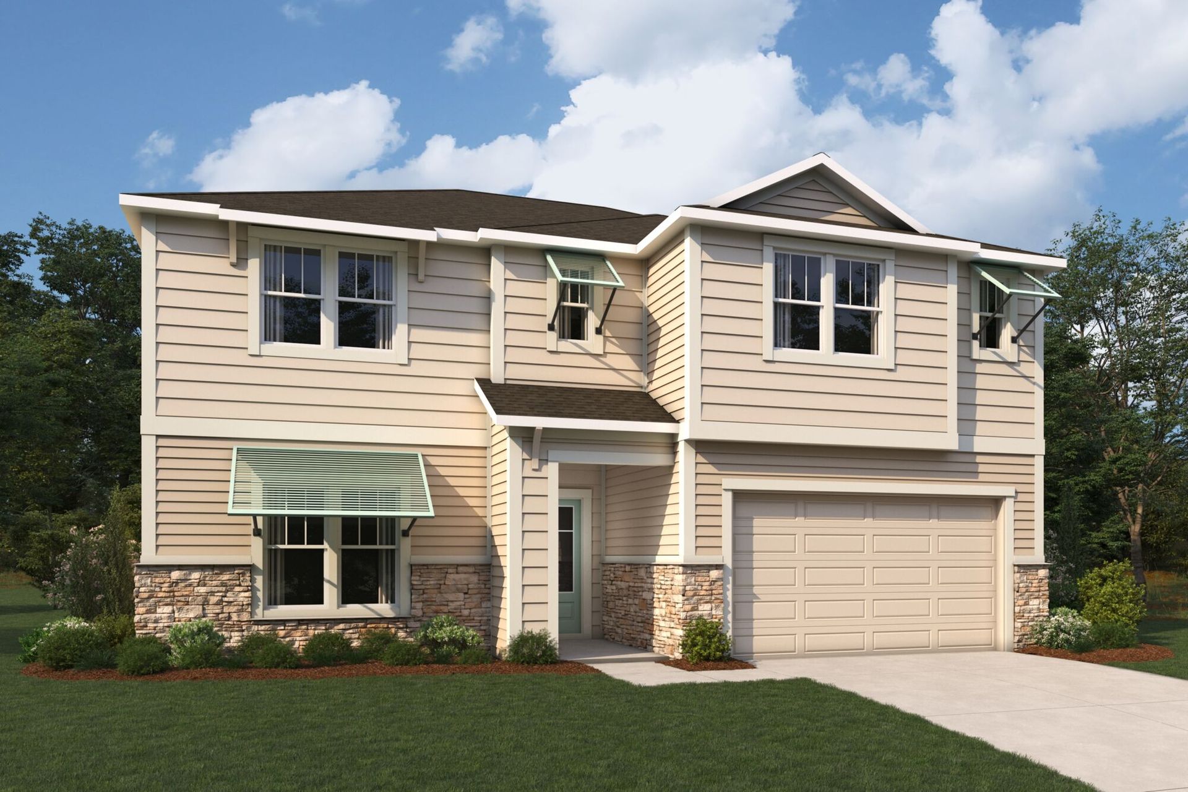
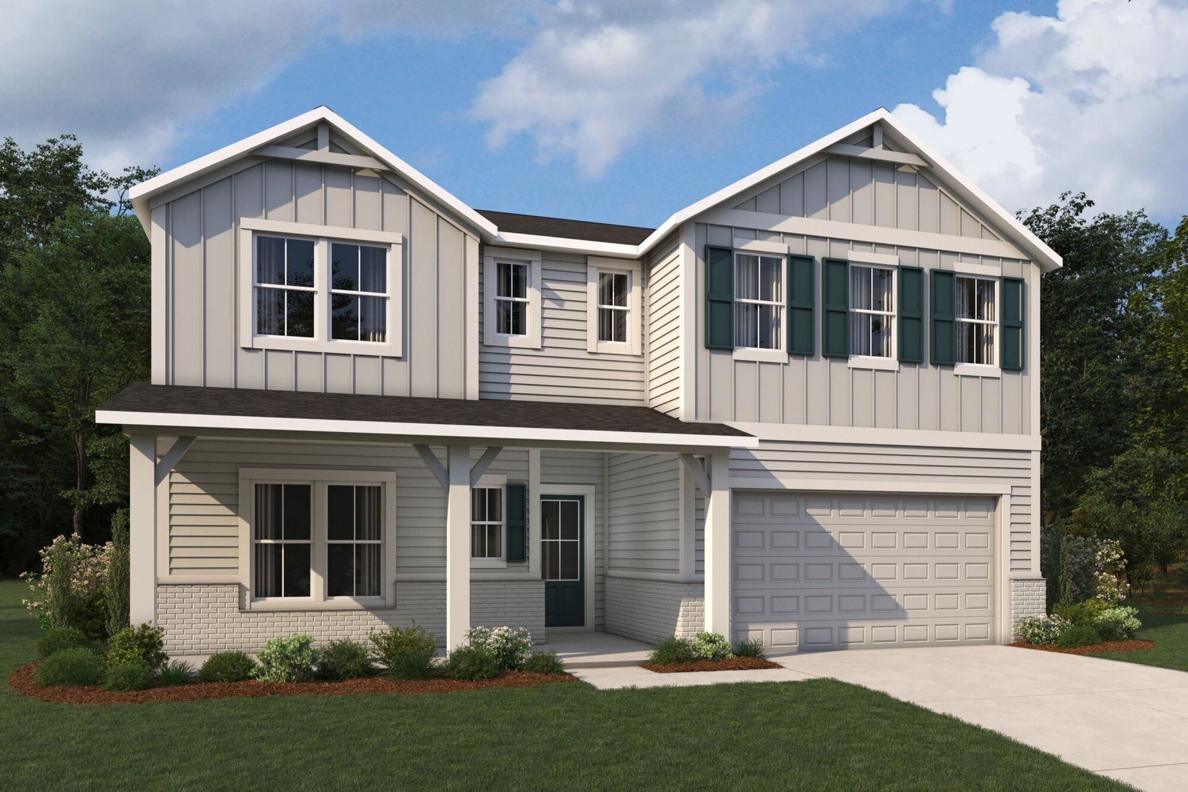
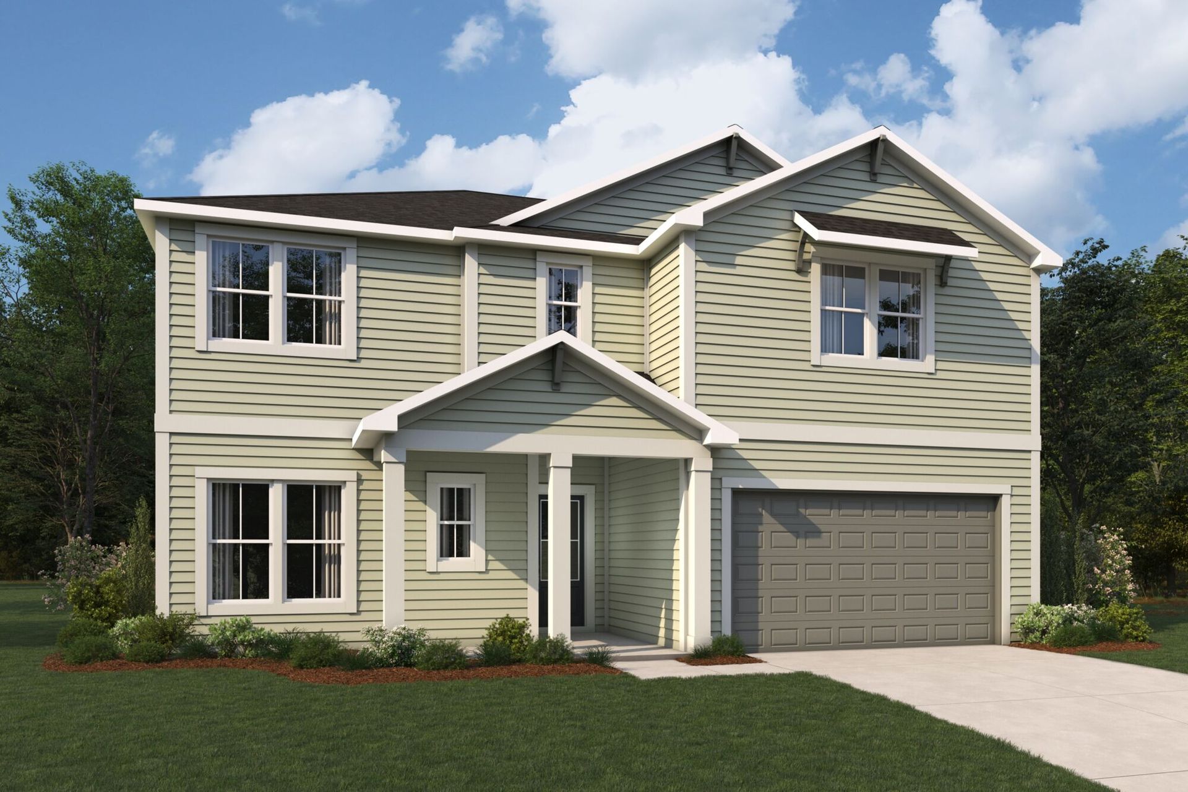
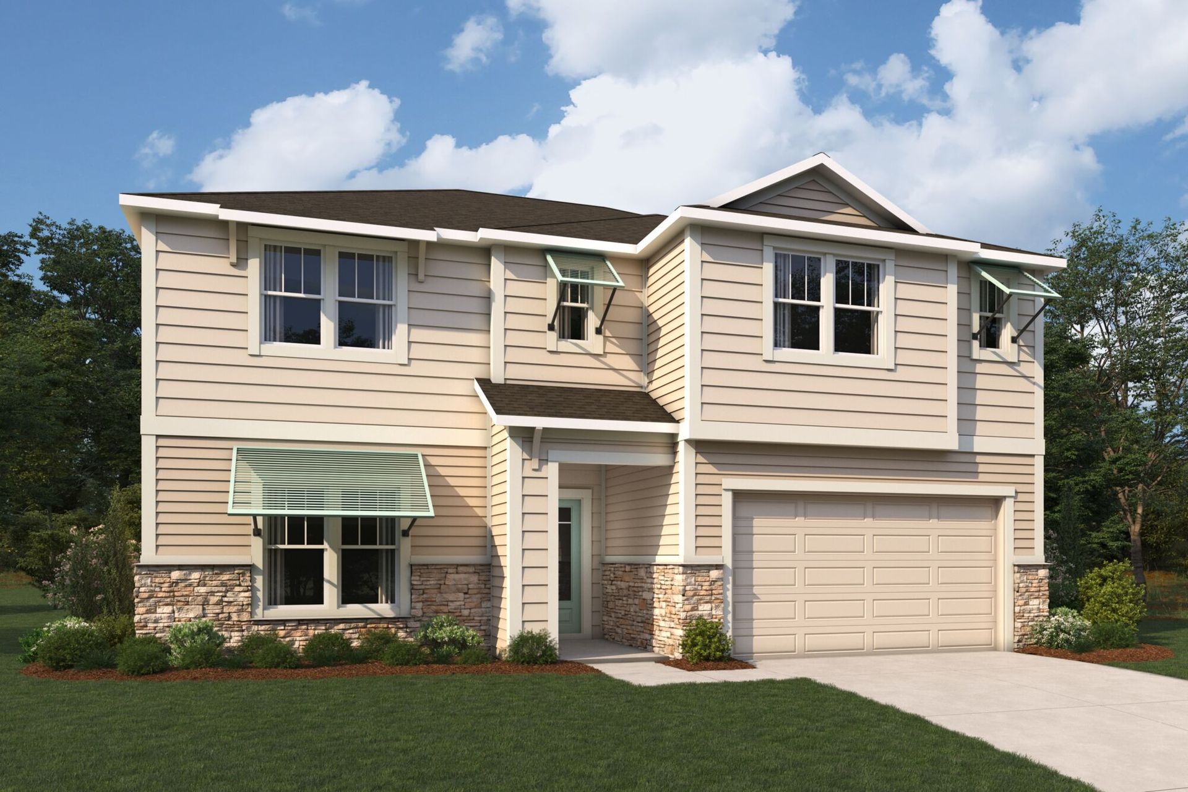
The aptly named Magnolia exudes Southern charm, along with the modernity of an open-concept design perfect for bringing family and friends together. A hospitable L-shaped porch opens to a foyer with an adjacent flex room, which has the design feel of an old-fashioned salon or library. That flex room can be turned into a private study or used as a fifth bedroom and third bath, in lieu of the powder room. The homes centerpiece showcases a grand space that stretches wall to wall, with the kitchen overlooking the dining room and Great Room. The airy, seamless rooms all look out onto the covered lanai, which can be expanded, screened-in or with a 12-foot multi-sliding glass door added. The generous second floor, which features a light-filled loft, offers a sumptuous owners suite. Add even more ...
Explore this home
Explore custom options for this floor plan.
Special offers
Explore the latest promotions at RiverTown - Cove. to learn more!
MOVE Savings Event
MOVE NOW during our MOVE Savings Event with a limited time low fixed rate on select quick move-in homes when using our affiliated lender, Mattamy Home Funding, LLC.
Community highlights
Community amenities
Club House
Park
Playground
Pool
Tennis
About RiverTown - Cove
Cove at RiverTown features beautifully crafted 1- and 2-story single-family homes in a serene, nature-inspired setting. Homes in Cove range from 2,033 to 3,430 square feet, with three to five bedrooms, two to 4.5 bathrooms, and two-car garages. Offering a range of floorplansincluding options with primary suites upstairs or downCove makes it easy to find the perfect fit. Just steps from the brand-new RiverLodge amenity center, this neighborhood gives you front-row access to one of RiverTowns most exciting hubs. Plus, youll enjoy the full suite of RiverTown amenities, from RiverHouse and RiverClub to scenic trails, sports fields, an amphitheater, and riverfront adventures. Everything you love about RiverTown is right outside your door. For additional quick move-in opportunities, exploreSprin...
Green program
Innovation and Sustainability
Ask the builder
The builder will reach out to you to answer your questions.
Take a self-tour
Book an appointment here to tour this home on your own.

Schedule a tour
RiverTown - Cove
Mattamy Homes
90 Lanier Street, St Johns, FL 32259
015-728-5654
904-***-****
Sales Agent
RiverTown
Hours
Mon 10am-6pm; Tue 10am-6pm; Wed 12pm-6pm; Thu 10am-6pm; Fri 10am-6pm; Sat 10am-6pm; Sun 12pm-6pm;
Neighborhood

Community location & sales center
90 Lanier Street St Johns, FL 32259
90 Lanier Street St Johns, FL 32259
459-162-9098
904-***-****
Schools near RiverTown - Cove
St. John's School District
Public Elementary School
rating

Durbin Creek Elementary School
Grades PK to 5
904-547-3880
4100 Race Track Rd, Saint Johns, FL, 32259
Class ratio
1:14
Enrollment
959
Public Elementary-Middle School
rating

Freedom Crossing Academy
Grades PK to 8
904-547-4230
1365 Shetland Dr, Saint Johns, FL, 32259
Class ratio
1:16
Enrollment
1970
Public High School
rating

Bartram Trail High School
Grades 9 to 12
904-547-8340
7399 Longleaf Pine Pkwy, Saint Johns, FL, 32259
Class ratio
1:22
Enrollment
2493
GreatSchools ratings are provided by GreatSchools.org and are for reference only. Ratings may not be available for all schools. Please verify school assignments and details with the local school district.
Amenities
Community & neighborhood
Local points of interest
- St Johns River
Utilities
- Electric Florida Power & Light (FPL)
- Gas TECO/People's Gas
- Water/wastewater JEA
Social activities
- Club House
Health and fitness
- Hotworx
- Tennis
- Pool
Community services & perks
- Playground
- Park

Our committed focus on how people really live informs each step of every home we build. From our modern, timeless and charming architecture to the spacious, bright and inviting floorplans and the communities with green space and wellness opportunities, your satisfaction is our priority. Our dedicated team of professionals is ready to build the new home of your dreams, where you can make lasting memories.
Take the next steps toward your new home
This listing's information was verified with the builder for accuracy 1 day ago
Magnolia Plan by Mattamy Homes

saved to favorites!
To see all the homes you’ve saved, visit the My Favorites section of your account.
Discover More Great Communities
Select additional listings for more information
We're preparing your brochure
You're now connected with Mattamy Homes. We'll send you more info soon.
The brochure will download automatically when ready.
Brochure downloaded successfully
Your brochure has been saved. You're now connected with Mattamy Homes, and we've emailed you a copy for your convenience.
The brochure will download automatically when ready.
Way to Go!
You’re connected with Mattamy Homes.
The best way to find out more is to visit the community yourself!