


Magnolia Residence 2 - Magnolia at Granite Bay
From $2,181,000 | 4 Beds | 4.5 Baths | 4,077 SqFt
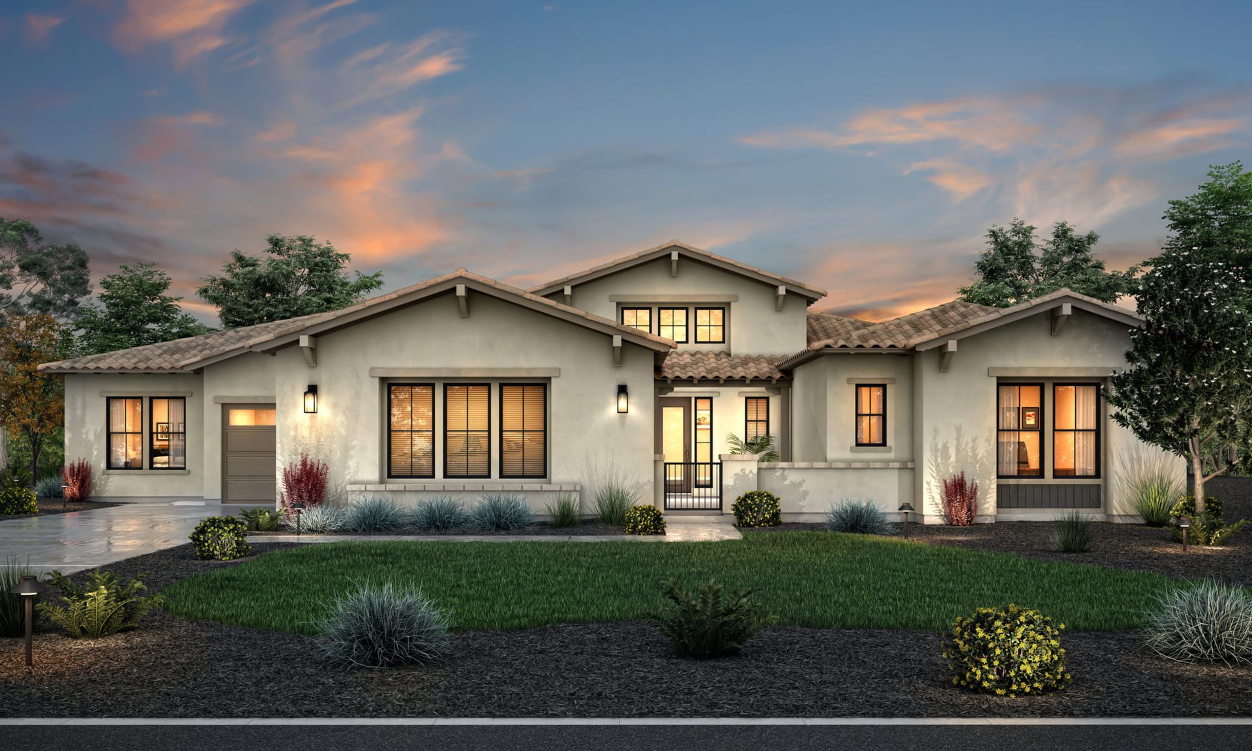
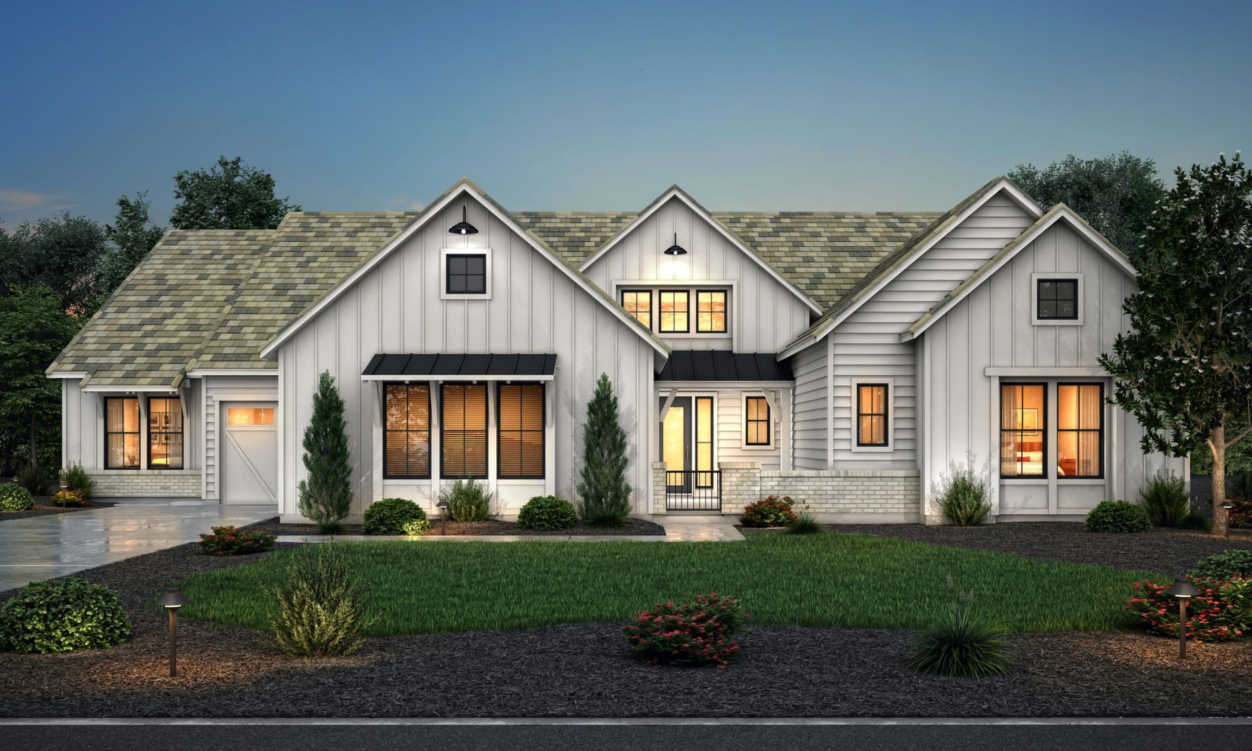
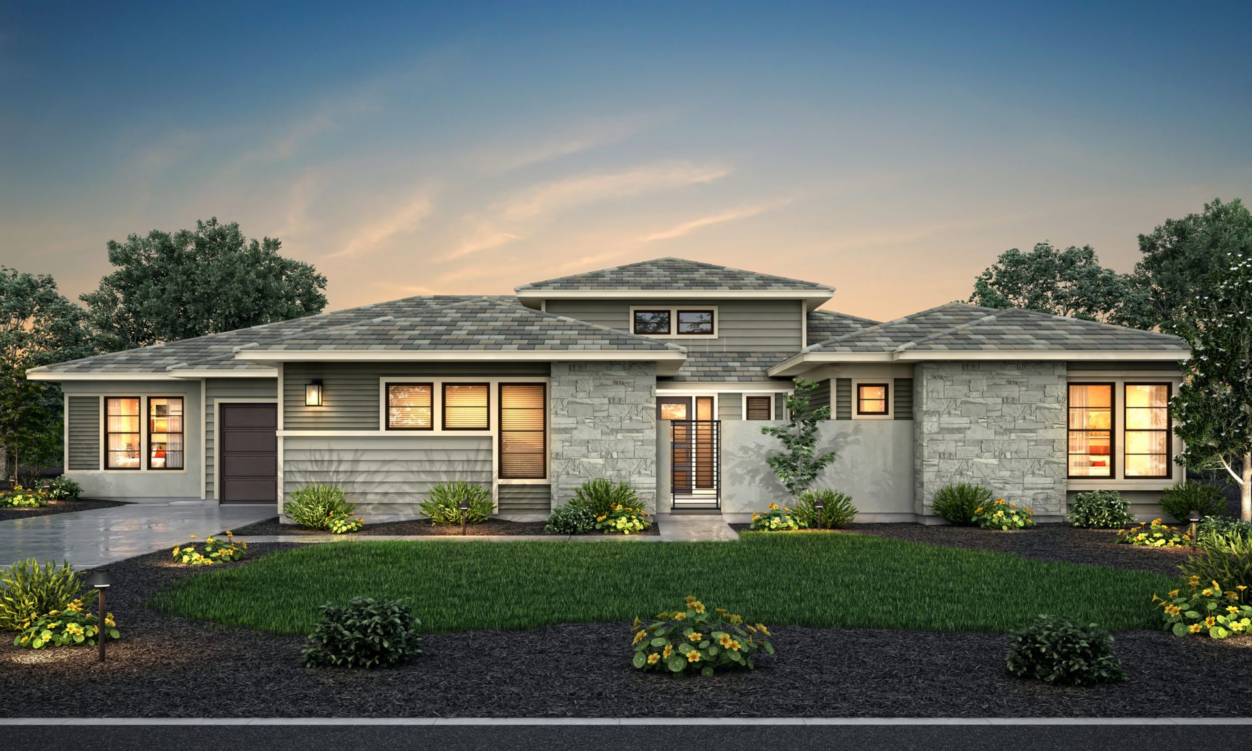
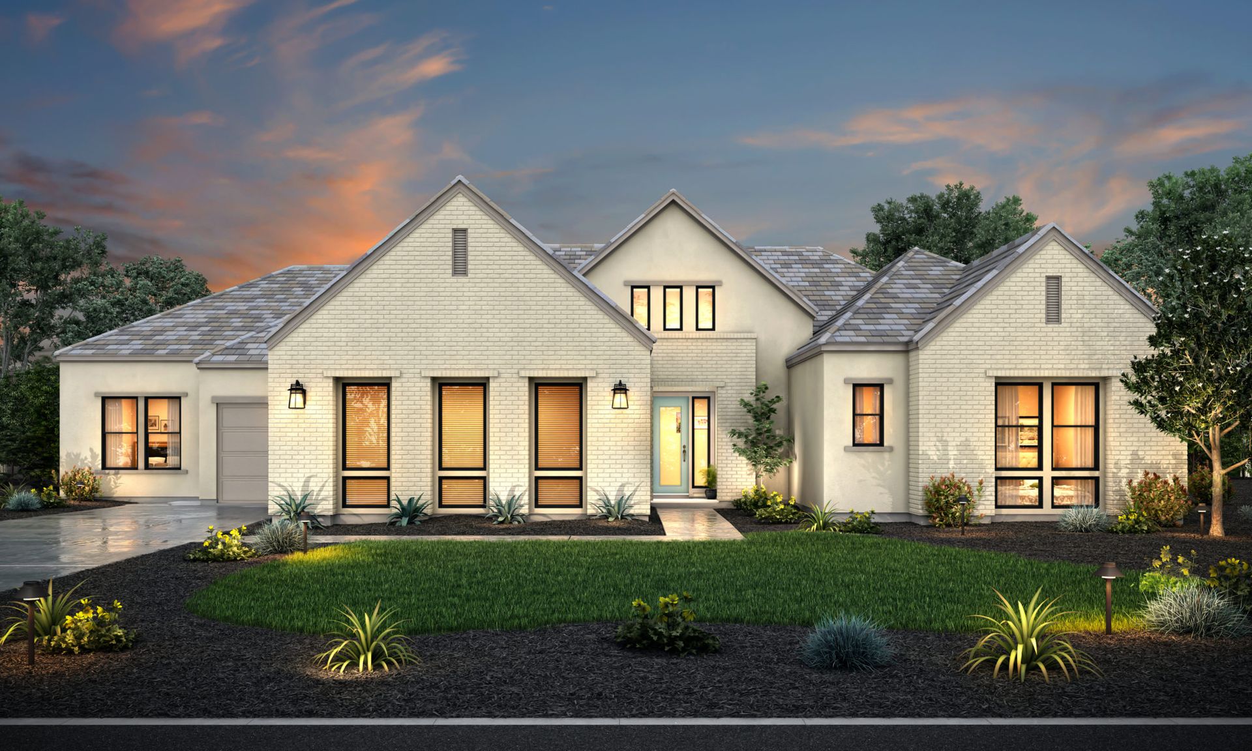
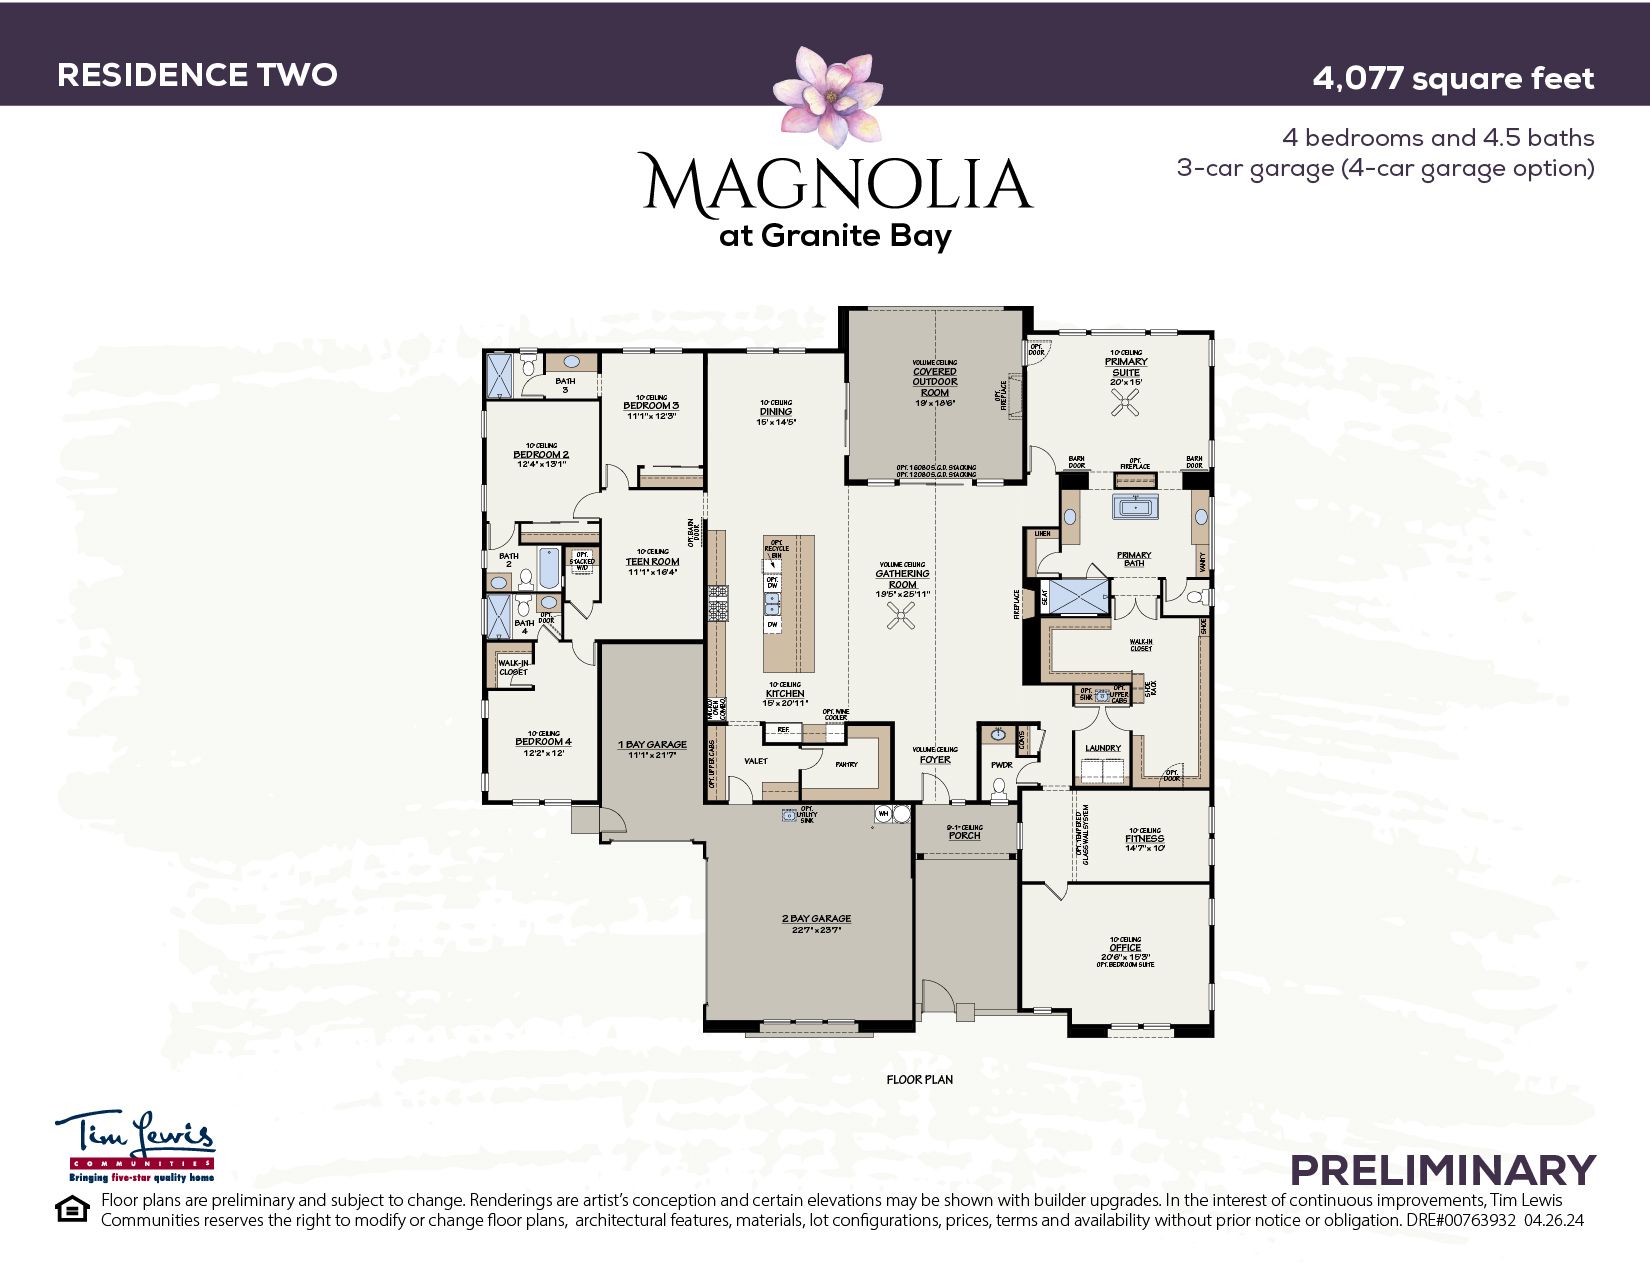
Magnolia Residence 2
Magnolia at Granite Bay in Granite Bay, CA
From $2,181,000 This is the starting price for this plan and is subject to change.

Tim Lewis Communities
- 4 Beds
- 4.5 Baths
- 3 Car garage
- 4,077 Sq Ft
Overview
Floor plan features
- 1 Half Bathroom
- 1 Story
- Covered Patio
- Dining Room
- Fireplaces
- Office
- Porch
- Primary Bed Downstairs
- Single Family
- Vaulted Ceiling
- Walk-In Closets
Floor plan description
Residence Two | 4,077 sq ft | 4 bedroom, 4.5 bath | Fitness Room | Home Office | Teen Room | Covered Outdoor Room | 3 car garage Optional Features: Wine Room w/Wine Closet in lieu of Fitness Room Sauna at Fitness Room Double-Sided Fireplace at Primary Bath Bedroom Suite w/full bath in lieu of Home Office Fireplace and Sliding Glass Door at Covered Outdoor Room Pivot Door at Entry 3-car garage + 1-car garage
Explore this home
Explore custom options for this floor plan.
Community highlights
About Magnolia at Granite Bay
Transcend your style of living at this captivating new gated community tucked away in Granite Bay, CA. Comprised of stately, single-story homes on extraordinary one-acre homesites, Magnolia is quite literally a breath of fresh air. The coveted location offers residents the blend of natural splendor, privacy, and convenience with easy access to renown schools, shopping, dining, hiking, golf, boating and entertainment.
At Magnolia, luxurious modern residences feature large open floor plans with stunning gathering rooms and gourmet kitchens that flow seamlessly to expansive outdoor living areas for entertaining in style. Magnificent spaces are architecturally designed for the ultimate in ambiance and enjoyment. Primary Suites feel spa-like and are enhanced by swoon worthy, oversized...
Ask the builder
The builder will reach out to you to answer your questions.
Schedule a tour
Magnolia at Granite Bay
Tim Lewis Communities
4620 Premiado Lane, Granite Bay, CA 95746
461-052-7080
916-***-****
Sales Agent
Sierra Legner, Ginna Geren
Hours
Mondays 2 pm to 6 pm | Tuesday-Sunday 10 am to 6 pm
Neighborhood

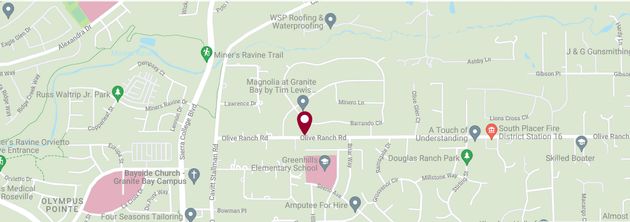
Community location
4620 Premiado Lane Granite Bay, CA 95746
4620 Premiado Lane Granite Bay, CA 95746
683-274-9202
916-***-****
From I-80, take Douglas Blvd east. Left on Cavitt Stallman Rd. Right on Olive Ranch Road. Left into community.
Schools near Magnolia at Granite Bay
Eureka Union School District
Public Elementary School
rating

Greenhills Elementary School
Grades KG to 3
916-791-4230
8200 Greenhills Way, Granite Bay, CA, 95746
Class ratio
1:20
Enrollment
507
Public Elementary-Middle School
rating

Excelsior Elementary School
Grades 4 to 6
916-780-2701
2701 Eureka Rd, Roseville, CA, 95661
Class ratio
1:28
Enrollment
441
Public Middle School
rating
Olympus Junior High School
Grades 7 to 8
916-782-1667
2625 La Croix Dr, Roseville, CA, 95661
Class ratio
1:19
Enrollment
434
GreatSchools ratings are provided by GreatSchools.org and are for reference only. Ratings may not be available for all schools. Please verify school assignments and details with the local school district.
Amenities
Community & neighborhood
Social activities
- Easy access to renown schools, shopping, dining, hiking, golf, boating and entertainment.

Tim Lewis is a Northern California and Northern Nevada home builder with more than 35 years experience crafting homes of solid value and exceptional appeal for hundreds of satisfied homeowners. Our commitment at Tim Lewis Communities is to be the regions top home builder in overall homeowner satisfaction. To that end, we aim to exceed our home buyers expectations, creating an exceptional home-buying experience of unsurpassed home quality and service. All employees shall embrace our company commitment to quality and work diligently toward continuous improvement thereof. We strive to build lasting relationships of mutual trust and respect with our customers. This bonding can develop and prosper only after we set realistic customer expectations via proactive homeowner education, keep customers informed about the home-buying and ownership process, consistently deliver what we promise, and minimize surprise.
Take the next steps toward your new home
Magnolia Residence 2 Plan by Tim Lewis Communities

saved to favorites!
To see all the homes you’ve saved, visit the My Favorites section of your account.
Discover More Great Communities
Select additional listings for more information
We're preparing your brochure
You're now connected with Tim Lewis Communities. We'll send you more info soon.
The brochure will download automatically when ready.
Brochure downloaded successfully
Your brochure has been saved. You're now connected with Tim Lewis Communities, and we've emailed you a copy for your convenience.
The brochure will download automatically when ready.
Way to Go!
You’re connected with Tim Lewis Communities.
The best way to find out more is to visit the community yourself!