


Mahogany - The Glen
From $487,995 | 5 Beds | 3.5 Baths | 3,168 SqFt
Mahogany
The Glen in Colorado Springs, CO
From $487,995 This is the starting price for this plan and is subject to change.

Aspen View Homes
- 5 Beds
- 3.5 Baths
- 3 Car garage
- 3,168 Sq Ft
Overview
Floor plan features
- 1 Half Bathroom
- 2 Stories
- Single Family
Floor plan description
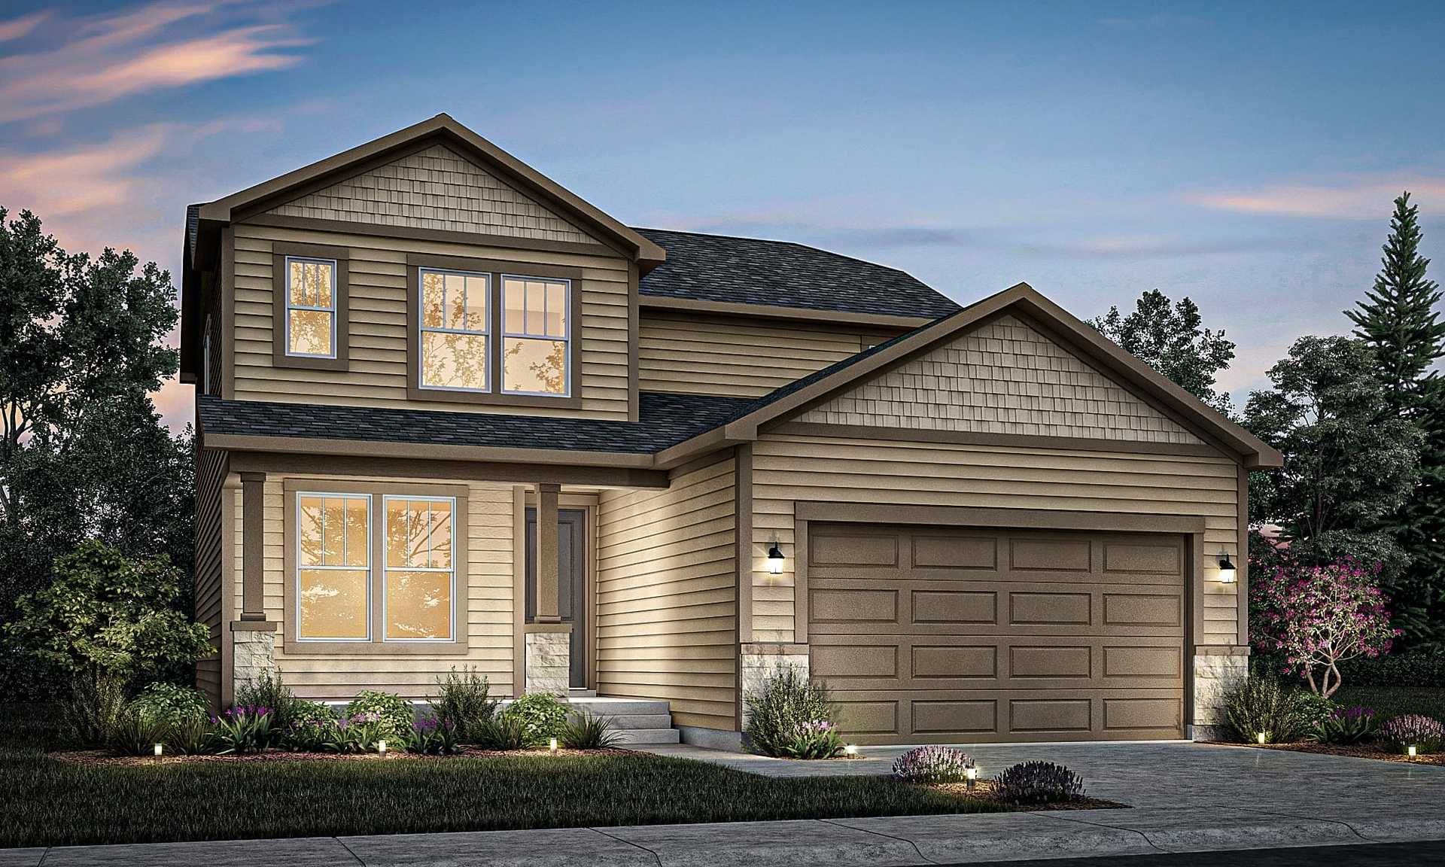
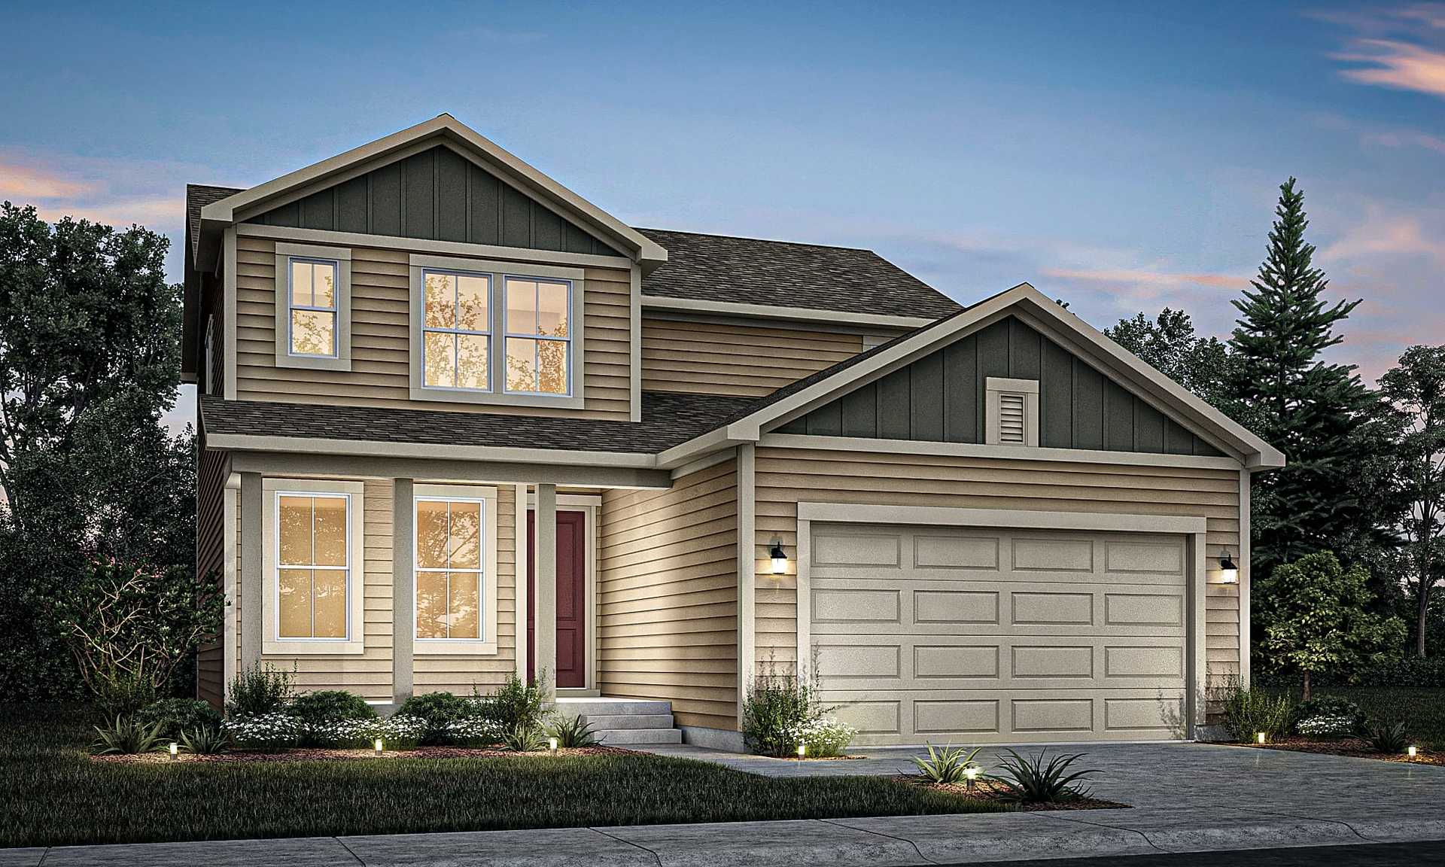
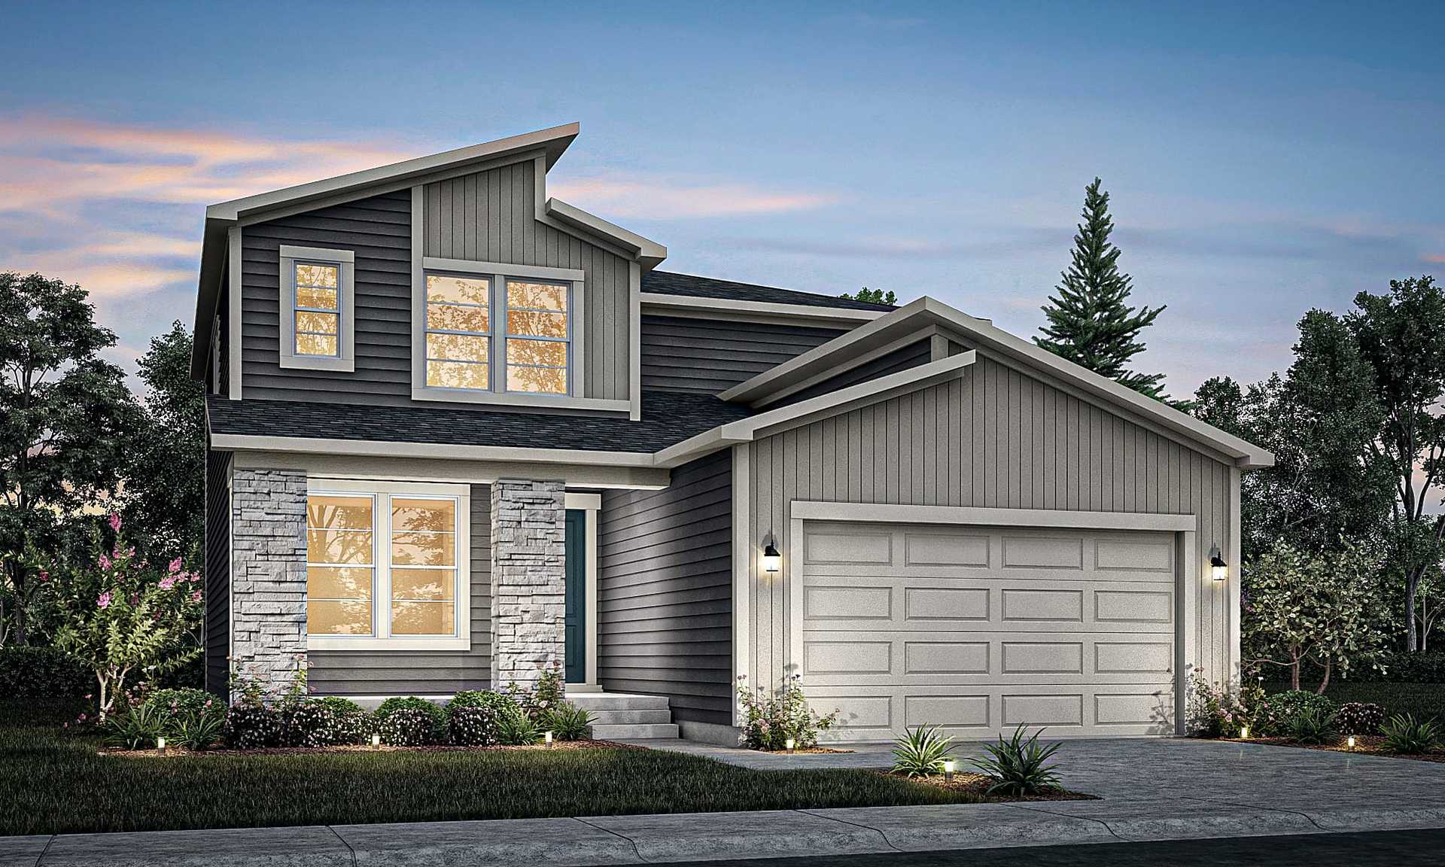
Introducing the Mahogany! This 2-story home has 3 bedrooms, 2.5 bathrooms, and approximately 2,176 square feet. There is so much to love about this home! The main floor has a flex room that is the perfect spot for a home office, as well as a powder bath, and open concept living room, dining room, and kitchen. The kitchen has a spacious pantry, and is near the mudroom that connects to your garage, making bringing groceries inside a breeze! Upstairs, you will love the large loft, 2 secondary bedrooms, bathroom, and spacious owner’s suite with attached 4-piece bathroom and walk-in closet. Best of all, this home has an optional basement, that when finished, adds an additional bedroom, bathroom, and rec room. Call us today to learn more! Prices, plans, and terms are effective on the date of p...
Explore this home
Explore custom options for this floor plan.
Community highlights
About The Glen
Welcome to the Glen community in Colorado Springs! You will love The Glen when you see its close proximity to many different convenient locations (including some of Colorado Springs’ most popular restaurants, banks, grocery stores, and much more). The Glen is one of our closest communities to the Fort Carson Military base, as it is only minutes from Gate 20. With Colorado having an average 300 days of sunshine, you will want to take advantage of the great parks located in and around The Glen. The Glen is a well established neighborhood, so you will get all of the benefits of new construction without the noise! Our designer has hand selected several finishes that help elevate our homes, and with 5 plans to choose from, you’re bound to find something for everyone. Call us today to find your ...
Ask the builder
The builder will reach out to you to answer your questions.
Request a tour
The Glen
Aspen View Homes
9289 Golden Buffs Drive, Colorado Springs, CO 80925
264-703-3221
719-***-****
Hours
Mon 10am-6pm; Tue-Wed By Appt Only; Thu 10am-6pm; Fri 12pm-6pm; Sat 10am-6pm; Sun 12pm-6pm;
Neighborhood

Community location & sales center
9289 Golden Buffs Drive Colorado Springs, CO 80925
9289 Golden Buffs Drive Colorado Springs, CO 80925
597-036-6554
719-***-****
Schools near The Glen
Widefield School District 3
Public Elementary School
rating

Webster Elementary School
Grades KG to 5
719-391-3435
445 Jersey Ln, Colorado Spgs, CO, 80911
Class ratio
1:19
Enrollment
541
Public Middle School
rating
Janitell Junior High School
Grades 6 to 8
719-391-3295
7635 Fountain Mesa Rd, Fountain, CO, 80817
Class ratio
1:17
Enrollment
663
Public High School
rating
Mesa Ridge High School
Grades 9 to 12
719-391-3600
6070 Mesa Ridge Pkwy, Colorado Spgs, CO, 80911
Class ratio
1:19
Enrollment
1269
GreatSchools ratings are provided by GreatSchools.org and are for reference only. Ratings may not be available for all schools. Please verify school assignments and details with the local school district.
Amenities
Community & neighborhood

For Over 25 Years, View Homes has been crafting quality homes in Texas, New Mexico and Colorado. We have been recognized by many organizations for our quality homes, customer experience and dedication to our community. While we are pleased with recognition, we are most proud of the solid foundation and values our company is based on. Our goals go beyond numbers and metrics. We are dedicated to providing the best customer journey and home building experience through compassion, commitment to excellence, honesty and collaboration. We are committed to building you a place to call home, a place to create memories with family and friends, which will forever be the best view. View Homes – Building Life’s Greatest View
Take the next steps toward your new home
This listing's information was verified with the builder for accuracy 22 hours ago
Mahogany Plan by Aspen View Homes

saved to favorites!
To see all the homes you’ve saved, visit the My Favorites section of your account.
Discover More Great Communities
Select additional listings for more information
We're preparing your brochure
You're now connected with Aspen View Homes. We'll send you more info soon.
The brochure will download automatically when ready.
Brochure downloaded successfully
Your brochure has been saved. You're now connected with Aspen View Homes, and we've emailed you a copy for your convenience.
The brochure will download automatically when ready.
Way to Go!
You’re connected with Aspen View Homes.
The best way to find out more is to visit the community yourself!