


Maren Plan 15 - Anchor at Wildhawk South
From $645,999 | 3 Beds | 2.5 Baths | 2,664 SqFt
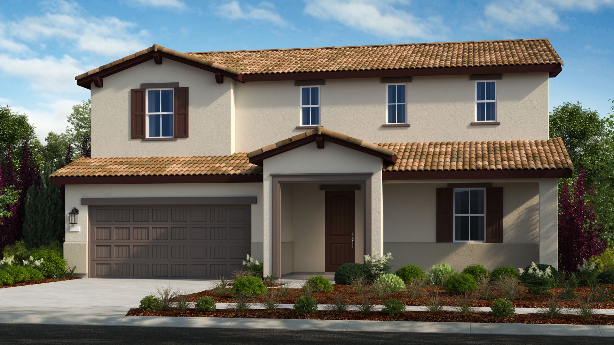
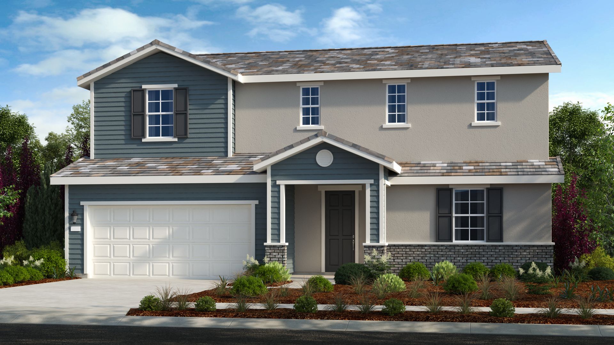
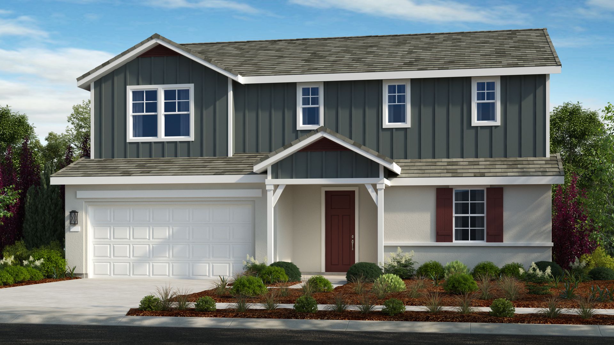
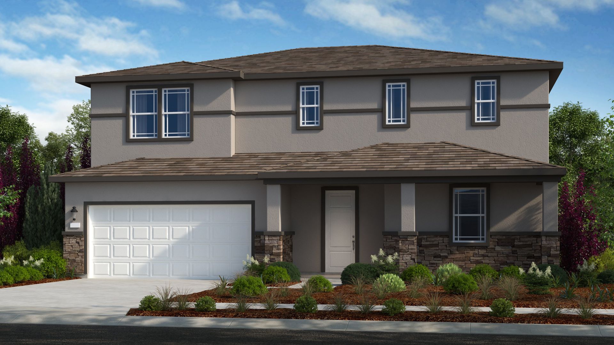
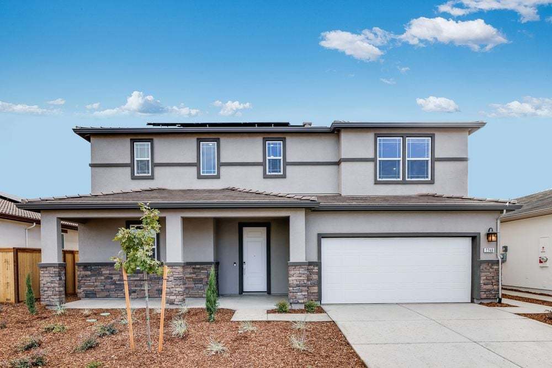
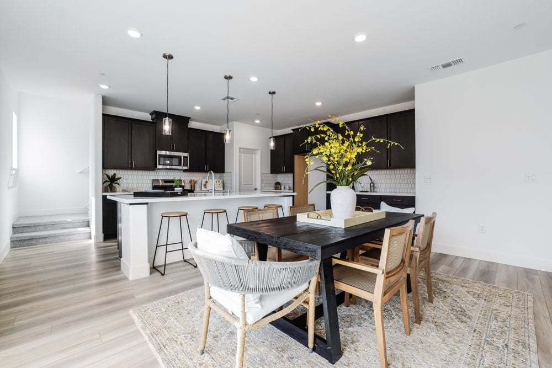
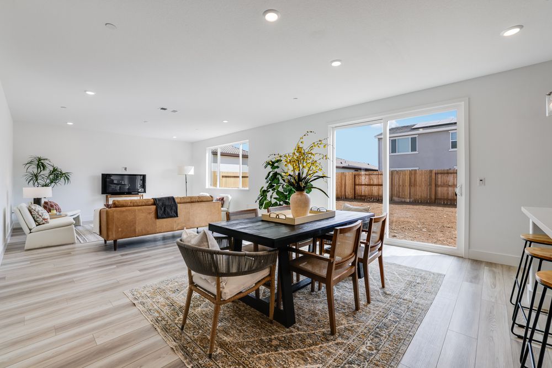
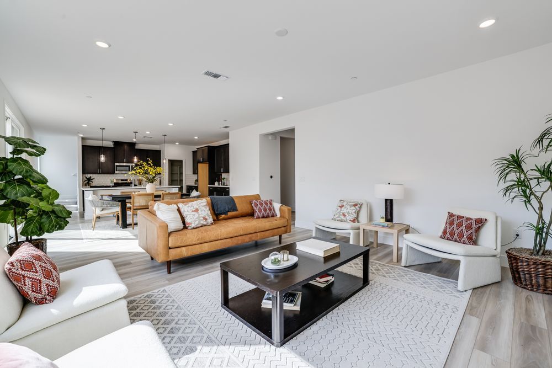
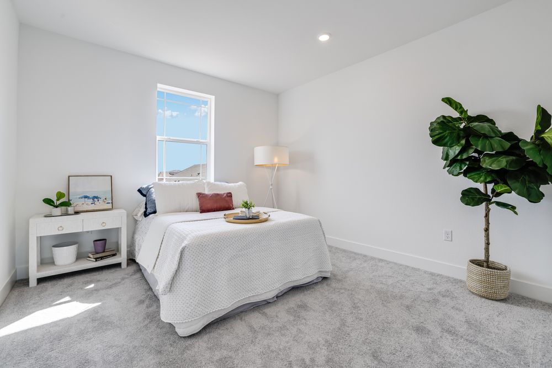
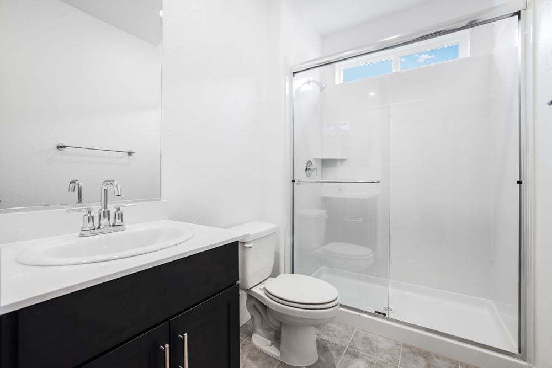
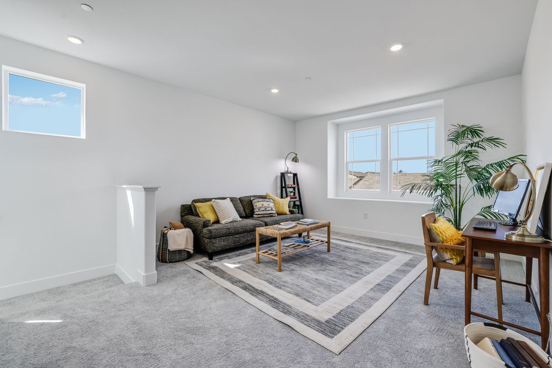
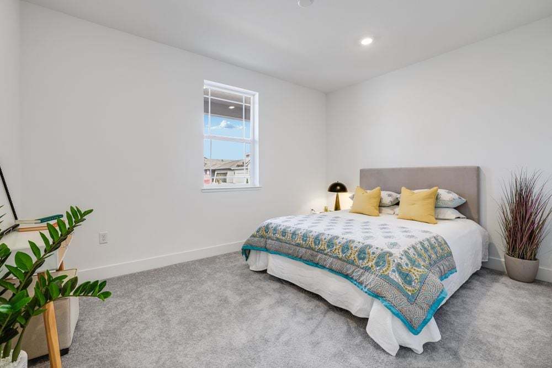
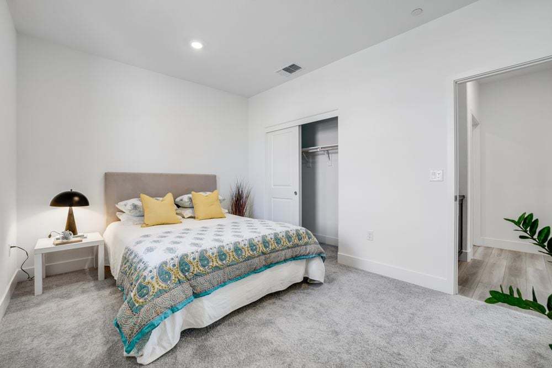
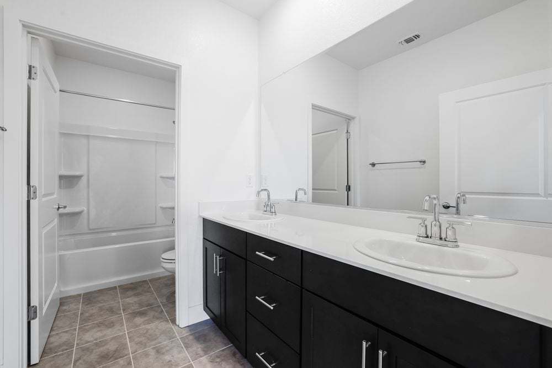
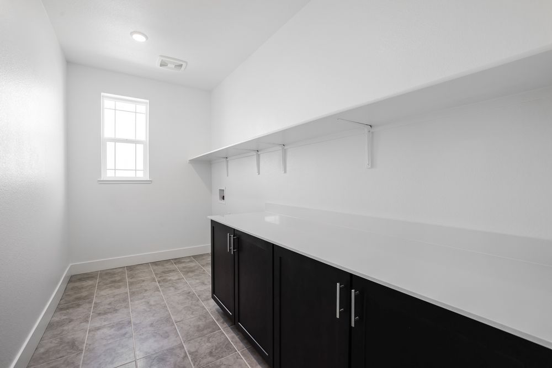
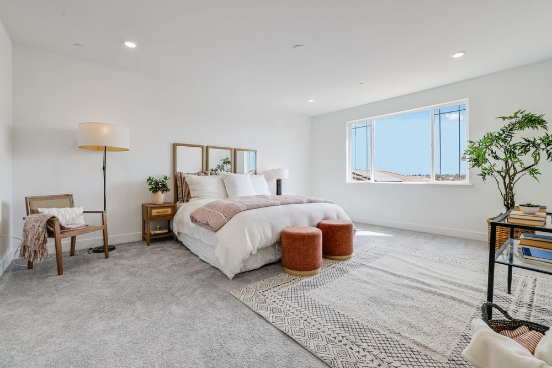
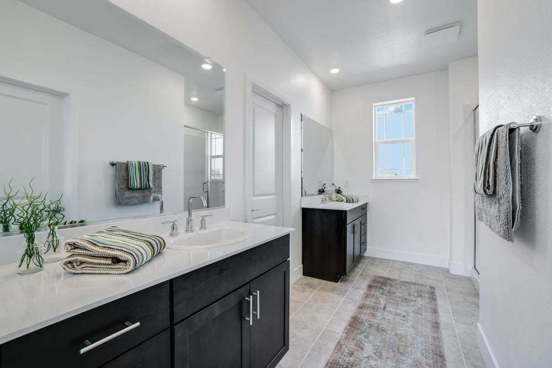
Maren Plan 15
Anchor at Wildhawk South in Sacramento, CA
From $645,999 This is the starting price for this plan and is subject to change.

Taylor Morrison
- 3 Beds
- 2.5 Baths
- 2 Car garage
- 2,664 Sq Ft
Overview
Floor plan features
- 1 Half Bathroom
- 2 Stories
- Primary Bed Upstairs
- Single Family
Floor plan description
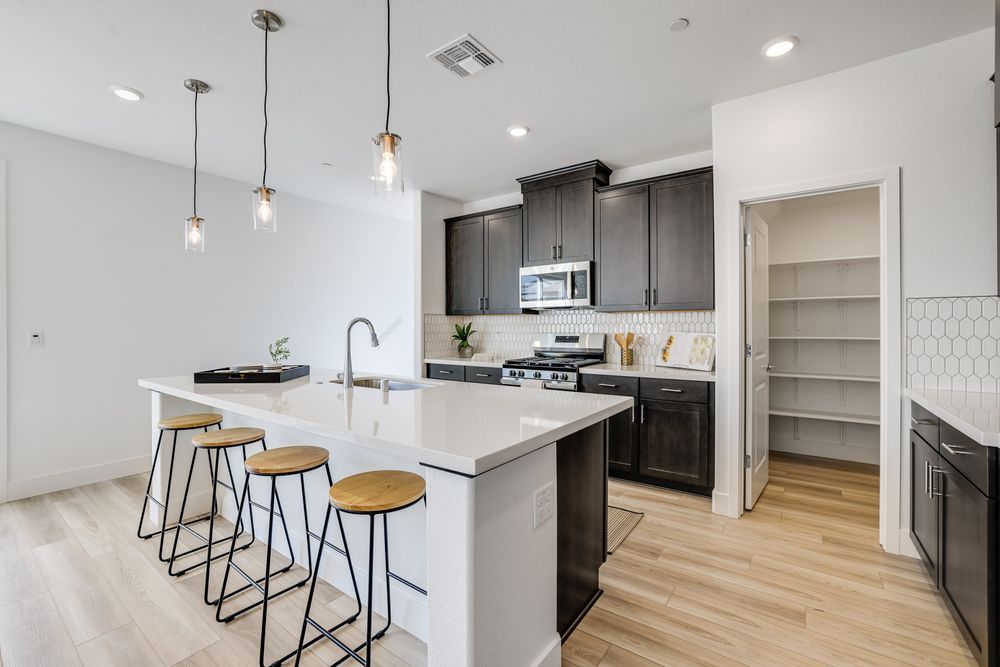
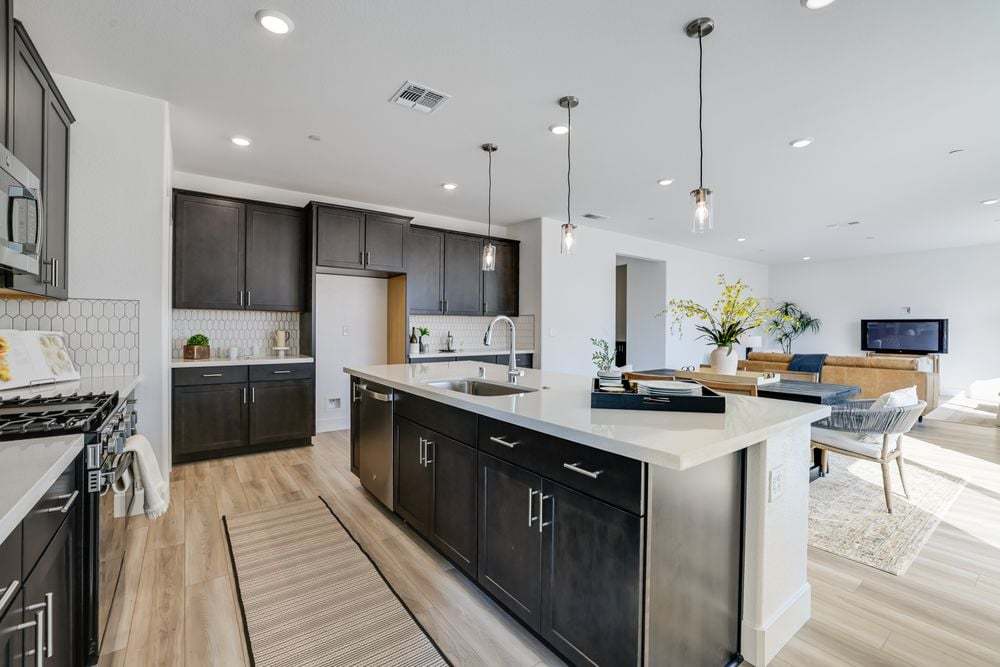
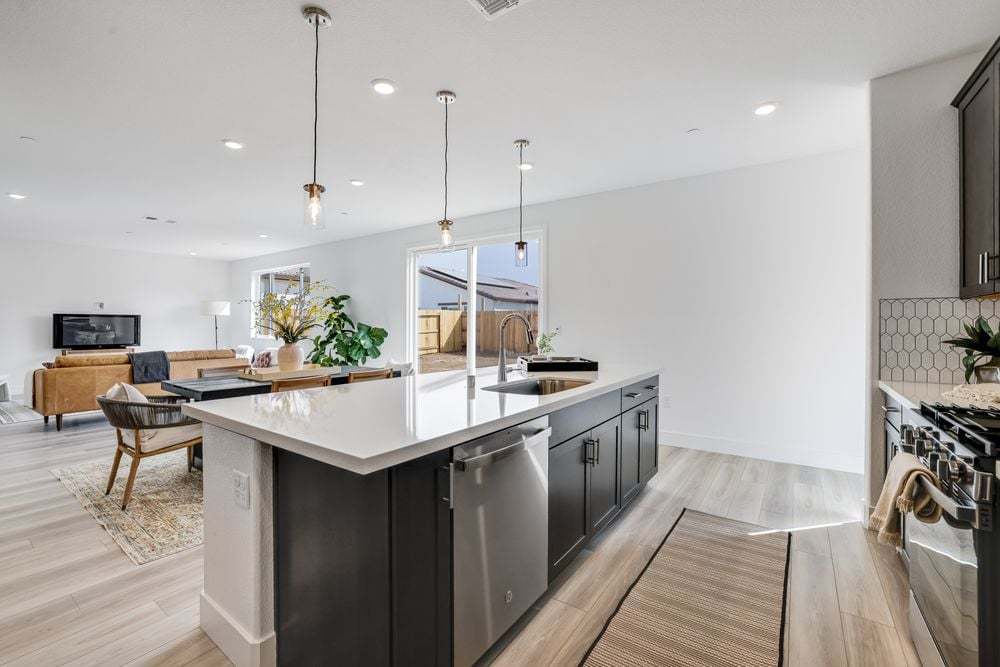
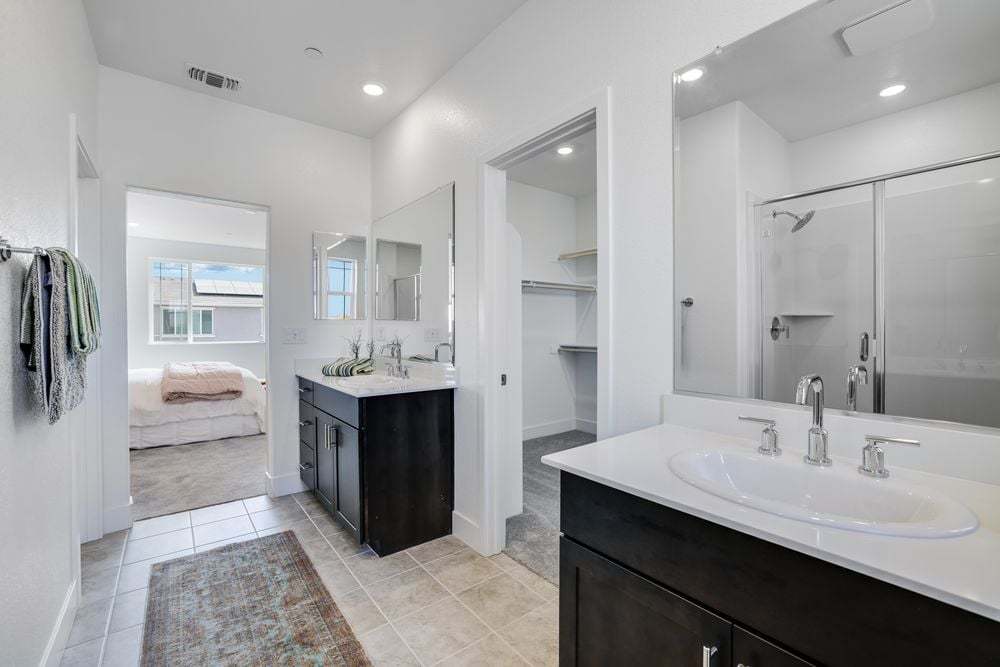
Representative photos and virtual tour shown is for illustrative purposes only of available plans, features and structural option ideas. Step into the radiant atmosphere of the two-story Maren floor plan, an open concept home that is crafted to elevate your lifestyle. Begin at the inviting foyer that flows effortlessly past a Study that can be transformed into a bedroom, and into the dining room, great room, and chef-inspired kitchen. Upstairs, you are greeted by a spacious loft that can be turned into another bedroom! Create this space to work from home in style, create a craft room, and more. This lovely home features up to 5 bedrooms and 3 baths. The primary suite is a stunning private oasis with dual vanities and a walk-in closet. The 2-car garage is the perfect complement to this thou...
Explore this home
Explore custom options for this floor plan.
Special offers
Explore the latest promotions at Anchor at Wildhawk South. to learn more!
Save up to $20K your way
We're offering flex cash toward options and lot premiums available to all regardless of who you finance with or if you pay cash. By using Taylor Morrison Home Funding Inc., you can choose flex cash towards seller paid Temporary Buydown Fund, discount This offer runs through 10/31/2026.
Community highlights
Community amenities
Park
Playground
Trails
Views
About Anchor at Wildhawk South
Welcome to Sacramento, CA, an ideal place to live the big city life with a small-town feel. At Anchor at Wildhawk South, you can choose from an array of one-and-two-story floor plans that emphasize quality and style. Soaring 9-foot ceilings, tile flooring and modern kitchens are just a few things you’ll love about our new homes. Not to mention the planned amenities! Two parks, a winding trail system, scenic overlooks and seating areas to take it all in are on the way. More info about Anchor at Wildhawk South
Ask the builder
The builder will reach out to you to answer your questions.
Schedule a tour
Anchor at Wildhawk South
Taylor Morrison
10074 Jeff Handy Drive, Sacramento, CA 95829
249-792-4232
916-***-****
Sales Agent
Steffani Abercrombie
Hours
Mon:10AM-5PM;Tue:10AM-5PM;Wed:2PM-5pm;Thu:10AM-5PM;Fri:10am-5PM;Sat:10AM-5PM;Sun:10AM-5PM;
Neighborhood

Community location & sales center
10074 Jeff Handy Drive Sacramento, CA 95829
10074 Jeff Handy Drive Sacramento, CA 95829
461-914-6454
916-***-****
From HWY 50-WEST Use the right 2 lanes to take exit 13 for Bradshaw Rd Exit left onto Bradshaw Rd Turn left onto Gerber Rd Turn right onto Vineyard Rd Follow the flags, Wildhawk South Sales Center is on the right
Schools near Anchor at Wildhawk South
Elk Grove Unified School District
Public Elementary-Middle School
rating

Arnold Adreani Elementary School
Grades KG to 6
916-525-0630
9927 Wildhawk West Dr, Sacramento, CA, 95829
Class ratio
1:25
Enrollment
875
Public Middle School
rating

Katherine L. Albiani Middle School
Grades 7 to 8
916-686-5210
9140 Bradshaw Rd, Elk Grove, CA, 95624
Class ratio
1:21
Enrollment
1307
Public High School
rating
Pleasant Grove High School
Grades 9 to 12
916-686-0230
9531 Bond Rd, Elk Grove, CA, 95624
Class ratio
1:22
Enrollment
2520
GreatSchools ratings are provided by GreatSchools.org and are for reference only. Ratings may not be available for all schools. Please verify school assignments and details with the local school district.
Amenities
Community & neighborhood
Local points of interest
- Views
Health and fitness
- Trails
Community services & perks
- Playground
- Park

From start to finish, we create a seamless and inspired homebuilding experience for our homebuyers because we understand that your home is the most important home we can build. At Taylor Morrison, we work to earn your trust by providing the resources, support and deep industry experience to inspire you, and help you make educated decisions about your most important purchase. It’s this trust that earned Taylor Morrison the recognition of being America’s Most Trusted® Home Builder for 11 years in a row. We approach each home with a discerning eye, ensuring we select locations and amenities that fit for our homebuyers’ lifestyles. We want your home to be a place where you create a lifetime of lasting memories. With more than 100 years of experience building a lifetime of memories for our homebuyers, you can rest assured we’ll build the right home for you.
Take the next steps toward your new home
This listing's information was verified with the builder for accuracy 2 days ago
Maren Plan 15 Plan by Taylor Morrison

saved to favorites!
To see all the homes you’ve saved, visit the My Favorites section of your account.
Discover More Great Communities
Select additional listings for more information
We're preparing your brochure
You're now connected with Taylor Morrison. We'll send you more info soon.
The brochure will download automatically when ready.
Brochure downloaded successfully
Your brochure has been saved. You're now connected with Taylor Morrison, and we've emailed you a copy for your convenience.
The brochure will download automatically when ready.
Way to Go!
You’re connected with Taylor Morrison.
The best way to find out more is to visit the community yourself!