


Marigold - La Privada
From $451,990 | 3 Beds | 2 Baths | 1,779 SqFt
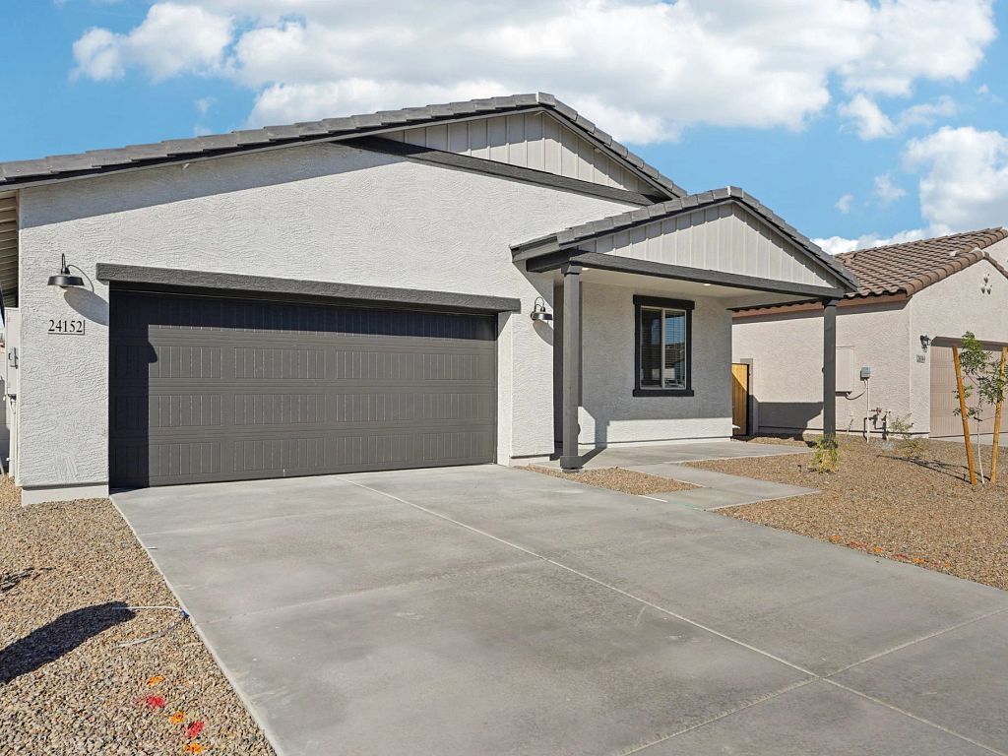
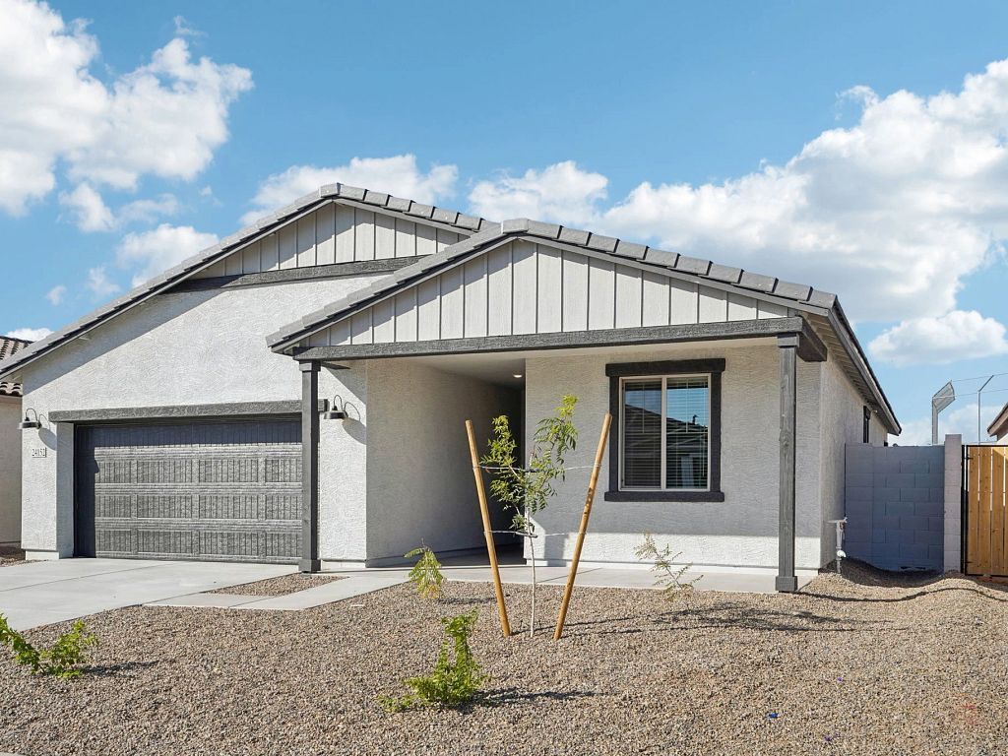
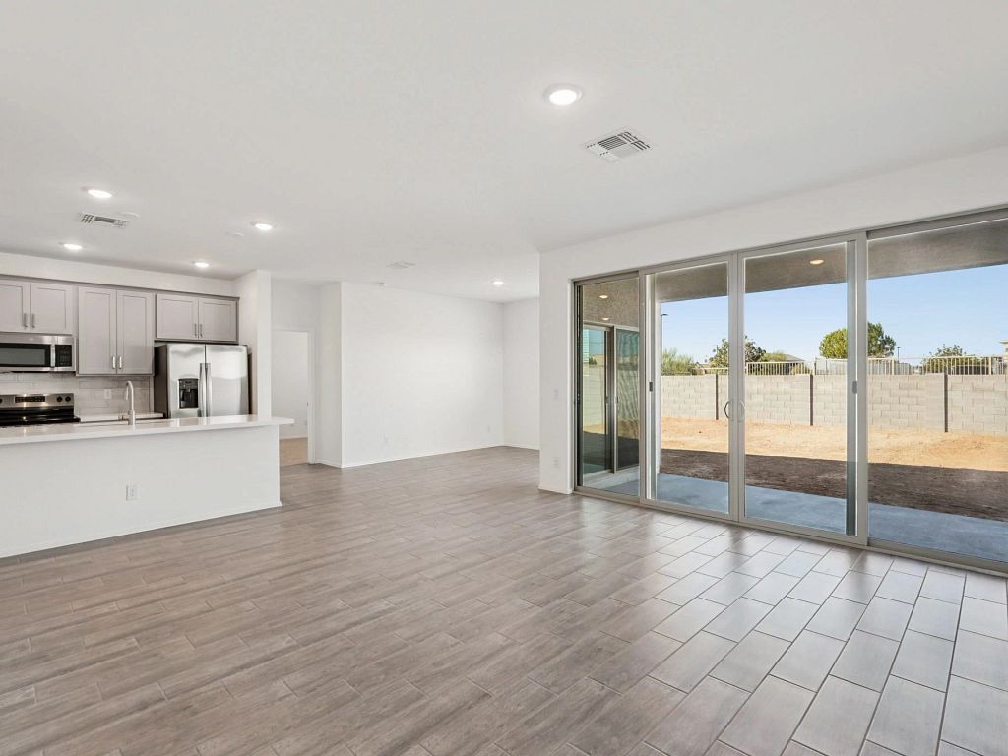
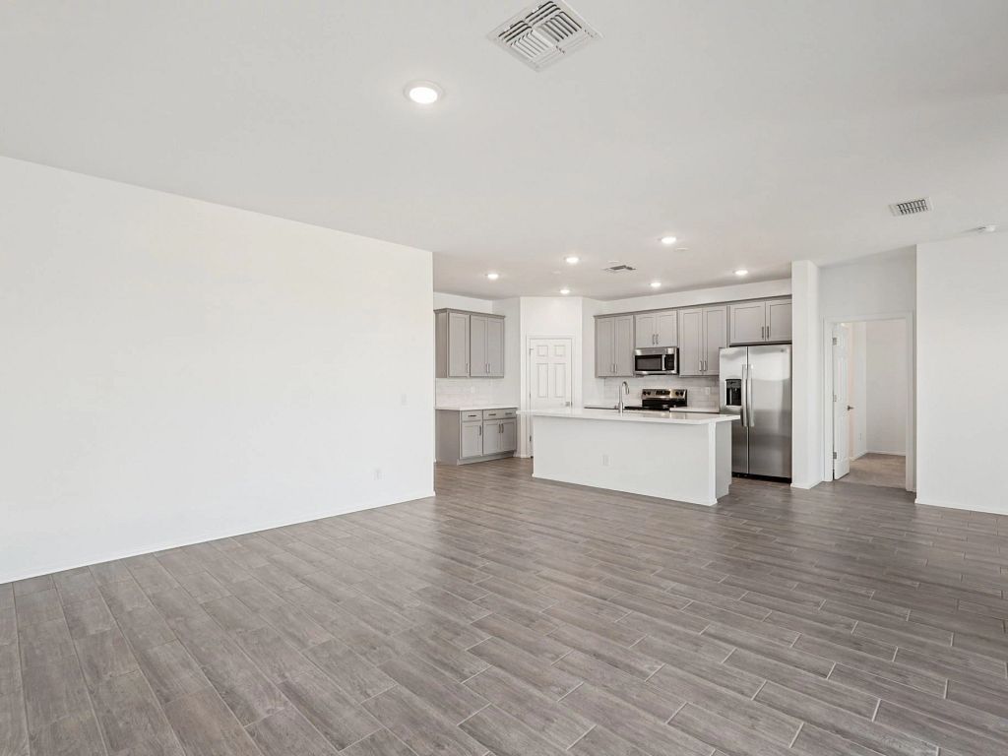
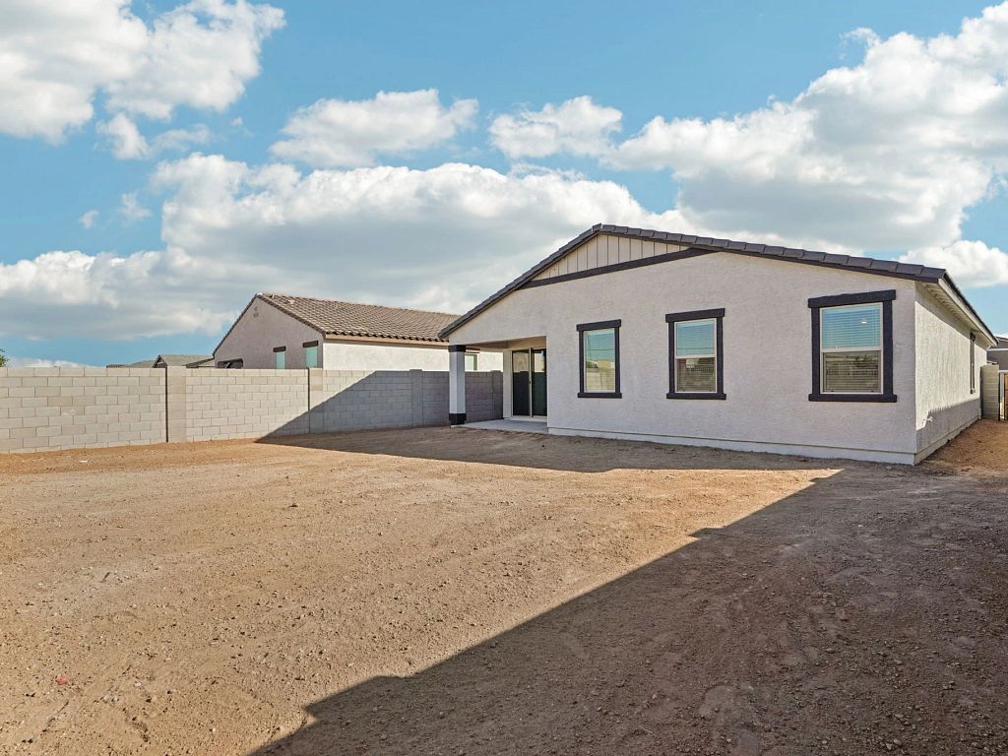
Marigold
La Privada in Goodyear, AZ
From $451,990 This is the starting price for this plan and is subject to change.

Ashton Woods
- 3 Beds
- 2 Baths
- 2 Car garage
- 1,779 Sq Ft
Overview
Floor plan features
- 1 Story
- Bonus Room
- Breakfast Area
- Covered Patio
- Dining Room
- Green Construction
- Living Room
- Primary Bed Downstairs
- Single Family
- Walk-In Closets
Floor plan description
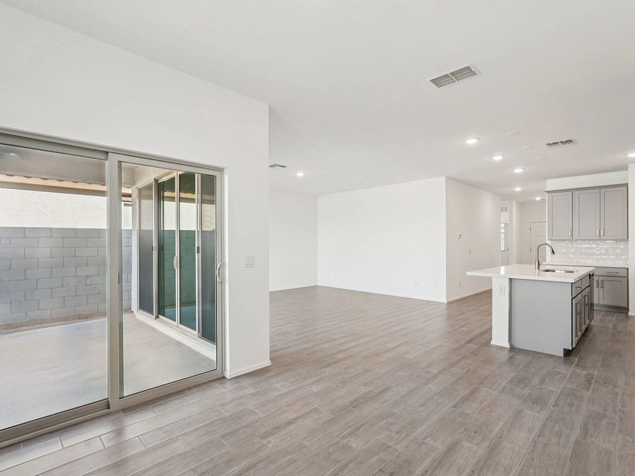
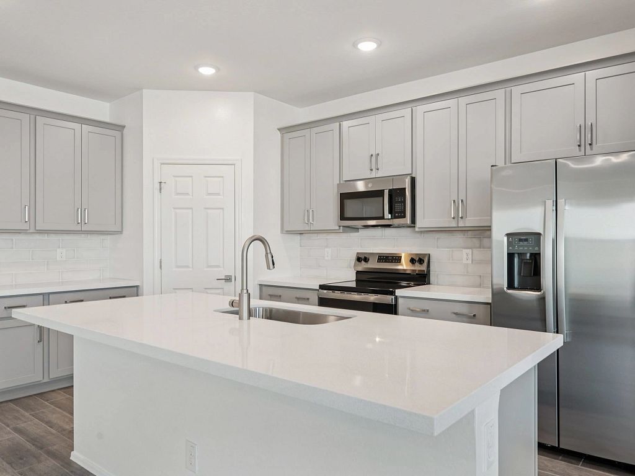
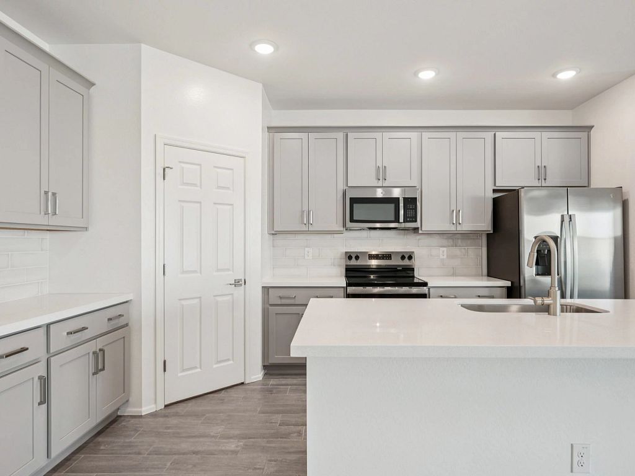
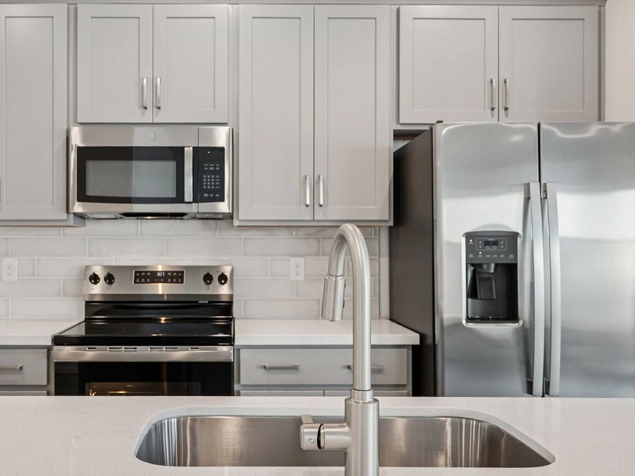
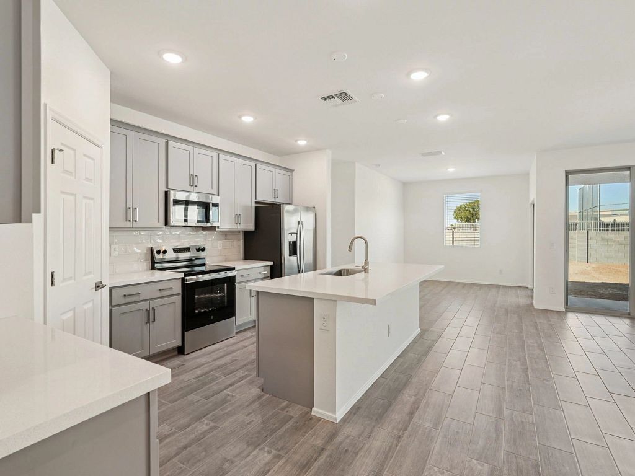
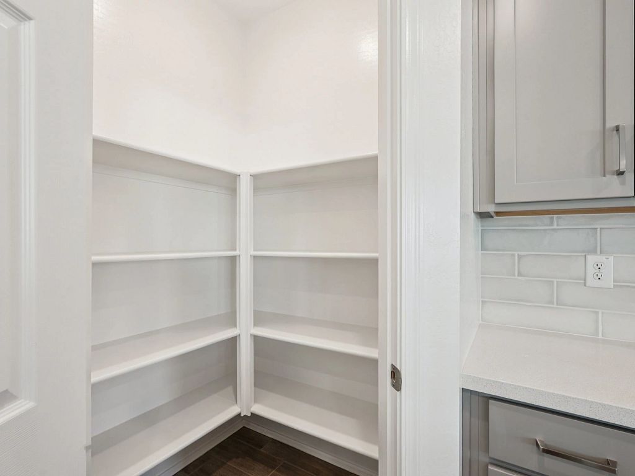
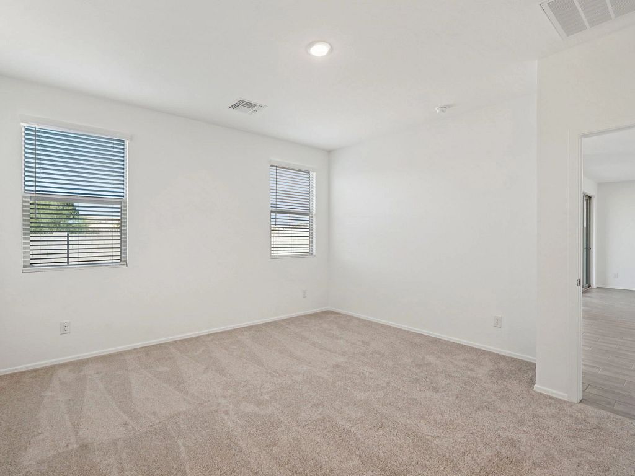
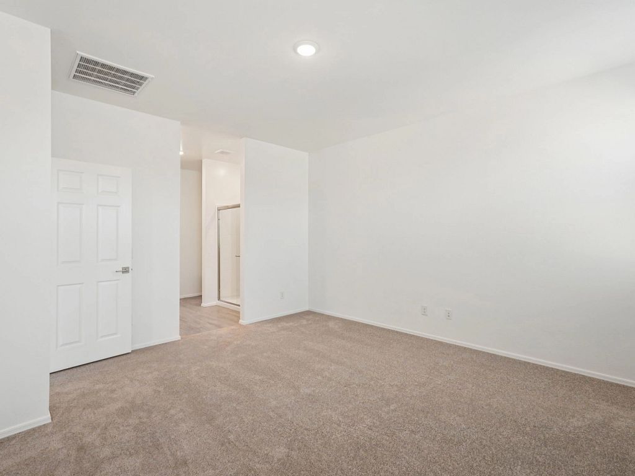
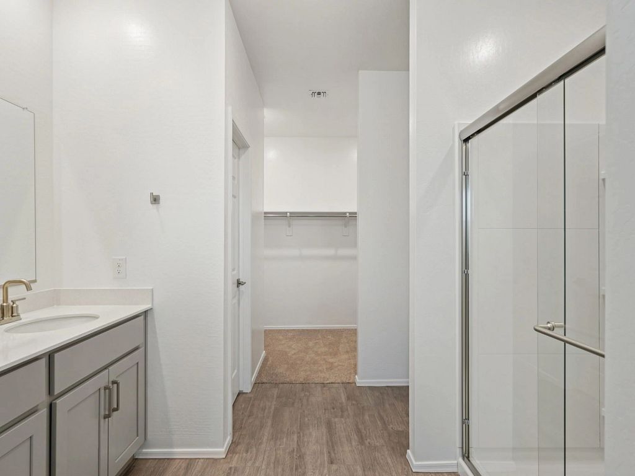
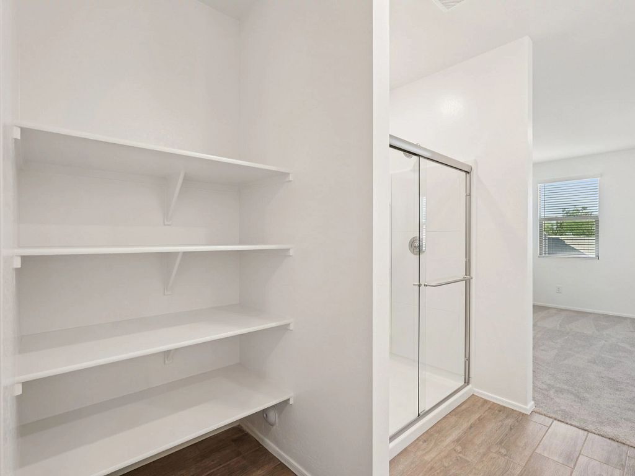
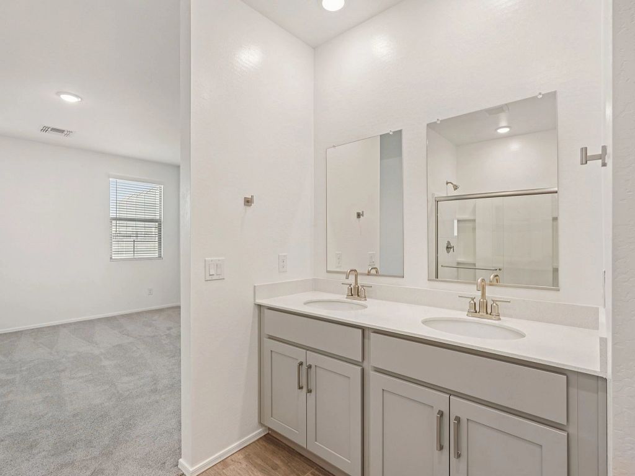
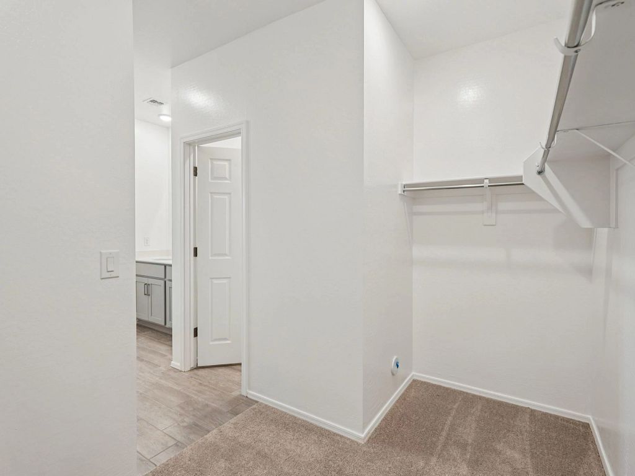
Welcome to the Marigold, a thoughtfully designed single-story home offering 1,779 square feet of comfortable living space. This charming layout features 3 bedrooms, 2 bathrooms, a versatile den, and a 2-car garage.Step through the covered entry into an inviting foyer with two bedrooms up front. You'll find a conveinet den and laundry room, providing additional living space. Continuing on, you'll come to a large, open-concept living area. The L-shaped great room seamlessly connects to a cozy dining nook and a well-appointed kitchen, creating the perfect space for entertaining or everyday living. The kitchen boasts an oversized corner pantry, offering abundant storage for all your culinary needs. Enjoy indoor-outdoor living with a sliding glass door that opens from the great room to a covere...
Explore this home
Explore custom options for this floor plan.
Special offers
Explore the latest promotions at La Privada. to learn more!
La Privada Early Access with Fixed Rates as Low as 4.75% (APR 5.590%)*
There’s never been a better time to discover La Privada and get ahead of the Grand Opening. For a limited time, the first five buyers can unlock exclusive presale savings. Select inventory homes offer fixed rates as low as 4.75% (APR 5.590%), plus up
Community highlights
About La Privada
La Privada is now open for early pre-sale access! Get ahead of the Grand Opening with introductory pricing and fixed rates as low as 4.75% (6.008% APR) on select homes. These limited-time opportunities won’t last, so secure your new home and book your appointment today. Visit the Special Offers section for full details.La Privada is the newest Ashton Woods community in the heart of Goodyear, Arizona, offering thoughtfully designed homes that blend comfort, style, and modern living. Featuring two distinct home series, Enclave and Retreat, this intimate community will offer 265 homesites with a collection of both single-story and two-story floor plans ranging from approximately 1,494 to 3,218 square feet.Designed for a variety of lifestyles, La Privada showcases open-concept floor plans, fle...
Ask the builder
The builder will reach out to you to answer your questions.
Schedule a tour
La Privada
Ashton Woods
18264 West Sherman Street, Goodyear, AZ 85338
046-375-3324
480-***-****
Sales Agent
Phoenix NHA
Hours
Coming soon. Please fill out our interest form to be connected with a team member or visit our team
Neighborhood

Community location & sales center
18264 West Sherman Street Goodyear, AZ 85338
18264 West Sherman Street Goodyear, AZ 85338
935-264-2213
480-***-****
From Downtown Phoenix,Take the I-10 West toward Los AngelesContinue west on I-10 for approximately 20 milesTake Exit 126 for Estrella ParkwayTurn left (south) onto Estrella Parkway Continue south on Estrella Parkway for about 2 milesTurn right (west) onto West Sherman StreetContinue on Sherman Street to 18264 W. Sherman St., Goodyear, AZ 85338 All Ashton Woods Model homes are marked with Arizona State Flags
Schools near La Privada
Liberty Elementary District
Public Elementary-Middle School
rating

Liberty Elementary School
Grades PK to 8
623-327-2810
19818 W Us Highway 85, Buckeye, AZ, 85326
Class ratio
1:20
Enrollment
375
Buckeye Union High School District
Public High School
rating

Estrella Foothills High School
Grades 9 to 12
623-327-2400
13033 S Estrella Pkwy, Goodyear, AZ, 85338
Class ratio
1:26
Enrollment
1398
GreatSchools ratings are provided by GreatSchools.org and are for reference only. Ratings may not be available for all schools. Please verify school assignments and details with the local school district.
Amenities
Community & neighborhood

We Speak Design So Your Home Speaks to You.
At Ashton Woods, we rely on honored design principles to build homes that feel right for a reason. It’s been our philosophy for over 30 years, and results in beautifully solved spaces that serve as the canvas where life comes to life. Our passion is sharing a love of home design with people who want to live in thoughtfully designed homes.
Since our first sale in 1989, Ashton Woods has been building design-forward homes in thoughtfully selected communities across the country. Ashton Woods is headquartered in Atlanta, Georgia, but sells new homes in Atlanta, Austin, Charleston, Dallas, Houston, Orlando, Phoenix, Raleigh and San Antonio. In 2017, Ashton Woods launched Starlight Homes for those who always felt the dream of home ownership was just out of reach. Now, over 50,000 families have had the privilege of calling an Ashton Woods or Starlight home their own.
Ashton Woods builds new homes designed for the moments that matter most. Beautifully solved spaces feel right for a reason: they make a home effortless, inspired and super easy to live in. At Ashton Woods, we rely on honored design principles like balance, rhythm and harmony to create togetherness, comfort and really good dinner parties. And it all comes from a simple design rulebook: treat homes as the backdrop for the memories you'll make inside them. Good design inspires every decision we make–and every homebuyer we thrill. When you walk through one of our homes, you’ll feel it: the unparalleled knowledge, expertise and taste of a team of design professionals, one inspired to create homes that are perfect for posting and perfect for people.
Take the next steps toward your new home
This listing's information was verified with the builder for accuracy 3 days ago
Marigold Plan by Ashton Woods

saved to favorites!
To see all the homes you’ve saved, visit the My Favorites section of your account.
Discover More Great Communities
Select additional listings for more information
We're preparing your brochure
You're now connected with Ashton Woods. We'll send you more info soon.
The brochure will download automatically when ready.
Brochure downloaded successfully
Your brochure has been saved. You're now connected with Ashton Woods, and we've emailed you a copy for your convenience.
The brochure will download automatically when ready.
Way to Go!
You’re connected with Ashton Woods.
The best way to find out more is to visit the community yourself!