


MARLEY - Lakeview
From $657,900 | 4 Beds | 4.5 Baths | 3,924 SqFt
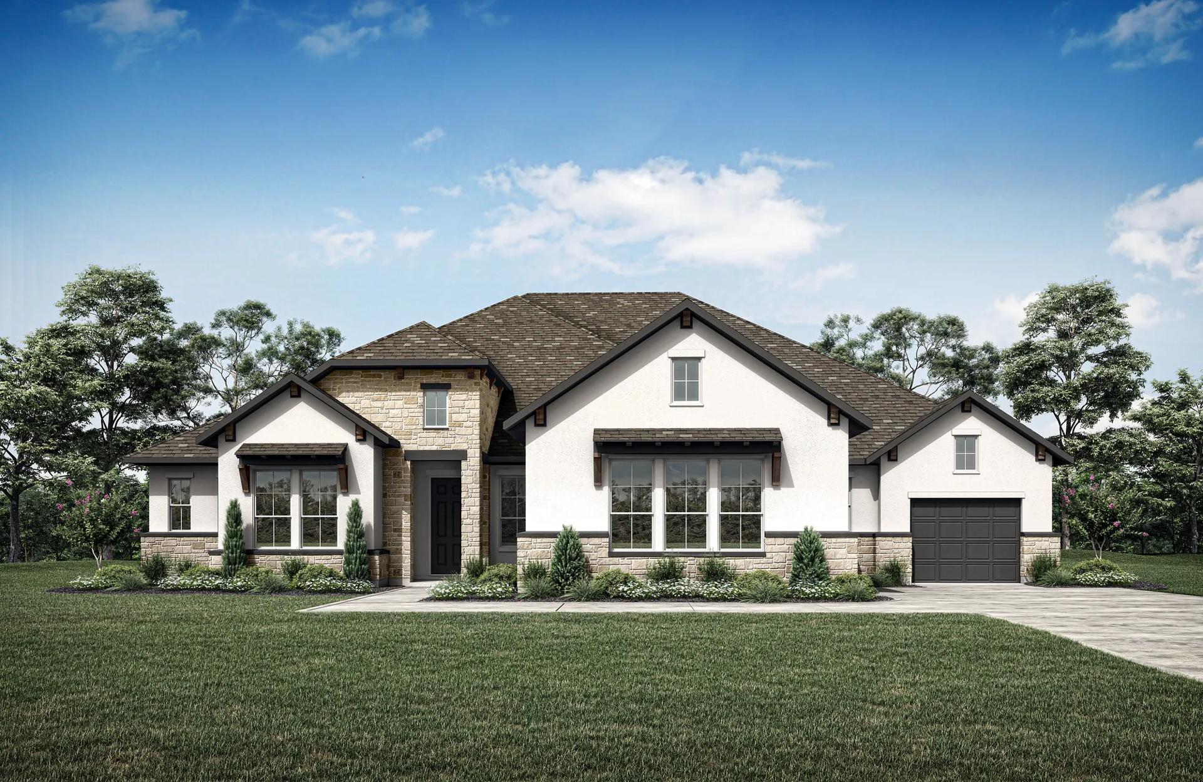
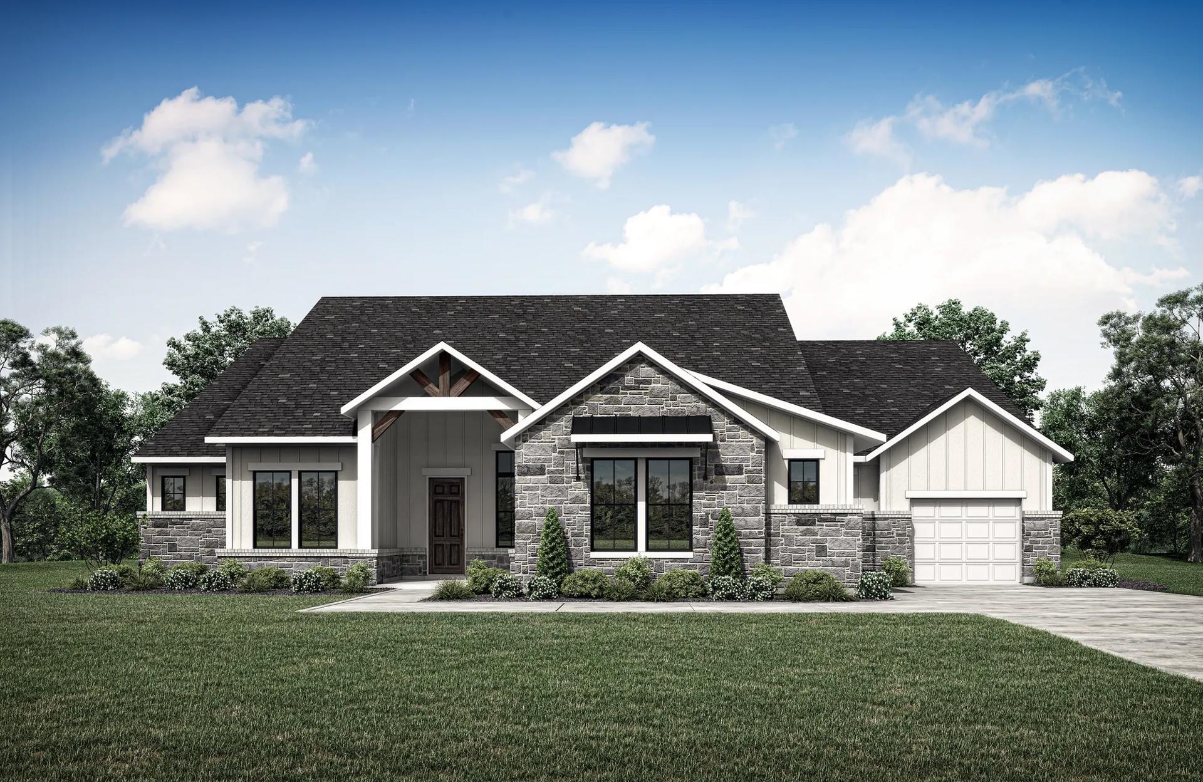
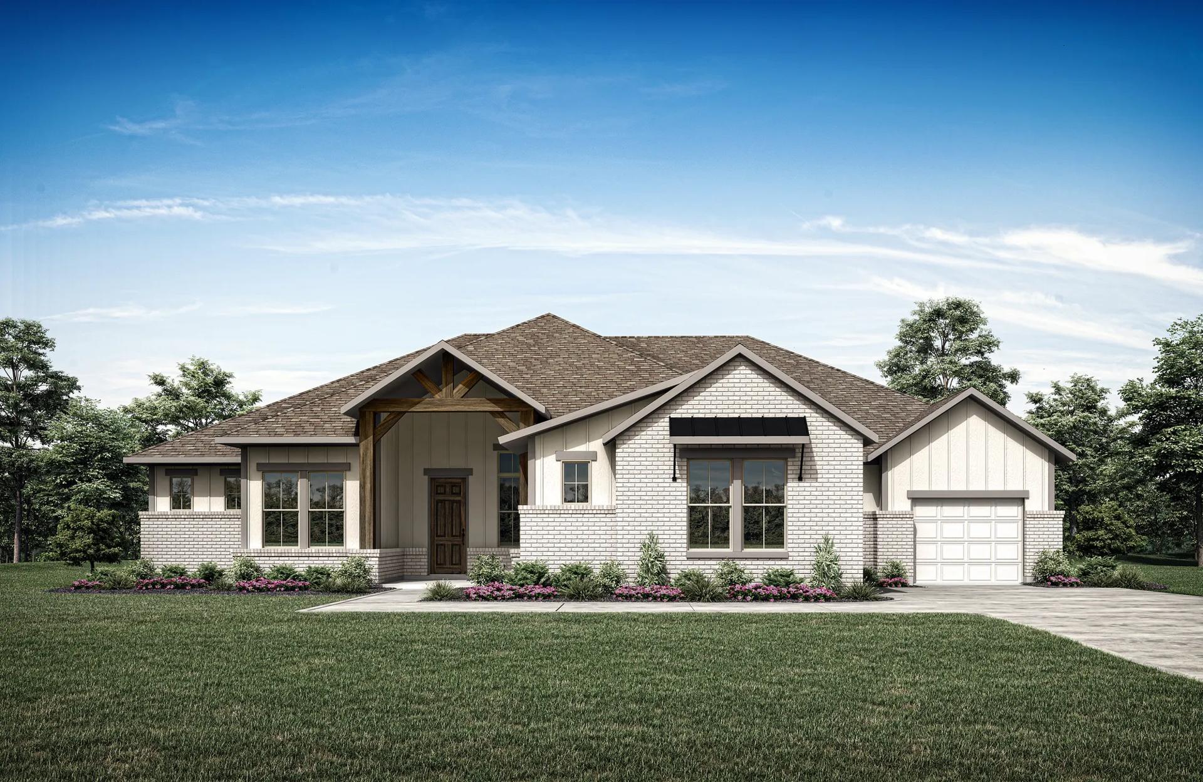
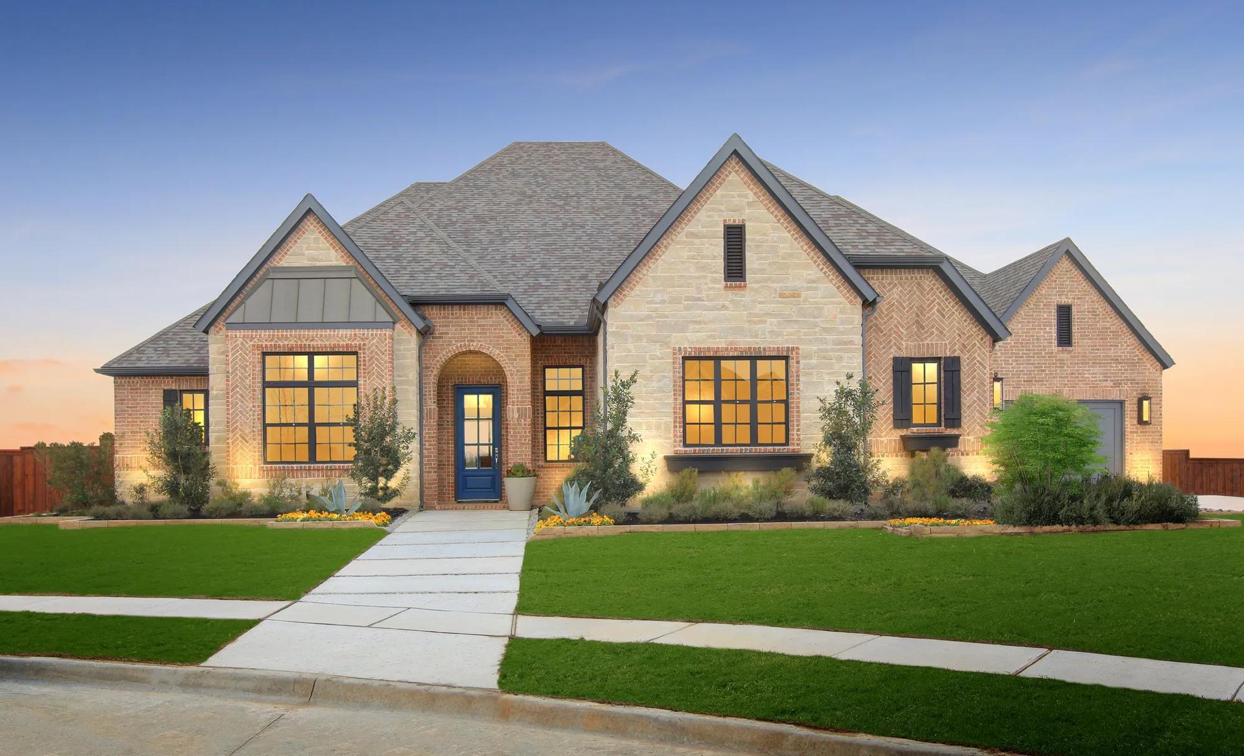

MARLEY
Lakeview in Waller, TX
From $657,900 This is the starting price for this plan and is subject to change.
This community has HOA fees HOA stands for Homeowners Association. These fees help maintain and manage shared community amenities and services.

Drees Custom Homes
- 4 Beds
- 4.5 Baths
- 3 Car garage
- 3,924 Sq Ft
Overview
Floor plan features
- 1 Half Bathroom
- 1 Story
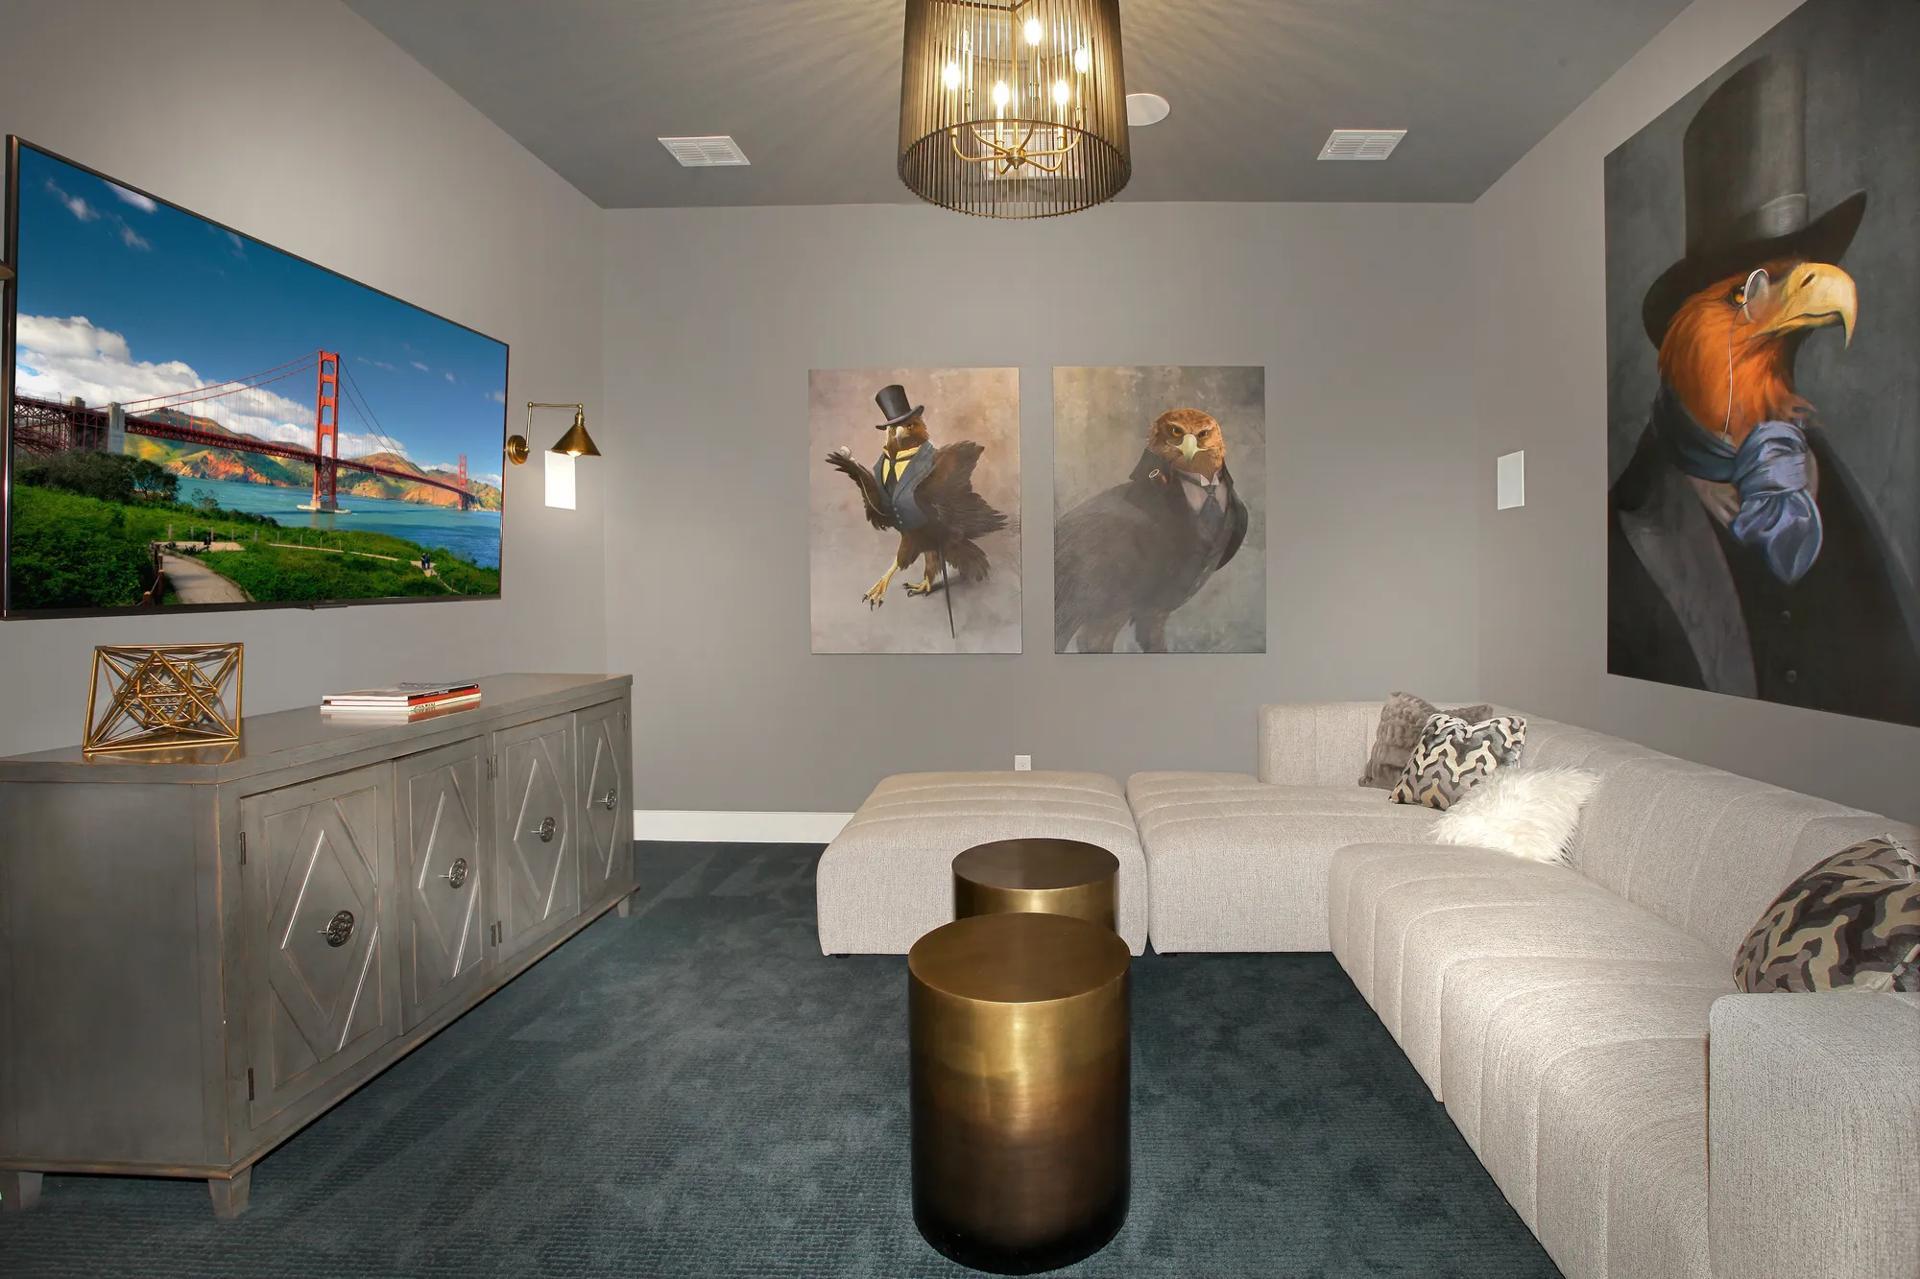
- Family Room
- Fireplaces
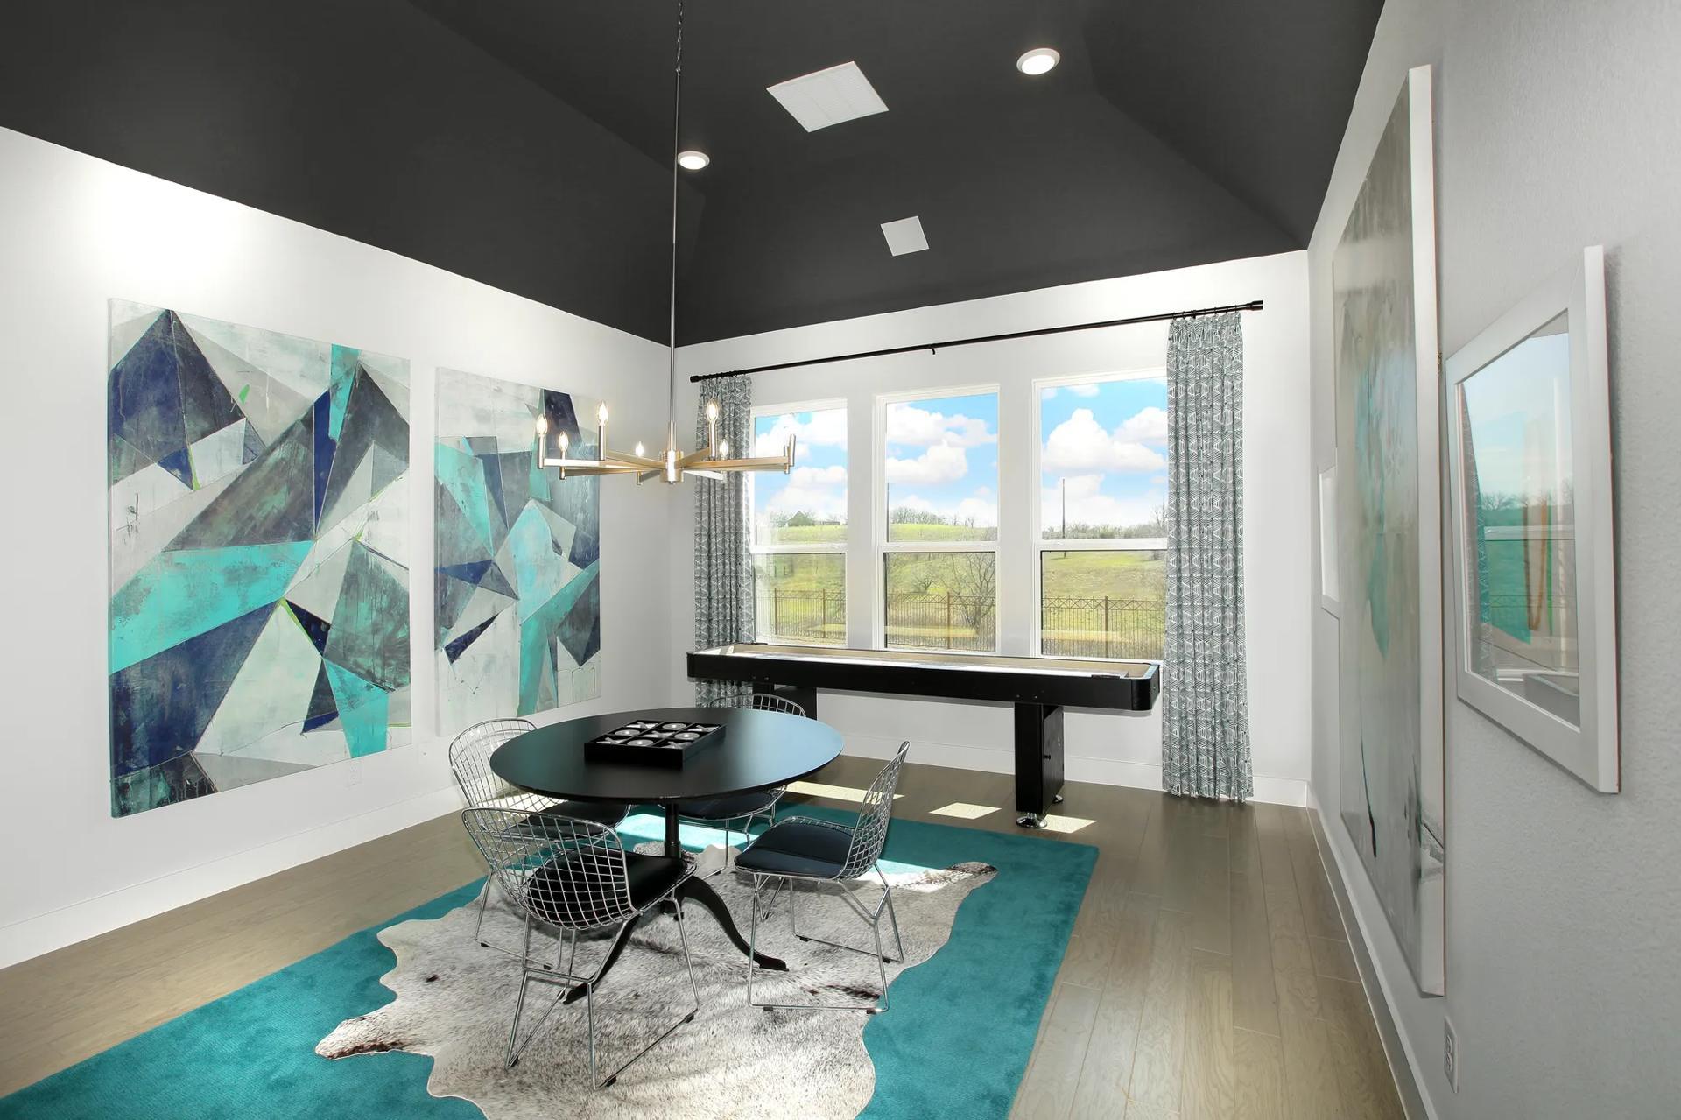
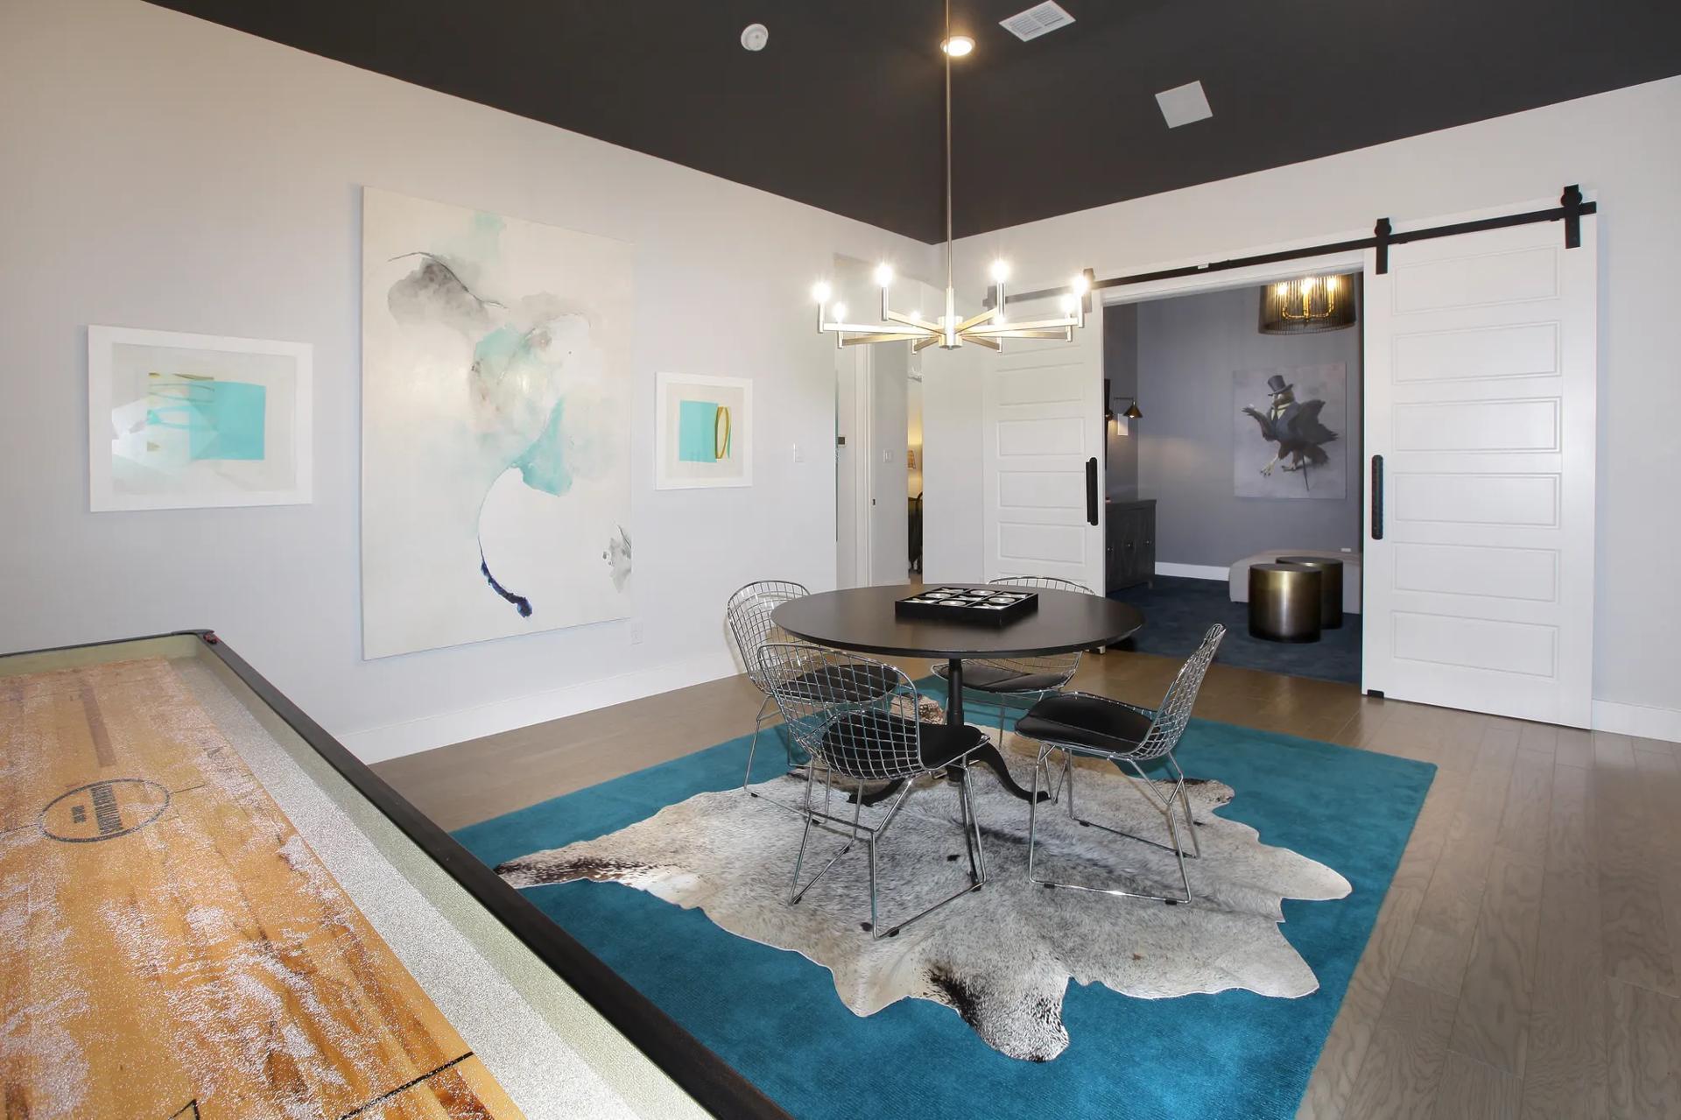
- Game Room
- Primary Bed Downstairs
- Single Family
Floor plan description
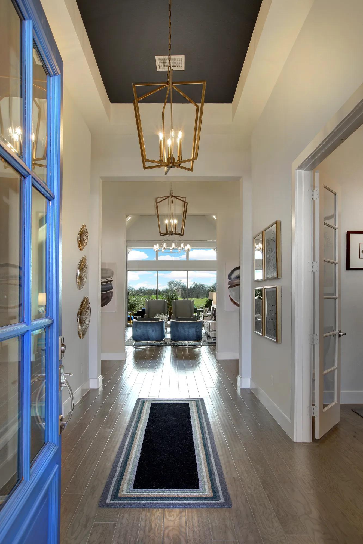
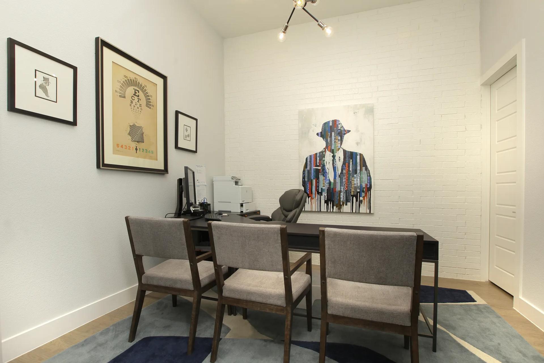
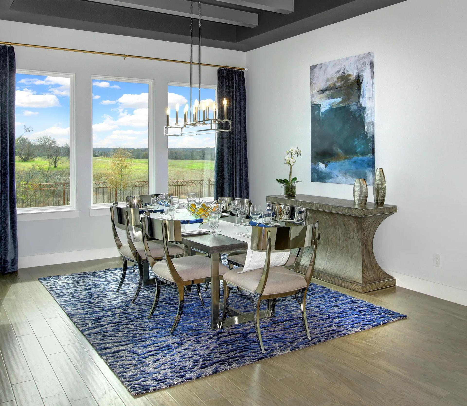
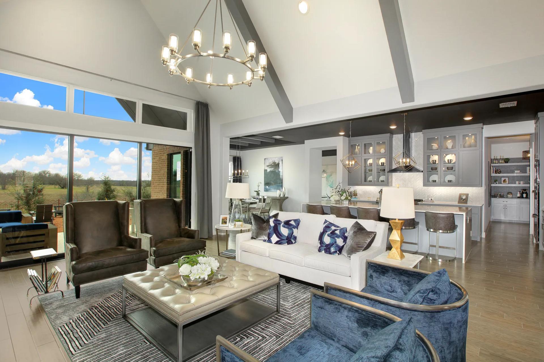
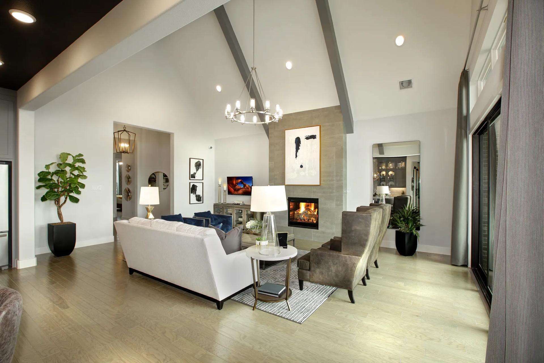
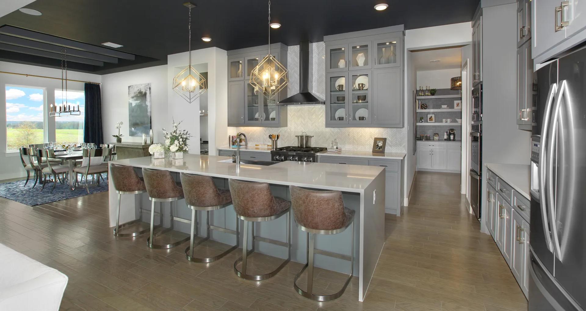
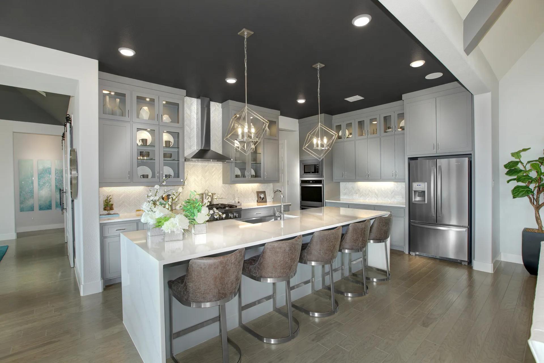
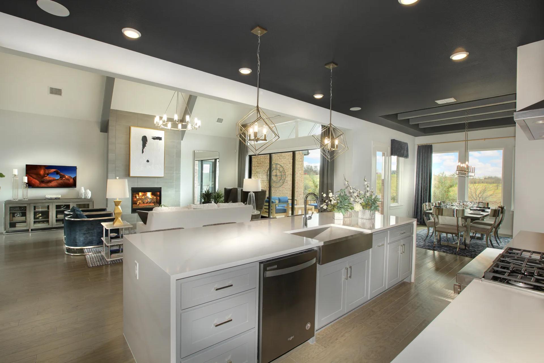
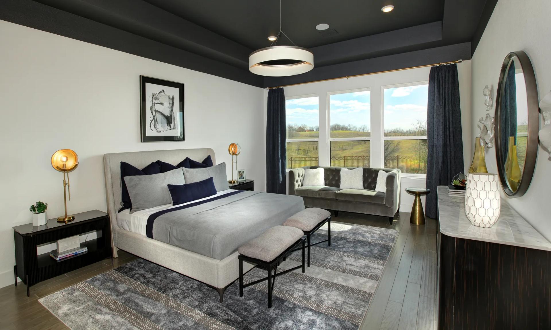
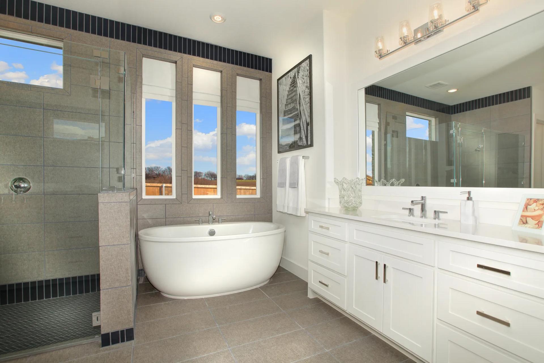
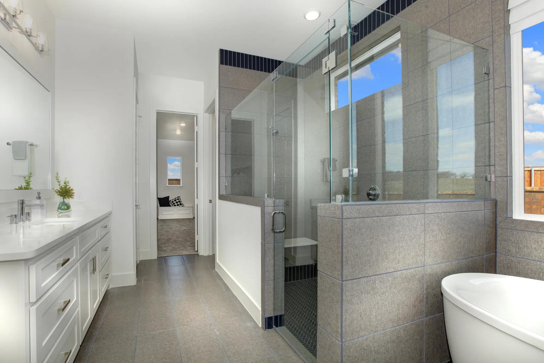
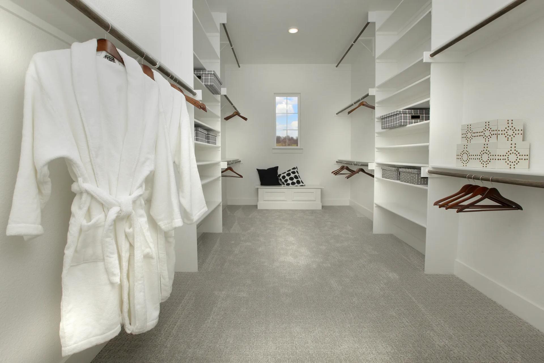
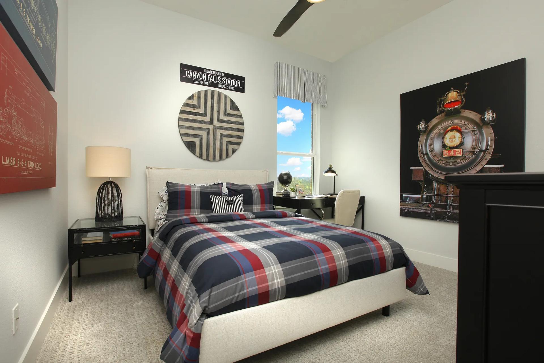
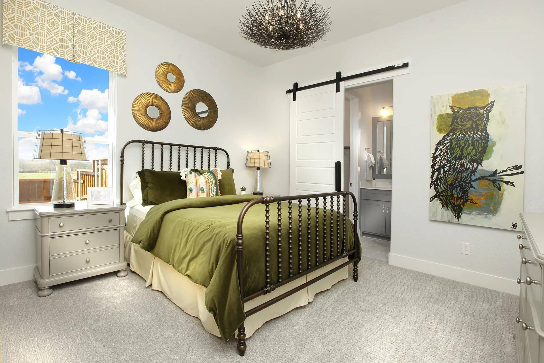
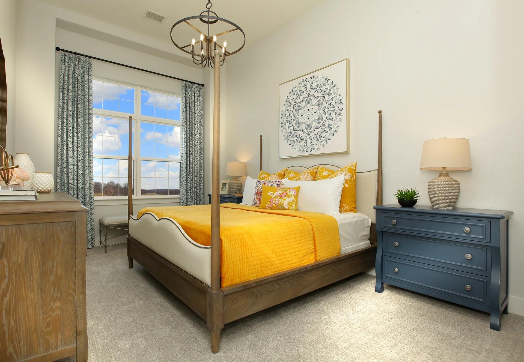
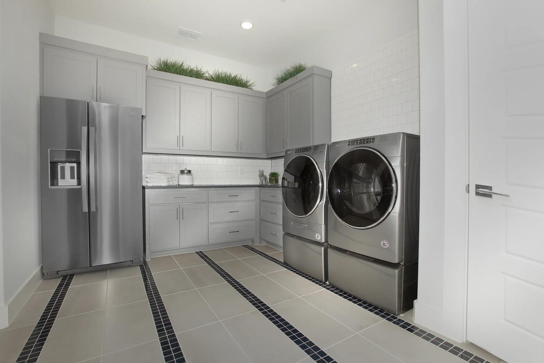
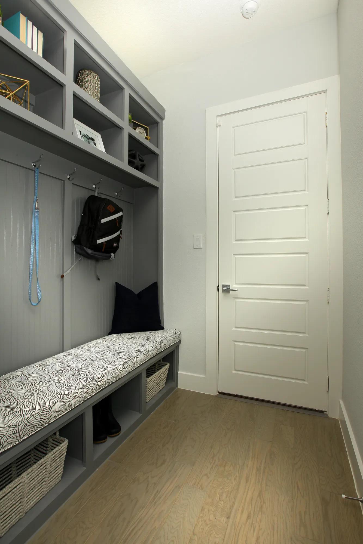
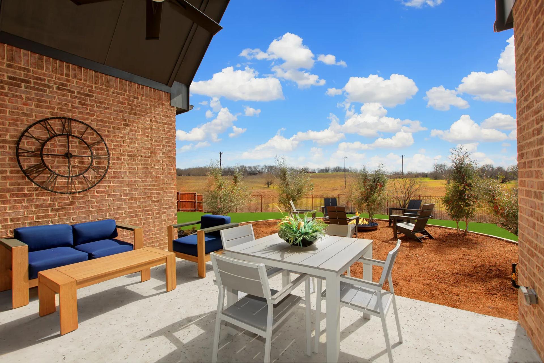
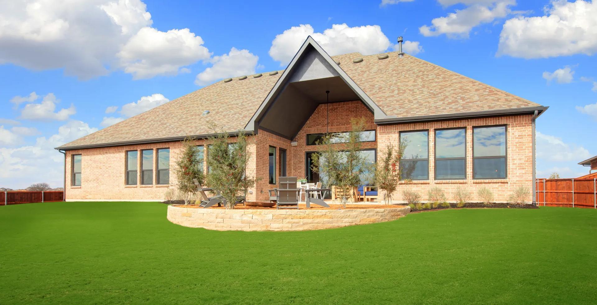
The Marley exemplifies the elegance and ease of single-level living, offering a luxurious and thoughtfully designed layout that caters to both comfort and functionality. Upon entry, the foyer is flanked by a generously sized home office?ideal for remote work or quiet study?and a well-appointed secondary bedroom with a private full bath, perfect for guests or multigenerational living. A graceful rotunda leads into the expansive central living area, where vaulted ceilings and an inviting fireplace anchor the family room. The adjoining kitchen features a substantial serving island and multiple walk-in pantry configurations, designed to meet the needs of both casual meals and formal entertaining. The breakfast room, bathed in natural light, opens directly to the covered outdoor living space, c...
Explore this home
Explore custom options for this floor plan.
Special offers
Explore the latest promotions at Lakeview. to learn more!
Two Great Ways To Save!
Don't miss out on an amazing rate starting at 3.625% (6.713% APR)* your first year when buying a quick move-in home. Looking to build? You could get 50% off up to $150,000** on design center upgrades and structural options! This offer runs through 09/30/2026.
Community highlights
Community amenities
Playground
About Lakeview
Nestled near Highway 290, Lakeview is a thoughtfully planned new home community offering generously sized home sites, added privacy, and easy access to everyday conveniences, including shopping, dining, coffee spots, and a nearby open-air retail destination. At the heart of the community is a scenic 45-acre lake, creating a relaxed setting designed for outdoor enjoyment and neighborly connection. Enhanced by newly planted trees throughout the neighborhood, Lakeview blends natural beauty with open green spaces, parks, and lakeside pathways that invite residents to walk, fish, and unwind. With wide-open views, mature oaks, and peaceful water features, Lakeview captures the essence of laid?back Texas living just minutes from modern amenities. More info about Lakeview
Ask the builder
The builder will reach out to you to answer your questions.
Request a tour
Lakeview
Drees Custom Homes
Lakeview Way, Waller, TX 77484
736-370-8766
281-***-****
Neighborhood

Community location & sales center
Lakeview Way Waller, TX 77484
Lakeview Way Waller, TX 77484
403-047-5433
281-***-****
Follow US-290 W to U.S. 290 Frontage Rd in Waller. Take the Farm to Market Rd 362 exit from US-290 W. Follow FM 362 S to Lakeview Way
Schools near Lakeview
Waller Independent School District
Public Middle School
rating

Waller Junior High School
Grades 6 to 8
936-931-1353
2402 Waller St, Waller, TX, 77484
Class ratio
1:15
Enrollment
899
Public High School
rating

Waller High School
Grades 9 to 12
936-372-3654
31213 Waller Spring Creek Rd, Waller, TX, 77484
Class ratio
1:16
Enrollment
2639
GreatSchools ratings are provided by GreatSchools.org and are for reference only. Ratings may not be available for all schools. Please verify school assignments and details with the local school district.
Amenities
Community & neighborhood
Social activities
- Dewberry Farm
Community services & perks
- Target
- Houston Premium Outlets
- Playground


When it comes to choosing a builder for your new home, experience counts. Family-owned and operated since 1928, Drees Custom Homes stands as one of the nation’s most respected homebuilders. With over 95 years of expertise, we excel in customer satisfaction and industry achievement by employing advanced construction techniques, designing energy-efficient floorplans and embracing smart home technology. Throughout our history, we’ve always put our homebuyer’s interests first. From the selection of building materials to innovative floorplans that are stylish and functional, we deliver the best in new home construction. Drees prides itself on letting home buyers customize their home at a level unmatched in the industry, offering structural custom-design options and finishes tailored to fit your taste. Our Design Centers are staffed with industry experts, focused on helping you design the home you’ve always wanted, without sacrificing quality. As a leader in new home construction, Drees has earned a name for itself earning many prestigious industry awards including the Triple Crown of home-building awards: America’s Best Builder, the National Housing Quality Award and the National Builder of the Year. We’re excited to share our knowledge and expertise with you! Let’s start building your new custom home, together.
TrustBuilder reviews
Take the next steps toward your new home
This listing's information was verified with the builder for accuracy 1 day ago
MARLEY Plan by Drees Custom Homes

saved to favorites!
To see all the homes you’ve saved, visit the My Favorites section of your account.
Discover More Great Communities
Select additional listings for more information
We're preparing your brochure
You're now connected with Drees Custom Homes. We'll send you more info soon.
The brochure will download automatically when ready.
Brochure downloaded successfully
Your brochure has been saved. You're now connected with Drees Custom Homes, and we've emailed you a copy for your convenience.
The brochure will download automatically when ready.
Way to Go!
You’re connected with Drees Custom Homes.
The best way to find out more is to visit the community yourself!