


Maroon Peak - The Ridge at Lorson Ranch
From $447,000 | 3 Beds | 2.5 Baths | 1,701 SqFt
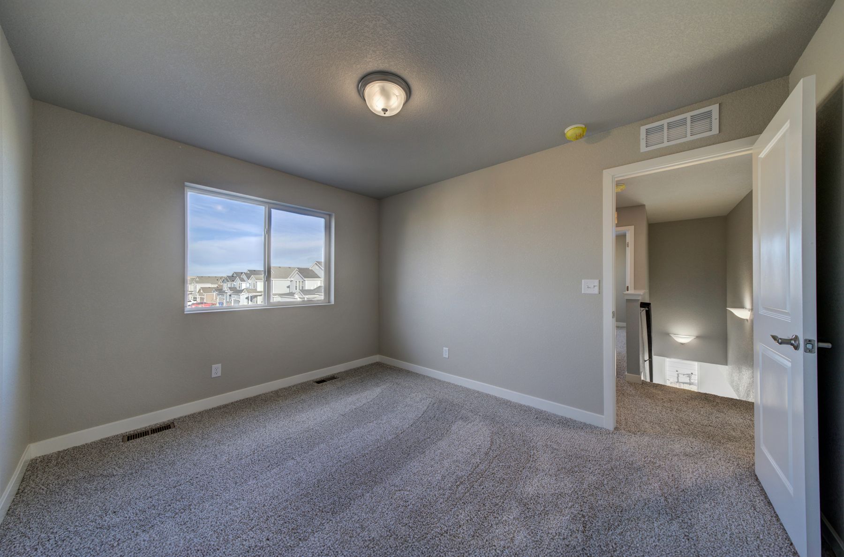
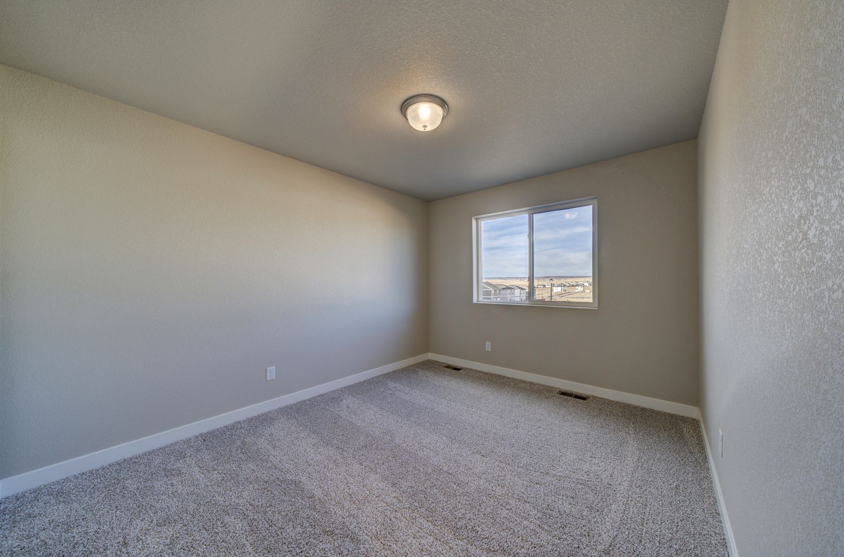
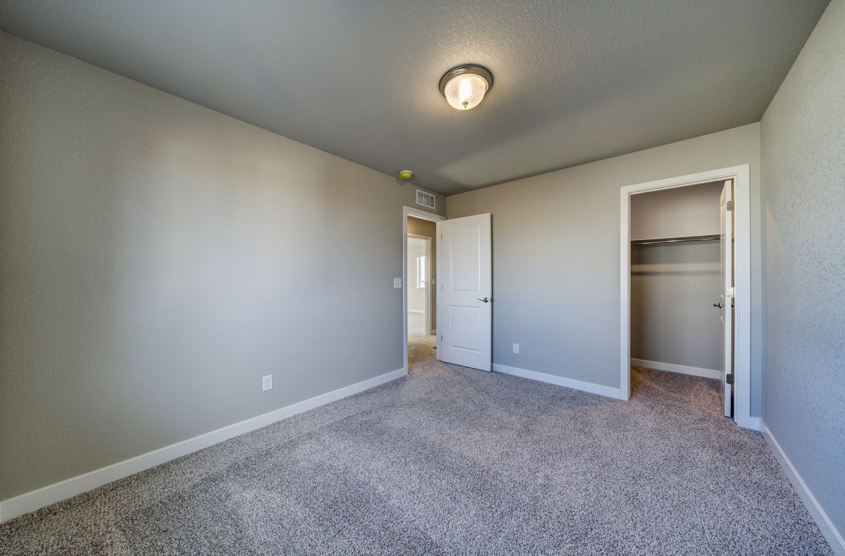
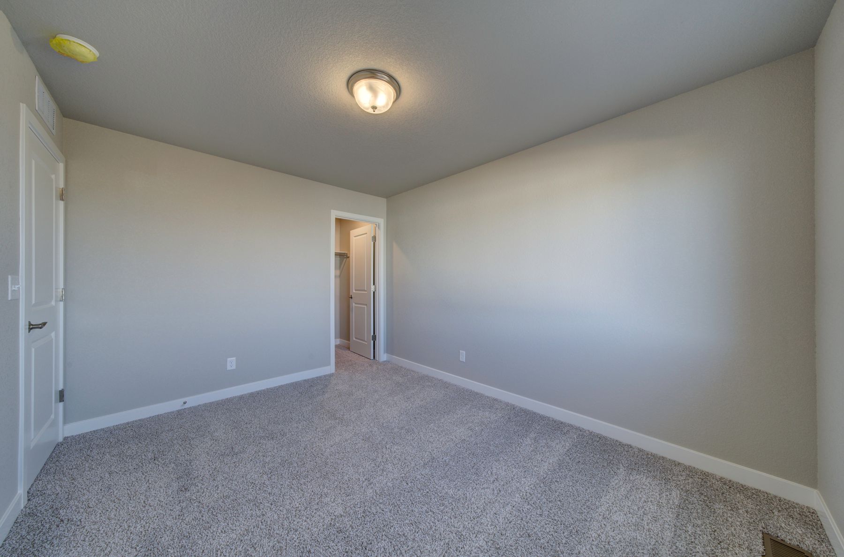
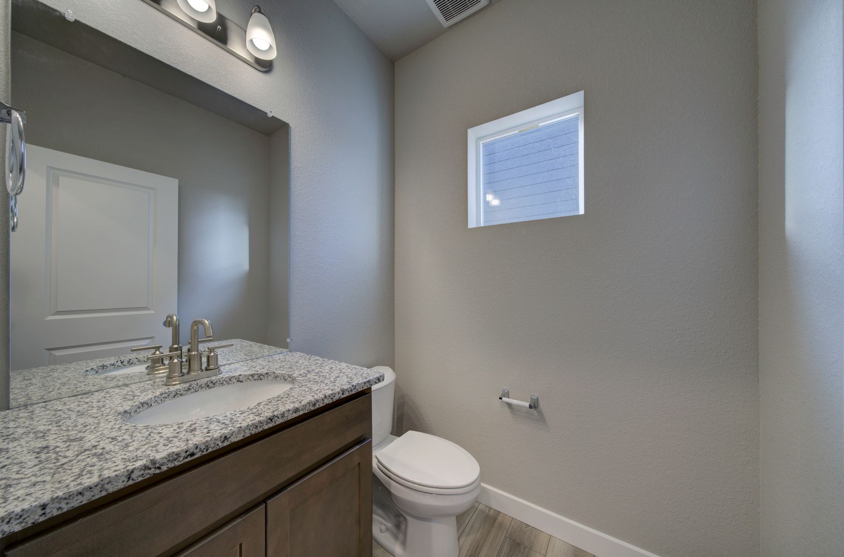
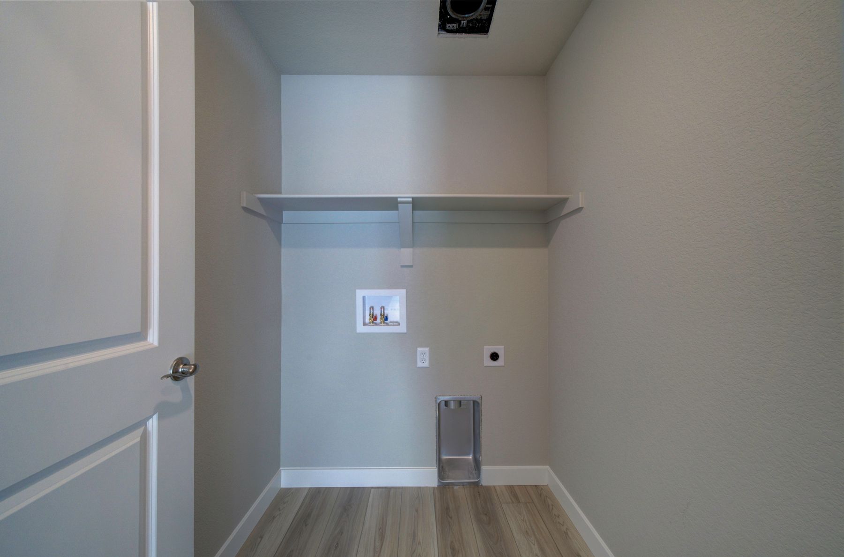
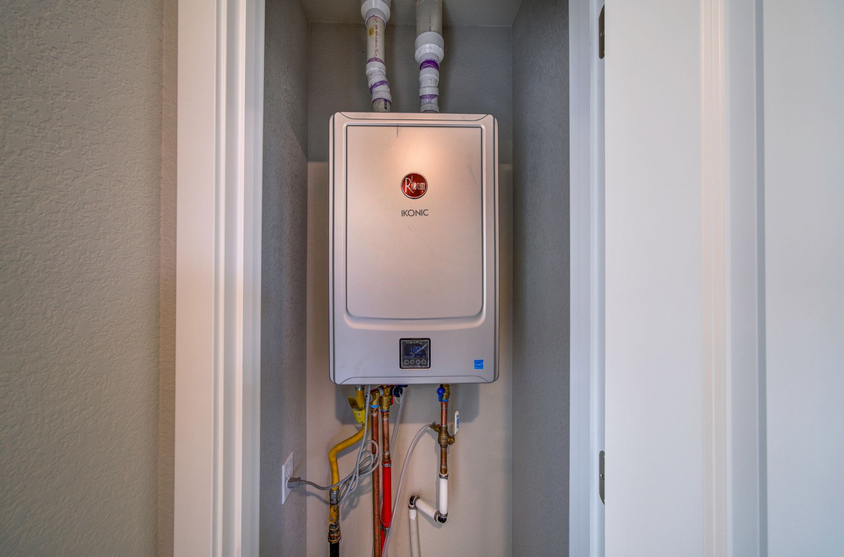
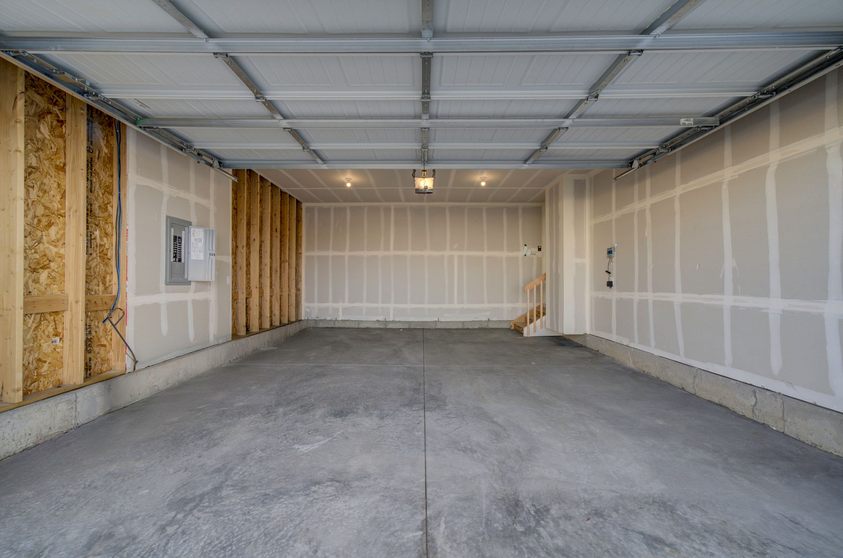
Maroon Peak
The Ridge at Lorson Ranch in Colorado Springs, CO
From $447,000 This is the starting price for this plan and is subject to change.

Tralon Homes LLC
- 3 Beds
- 2.5 Baths
- 1 Car garage
- 1,701 Sq Ft
Overview
Floor plan features
- 1 Half Bathroom
- 2 Stories
- Flex Room
- Living Room
- Patio
- Porch
- Primary Bed Upstairs
- Single Family
- Sprinkler System
- Walk-In Closets
Floor plan description
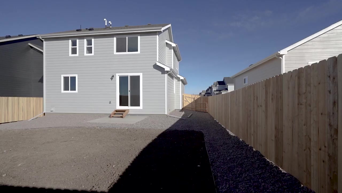
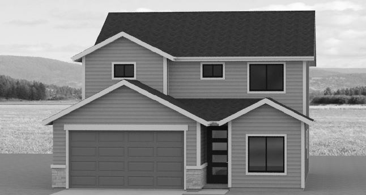
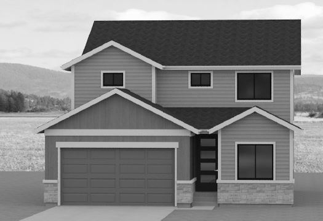
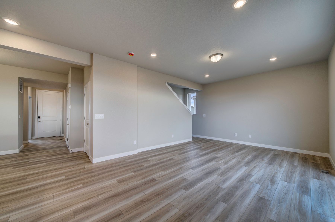
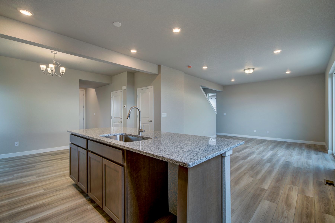
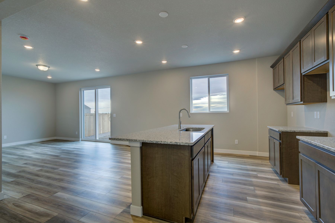
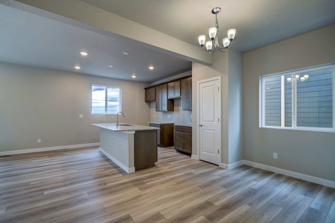
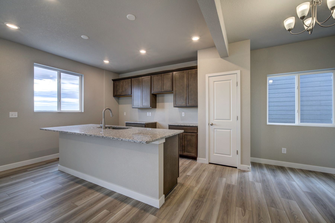
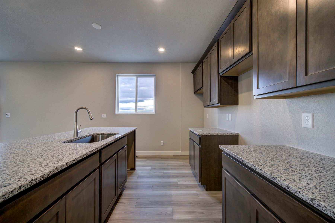
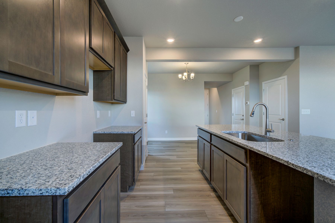
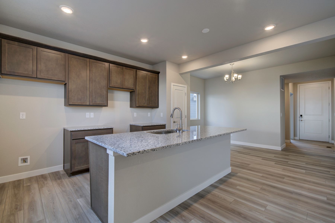
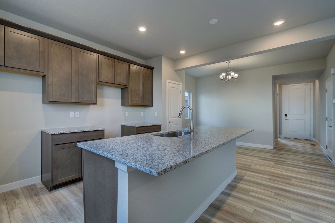
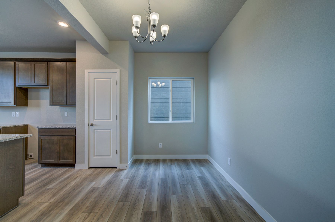
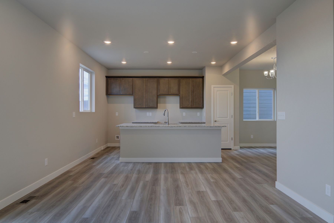
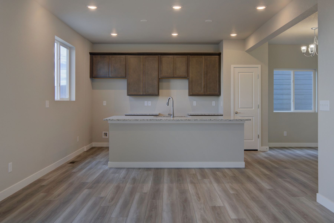
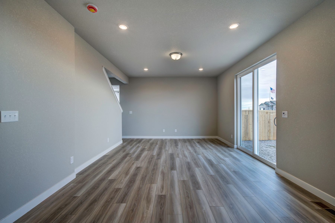
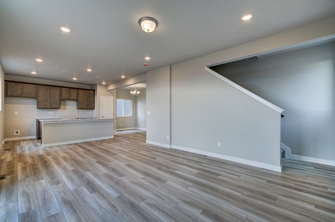
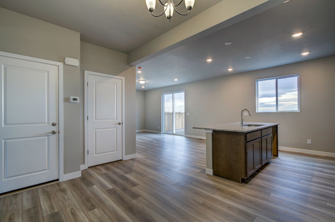
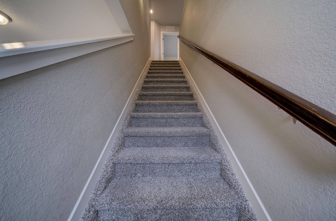
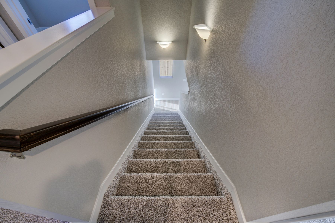
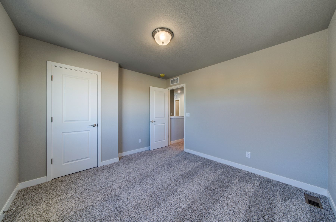
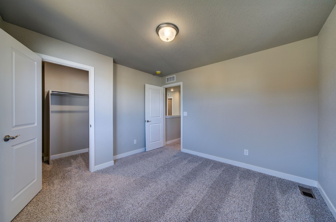
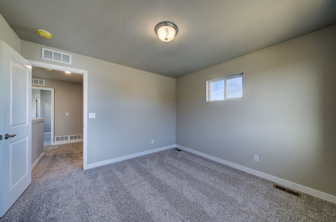
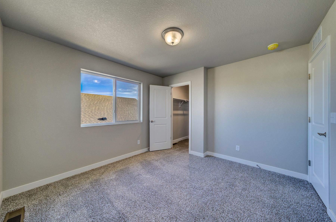
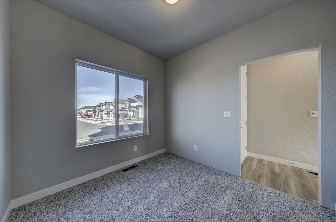
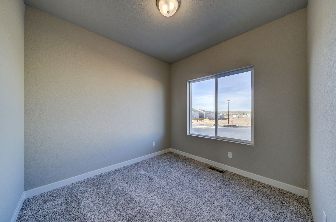
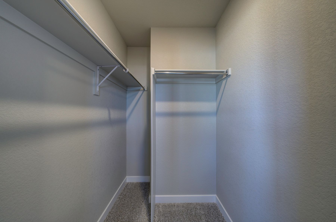
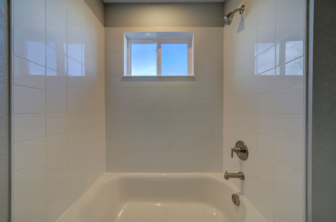
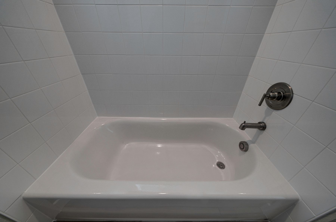
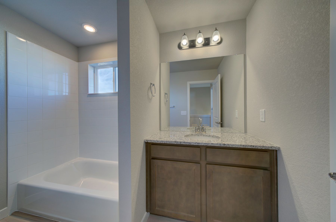
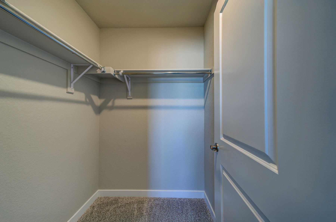
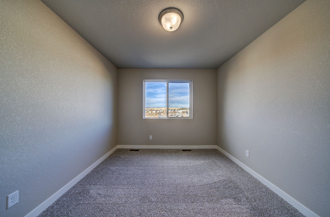
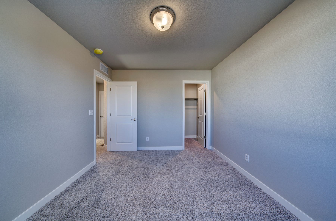
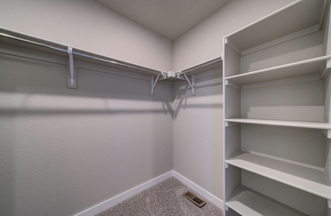
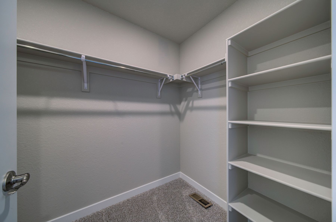
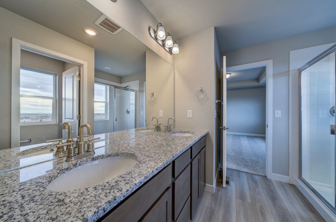
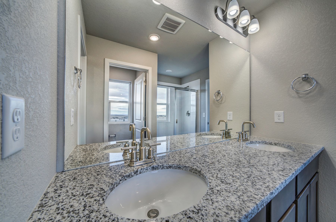
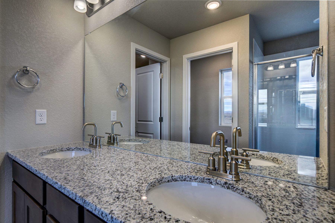
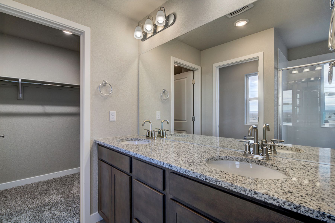
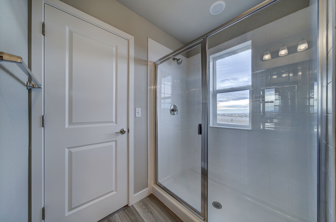
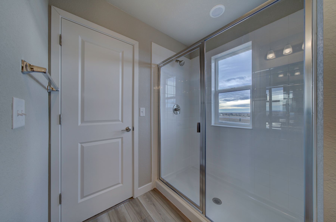
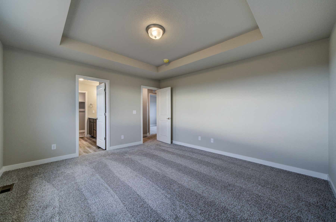
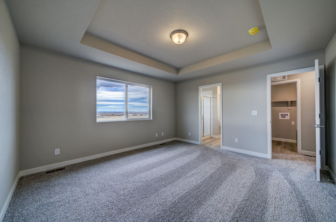
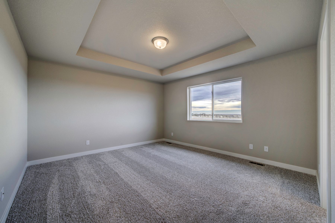
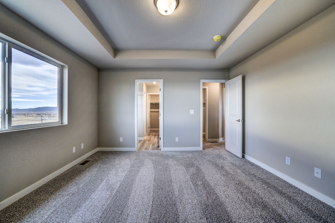
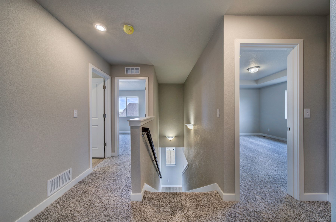
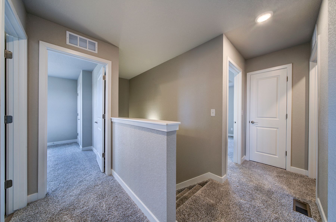
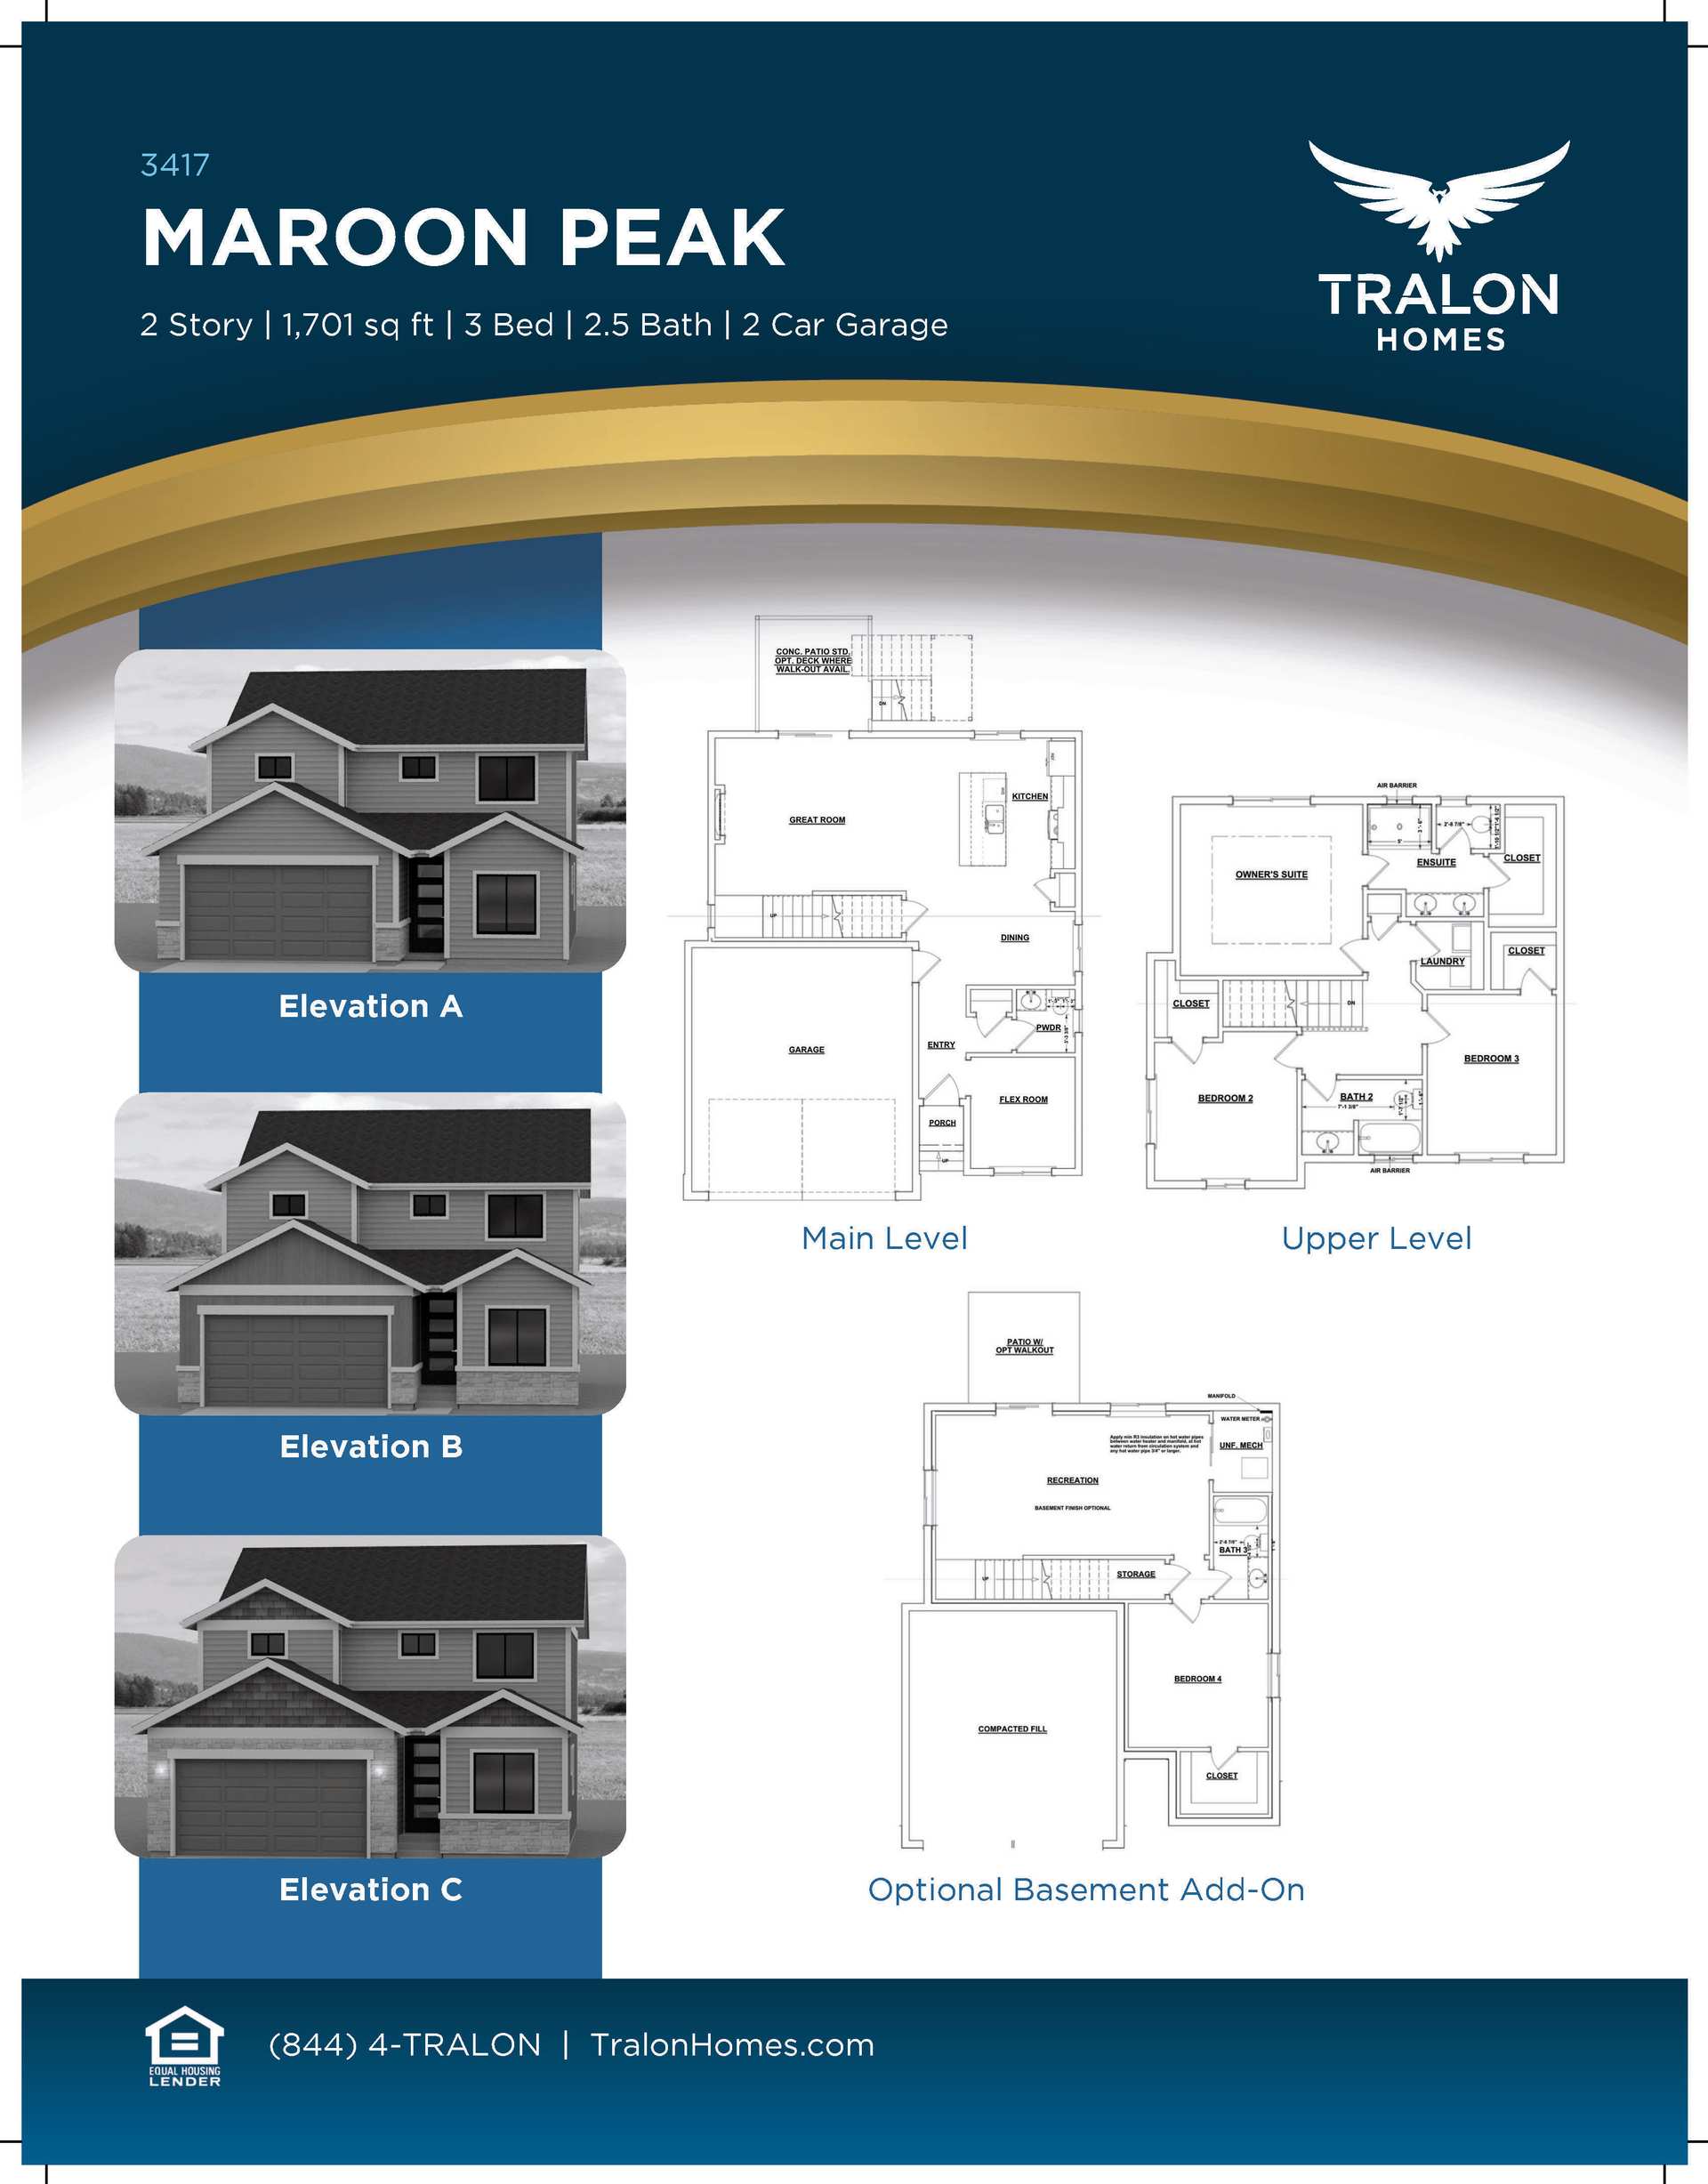
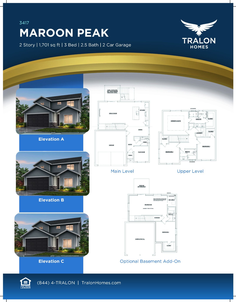
The Maroon Peak by Tralon Homes offers 1,701 sq ft of smart, flexible living with 3 bedrooms, 2.5 baths, a 2-car garage, and a versatile main-level flex room—ideal for a home office, playroom, or hobby space. The open-concept main floor connects the kitchen, dining, and great room for easy everyday living and entertaining, featuring a center island and pantry for added function. Upstairs, you’ll find all three bedrooms, including a spacious owner’s suite with a private bath and oversized walk-in closet, plus convenient upstairs laundry and a secondary bath with dual sinks. Want more room to grow? Add the optional finished basement for expanded living space, including a large recreation area, additional bedroom, storage, and bath option—perfect for guests, a home gym, or movie nights.
Explore this home
Explore custom options for this floor plan.
Community highlights
Community amenities
Basketball
BBQ Areas
Cornhole
Disc Golf
Hammock Park
Horseshoe Pit
Mountain Views
Park
Picnic Area
Playground
Tot Lot
Trails
Ask the builder
The builder will reach out to you to answer your questions.
Request a tour
The Ridge at Lorson Ranch
Tralon Homes LLC
11755 Aspen Butte Terrace, Colorado Springs, CO 80925
375-805-0136
719-***-****
Hours
Monday - Friday 10am-6pm, Saturday 10am-5pm, Sunday 12pm-5pm
Neighborhood

Community location & sales center
11755 Aspen Butte Terrace Colorado Springs, CO 80925
11755 Aspen Butte Terrace Colorado Springs, CO 80925
931-461-6792
719-***-****
– East on Fontaine from Powers or Marksheffel. – Cross Marksheffel into Lorson Ranch. – At the traffic circle, continue straight to stay on Fontaine Blvd. – Turn right onto Old Glory Dr. – Turn left onto Lorson Blvd. – Turn left onto Split Mountain Dr. – Turn right onto Aspen Butte Ter., model is on the right,
Schools near The Ridge at Lorson Ranch
Widefield School District 3
Public Middle School
rating

Watson Junior High School
Grades 6 to 8
719-391-3255
136 Fontaine Blvd, Colorado Spgs, CO, 80911
Class ratio
1:14
Enrollment
544
Public High School
rating
Widefield High School
Grades 9 to 12
719-391-3200
615 Widefield Dr, Colorado Spgs, CO, 80911
Class ratio
1:18
Enrollment
1241
Public High School
rating

Mesa Ridge High School
Grades 9 to 12
719-391-3600
6070 Mesa Ridge Pkwy, Colorado Spgs, CO, 80911
Class ratio
1:19
Enrollment
1269
GreatSchools ratings are provided by GreatSchools.org and are for reference only. Ratings may not be available for all schools. Please verify school assignments and details with the local school district.
Amenities
Community & neighborhood
Local points of interest
- Schriever Air Force Base
- Peterson Air Force Base
- Colorado Springs Airport
- Ft. Carson Military Reservation
- MountainViews
Utilities
- Electric Mountain View Electric (800) 388-9881
- Gas Black Hills Energy (888) 890-5554
- Water/wastewater Widefield Water & Sanitation District (719) 390-7111
Social activities
- BBQAreas
- Cornhole
- HorseshoePit
- PicnicArea
Health and fitness
- Trails
- Basketball
- DiscGolf
Community services & perks
- Playground
- Park
- HammockPark
- TotLot

As one of Southern Colorado’s leading home builders, we take pride in building quality homes that transform visions into reality. Our communities across Colorado Springs and beyond offer diverse floor plans, modern designs, and unmatched attention to detail. With easy access to local military installations and the natural beauty of the Front Range, each neighborhood is designed to enhance your living experience at every stage of the journey.
Take the next steps toward your new home
Maroon Peak Plan by Tralon Homes LLC

saved to favorites!
To see all the homes you’ve saved, visit the My Favorites section of your account.
Discover More Great Communities
Select additional listings for more information
We're preparing your brochure
You're now connected with Tralon Homes LLC. We'll send you more info soon.
The brochure will download automatically when ready.
Brochure downloaded successfully
Your brochure has been saved. You're now connected with Tralon Homes LLC, and we've emailed you a copy for your convenience.
The brochure will download automatically when ready.
Way to Go!
You’re connected with Tralon Homes LLC.
The best way to find out more is to visit the community yourself!