


Martha - Eastgate
From $338,900 | 3 Beds | 2 Baths | 1,580 SqFt
Martha
Eastgate in Nicholasville, KY
From $338,900 This is the starting price for this plan and is subject to change.

James Monroe Homes
- 3 Beds
- 2 Baths
- 2 Car garage
- 1,580 Sq Ft
Overview
Floor plan features
- Single Family
Floor plan description
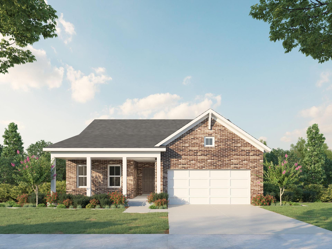
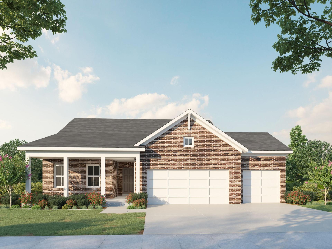
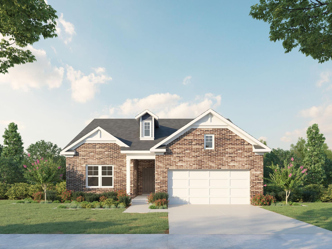
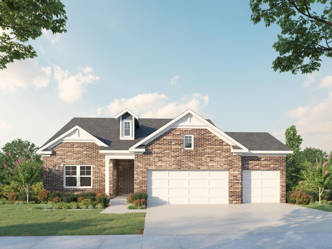
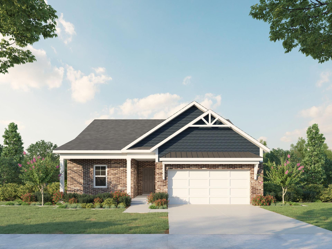
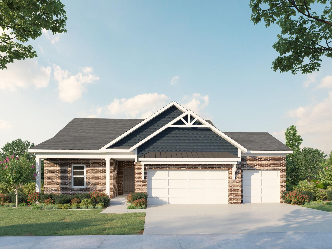
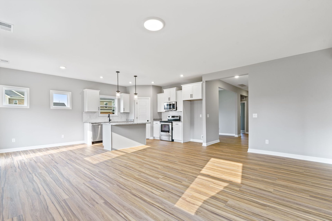
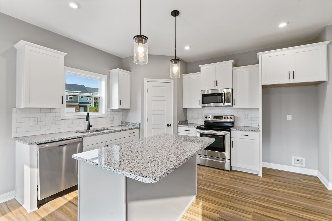
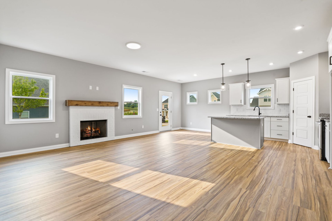
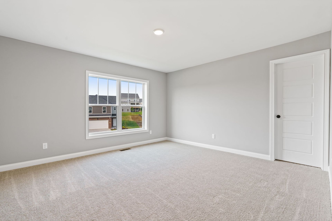
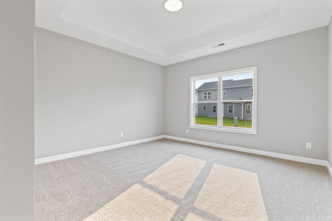
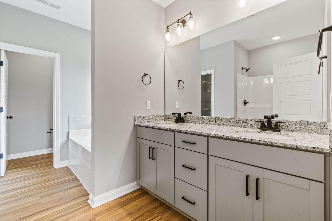
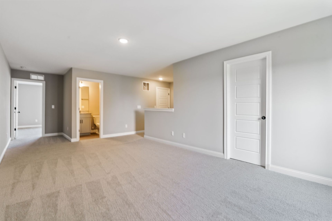
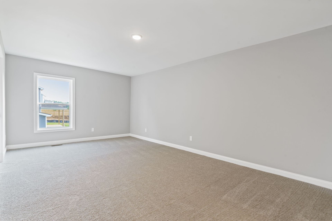
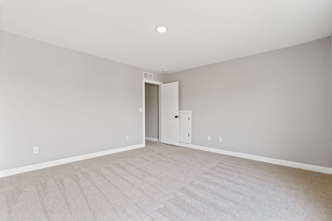
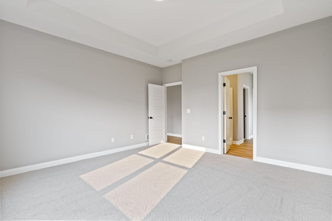
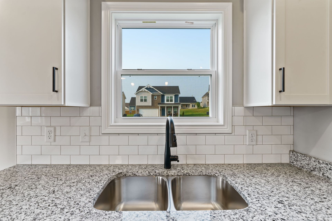
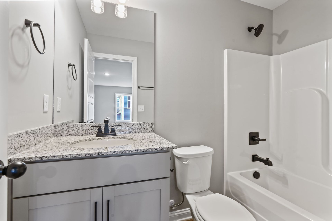
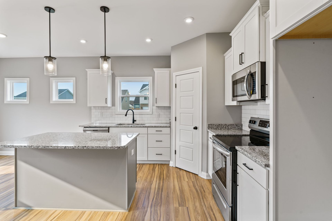
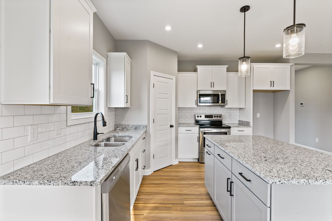
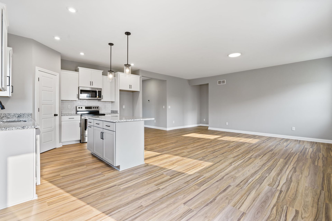
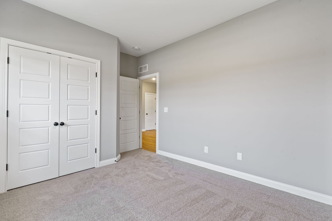
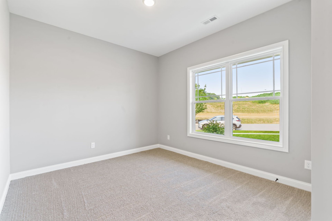
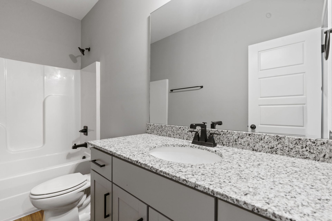
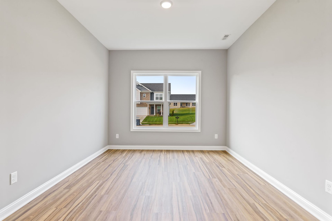
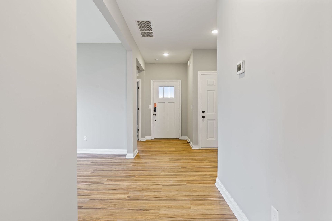
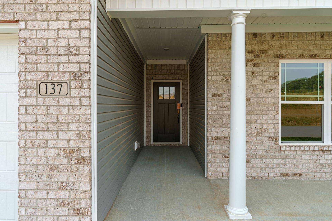
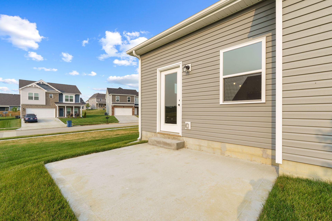
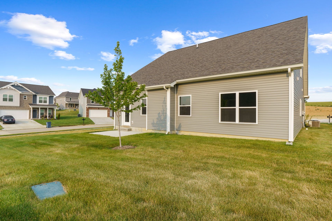
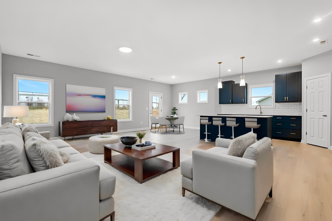
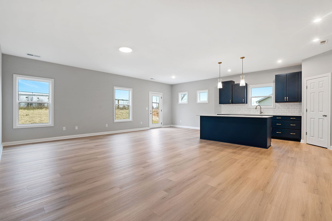
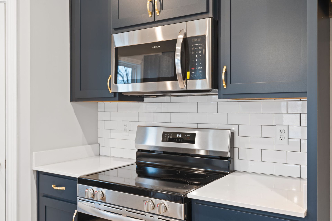
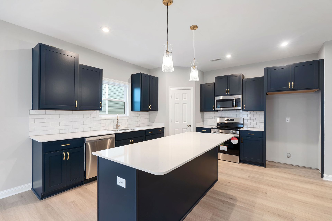
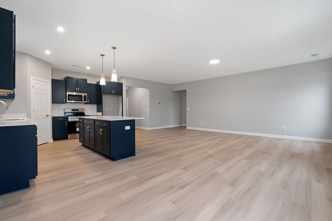
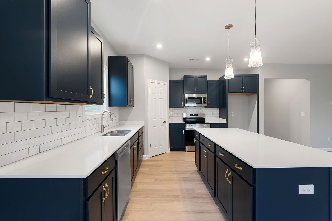
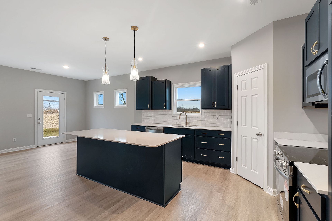
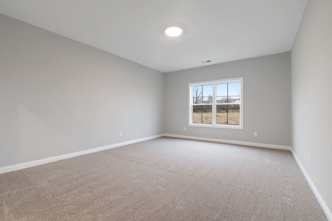
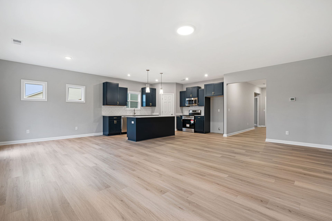
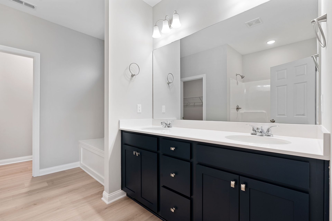
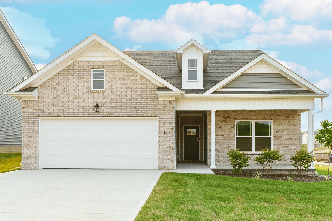
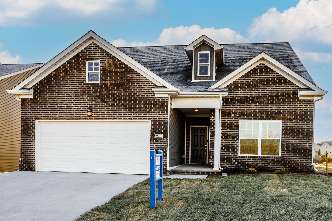
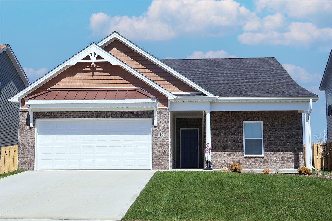
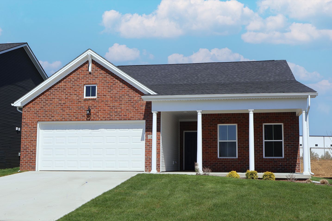
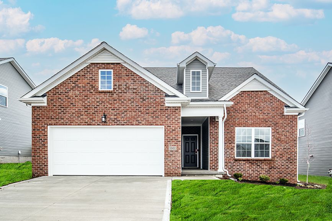
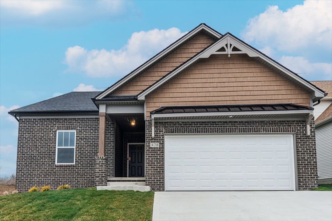
The Martha floor plan is your canvas for creating a home that perfectly fits your lifestyle, offering unmatched flexibility, thoughtful design, and timeless appeal. Built by one of the leading home builders in Central Kentucky, the Martha is an excellent choice for buyers searching for new construction homes in Lexington KY and surrounding communities who want space that adapts to how they live.From the moment you arrive, the Martha makes a lasting impression with its inviting covered front porch and customizable exterior elevations, including Farmhouse, French Country, and Cottage styles. These design options allow you to create a home that reflects your personality while delivering the charm and efficiency expected in today’s energy efficient homes in Kentucky.Step inside and you’re welc...
Explore this home
Explore custom options for this floor plan.
Community highlights
About Eastgate
The Eastgate community is only a mile from the heart of downtown Nicholasville. This Jessamine County city boasts a population of approximately 33,000 residents. More info about Eastgate
Ask the builder
The builder will reach out to you to answer your questions.
Request a tour
Eastgate
James Monroe Homes
100 Friendly Avenue, Nicholasville, KY 40356
293-743-0612
859-***-****
Sales Agent
Kristin Murrow
Hours
Self guided tours are available 7 Days A Week from 7:00am to 7:00pm through NterNow.
Neighborhood

Community location & sales center
100 Friendly Avenue Nicholasville, KY 40356
100 Friendly Avenue Nicholasville, KY 40356
182-632-9501
859-***-****
Schools near Eastgate
Jessamine County Schools
Public Elementary School
rating

Warner Elementary School
Grades 1 to 5
859-885-3085
821 Wilmore Rd, Nicholasville, KY, 40356
Class ratio
1:14
Enrollment
528
Public Middle School
rating

East Jessamine Middle School
Grades 6 to 8
859-885-5561
901 Union Mill Rd, Nicholasville, KY, 40356
Class ratio
1:16
Enrollment
936
Public High School
rating
East Jessamine High School
Grades 9 to 12
859-885-7240
815 Sulphur Well Pike, Nicholasville, KY, 40356
Class ratio
1:18
Enrollment
1173
GreatSchools ratings are provided by GreatSchools.org and are for reference only. Ratings may not be available for all schools. Please verify school assignments and details with the local school district.
Amenities
Community & neighborhood

James Monroe Homes commitment to the community extends beyond our homes as we have long recognized the importance of giving back. The James and Martha Monroe Family Foundation, established by James and his wife, Martha, strives to provide educational opportunities, scholarship programs, youth programs and inspiration to local communities. Through the foundation, they continue to live their commitment of giving back out of their abundant blessings. James Monroe continues to be dedicated to building quality, energy efficient and innovative homes by offering ComfortBuilt homes through his partnership with Owen Corning. Today, James Monroe Homes is the only builder in the state of Kentucky to offer ComfortBuilt homes. In 2018, James Monroe Homes started our first development and currently have three neighborhoods that are exclusively James Monroe Homes. That same year, James Monroe was recognized by Professional Builder magazine as one of the top 40 under 40 professionals in the country.
Take the next steps toward your new home
This listing's information was verified with the builder for accuracy 09/16/2026
Martha Plan by James Monroe Homes

saved to favorites!
To see all the homes you’ve saved, visit the My Favorites section of your account.
Discover More Great Communities
Select additional listings for more information
We're preparing your brochure
You're now connected with James Monroe Homes. We'll send you more info soon.
The brochure will download automatically when ready.
Brochure downloaded successfully
Your brochure has been saved. You're now connected with James Monroe Homes, and we've emailed you a copy for your convenience.
The brochure will download automatically when ready.
Way to Go!
You’re connected with James Monroe Homes.
The best way to find out more is to visit the community yourself!