


Maverick - Overlook Estates
From $1,014,900 | 5 Beds | 4.5 Baths | 4,133 SqFt
Maverick
Overlook Estates in Nazareth, PA
From $1,014,900 This is the starting price for this plan and is subject to change.

Tuskes Homes
- 5 Beds
- 4.5 Baths
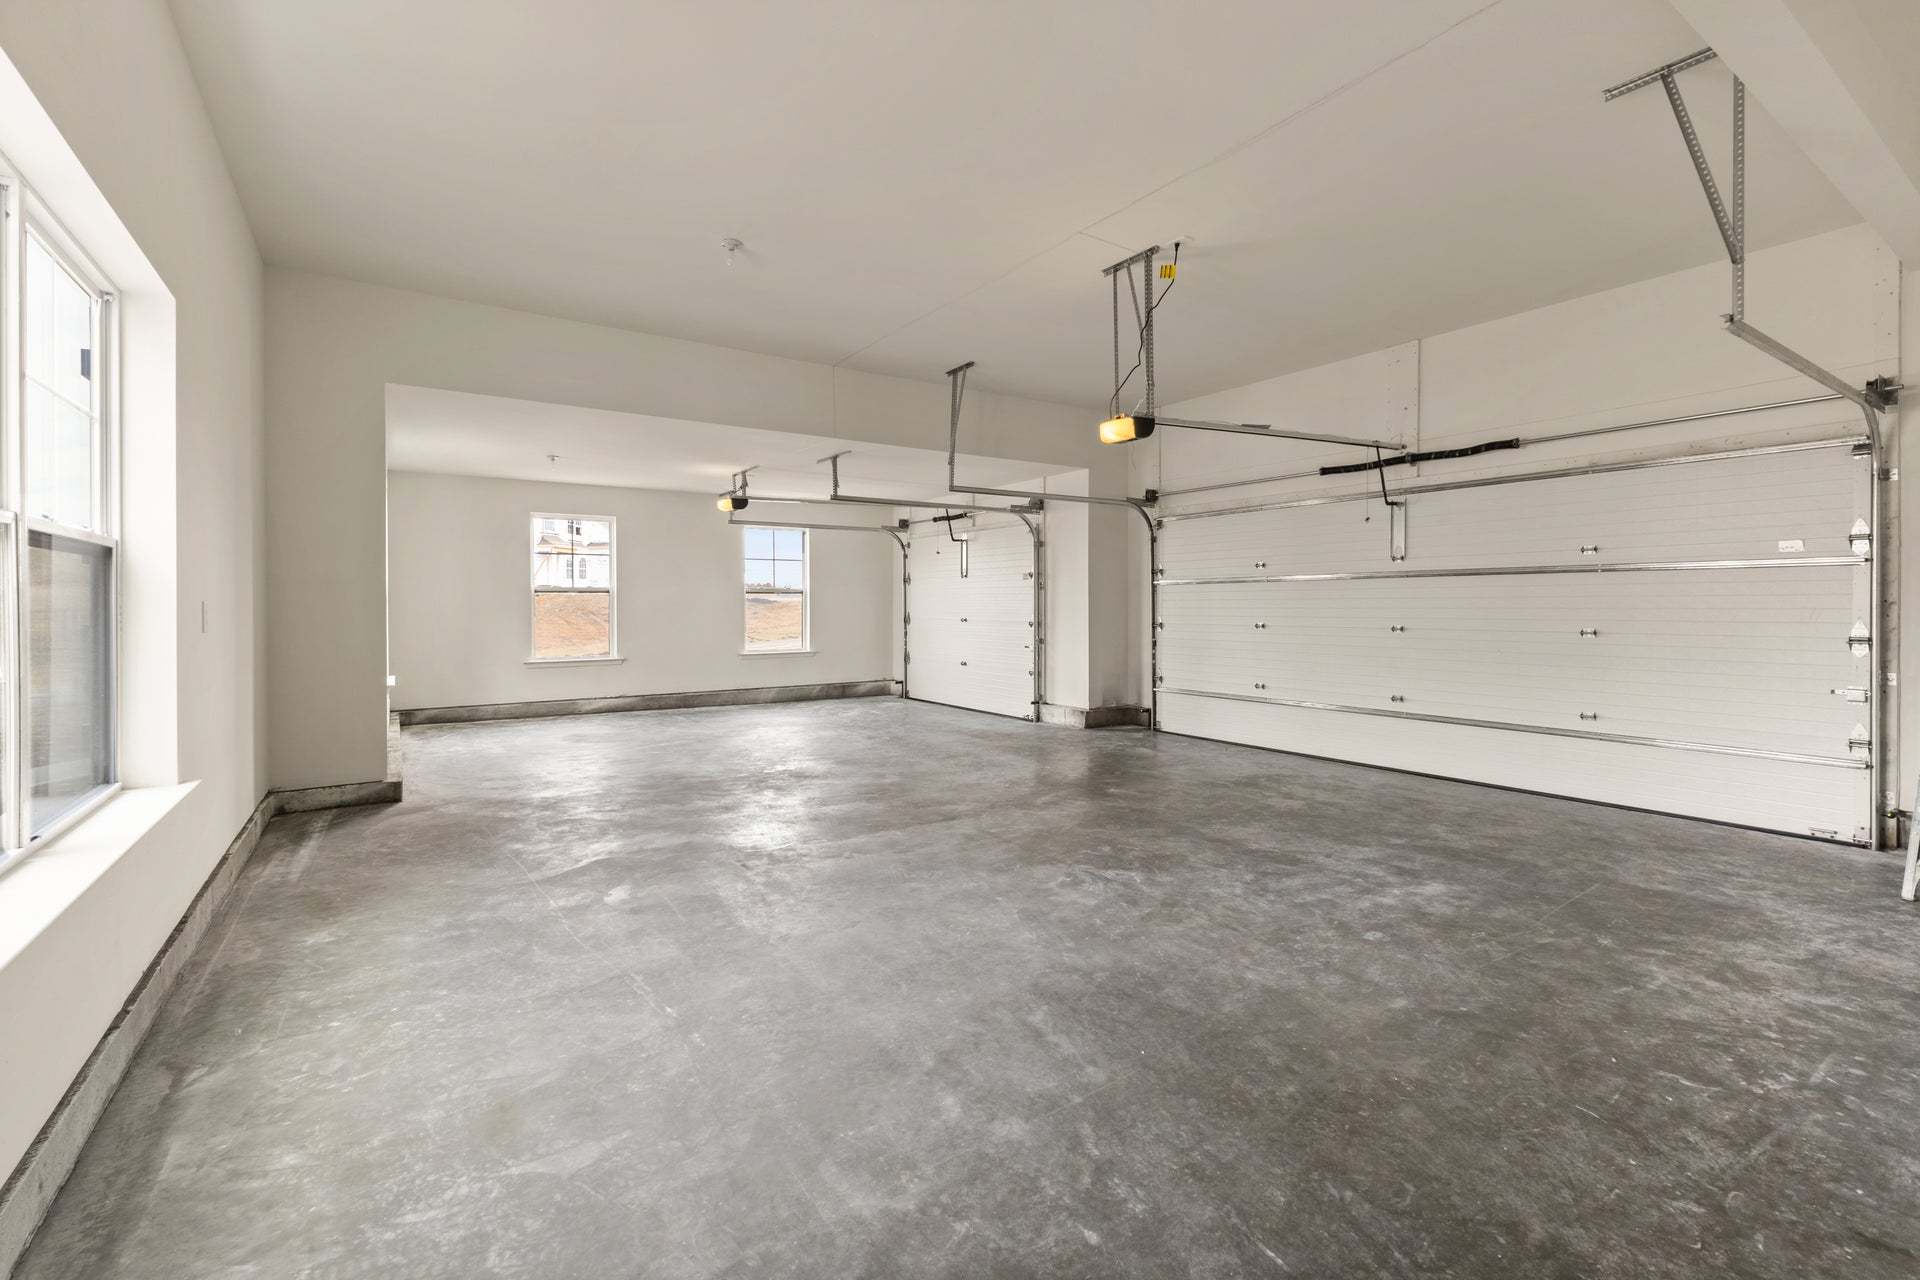
- 3 Car garage
- 4,133 Sq Ft
Overview
Floor plan features
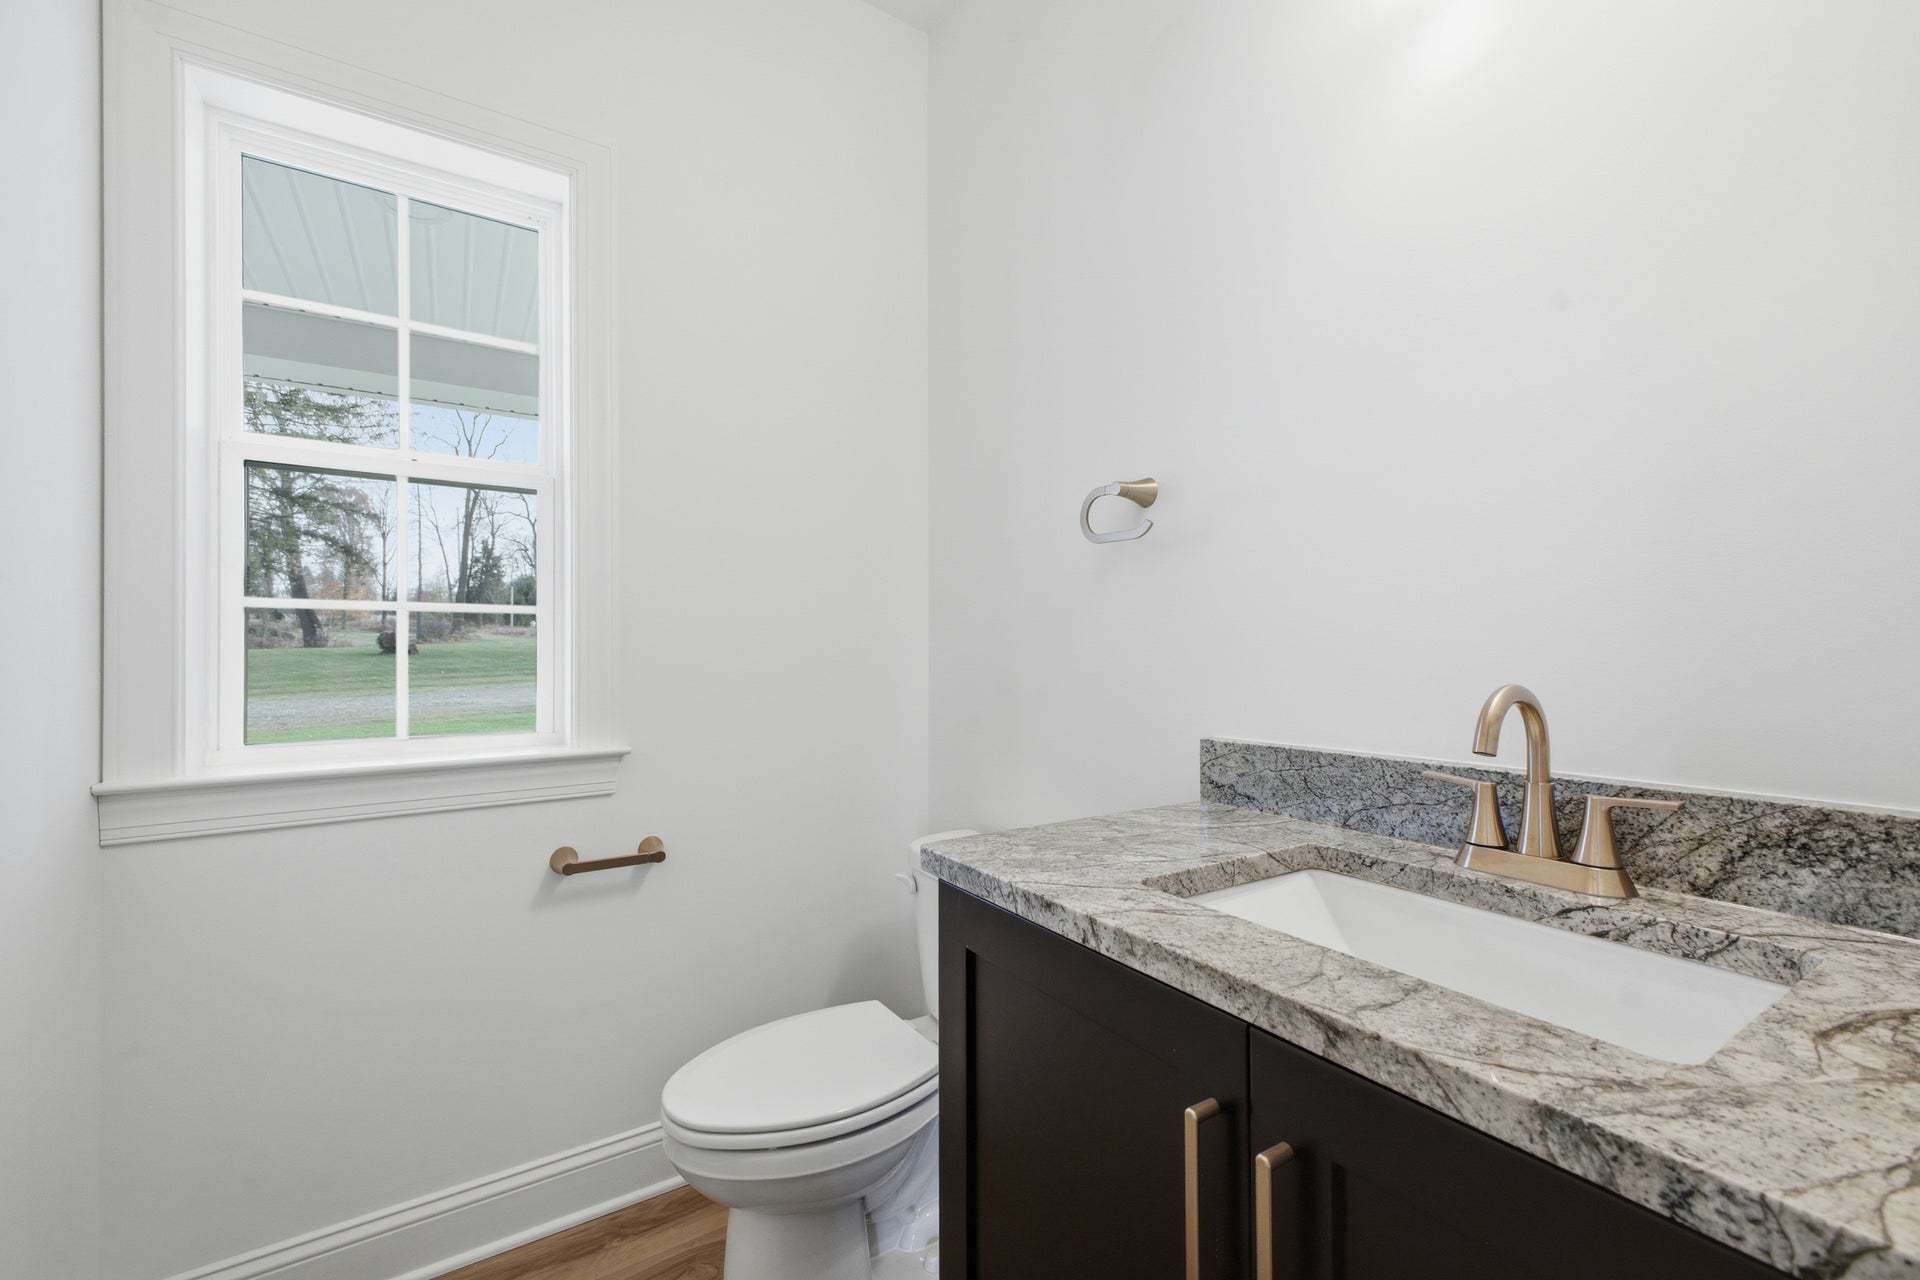
- 1 Half Bathroom
- 2 Stories
- Primary Bed Upstairs
- Single Family
Floor plan description
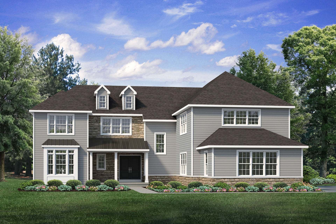
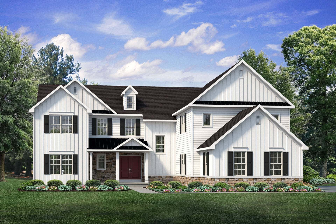
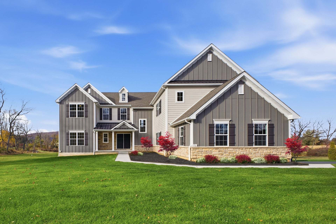
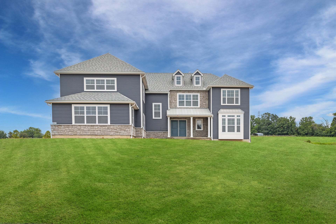
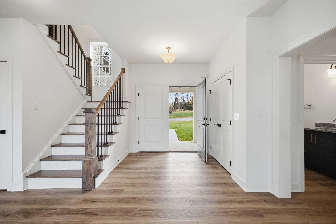
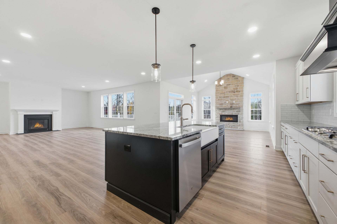
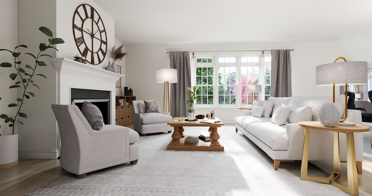
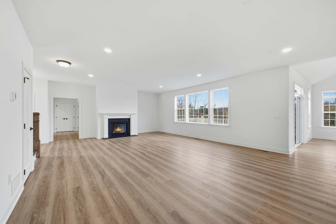
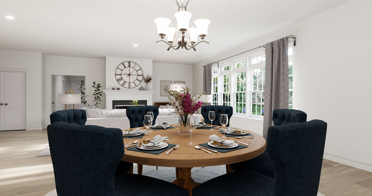
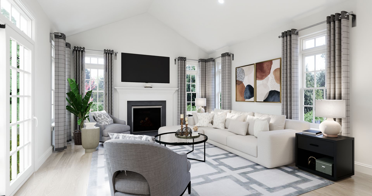
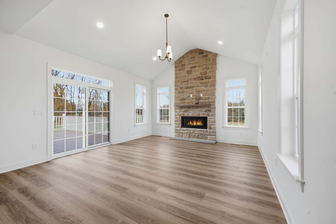
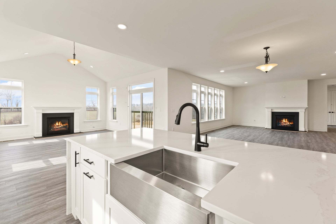
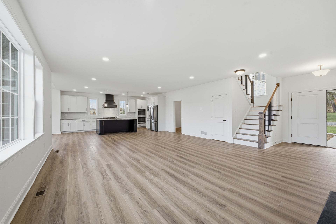
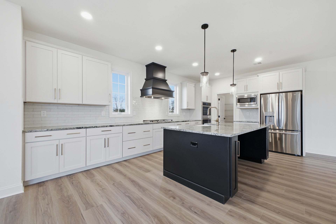
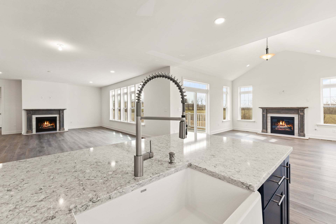
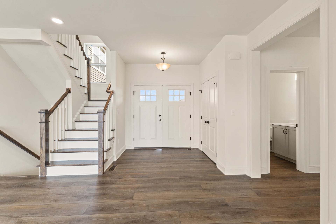
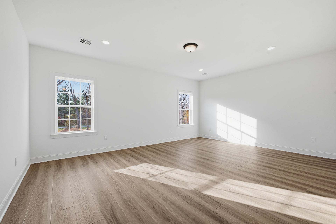
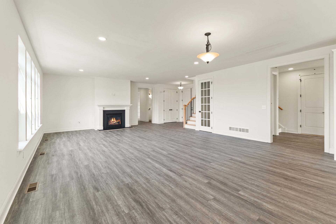
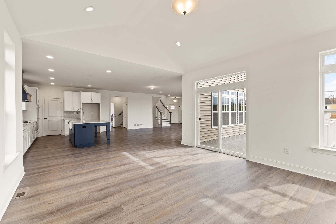
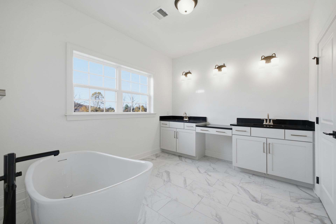
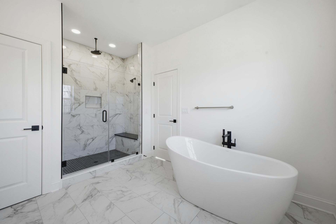
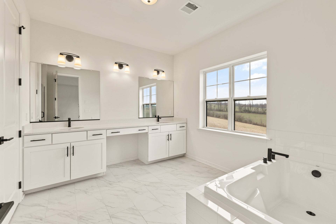
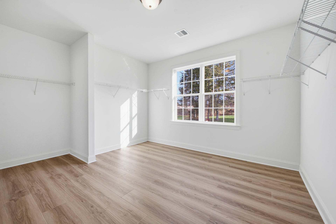
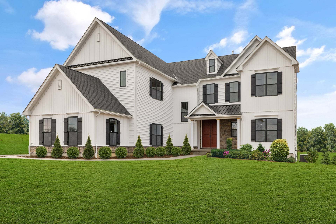
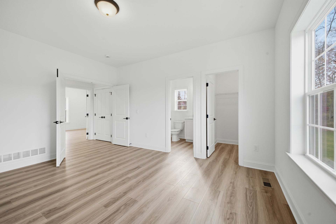
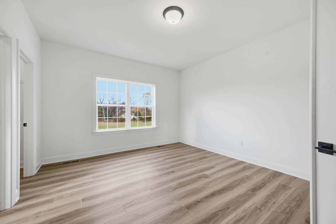
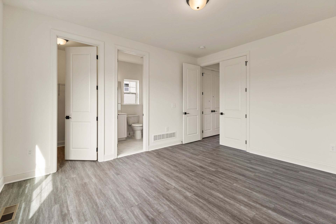
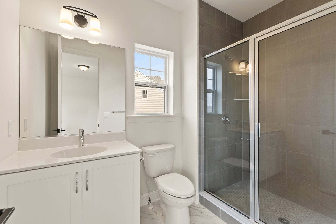
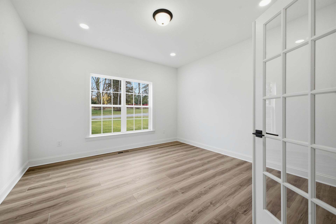
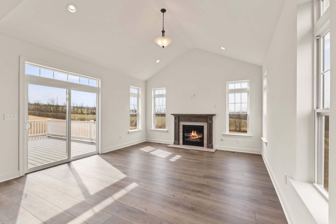
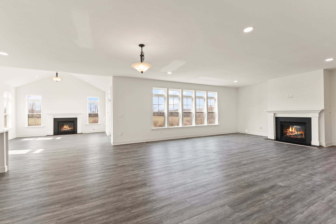
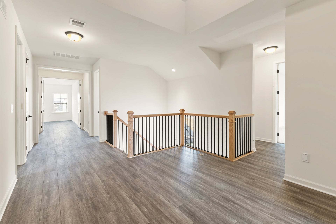
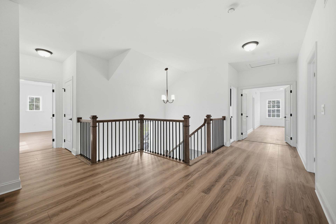
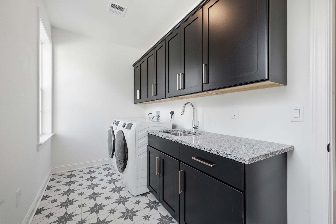
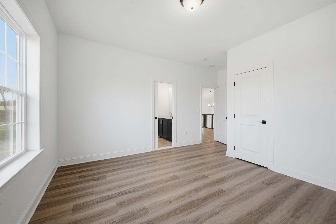
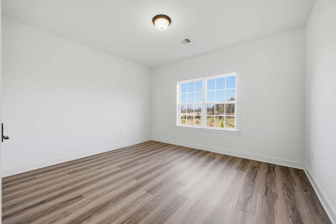
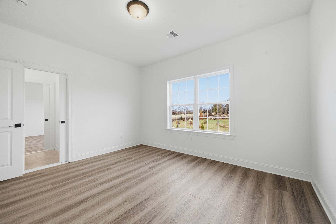
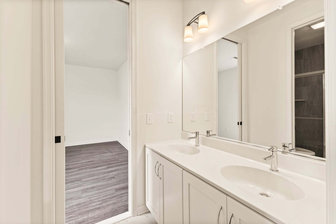
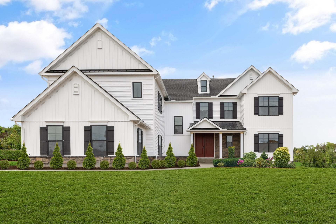
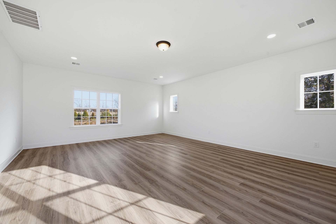
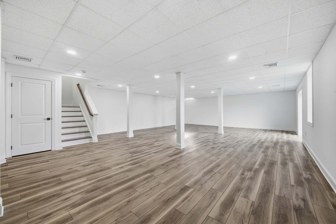
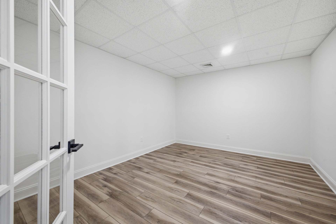
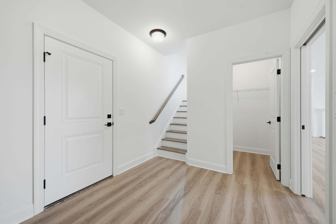
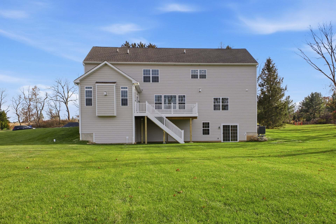
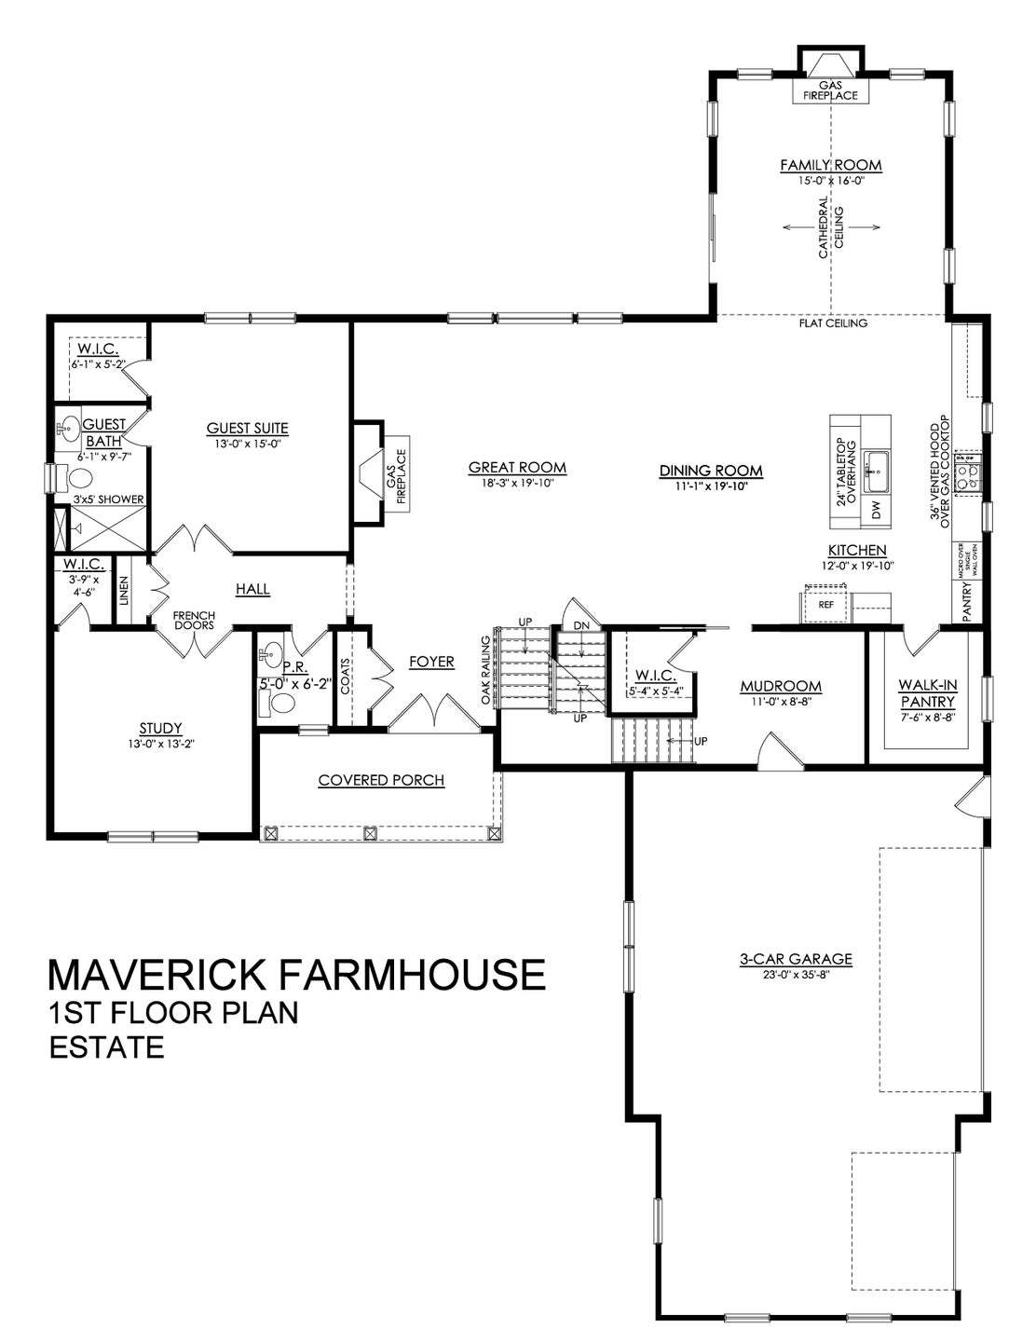
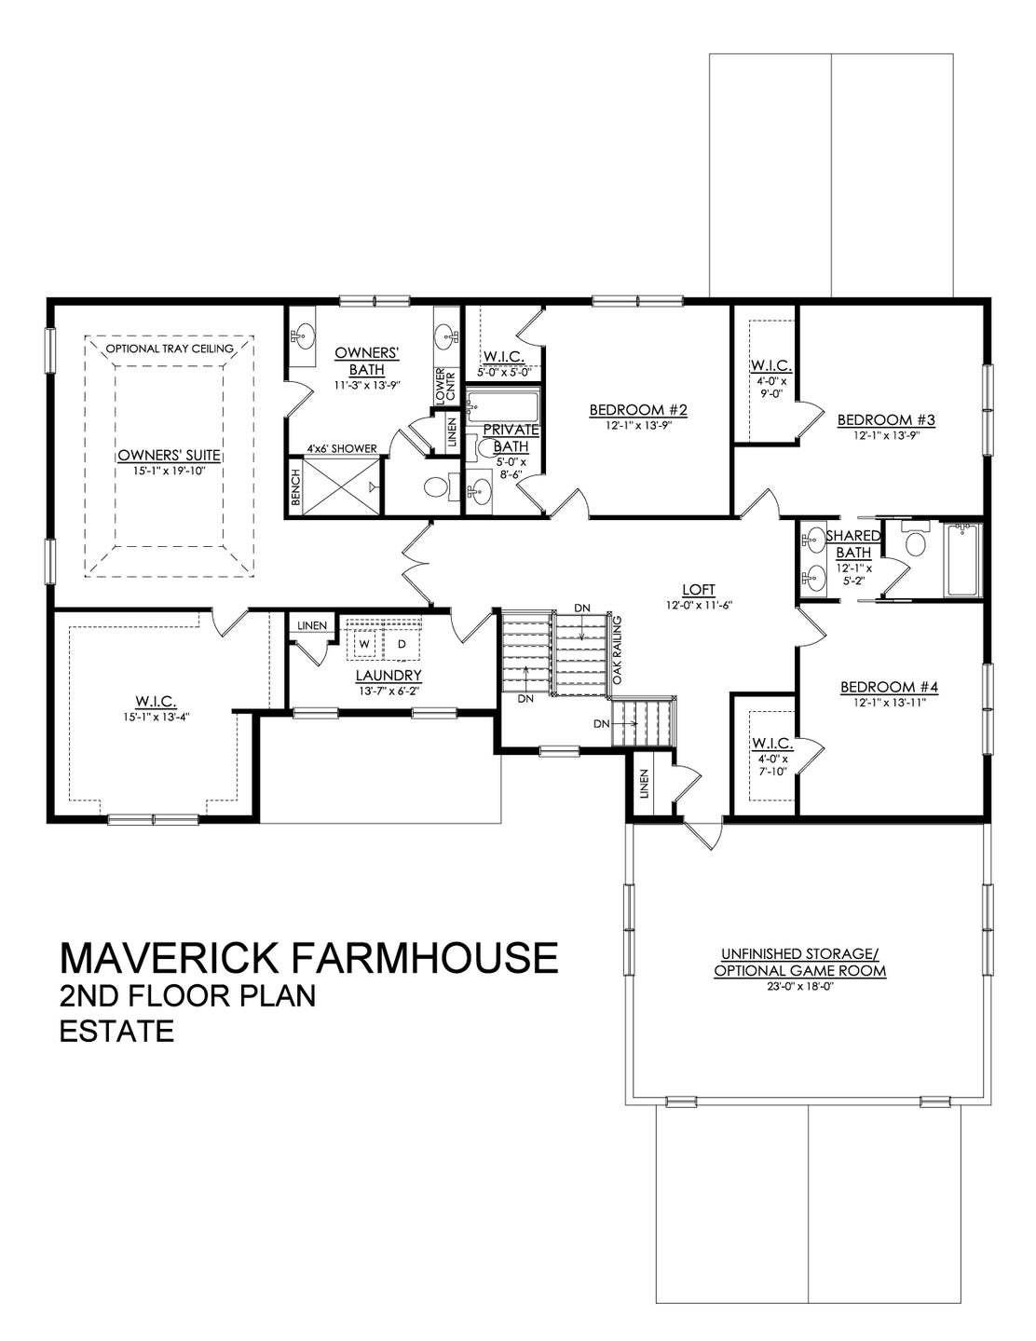
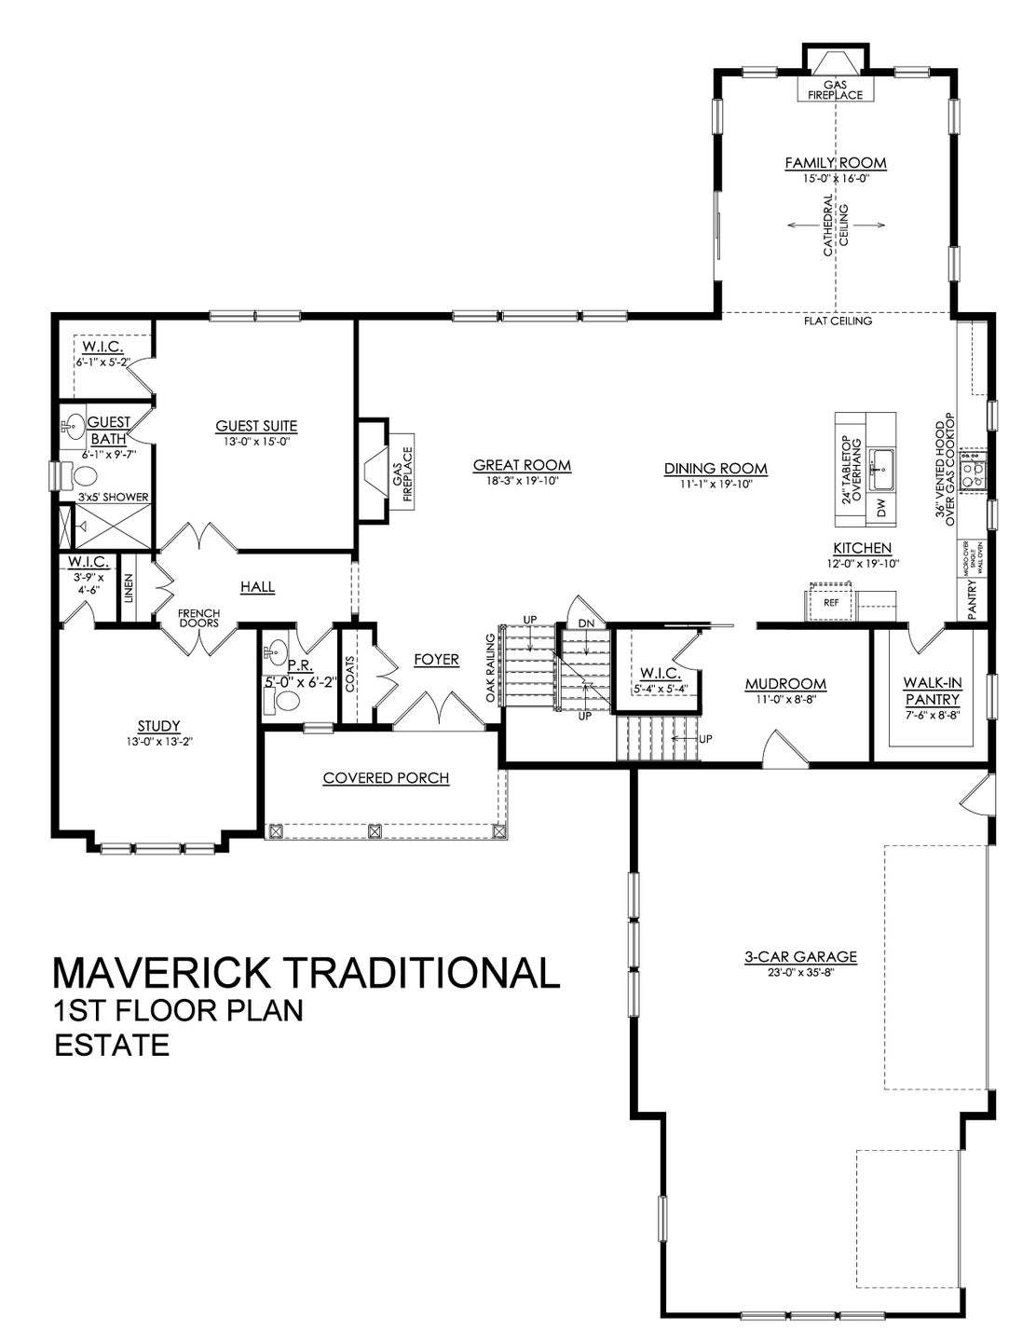
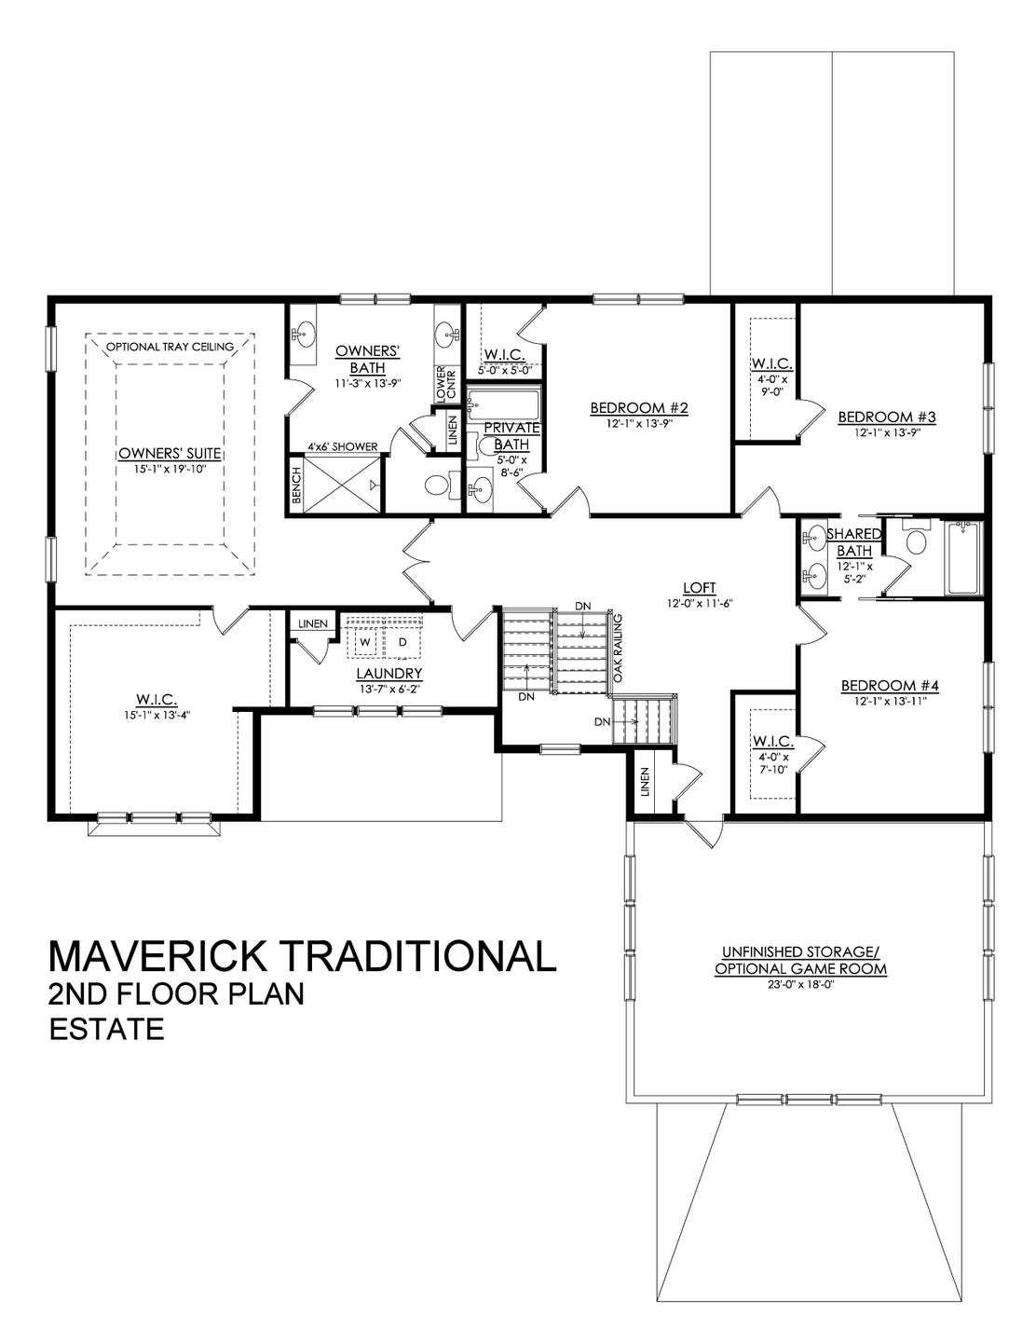
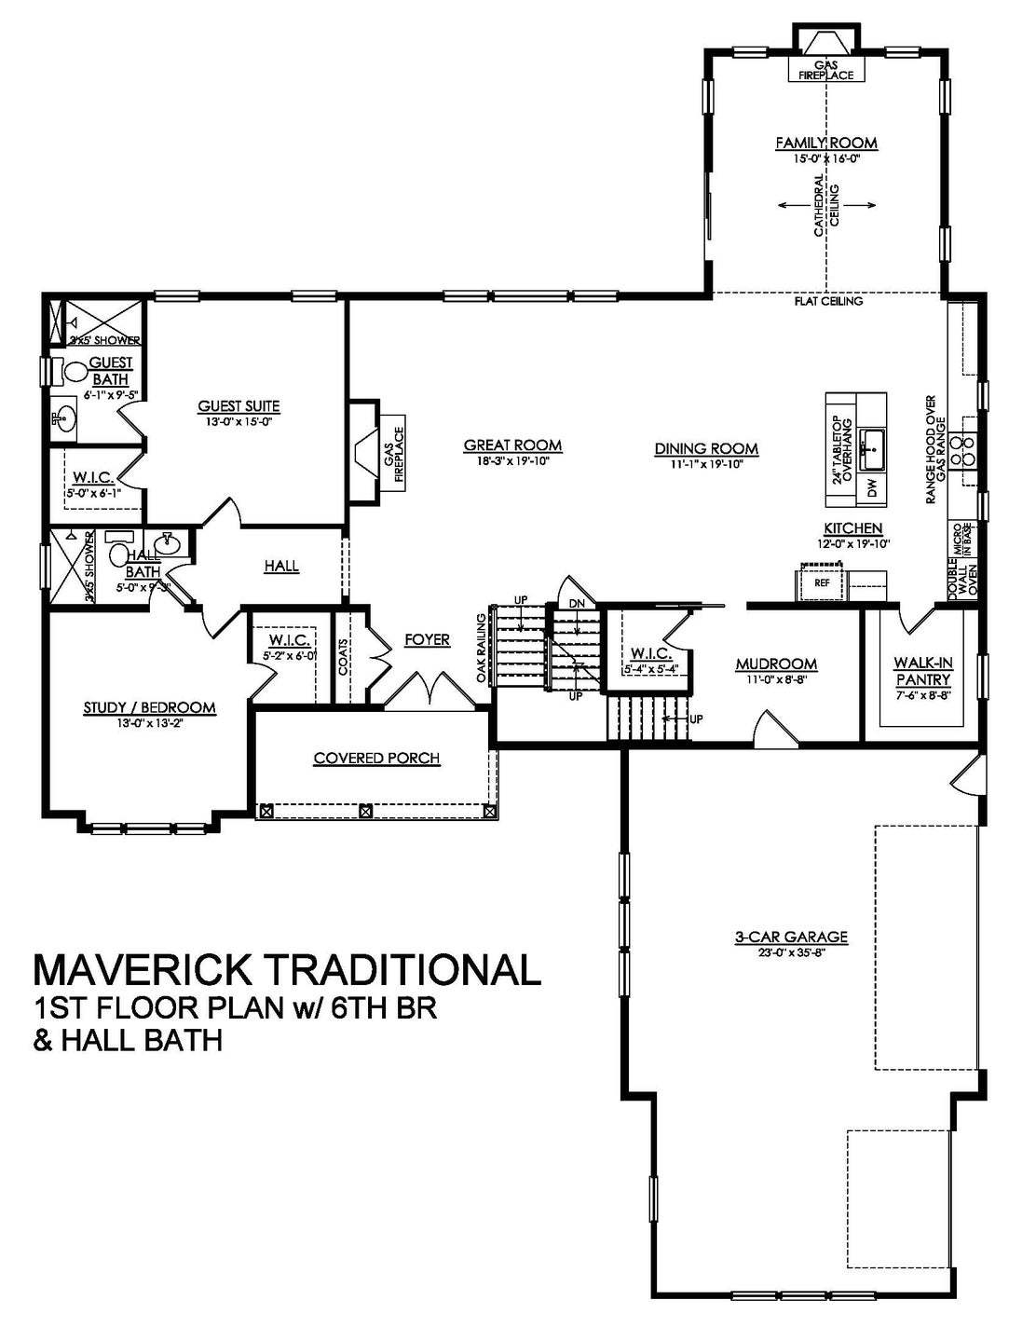
The Maverick is an architectural gem that embodies modern farmhouse style with its spacious 4100 sq ft. floor plan. Ideal for multi-generational living, this home features multiple common areas and bedrooms on both floors, providing maximum comfort and convenience. Its sleek, contemporary design seamlessly integrates function and style, making it the perfect place for families to create lasting memories. Step into the charming Foyer and be welcomed into its magnificent living spaces. The Kitchen features ample counter space, a large island with seating, and a walk-in Pantry. The nearby Great Room is anchored by a cozy gas fireplace, windows with backyard views, and opens to a formal Dining Room. The Family Room is a luxurious escape with cathedral ceilings, a sliding door leading to the ou...
Explore this home
Explore custom options for this floor plan.
Community highlights
About Overlook Estates
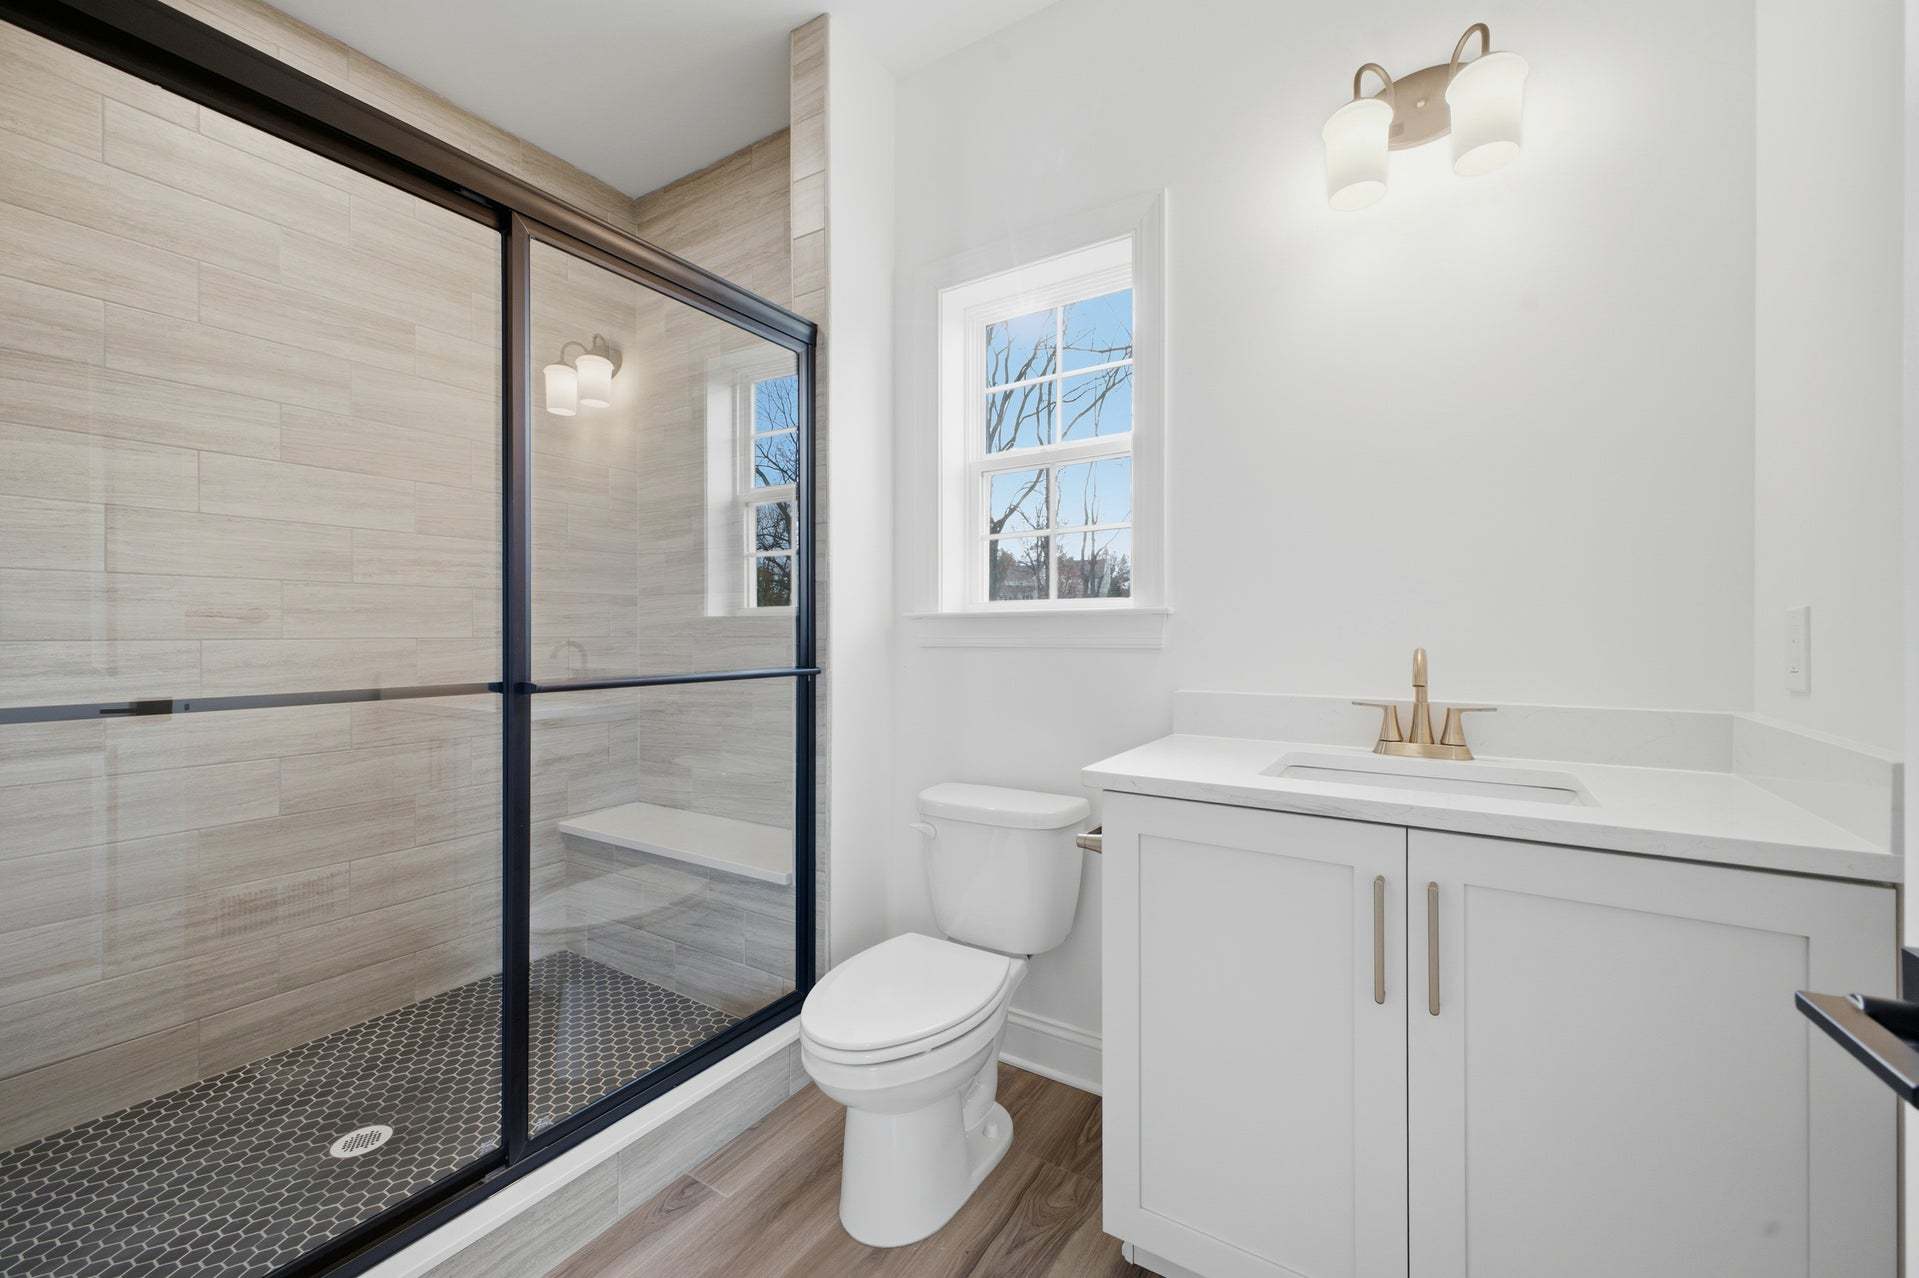
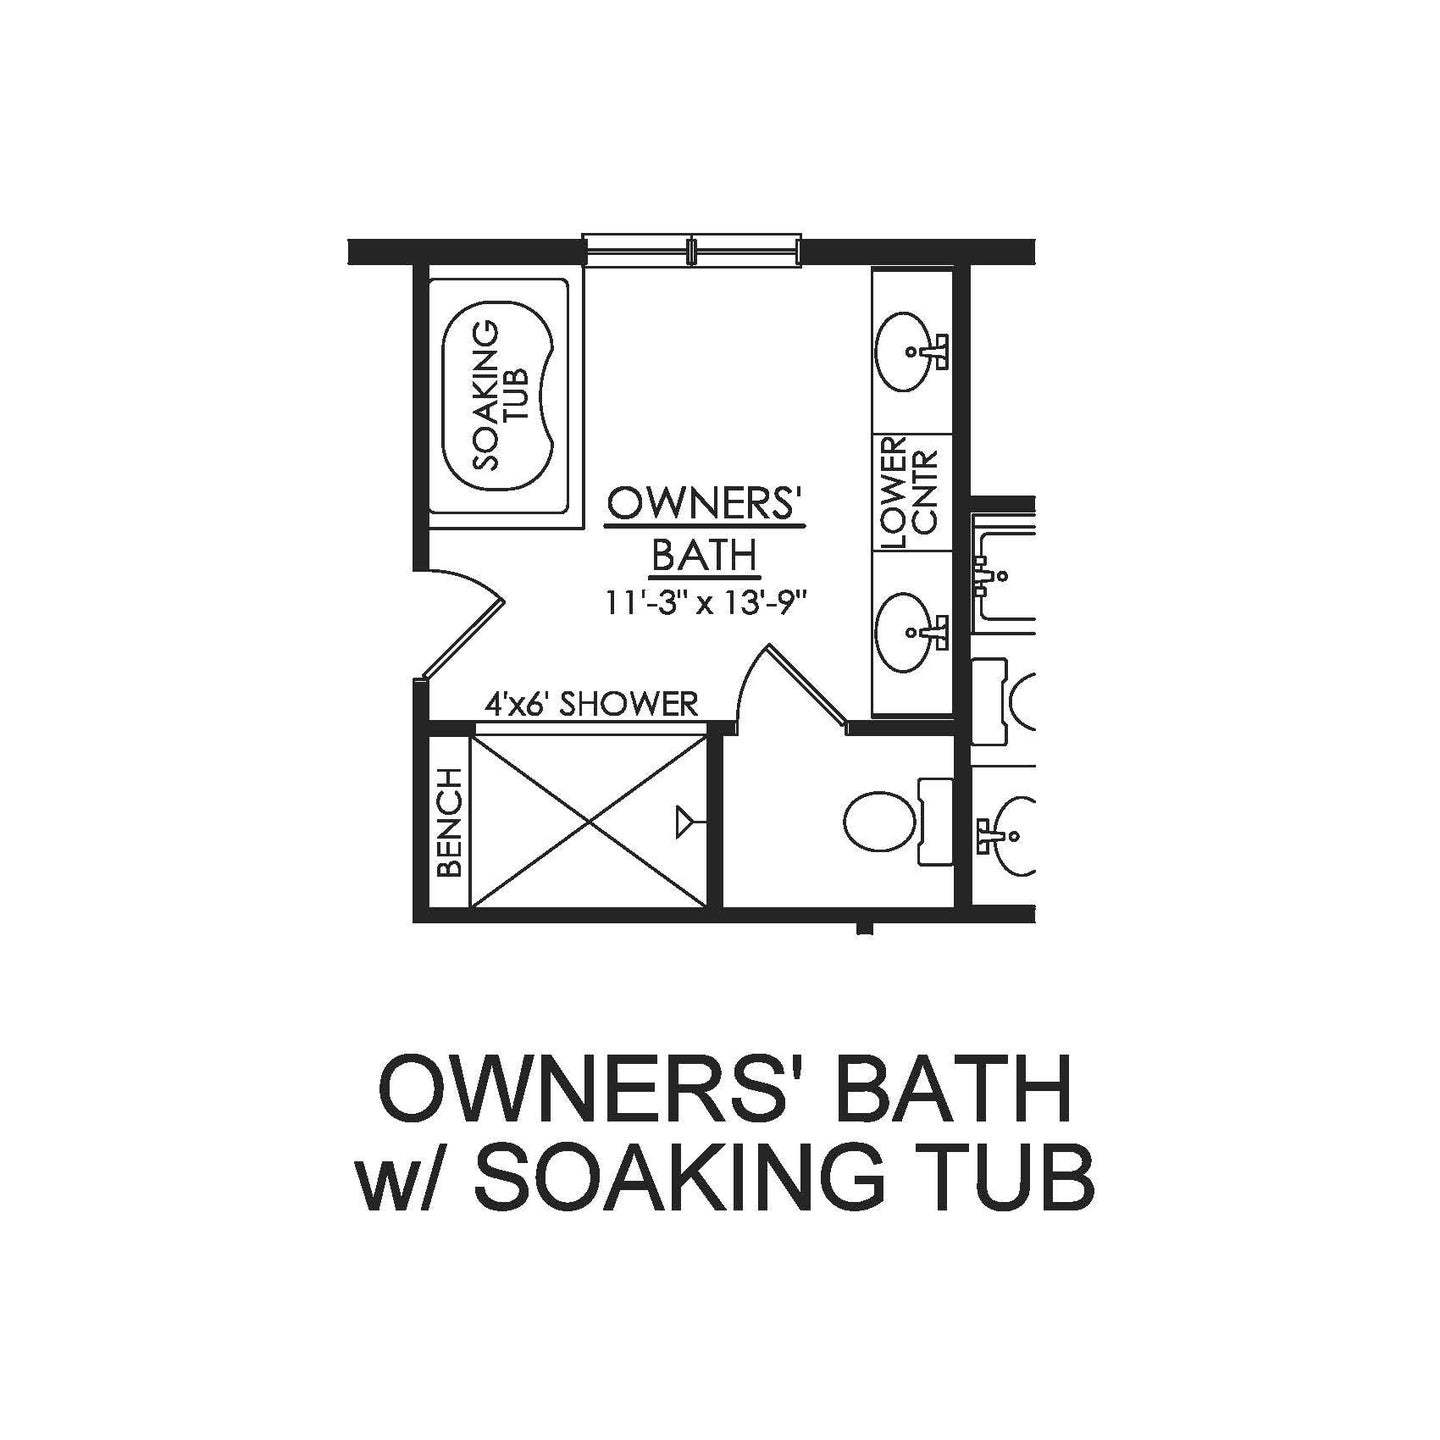
Nearly 70% Sold: One Acre Homesites in Upper Nazareth Township, PA Overlook Estates offers new single-family homes on homesites of one acre or more in Upper Nazareth Township, Nazareth, PA, in the Nazareth Area School District. Home plans include ranch homes and in-law suite options. Every home is built to our Estate Series standard, with Hardie® fiber cement siding and a 4' x 6' full-tile owners’ shower with a quartz bench. Each homesite has room for a usable backyard. The trails at Jacobsburg Environmental Education Center are a short drive away, and Route 33 and downtown Nazareth are close by for daily errands and commutes. Questions about Overlook Estates? Call or text Martha at 484-626-1616 .Top of Form More info about Overlook Estates
Ask the builder
The builder will reach out to you to answer your questions.
Request a tour
Overlook Estates
Tuskes Homes
3244 Michaels School Road, Nazareth, PA 18064
484-626-1616
484-***-****
Hours
Contact us 7 days a week to make an appointment!
Neighborhood

Community location & sales center
3244 Michaels School Road Nazareth, PA 18064
3244 Michaels School Road Nazareth, PA 18064
484-626-1616
484-***-****
Schools near Overlook Estates
Nazareth Area School District
Public Elementary School
rating

Shafer Elementary School
Grades KG to 3
610-759-5228
49 S Liberty St, Nazareth, PA, 18064
Class ratio
1:14
Enrollment
558
Public Elementary School
rating

Lower Nazareth Elementary School
Grades KG to 3
610-759-7311
4422 Newburg Rd, Nazareth, PA, 18064
Class ratio
1:15
Enrollment
620
Public Middle School
rating

Nazareth Area Middle School
Grades 7 to 8
610-759-3350
94 Friedensthal Ave, Nazareth, PA, 18064
Class ratio
1:13
Enrollment
778
GreatSchools ratings are provided by GreatSchools.org and are for reference only. Ratings may not be available for all schools. Please verify school assignments and details with the local school district.
Amenities
Community & neighborhood

With nearly 60 years of experience welcoming thousands of families home to a better quality of life, Tuskes Homes offers what no other builder in the Lehigh Valley area can. As a fourth generation, family-owned, local builder, we are dedicated to building lifetime relationships with homeowners as well as quality homes. We’re not just your home builder, we’re your neighbors, too.Tuskes Homes is proud to build quality homes that are as much for everyday living as they are for grand entertaining. Every lifestyle and taste can be satisfied in one of our many designs. Take a tour of a Tuskes-built home and you’ll have no doubts that they are among the very best new homes in the Lehigh Valley.Tuskes Homes believes that you owe it to yourself to build the home you really want. Our homes and our neighborhoods, are designed to make your life easier, more comfortable, and more enjoyable. Simply put, everything we do is intended to enhance your style of living. We believe, as you do, that “home” encompasses much more than four walls and a door. It’s your refuge and your retreat. A place to reenergize, relax and unwind with family and friends. Inside, and out, the emphasis is on helping you live a healthy, happy lifestyle. The process of building a home is fun and exciting when you select the right builder. Our long history, and excellent partnerships with expert suppliers, subcontractors, and nationally recognized brand name materials, make it possible for Tuskes Homes to build a home you’ll absolutely love!
Take the next steps toward your new home
This listing's information was verified with the builder for accuracy 1 day ago
Maverick Plan by Tuskes Homes

saved to favorites!
To see all the homes you’ve saved, visit the My Favorites section of your account.
Discover More Great Communities
Select additional listings for more information
We're preparing your brochure
You're now connected with Tuskes Homes. We'll send you more info soon.
The brochure will download automatically when ready.
Brochure downloaded successfully
Your brochure has been saved. You're now connected with Tuskes Homes, and we've emailed you a copy for your convenience.
The brochure will download automatically when ready.
Way to Go!
You’re connected with Tuskes Homes.
The best way to find out more is to visit the community yourself!