


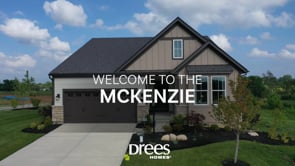
MCKENZIE - Woodlands - Villas
From $427,400 | 3 Beds | 2 Baths | 1,864 SqFt
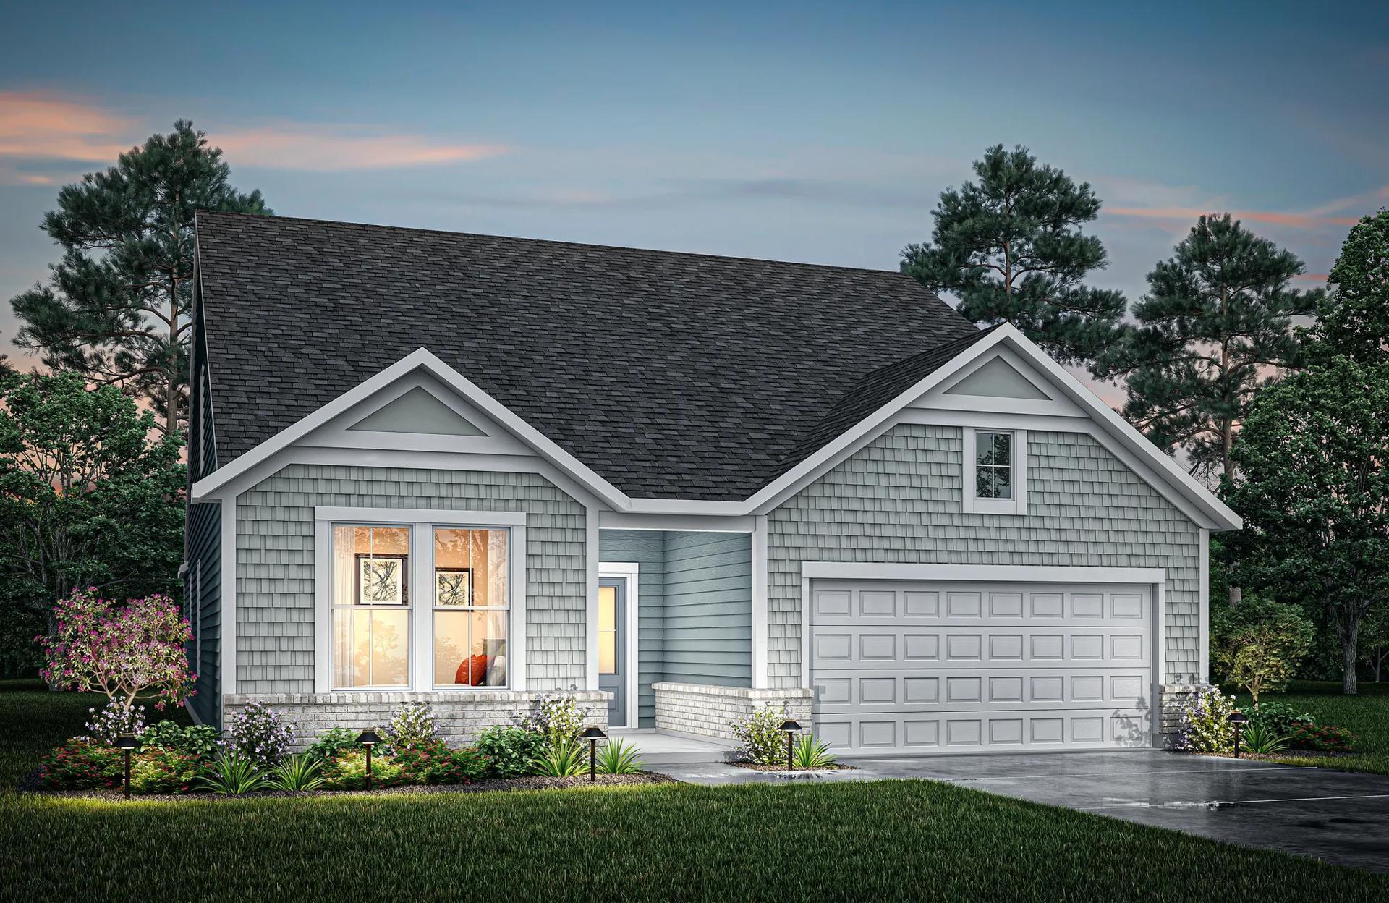
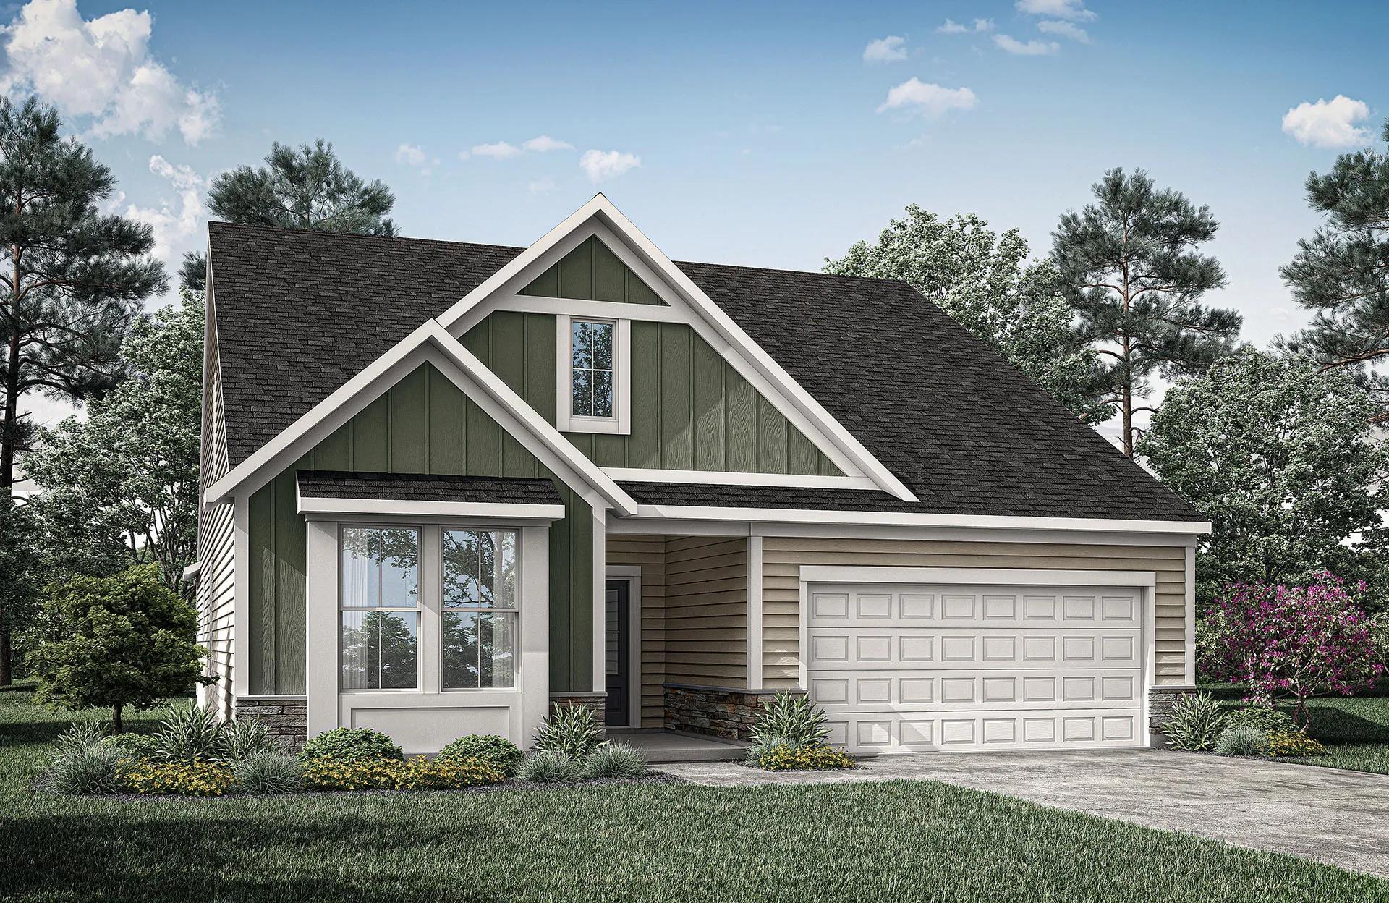
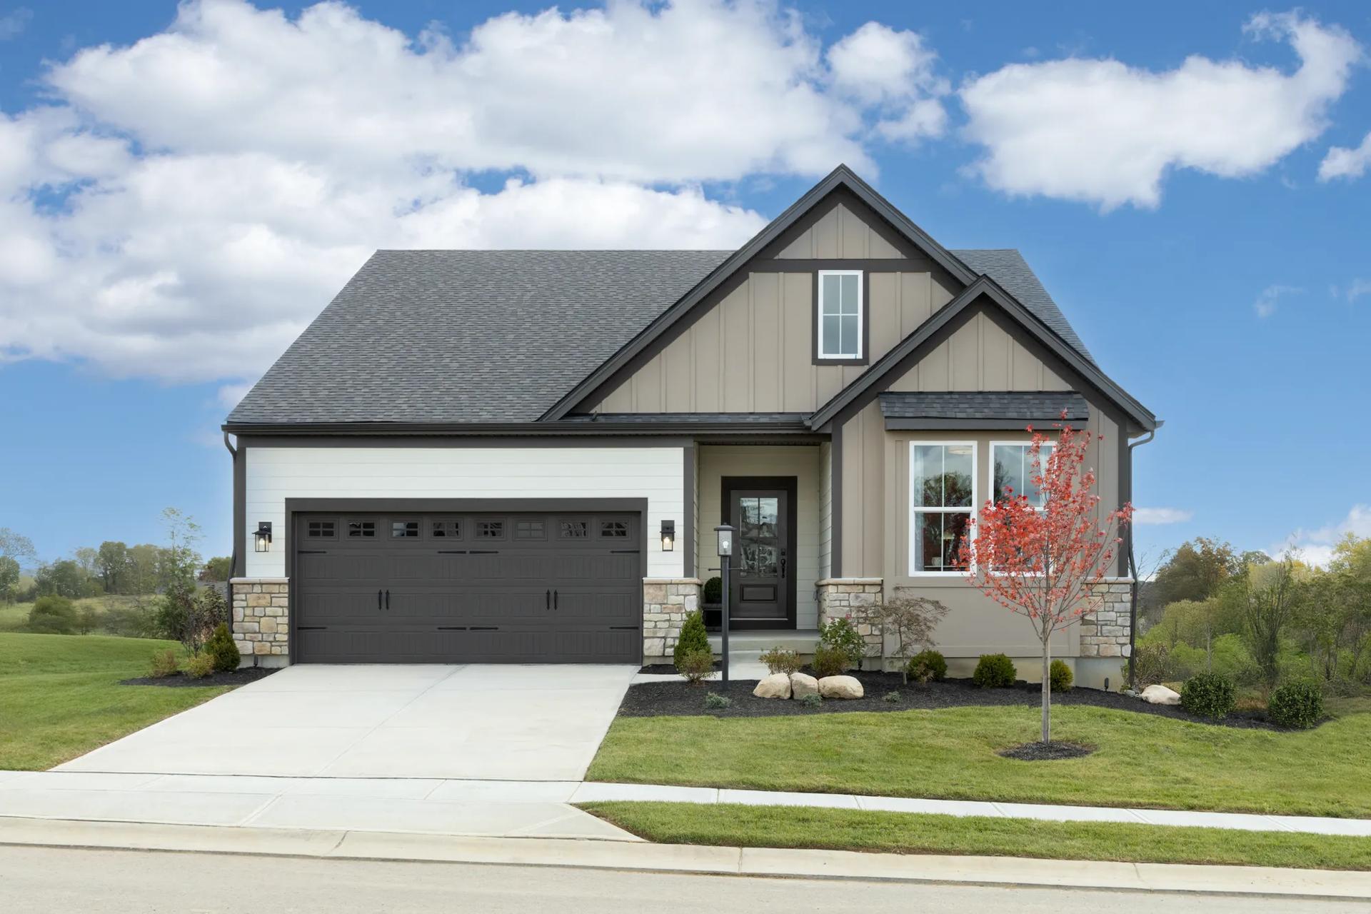



MCKENZIE
Woodlands - Villas in Hebron, KY
From $427,400 This is the starting price for this plan and is subject to change.
This community has HOA fees HOA stands for Homeowners Association. These fees help maintain and manage shared community amenities and services.

Drees Homes
- 3 Beds
- 2 Baths
- 2 Car garage
- 1,864 Sq Ft
Overview
Floor plan features
- 1 Story
- Family Room
- Fireplaces
- Primary Bed Downstairs
- Single Family
Floor plan description
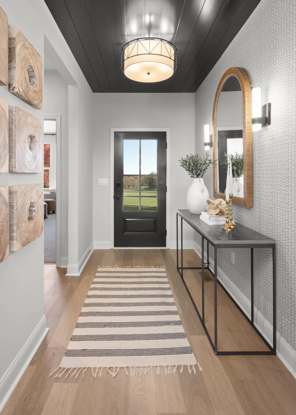
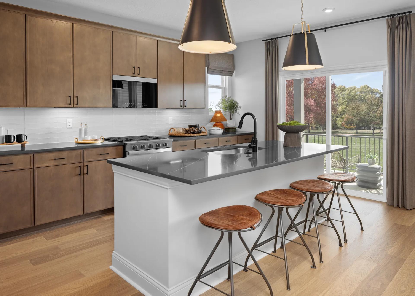
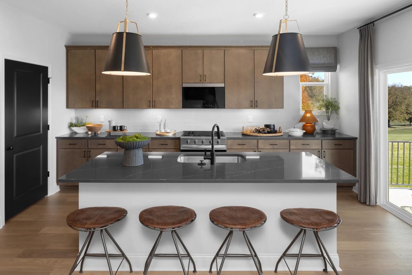
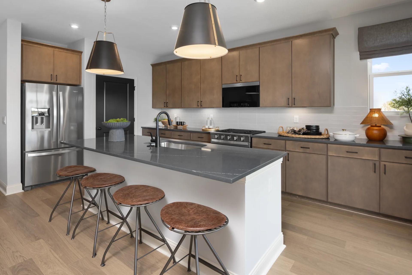
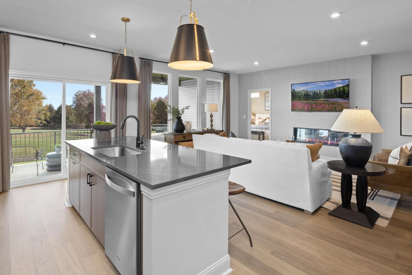
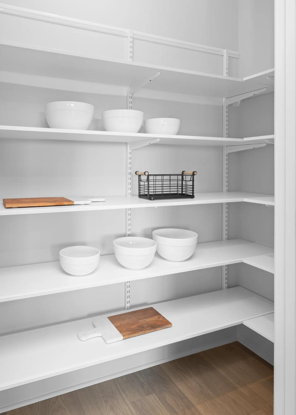
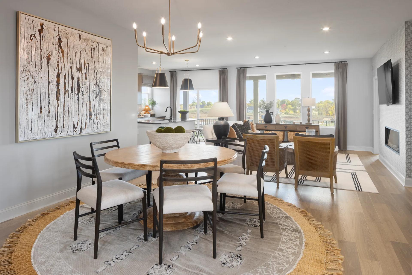
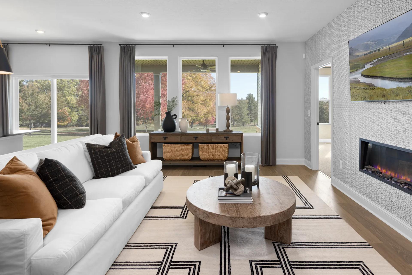
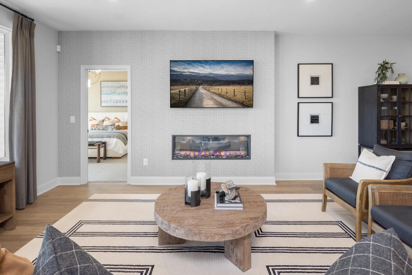
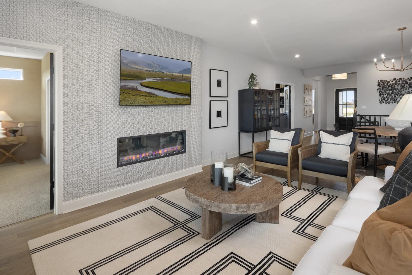
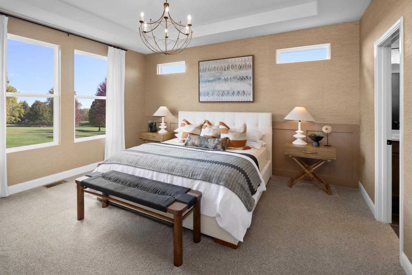
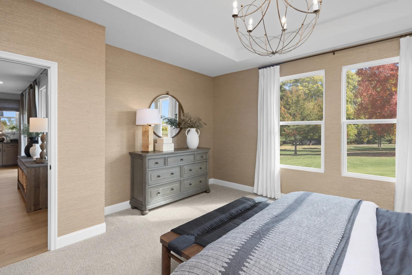
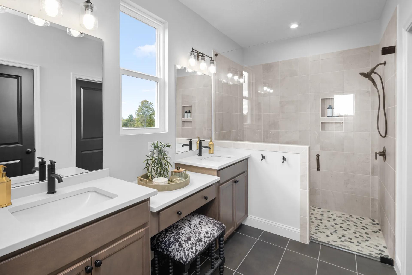
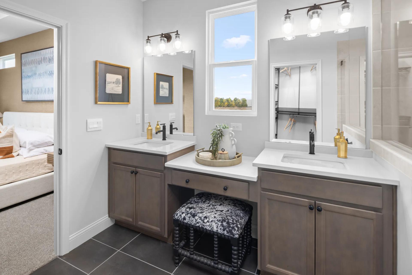
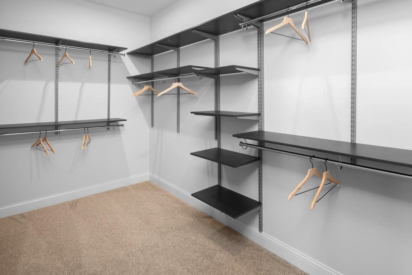
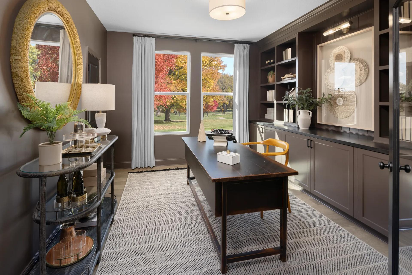
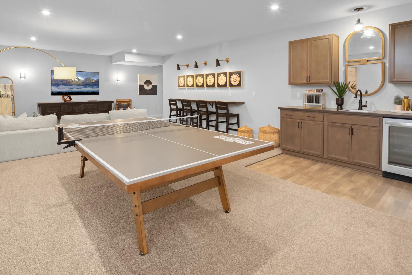
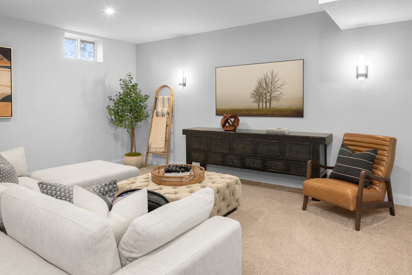
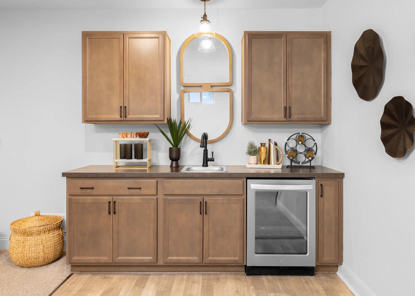
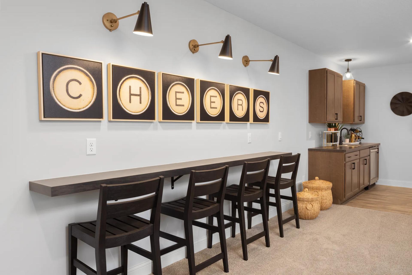
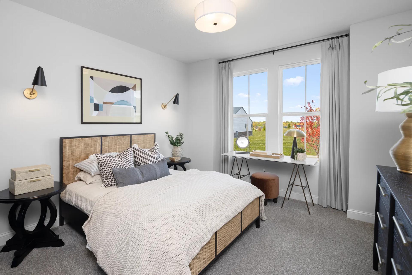
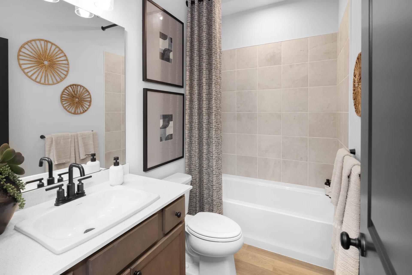
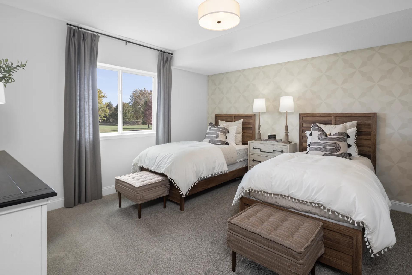
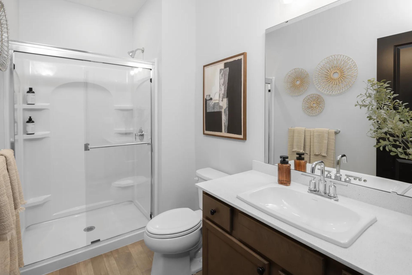
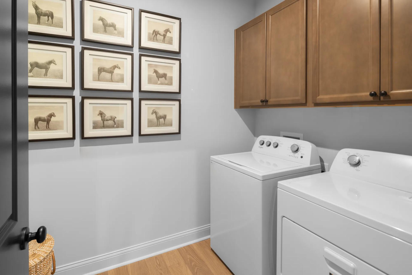
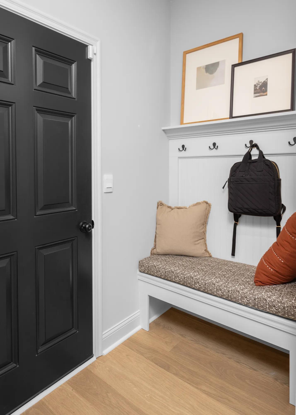
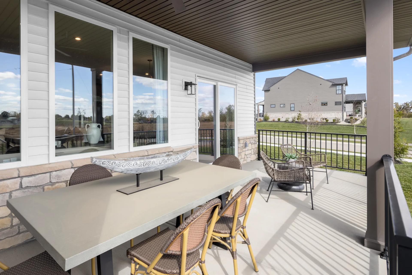
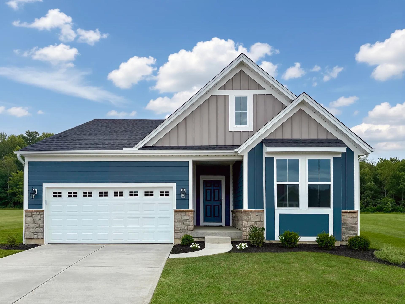
One-level living translates beautifully in the McKenzie floor plan. From the welcoming foyer, you'll view an open arrangement of the family room, kitchen with island and walk-in pantry, and dining area - a great space for relaxing or entertaining friends and family. A secluded primary suite is tucked away in the rear of the home offering all the privacy you'll need. Off the main foyer are two secondary bedrooms and a full bath. As you enter the home from the garage, you'll find a family foyer with storage bench and a laundry room. The 2-car front entry garage has a storage area, an always appreciated feature. You can choose an optional covered rear porch, a sunroom or a first-floor home office in lieu of bedroom #2. An optional bonus second level presents a gameroom, bedroom and full bath,...
Explore this home
Explore custom options for this floor plan.
Special offers
Explore the latest promotions at Woodlands - Villas. to learn more!
4.625% (6.709% APR) Your First Year!*
For a limited time, the Smart Start Savings Event gives homebuyers big savings! Don't miss out on an amazing rate that could save you thousands when you finance with First Equity Mortgage. This offer runs through 09/30/2026.
Community highlights
About Woodlands - Villas
Experience low-maintenance living at The Woodlands - The Villas in Hebron, Kentucky, where you will find a unique collection of patio homes designed to fit the way you want to live. These new construction homes are situated on gorgeous wooded home sites and offer open, spacious living mostly on one level. Plus, you can relax knowing you will not have to worry about lawn mowing or shoveling snow. Conveniently located off Old North Bend Road in Hebron, The Woodlands offers quick access to nearby shopping, entertainment, the airport, I-275; and downtown Cincinnati is just a short drive away. Find your new patio home in Hebron today at Woodlands - The Villas! More info about Woodlands - Villas
Ask the builder
The builder will reach out to you to answer your questions.
Take a self-tour
Book an appointment here to tour this home on your own.

Request a tour
Woodlands - Villas
Drees Homes
2204 Ridgeline Drive, Hebron, KY 41048
526-972-9727
859-***-****
Sales Agent
Leslie Lewis
Hours
Sun-Mon 12:00 PM-6:00 PM; Tue-Sat 11:00 AM-6:00 PM;
Neighborhood

Community location & sales center
2204 Ridgeline Drive Hebron, KY 41048
2204 Ridgeline Drive Hebron, KY 41048
182-538-5383
859-***-****
I-275 to exit 6 north on KY-237 to right on Old North Bend Road to community on right.
Schools near Woodlands - Villas
Boone County Schools
Public Elementary School
rating

North Pointe Elementary School
Grades PK to 5
859-334-7000
875 N Bend Rd, Hebron, KY, 41048
Class ratio
1:12
Enrollment
424
Public Middle School
rating
Conner Middle School
Grades 6 to 8
859-334-4410
3300 Cougar Path, Hebron, KY, 41048
Class ratio
1:16
Enrollment
896
Public High School
rating
Conner High School
Grades 9 to 12
859-334-4400
3310 Cougar Path, Hebron, KY, 41048
Class ratio
1:16
Enrollment
1443
GreatSchools ratings are provided by GreatSchools.org and are for reference only. Ratings may not be available for all schools. Please verify school assignments and details with the local school district.
Amenities
Community & neighborhood
Social activities
- Boone Woods Park
- R.C. Durr YMCA
- England-Idlewild Park
- Boone Co. Arboretum
- Devou Park
Community services & perks
- St. Elizabeth
- Crestview Hills Town Center
- Florence Mall
- Rookwood Commons
- Gap Outlet
- Dry Ridge Outlet


When it comes to choosing a builder for your new home, experience counts. Family-owned and operated since 1928, Drees Homes stands as one of the nation’s most respected homebuilders. With over 95 years of expertise, we excel in customer satisfaction and industry achievement by employing advanced construction techniques, designing energy-efficient floorplans and embracing smart home technology. Throughout our history, we’ve always put our homebuyer’s interests first. From the selection of building materials to innovative floorplans that are stylish and functional, we deliver the best in new home construction. Drees prides itself on letting home buyers customize their home at a level unmatched in the industry, offering structural custom-design options and finishes tailored to fit your taste. Our Design Centers are staffed with industry experts, focused on helping you design the home you’ve always wanted, without sacrificing quality. As a leader in new home construction, Drees has earned a name for itself earning many prestigious industry awards including the Triple Crown of home-building awards: America’s Best Builder, the National Housing Quality Award and the National Builder of the Year. We’re excited to share our knowledge and expertise with you! Let’s start building your new custom home, together.
TrustBuilder reviews
Take the next steps toward your new home
This listing's information was verified with the builder for accuracy 1 day ago
MCKENZIE Plan by Drees Homes

saved to favorites!
To see all the homes you’ve saved, visit the My Favorites section of your account.
Discover More Great Communities
Select additional listings for more information
We're preparing your brochure
You're now connected with Drees Homes. We'll send you more info soon.
The brochure will download automatically when ready.
Brochure downloaded successfully
Your brochure has been saved. You're now connected with Drees Homes, and we've emailed you a copy for your convenience.
The brochure will download automatically when ready.
Way to Go!
You’re connected with Drees Homes.
The best way to find out more is to visit the community yourself!