


McKenzie - Feather Ridge
From $511,000 | 3 Beds | 2 Baths | 1,488 SqFt
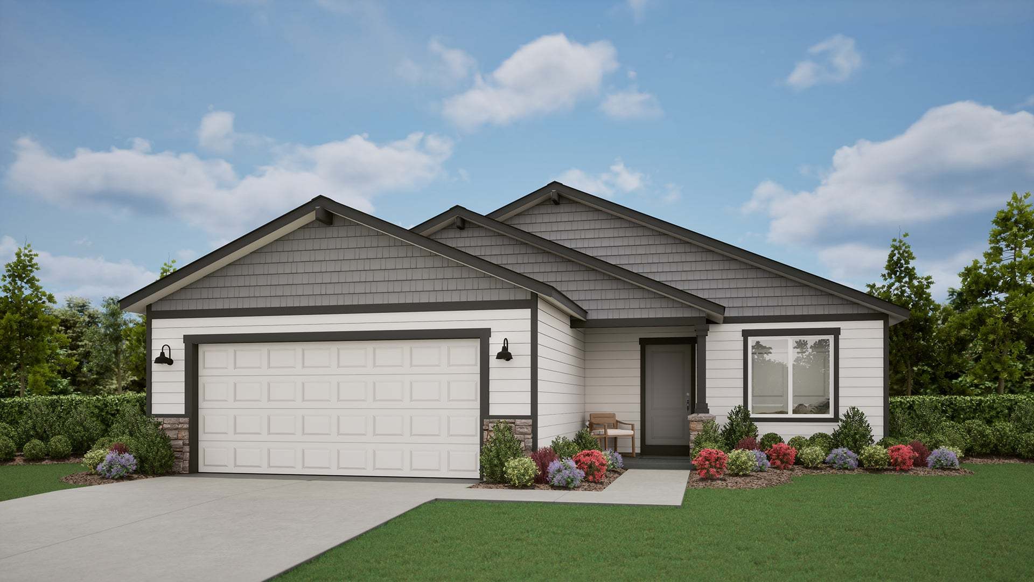
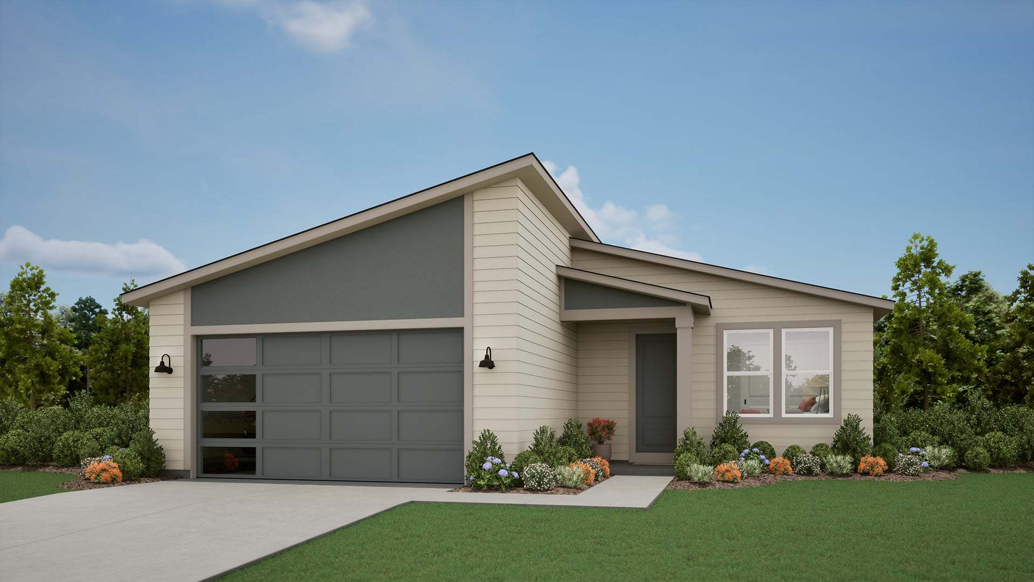
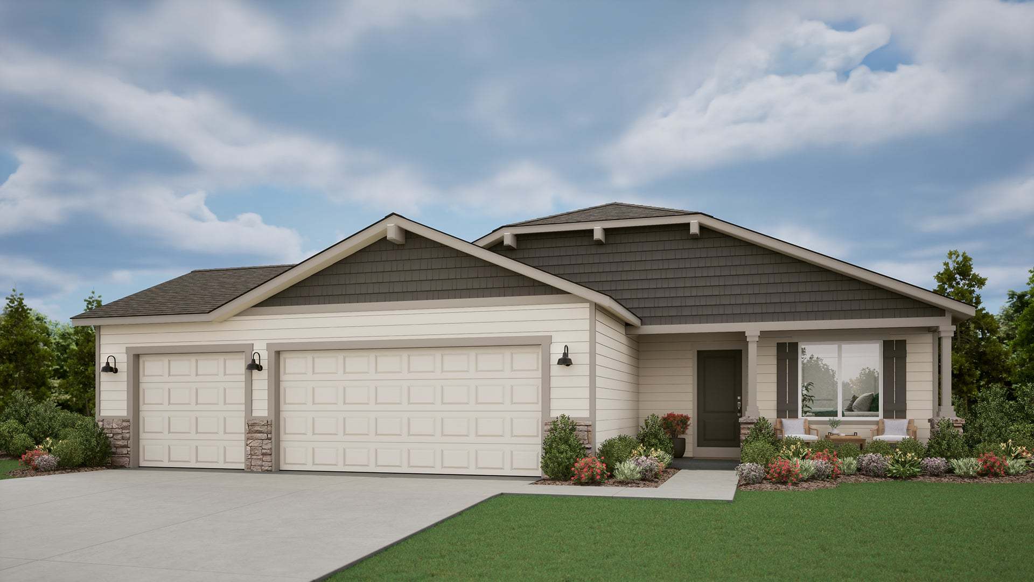
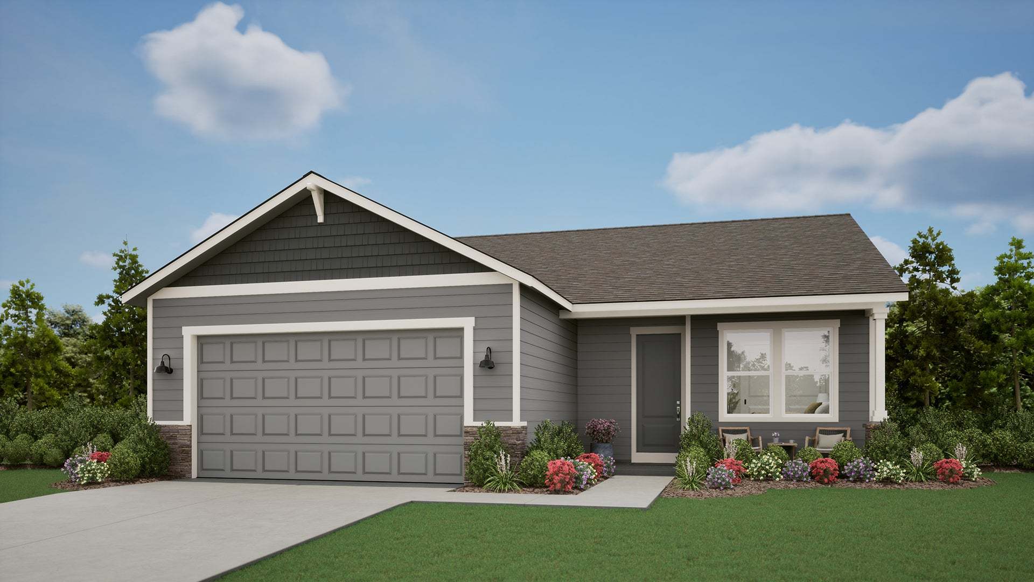
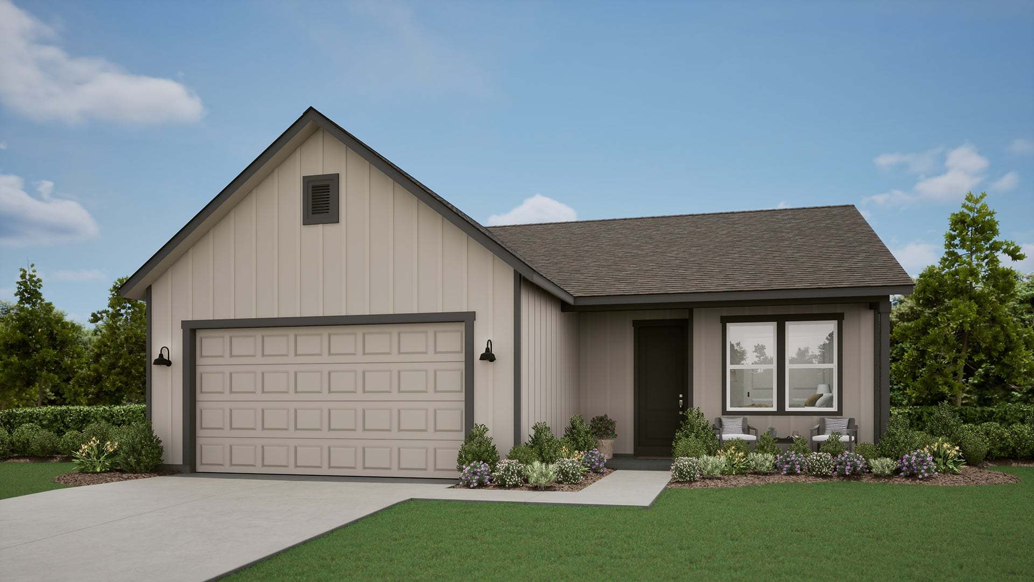
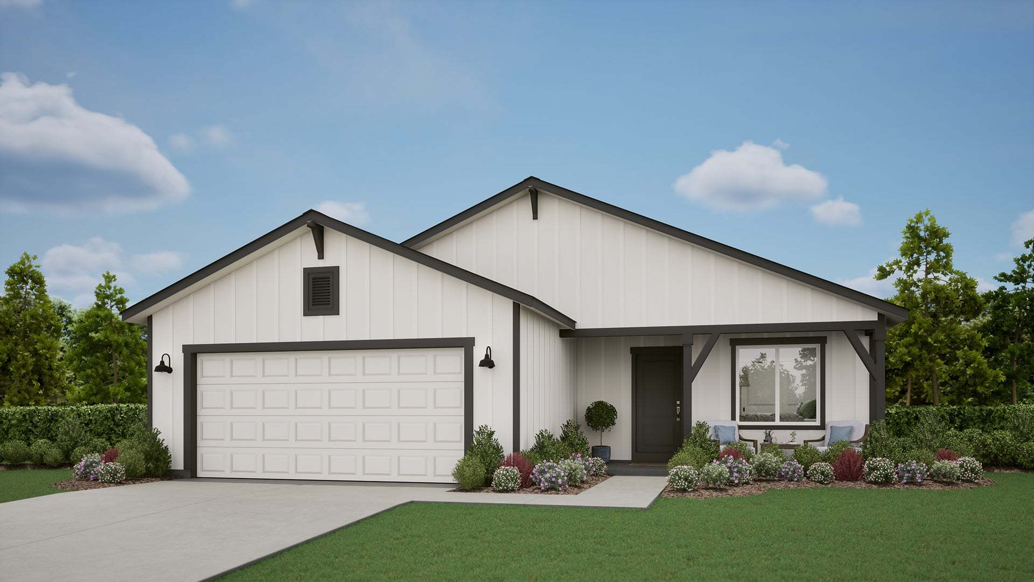
McKenzie
Feather Ridge in Redmond, OR
From $511,000 This is the starting price for this plan and is subject to change.

Monte Vista Homes
- 3 Beds
- 2 Baths
- 2 Car garage
- 1,488 Sq Ft
Overview
Floor plan features
- 1 Story
- Covered Patio
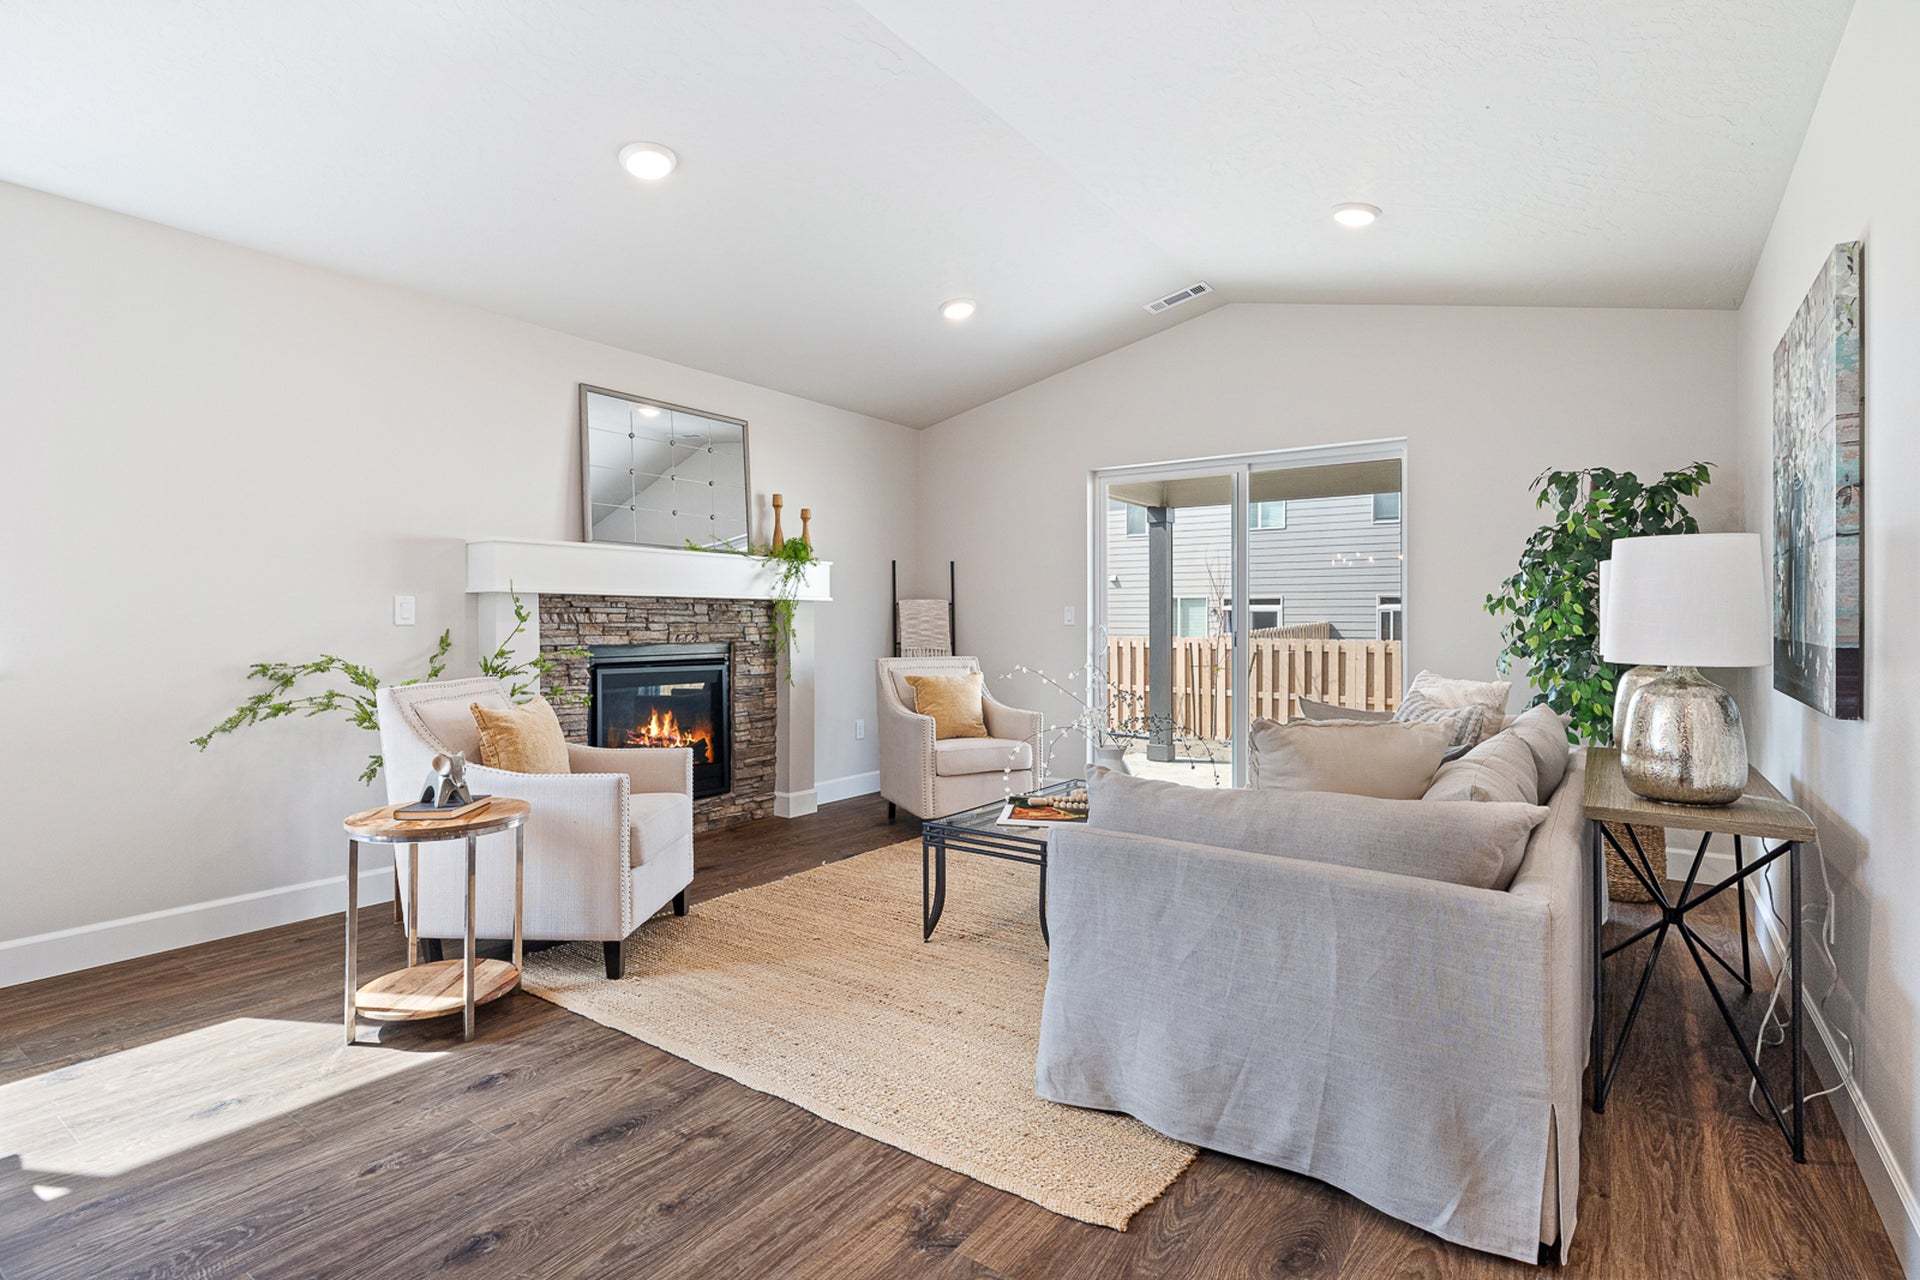
- Fireplaces
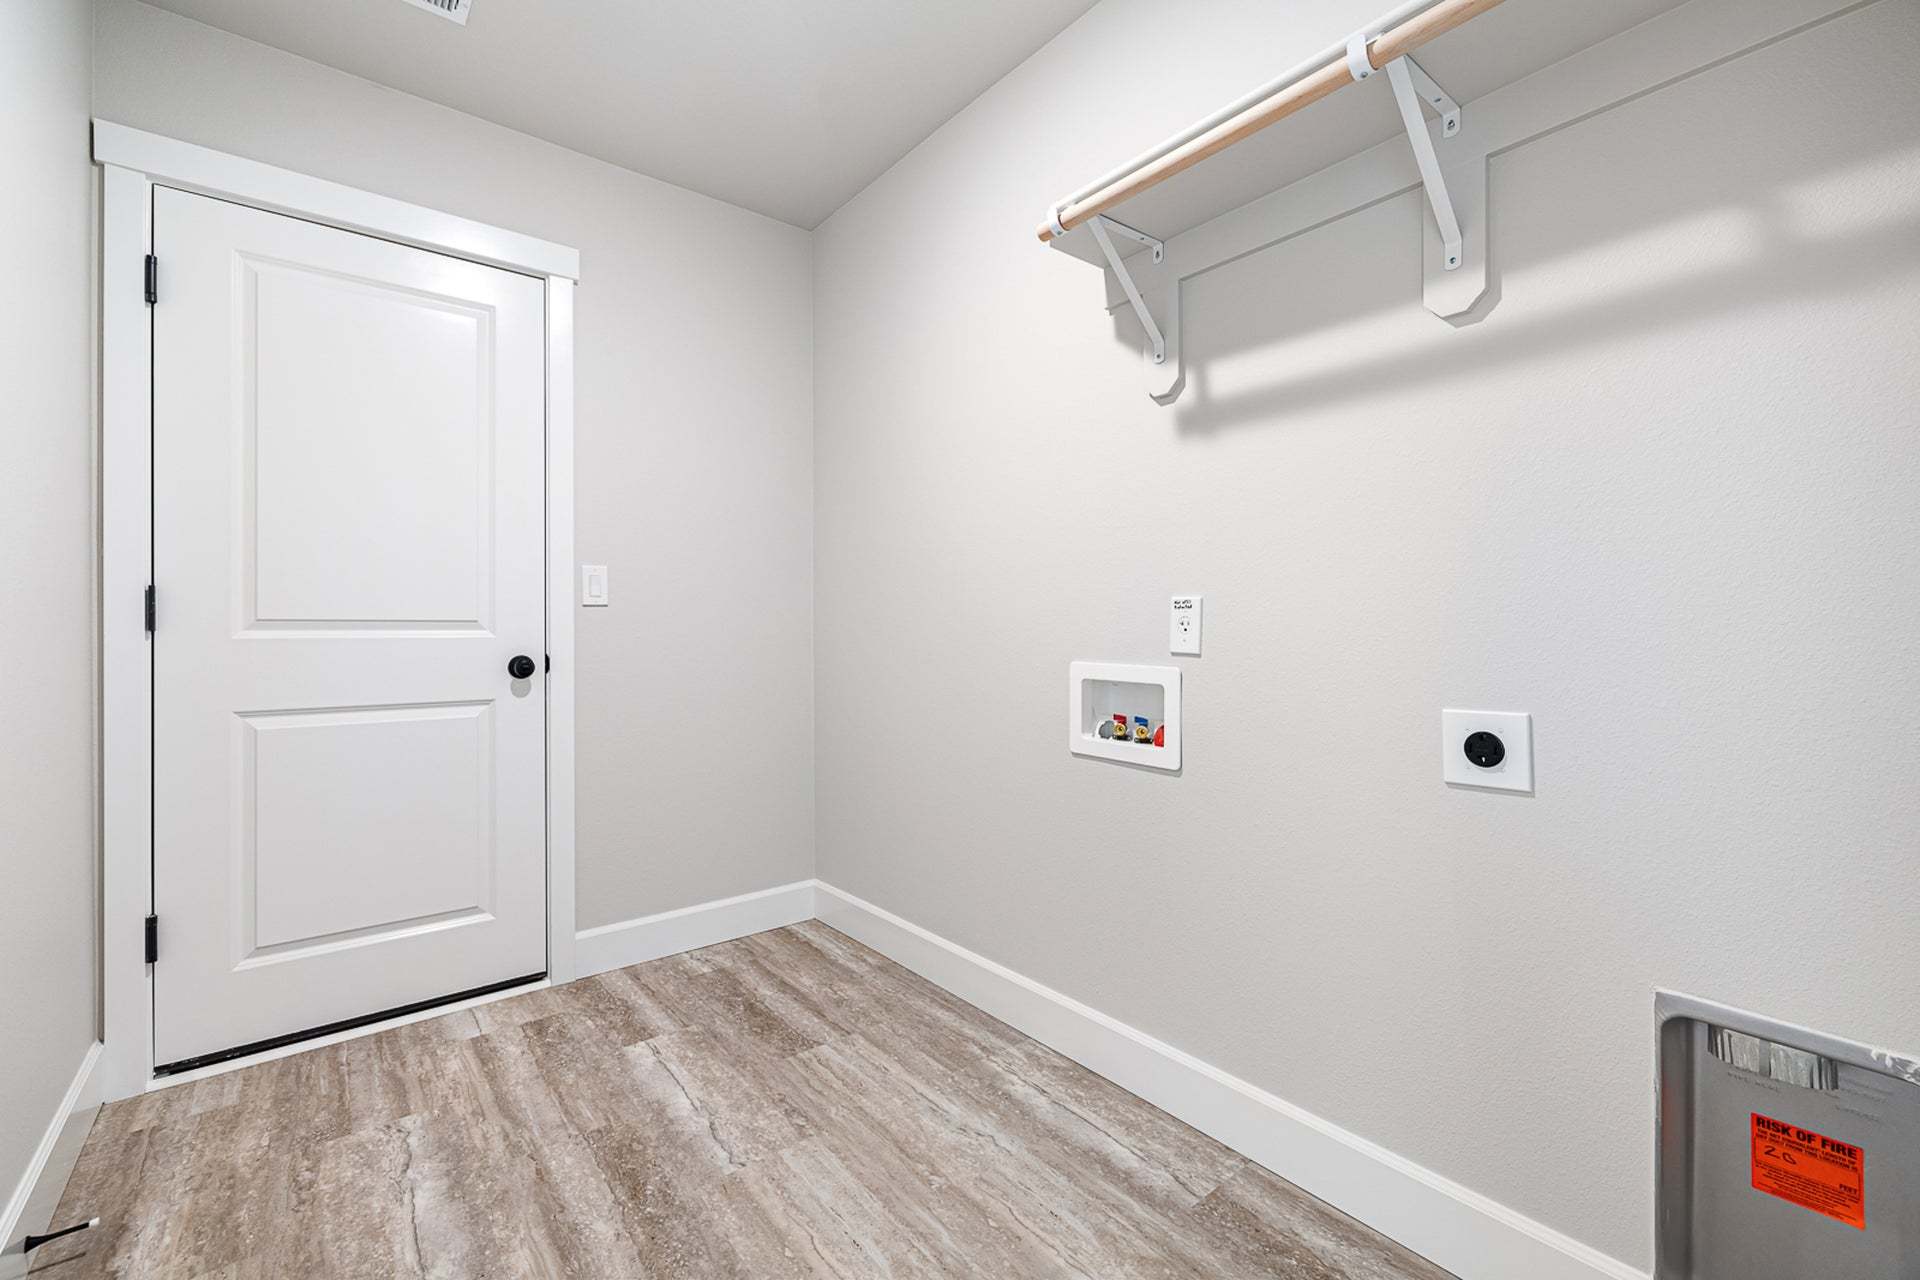
- Mud Room
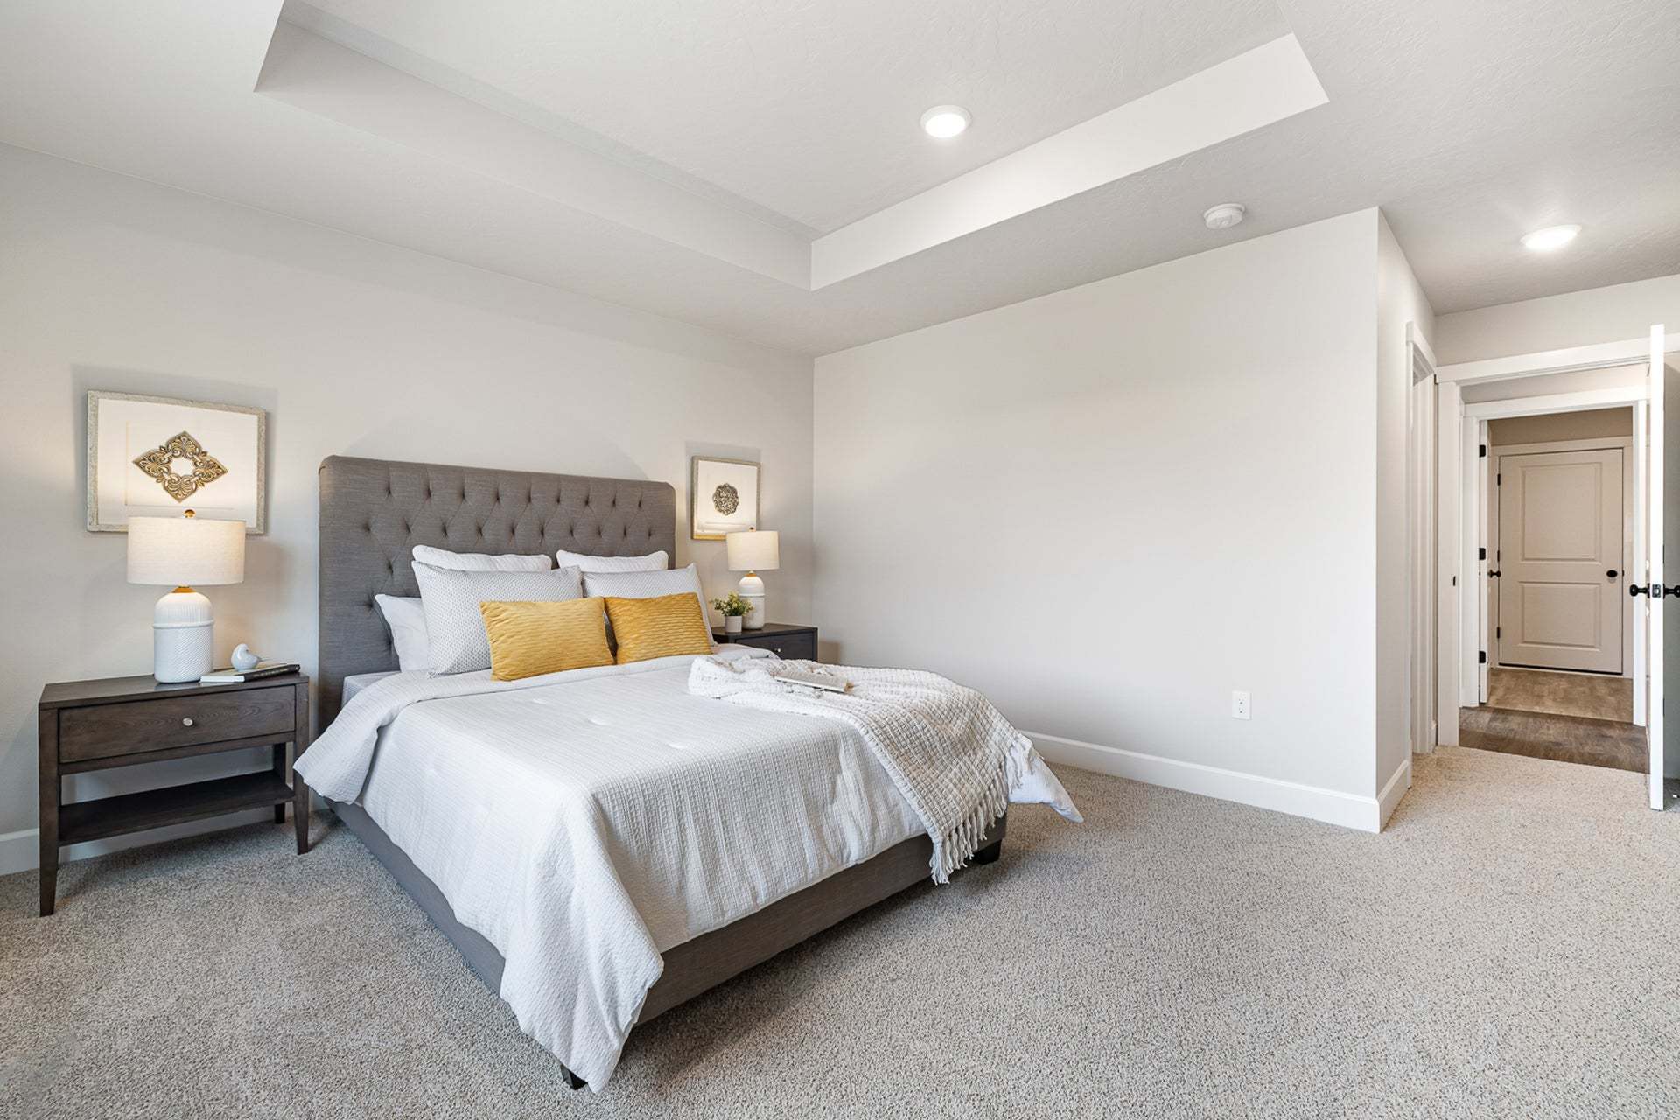
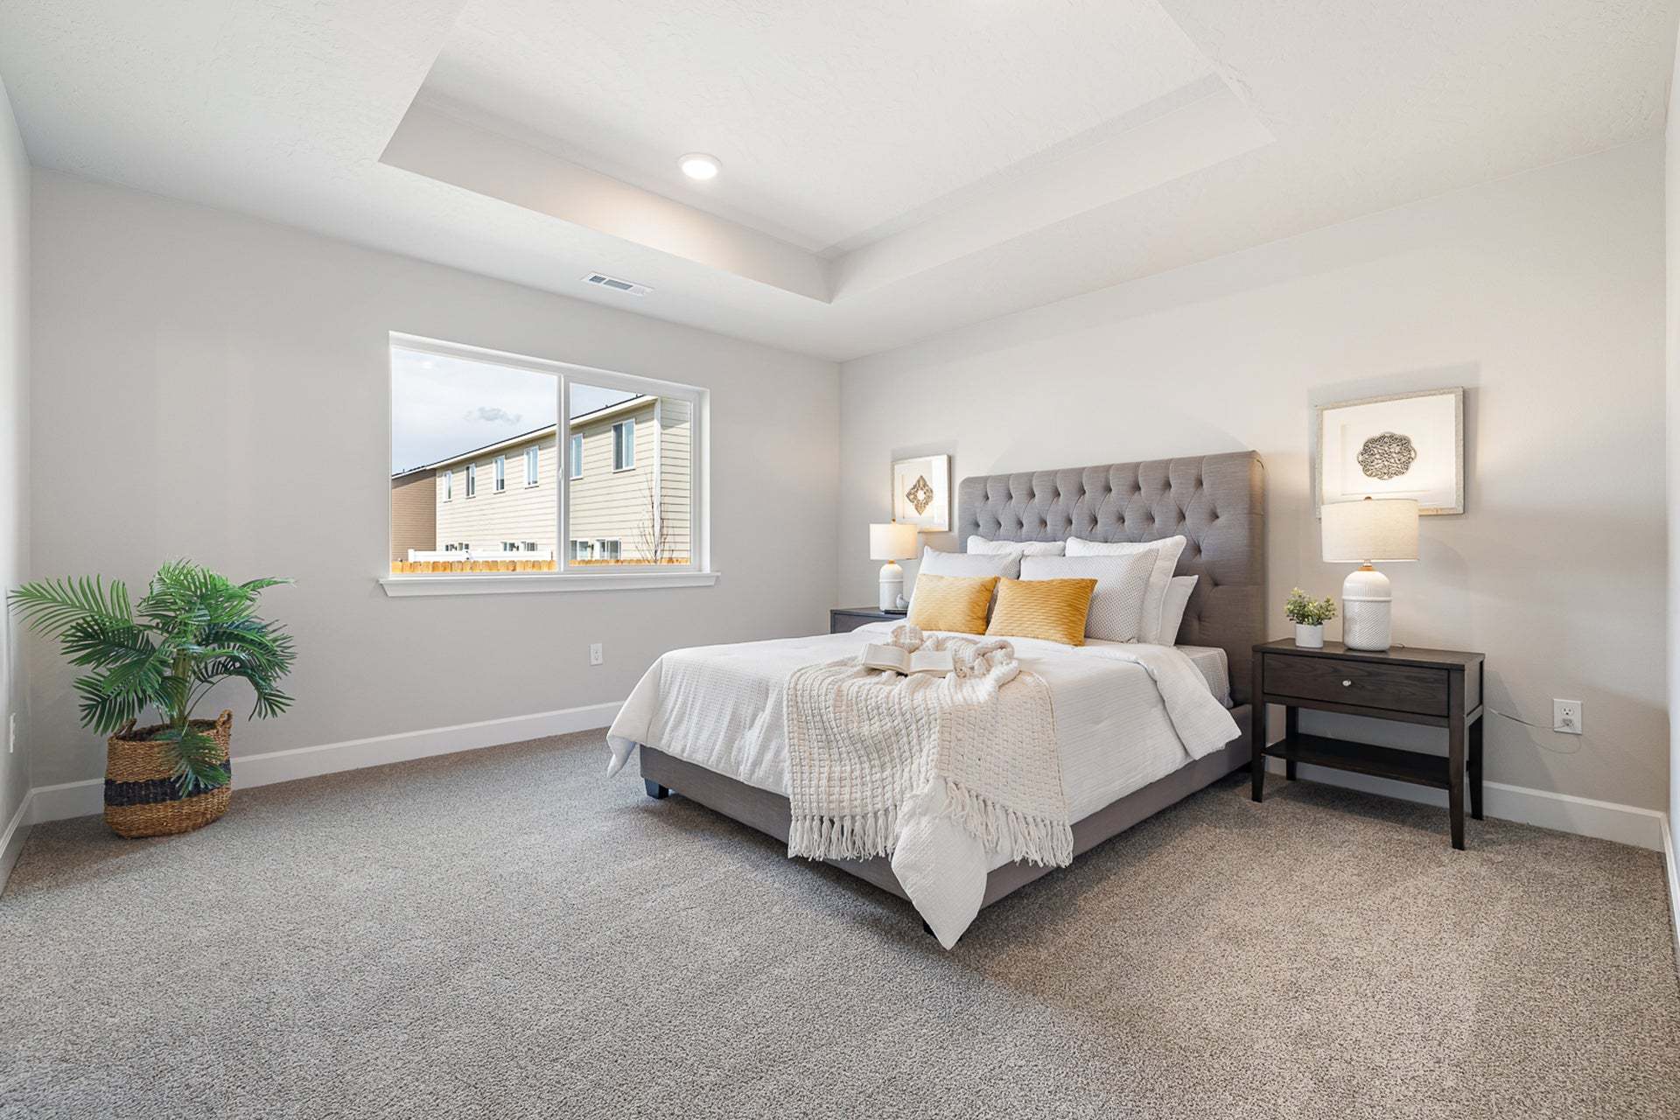
- Primary Bed Downstairs
- Single Family
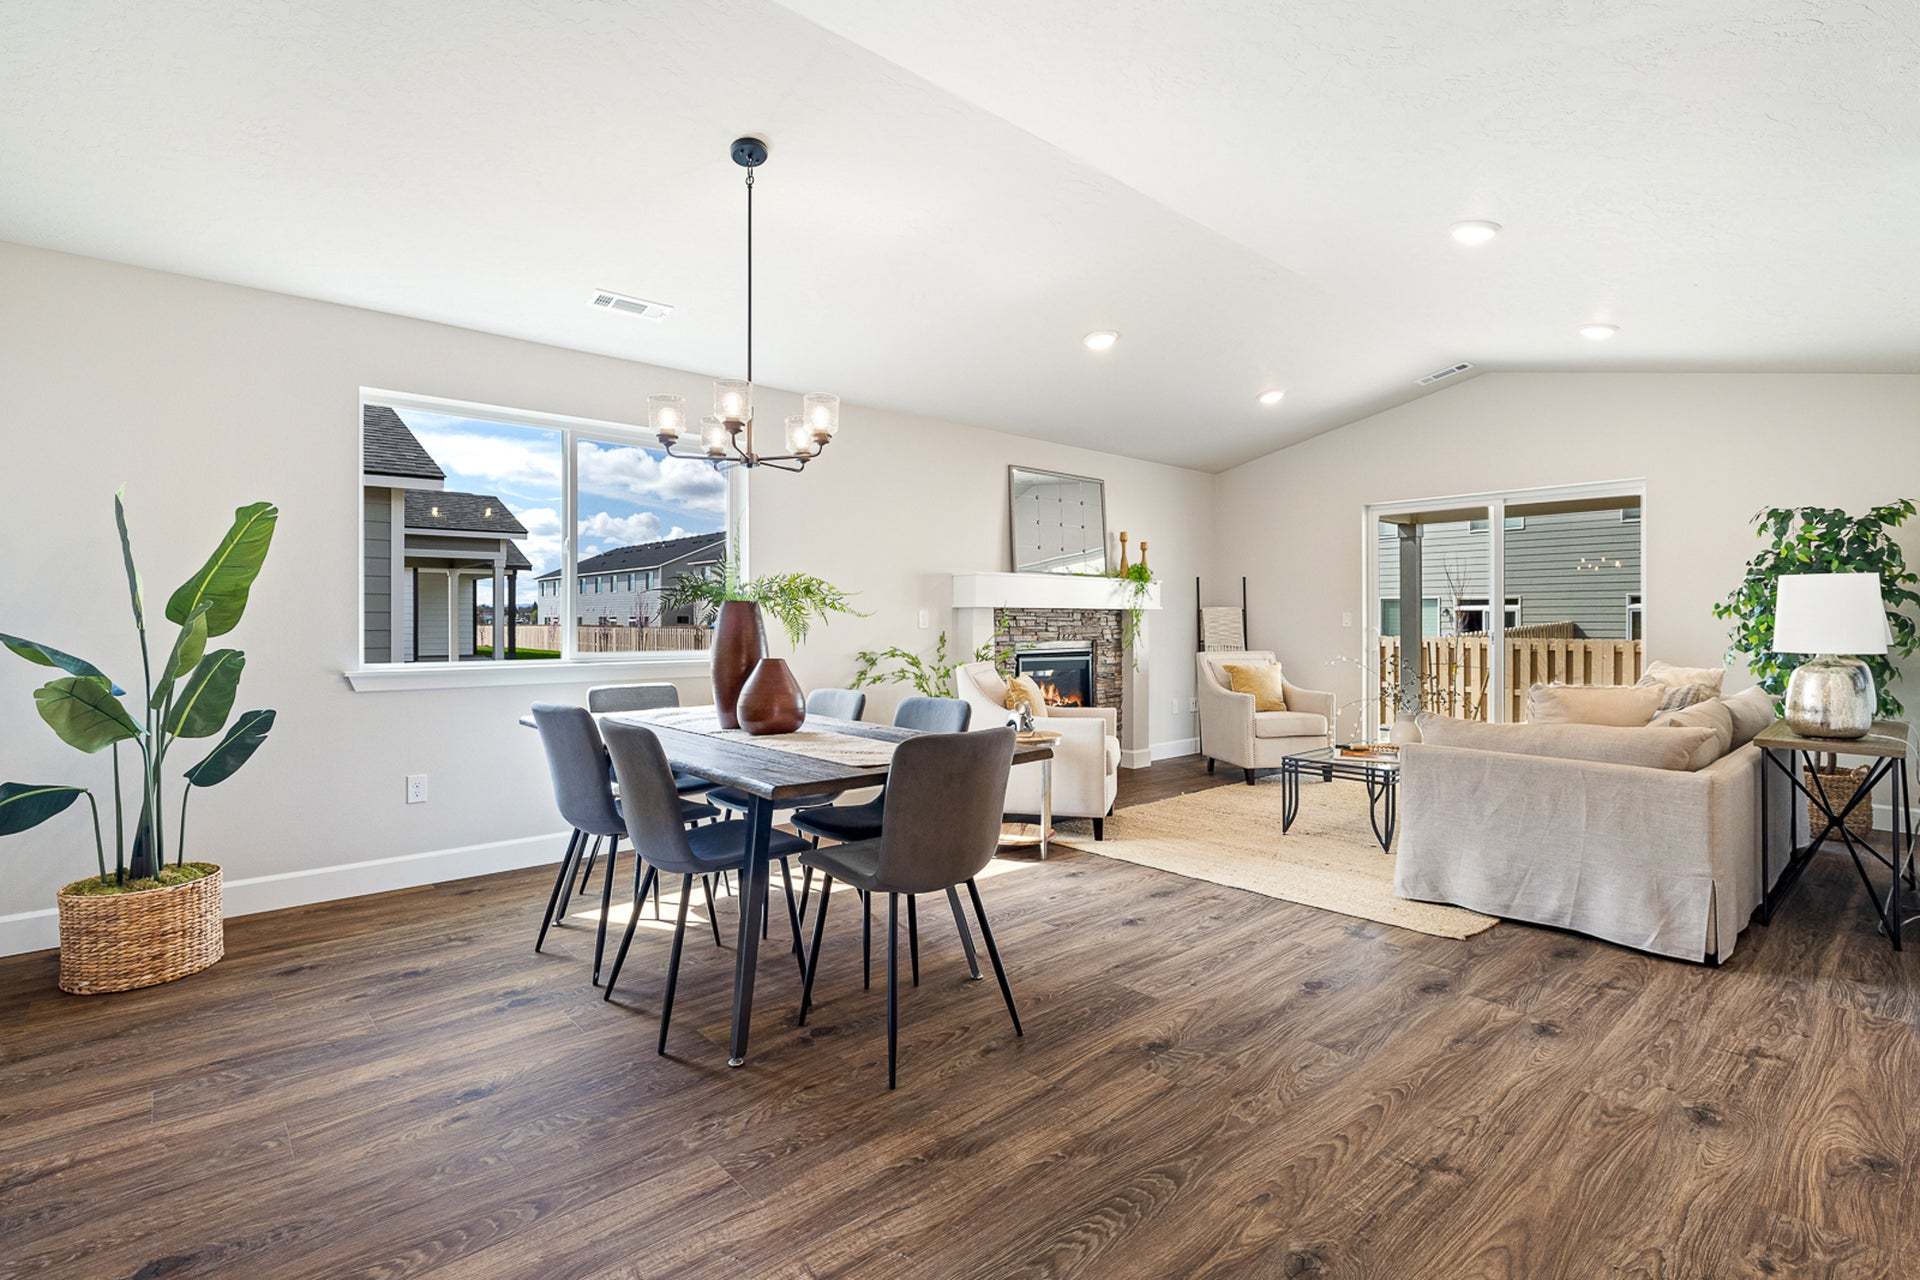
- Vaulted Ceiling
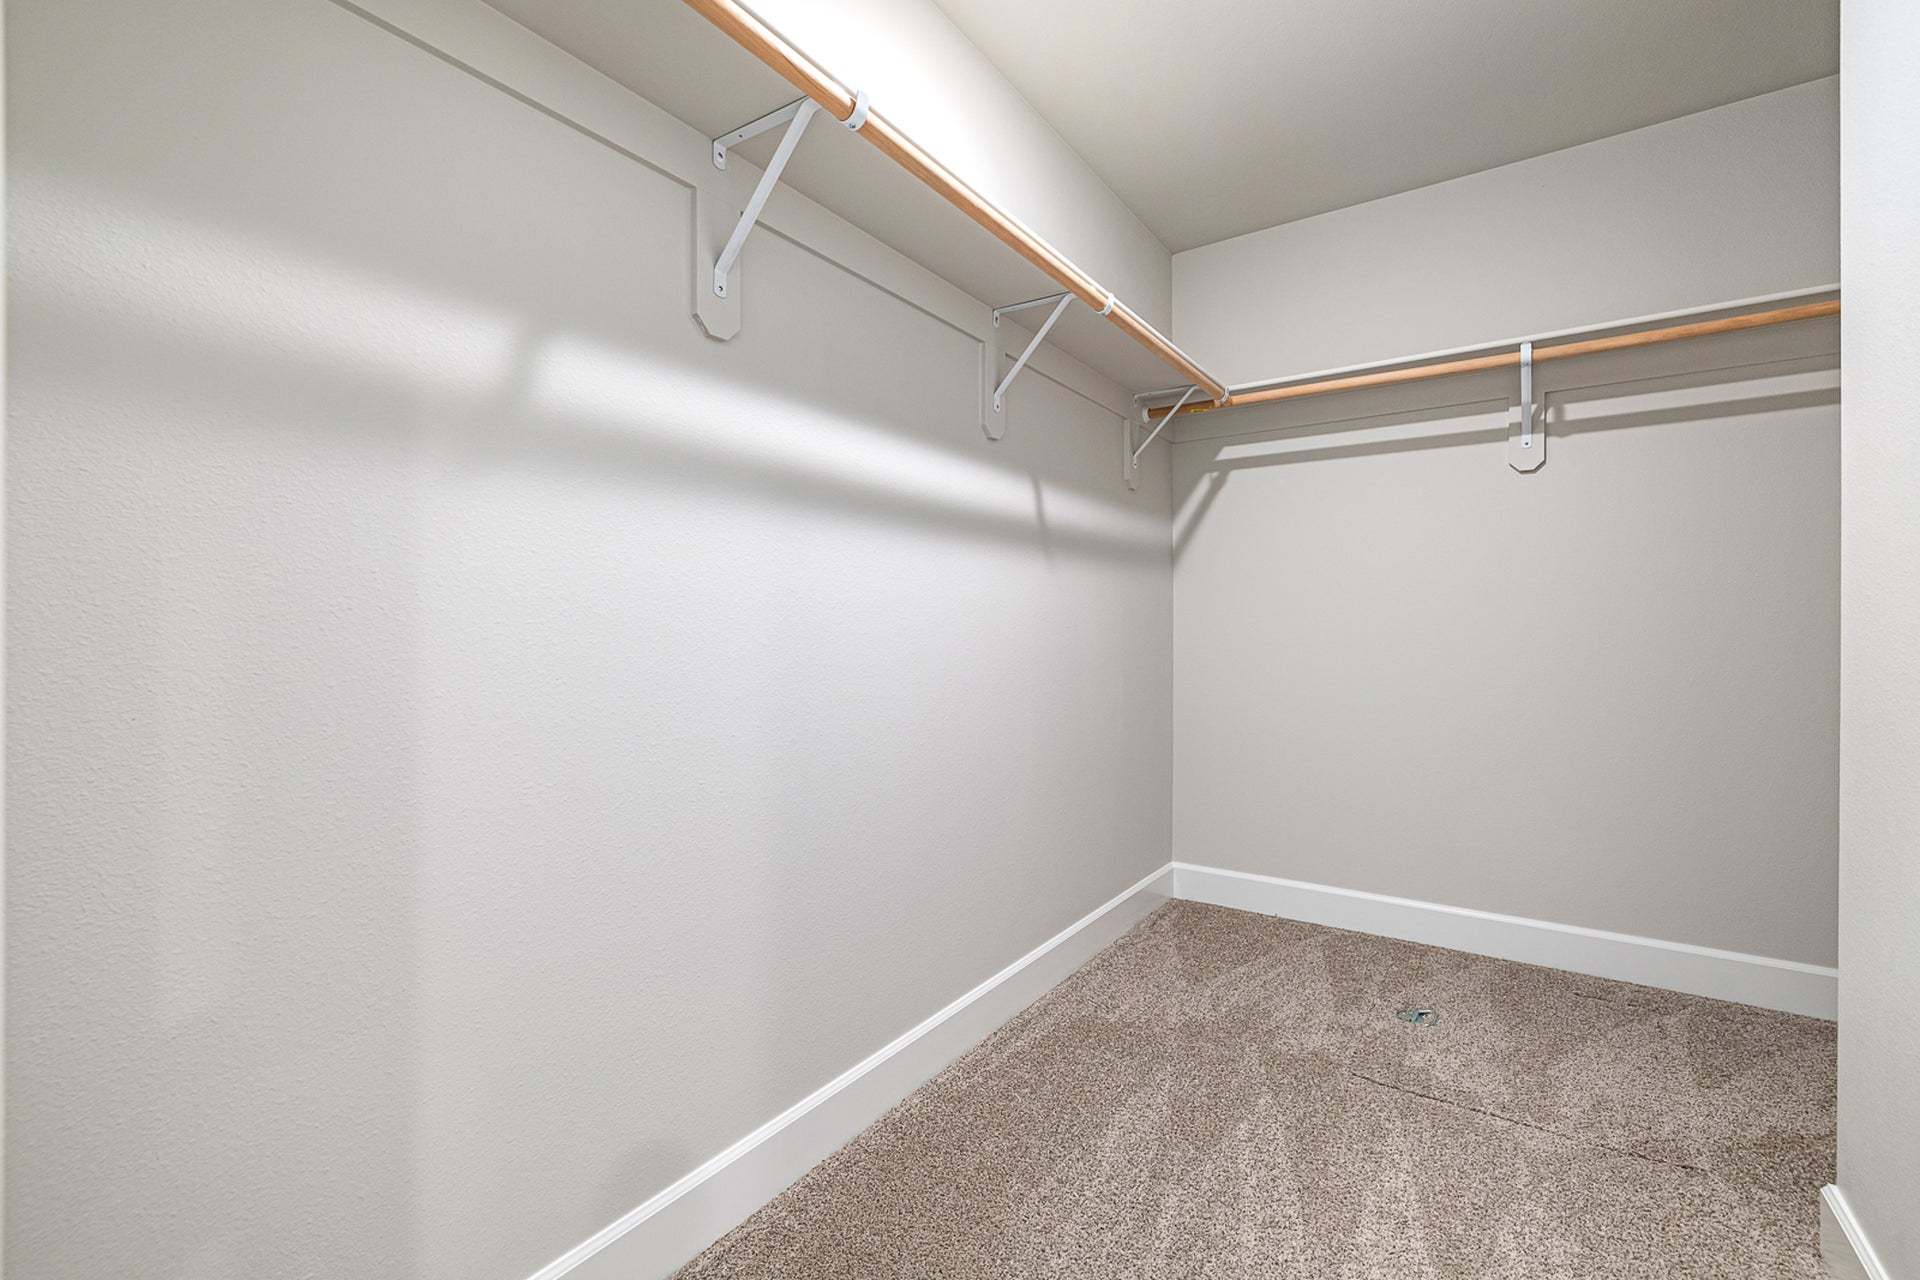
- Walk-In Closets
Floor plan description
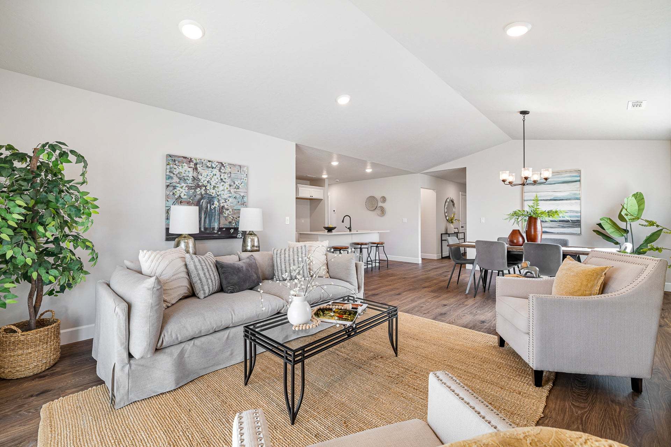
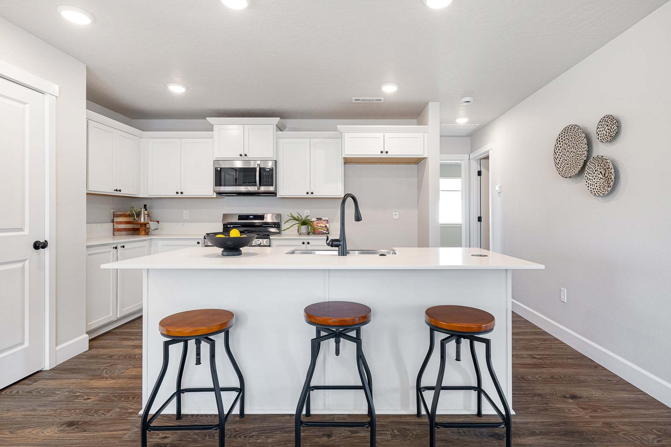
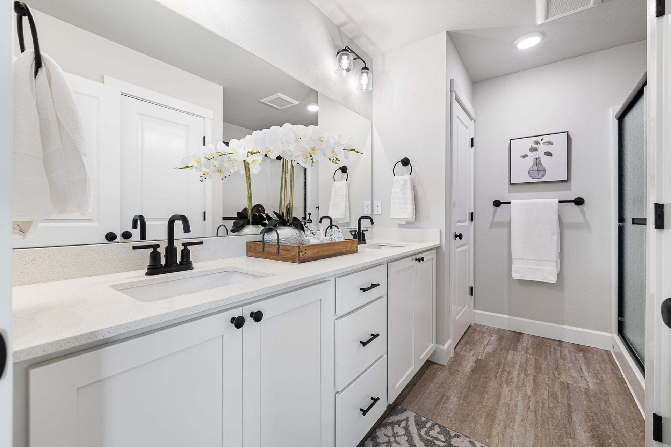
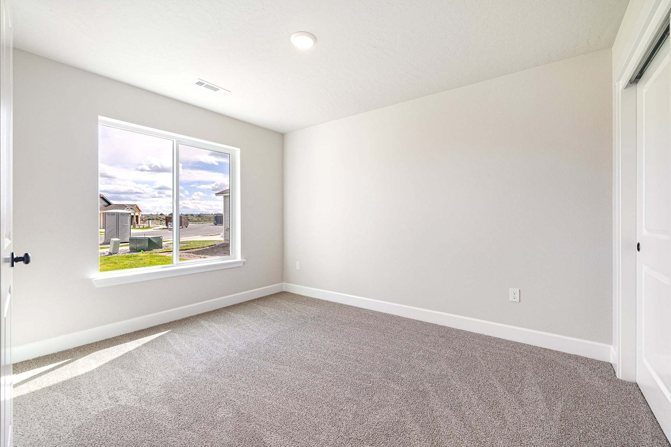
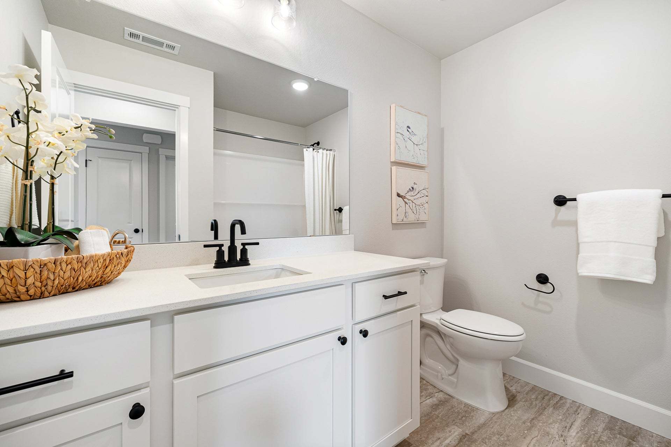
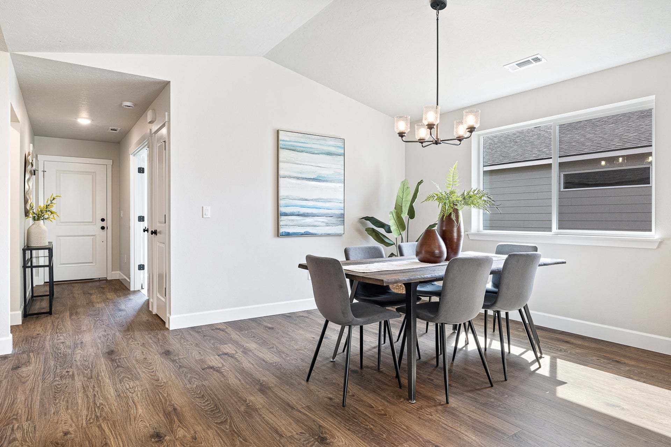
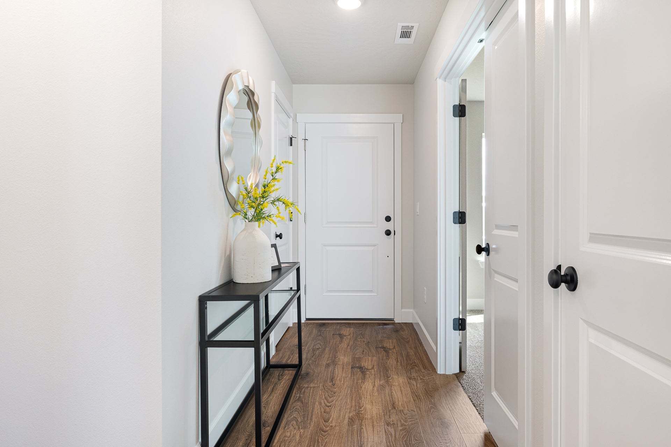
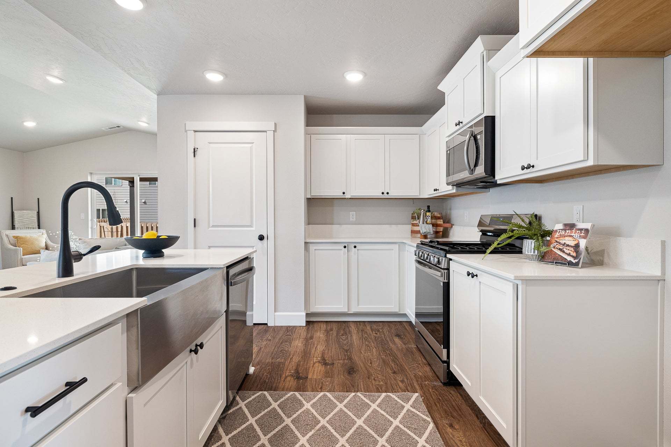
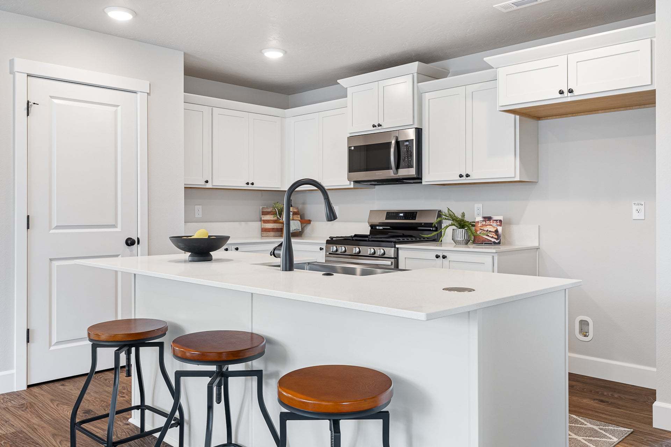
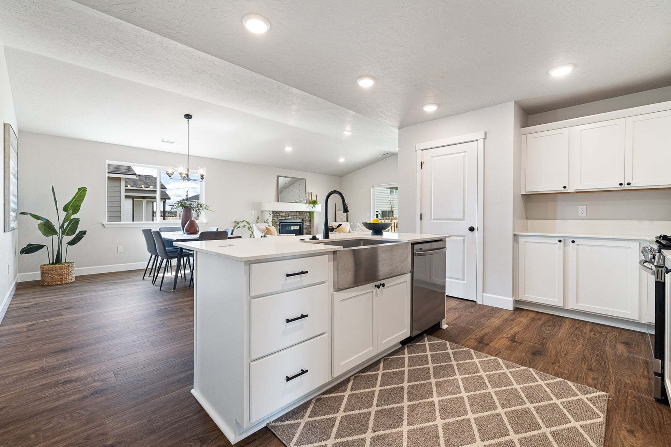
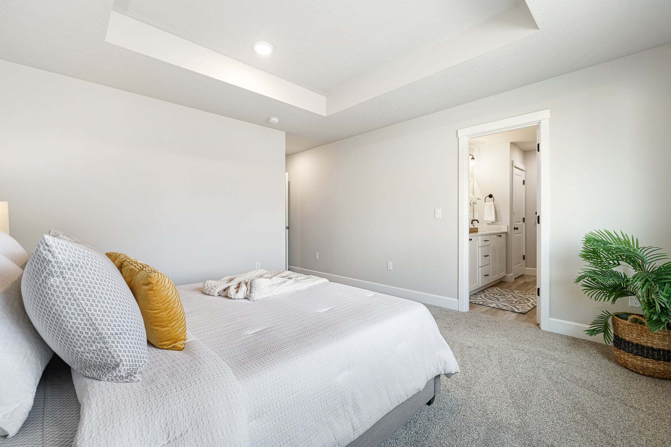
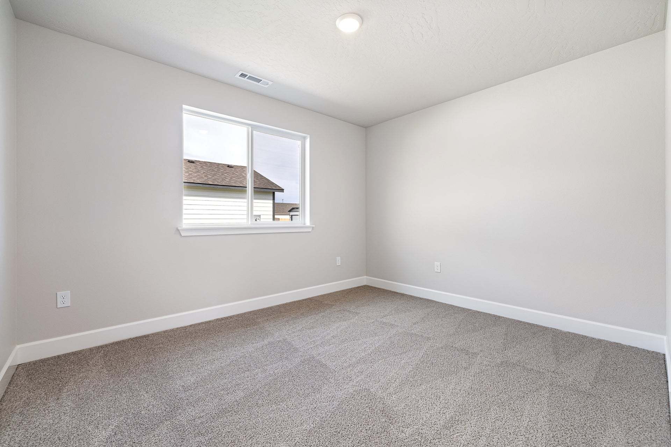
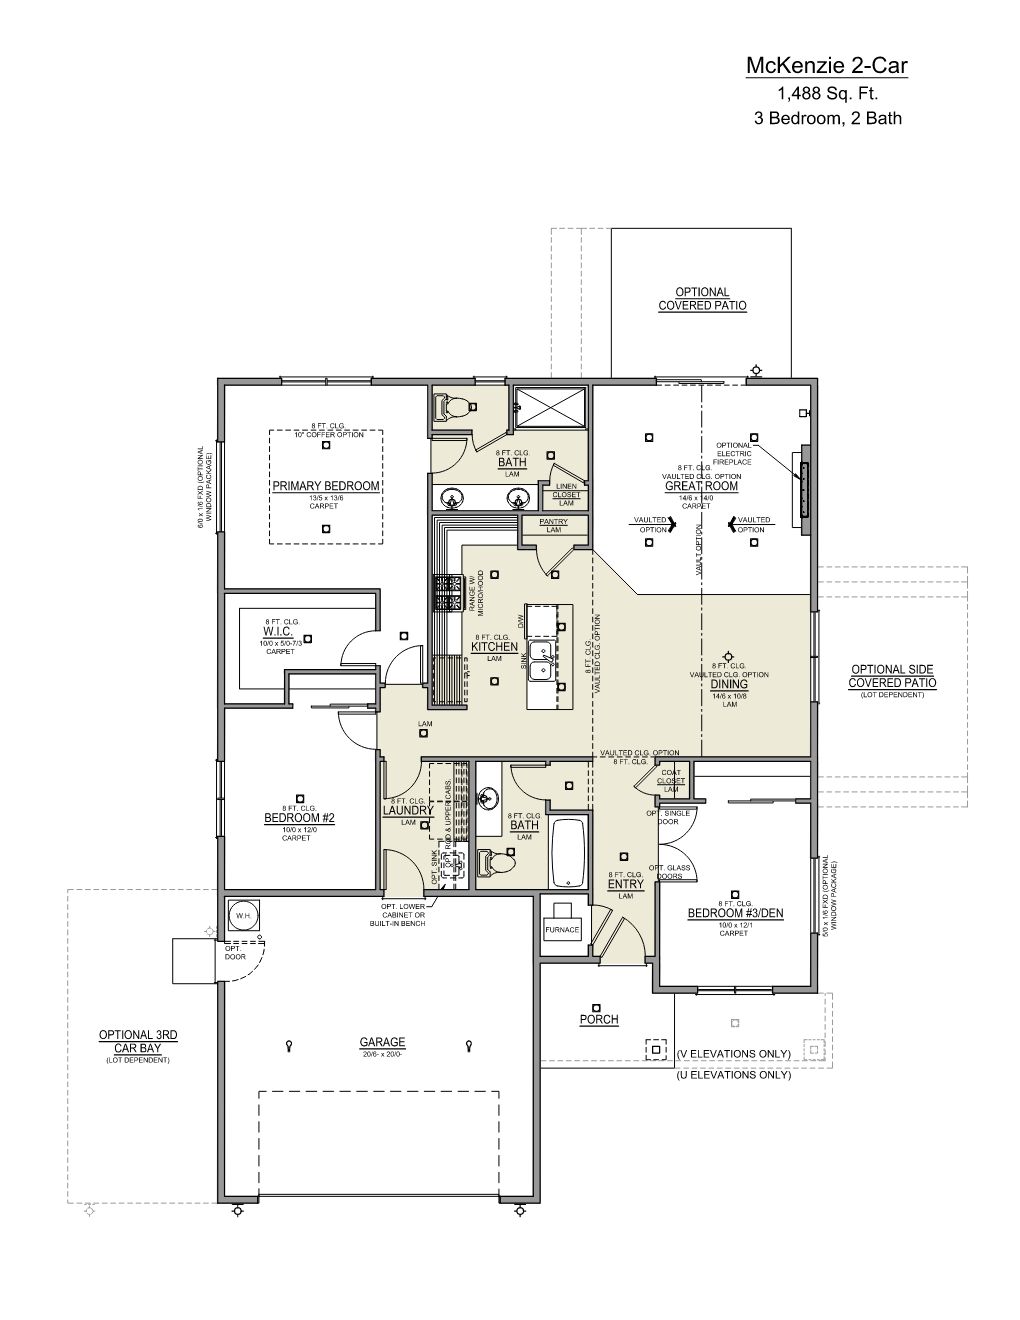
The McKenzie is a compact, well-designed home that makes the most of it’s 1,488 square feet. A sizeable kitchen opens into the great room to create a connected, welcoming space for everyday living. Three bedrooms and two baths offer comfortable areas for rest, guests, or quiet routines, all within an easy-to-maintain footprint. With its practical layout and warm, approachable feel, the McKenzie supports the kind of simple, steady routines that make a home feel lived-in and loved.
Explore this home
Explore custom options for this floor plan.
Community highlights
Community amenities
Park
About Feather Ridge
Explore Feather Ridge a new home community in Redmond, OR for low-maintenance courtyard homes and spacious single family, traditional layouts . The perfect basecamp for Central Oregon. Read More Here More info about Feather Ridge
Ask the builder
The builder will reach out to you to answer your questions.
Request a tour
Feather Ridge
Monte Vista Homes
4092 SW Obsidian Place, Redmond, OR 97756
888-900-1852
Sales Agent
Desiree Duke, Julie Burgoni
Hours
Open Daily 11:00 am - 5:00 pm or By Appointment
Neighborhood

Community location & sales center
4092 SW Obsidian Place Redmond, OR 97756
4092 SW Obsidian Place Redmond, OR 97756
888-900-1852
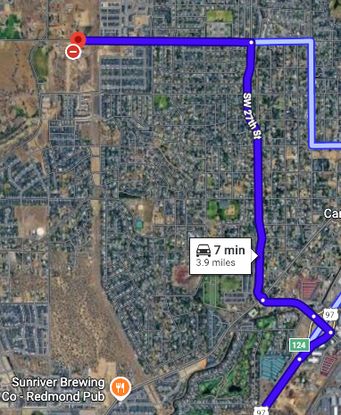
From Highway 97, turn west on west on Yew Avenue, at the roundabout take a right on SW 27th Street. Continue straight on 27th Avenue until you reach Obsidian Avenue and take a left on Obsidian Avenue go past the Vern Patrick Elementary School. (Please note: Obsidian Avenue is closed from 35th Avenue to Helmholtz until September). Take a left on 35th and then a right on Pumice Avenue and continue on Pumice until you reach 41st, take a right and the model home is located on the corner of 41st and Obsidian Place.
Schools near Feather Ridge
Redmond School District 2j
Public Elementary School
rating

Vern Patrick Elementary School
Grades KG to 5
541-923-4830
3001 Sw Obsidian Ave, Redmond, OR, 97756
Class ratio
1:14
Enrollment
331
Public Middle School
rating

Obsidian Middle School
Grades 6 to 8
541-923-4900
1335 Sw Obsidian Ave, Redmond, OR, 97756
Class ratio
1:20
Enrollment
591
Public High School
rating
Ridgeview High School
Grades 9 to 12
541-923-8928
4555 Sw Elkhorn Ave, Redmond, OR, 97756
Class ratio
1:20
Enrollment
870
GreatSchools ratings are provided by GreatSchools.org and are for reference only. Ratings may not be available for all schools. Please verify school assignments and details with the local school district.
Amenities
Community & neighborhood
Community services & perks
- Park

About MonteVista Homes Homes crafted for the way people truly live. At MonteVista Homes, we believe a new home should feel welcoming the moment you walk in — a place built with care, shaped with purpose, and designed for the life you’re building. For more than two decades, we’ve been creating homes across Central and Eastern Oregon that balance thoughtful design, lasting quality, and a deep understanding of how people live today. We’re a local builder with local roots, committed to craftsmanship, community, and the small details that make a house feel like home. Quality Homes, On Time When we make a commitment, we stand behind it. Every MonteVista home is built with a predictable and reliable schedule — a promise shaped by disciplined systems, experienced teams, and trade partners we’ve trusted for years. We provide weekly construction updates, set clear expectations, and communicate openly at every step so you always know where your home stands. And we back that with a straightforward commitment: Your home will be completed within 135 days of starting construction. This isn’t just a timeline — it’s a reflection of our respect for your plans, your move-in schedule, and the life you’re preparing to begin in your new home. Because to us, on time isn’t a goal. It’s a promise.
Take the next steps toward your new home
This listing's information was verified with the builder for accuracy 07/22/2026
Mckenzie Plan by Monte Vista Homes

saved to favorites!
To see all the homes you’ve saved, visit the My Favorites section of your account.
Discover More Great Communities
Select additional listings for more information
We're preparing your brochure
You're now connected with Monte Vista Homes. We'll send you more info soon.
The brochure will download automatically when ready.
Brochure downloaded successfully
Your brochure has been saved. You're now connected with Monte Vista Homes, and we've emailed you a copy for your convenience.
The brochure will download automatically when ready.
Way to Go!
You’re connected with Monte Vista Homes.
The best way to find out more is to visit the community yourself!