


Mead - Wildera
From $430,990 | 4 Beds | 3 Baths | 2,275 SqFt
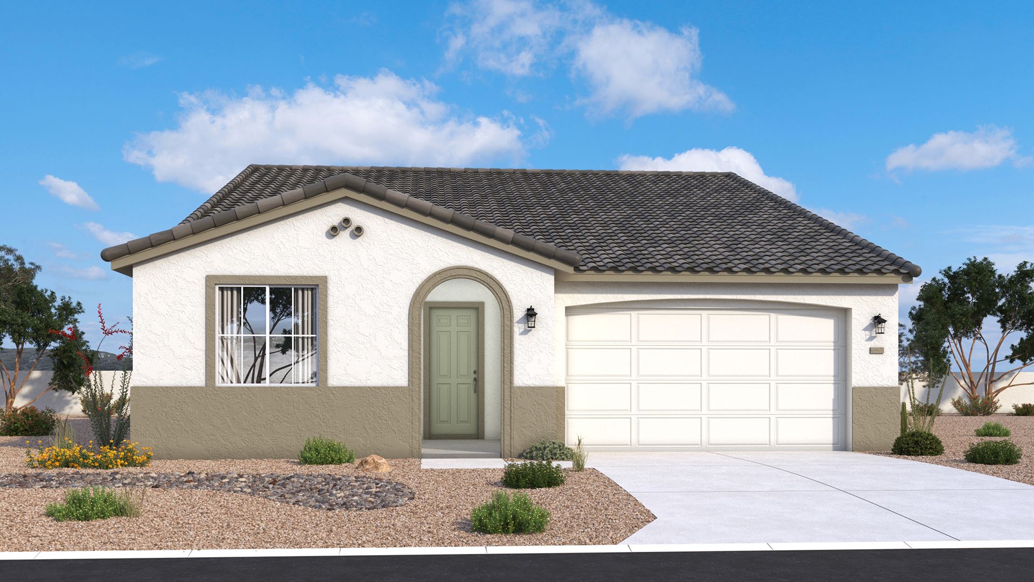
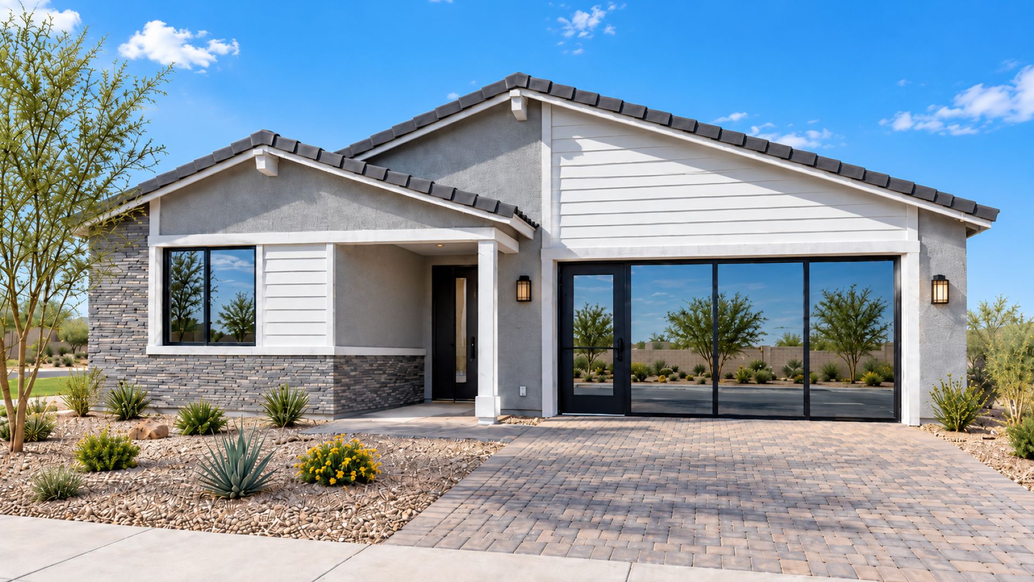
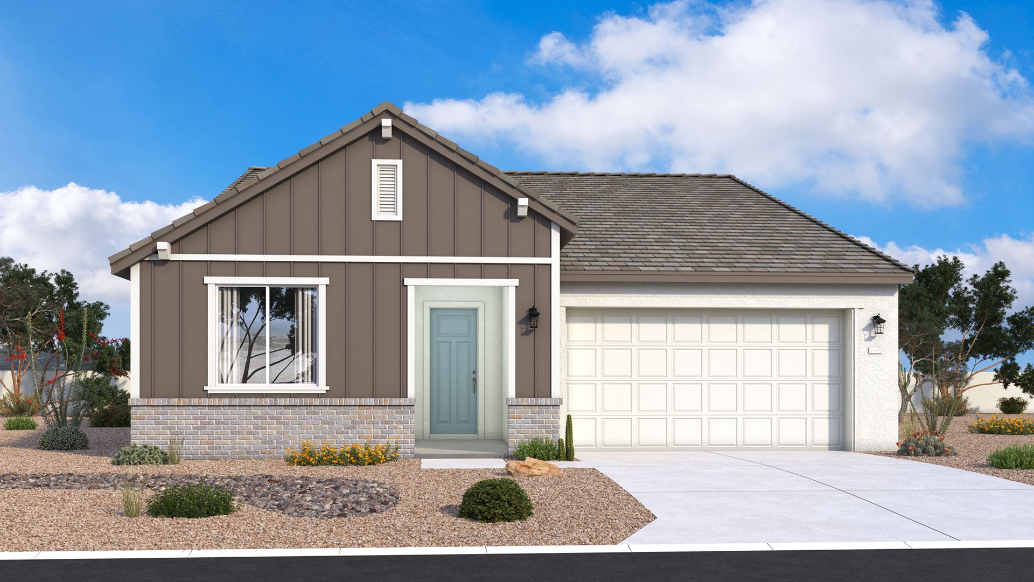
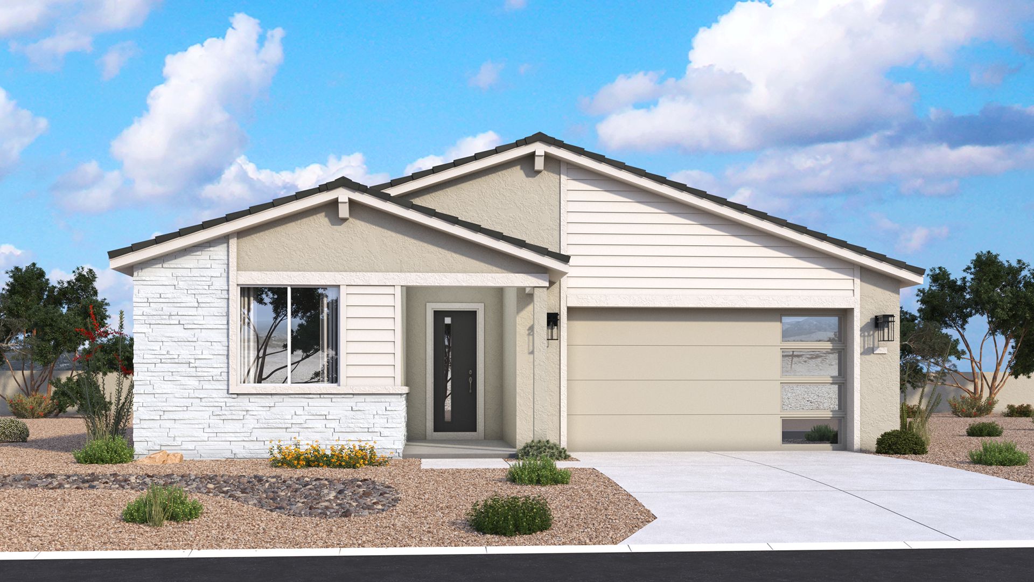
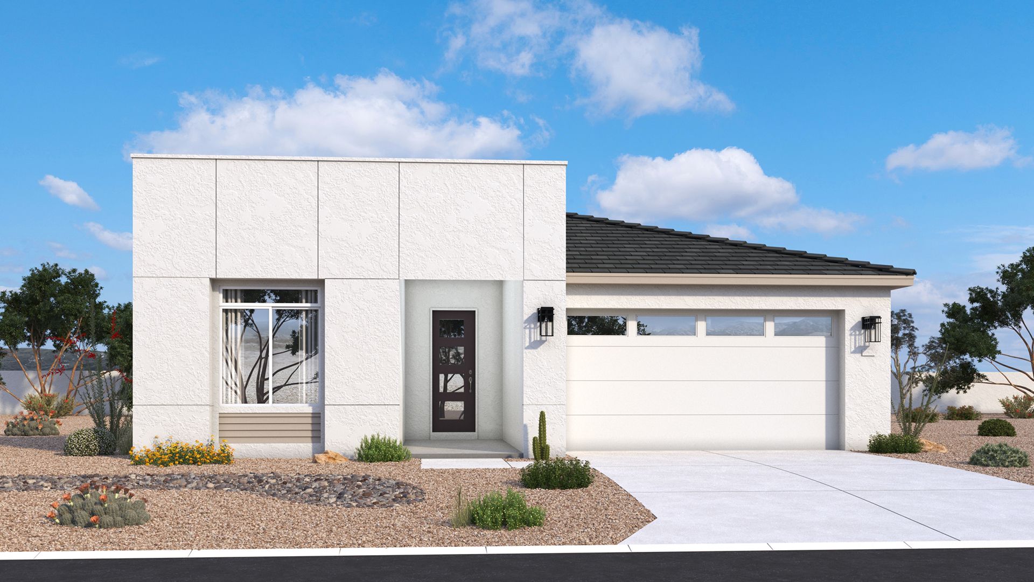
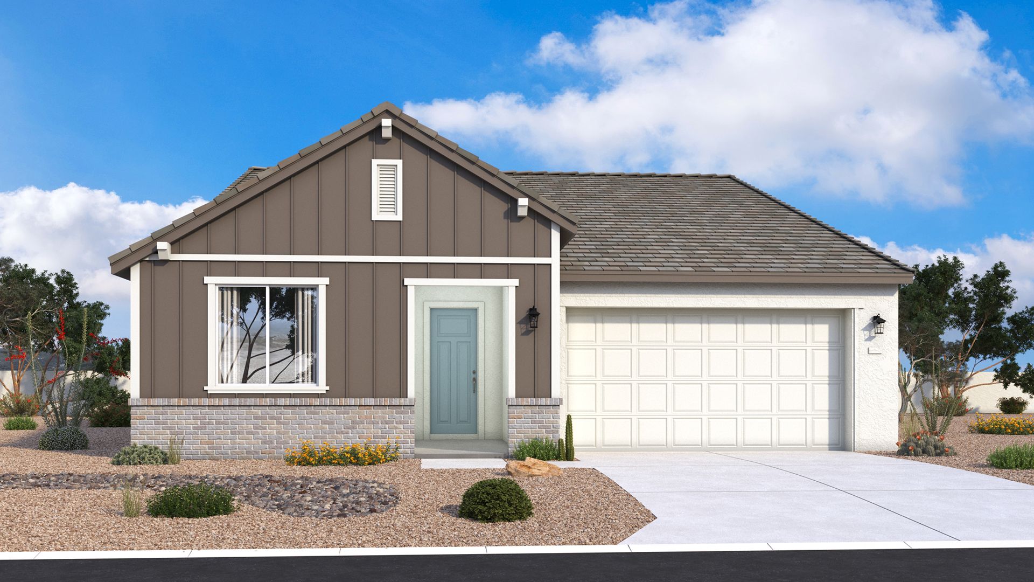

Mead
Wildera in San Tan Valley, AZ
From $430,990 This is the starting price for this plan and is subject to change.
Monthly HOA fees: $110 HOA stands for Homeowners Association. These fees help maintain and manage shared community amenities and services.

DRB Homes
- 4 Beds
- 3 Baths
- 2 Car garage
- 2,275 Sq Ft
Overview
Floor plan features
- 1 Story
- Primary Bed Downstairs
- Single Family
Floor plan description
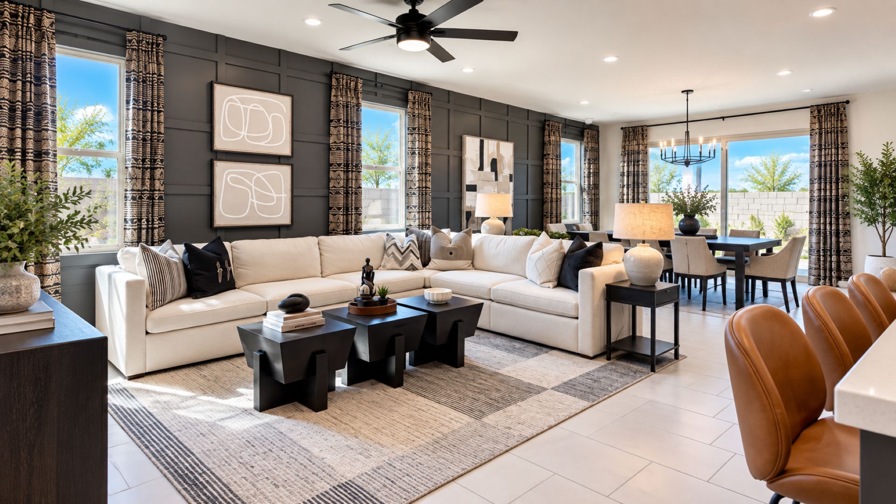
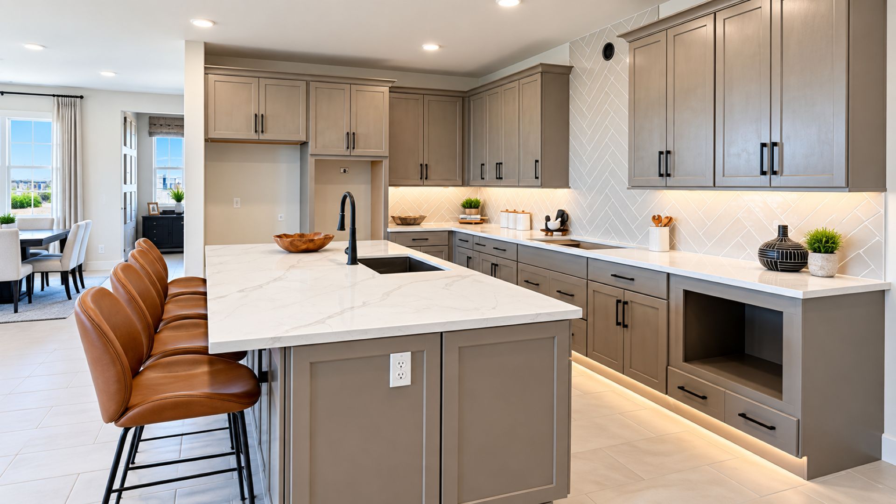
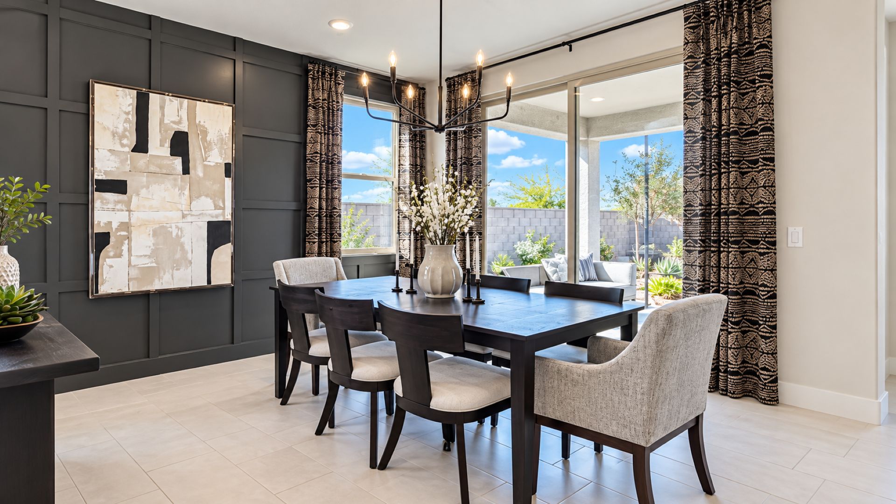
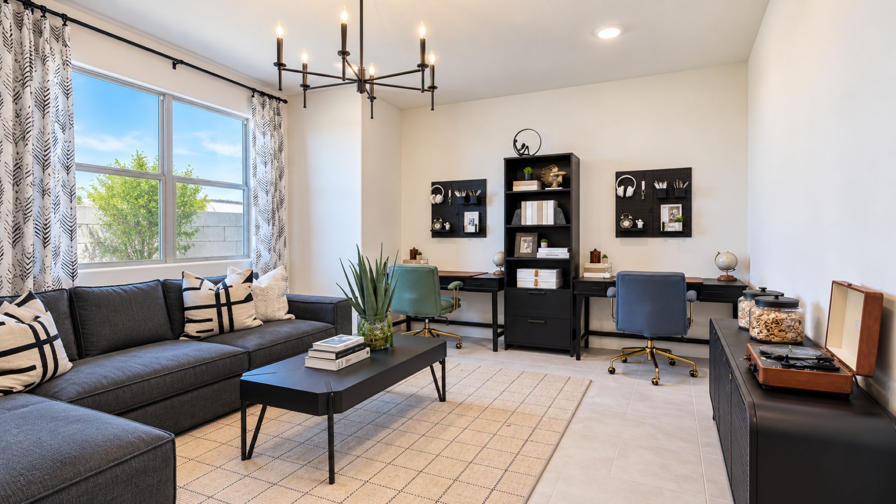
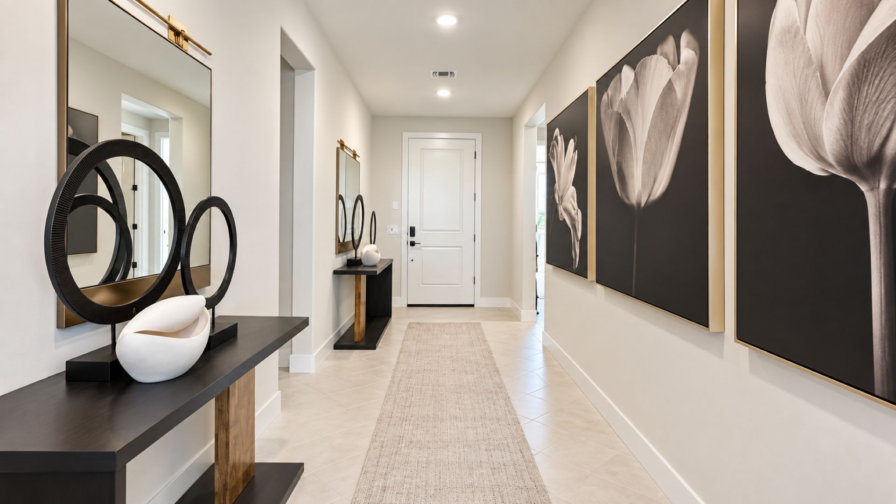
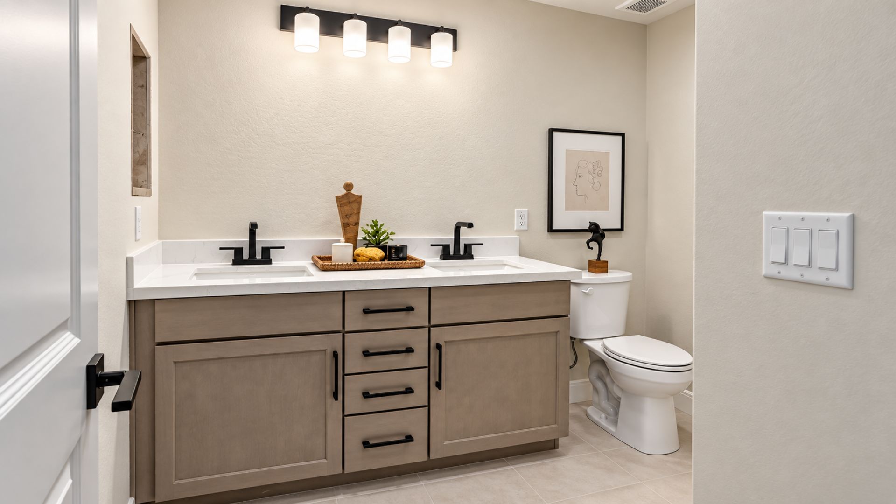
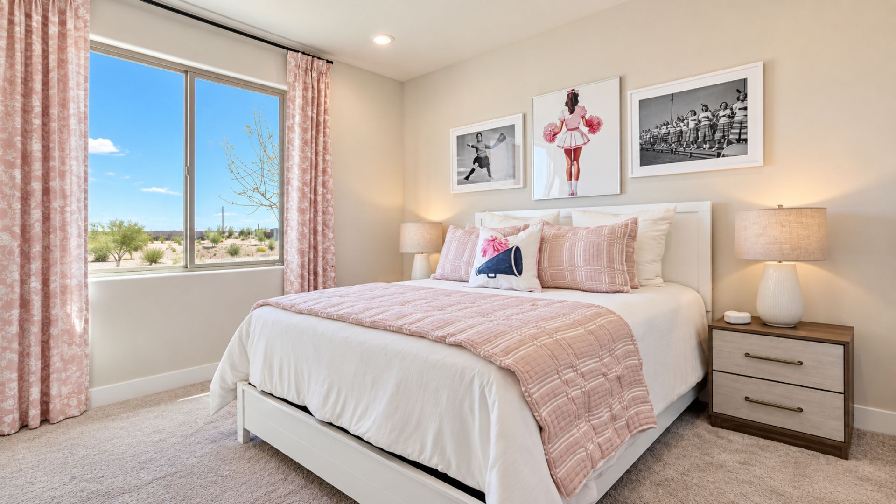
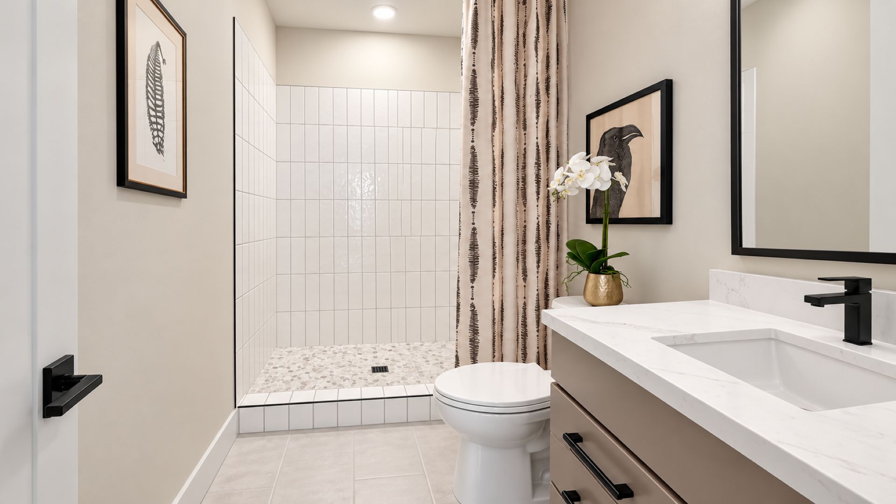
The Mead makes room for the people you love while giving everyone a little space of their own. This 2,275-square-foot, single-story home at Wildera in San Tan Valley begins with 4 bedrooms, 3 full baths, a private study and a 2-car garage, with available choices that can add a fifth bedroom or expand the garage to hold 3 vehicles. Three separate bedroom areas give the Mead a natural sense of privacy. Bedrooms 2 and 3 share a bath near the front, while Bedroom 4 sits beside another full bath across the entry. The primary suite is placed at the rear with a roomy bedroom, walk-in closet and bath. Between them, the kitchen, great room and casual dining area form a generous gathering place with direct access to outdoor living. A walk-in pantry and laundry room near the garage help keep busy day...
Explore this home
Explore custom options for this floor plan.
Special offers
Explore the latest promotions at Wildera. to learn more!
Two Ways to Save: Quick Move-Ins or Up to $40,000 in Flex Cash*
Come home to something new, something yours and something worth celebrating. Discover The Joy of Owning New with DRB Homes in Phoenix. This offer runs through 12/31/2026.
Community highlights
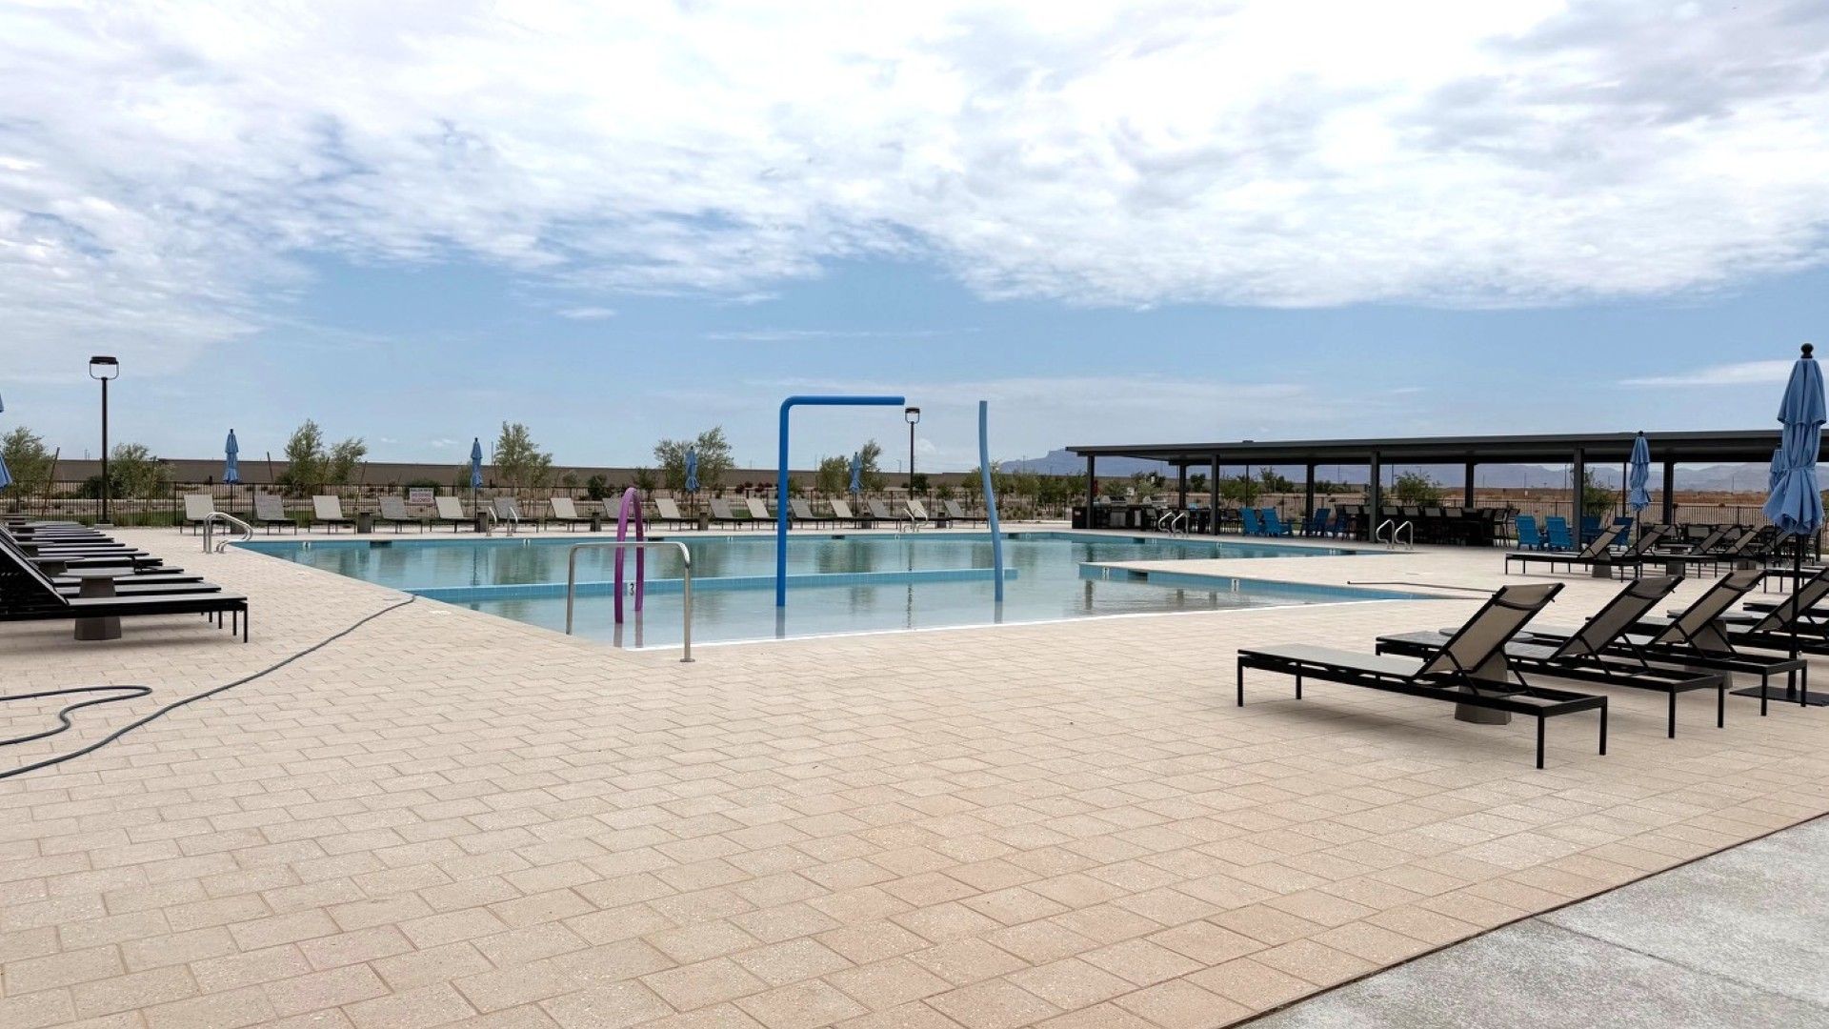
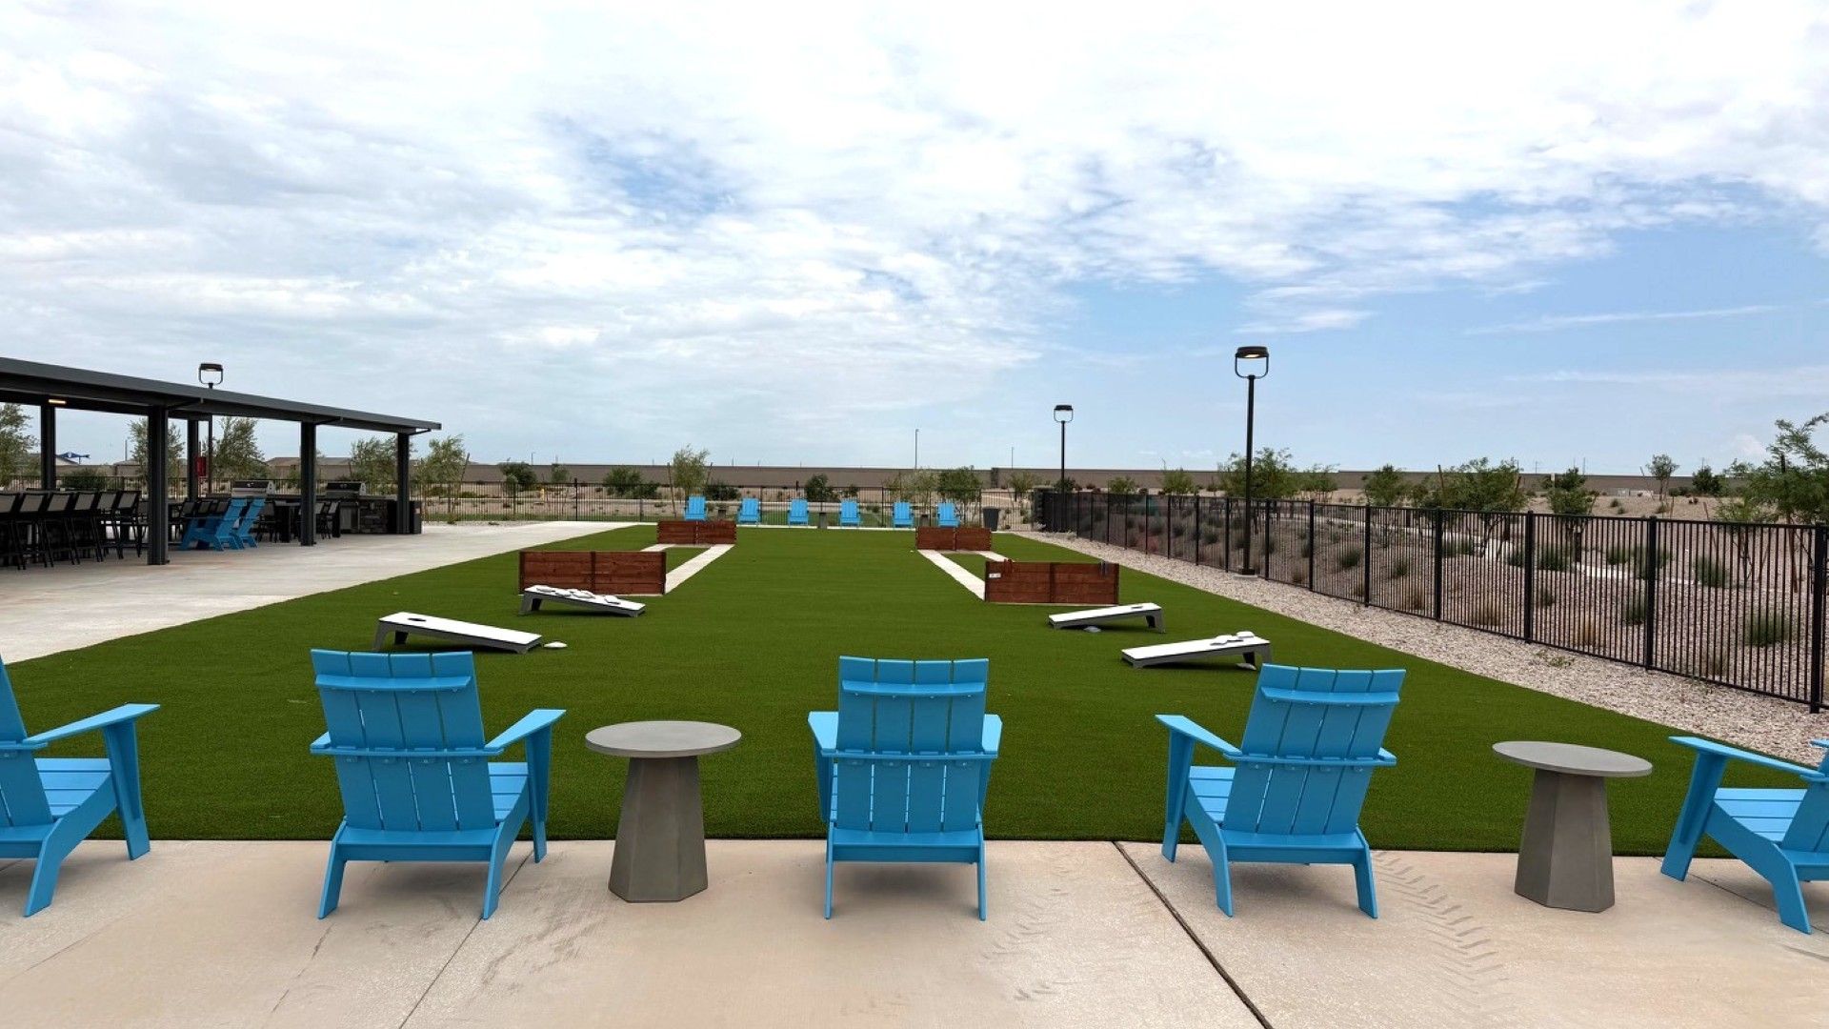
Community amenities
Basketball
Greenbelt
Park
Playground
Views
About Wildera
The only builder delivering superior craftsmanship, intentional living spaces, and a personalized design studio experience Discover Wildera, the most refreshing way to experience desert living in San Tan Valley. Thoughtfully designed for modern lifestyles, Wildera offers spacious new homes, open-concept floor plans, and a naturally connected community surrounded by scenic desert beauty. With nearby hiking, golf, shopping, dining, and everyday conveniences, Wildera brings together adventure, comfort, and room to grow in one exceptional new neighborhood. Here, having more room does not mean leaving everyday life behind. The Hunt Highway and Gantzel Road corridors connect residents with Fry’s Marketplace, WinCo Foods, Safeway, fitness centers, local restaurants and Banner Ironwood Medical Cen...
Ask the builder
The builder will reach out to you to answer your questions.
Request a tour
Wildera
DRB Homes
6956 E Crimany Dr, San Tan Valley, AZ 85143
713-543-0151
480-***-****
Sales Agent
Lorana Ellard, Cathy Vanderhoof
Hours
Daily: Sat - Thurs 10:00am - 6:00pm I Fri 1:00pm - 6:00pm
Neighborhood

Community location & sales center
6956 E Crimany Dr San Tan Valley, AZ 85143
6956 E Crimany Dr San Tan Valley, AZ 85143
935-765-2373
480-***-****
From Hunt Highway, take Bella Vista Road east to Quail Run Road. Head north to Goldenrod Avenue, north on Alejandro Drive, left on E Crimany Lane. Model is on north side of the street.
Amenities
Community & neighborhood
Local points of interest
- Greenbelt
- Views
Utilities
- Electric SRP (602) 236-8888
- Telephone Spectrum (888) 479-4734
- Water/wastewater EPCOR (888) 383-0834
Health and fitness
- Basketball
Community services & perks
- Playground
- Park

Let DRB Homes put decades of industry experience to work for you. We understand that building a new home is not a one-size-fits-all process or journey; get ready to personalize your home to meet your unique needs. You can start by exploring the full portfolio of our most popular floor plans, all available in our new home communities across the region.
Our award-winning team is backed by the DRB Group, a growing, dynamic organization that includes two residential builder brands, a title company, and a residential development services branch providing entitlement, development and construction services. DRB Group's complete spectrum of services operates in 14 states and 35 markets -East Coast to Arizona, Colorado, Texas, and beyond.
Our DRB team will work with you every step of the way. From the on-site salespeople you meet with to the construction crew laying the foundation for your home — we're all working toward the same goal. The same is true for the members of our leadership team, who oversee the entire operation and ensure a seamless process.
Take the next steps toward your new home
This listing's information was verified with the builder for accuracy 1 day ago
Mead Plan by DRB Homes

saved to favorites!
To see all the homes you’ve saved, visit the My Favorites section of your account.
Discover More Great Communities
Select additional listings for more information
We're preparing your brochure
You're now connected with DRB Homes. We'll send you more info soon.
The brochure will download automatically when ready.
Brochure downloaded successfully
Your brochure has been saved. You're now connected with DRB Homes, and we've emailed you a copy for your convenience.
The brochure will download automatically when ready.
Way to Go!
You’re connected with DRB Homes.
The best way to find out more is to visit the community yourself!