


Melbourne - Coastal Communities
From $439,990 | 4 Beds | 2 Baths | 2,692 SqFt
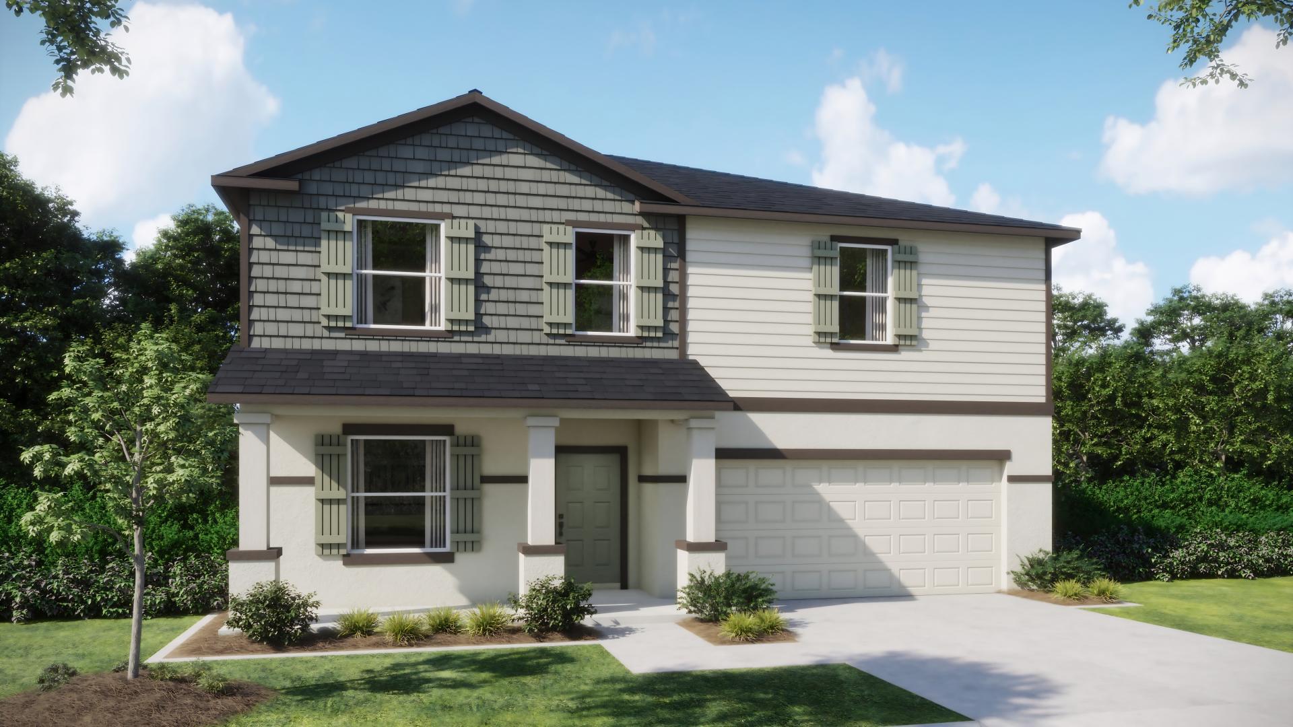
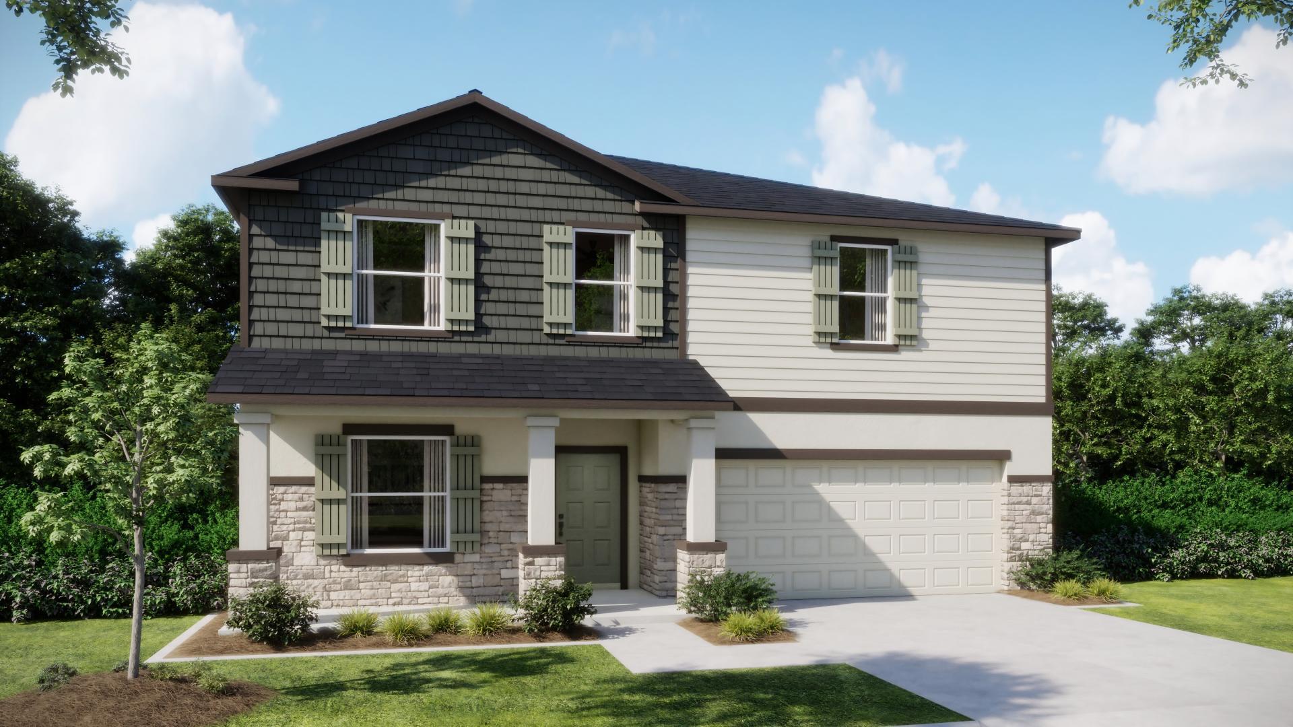
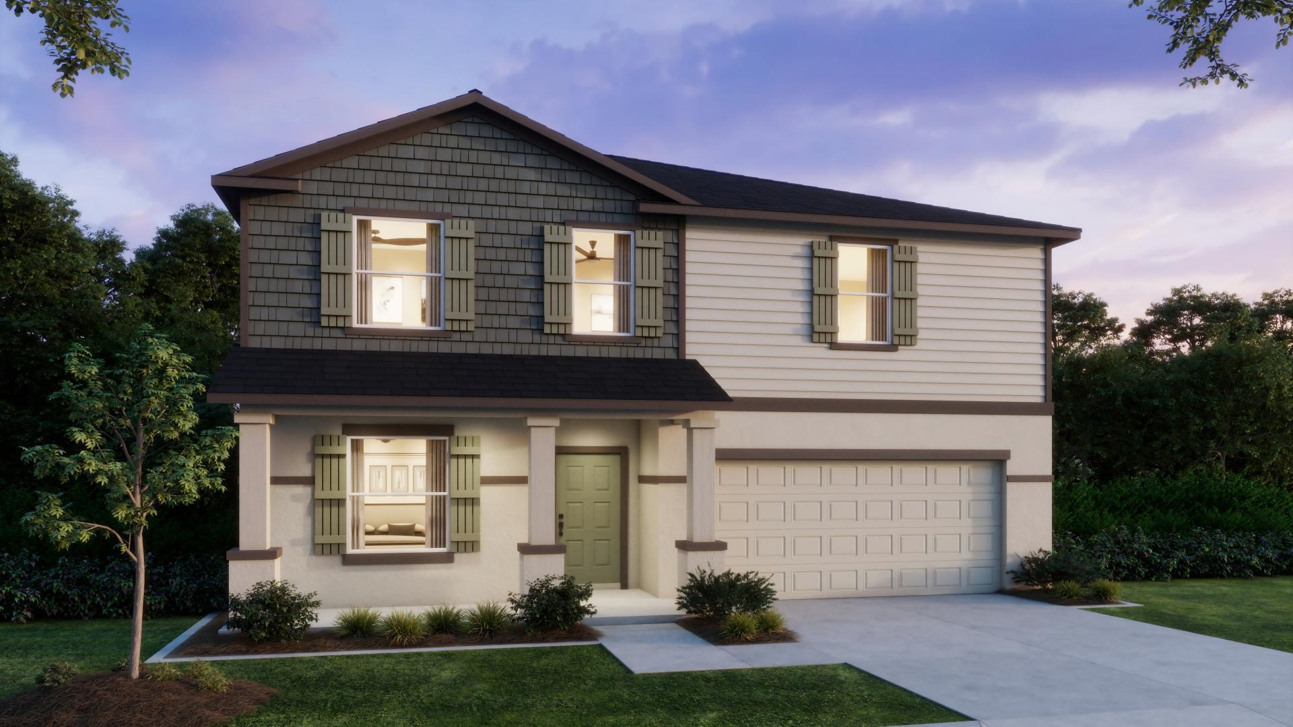
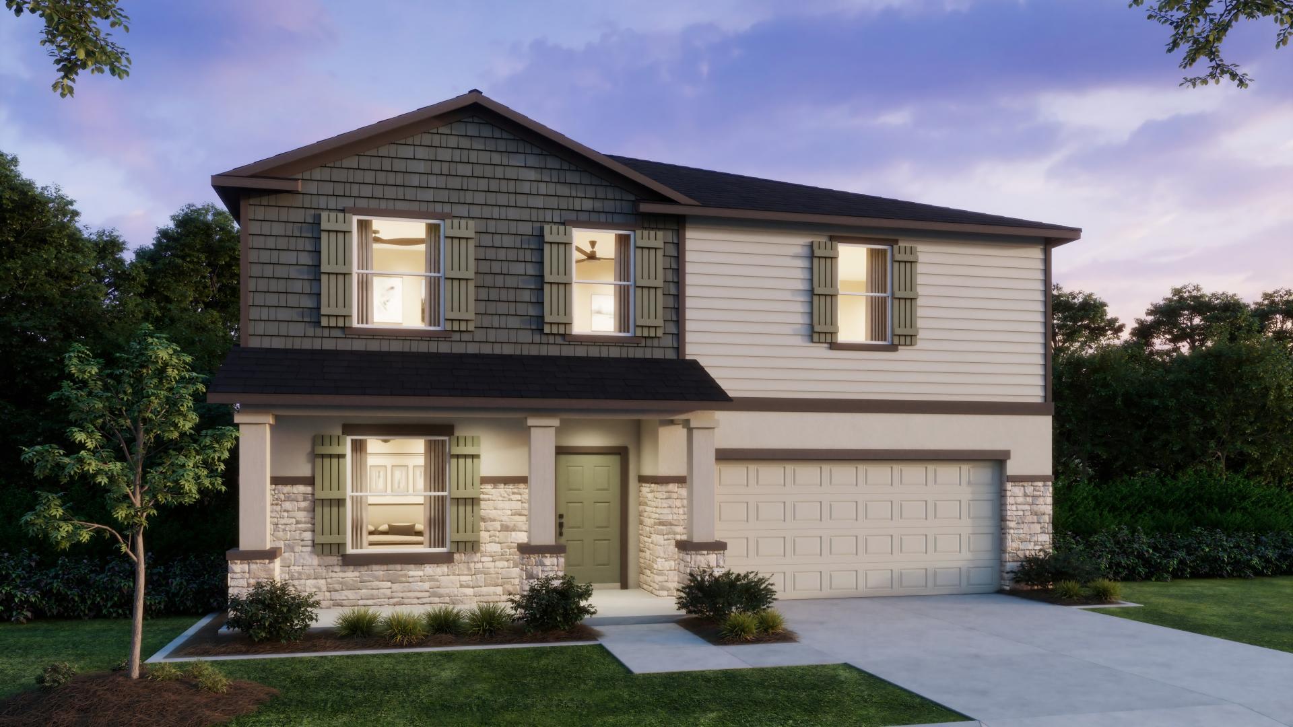
Melbourne
Coastal Communities in Edgewater, FL
From $439,990 This is the starting price for this plan and is subject to change.

Maronda Homes
- 4 Beds
- 2 Baths
- 2 Car garage
- 2,692 Sq Ft
Overview
Floor plan features
- 2 Stories
- Single Family
Floor plan description
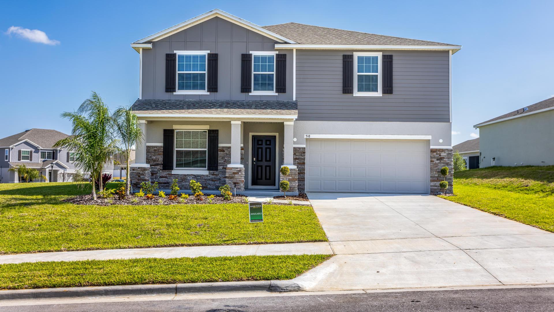
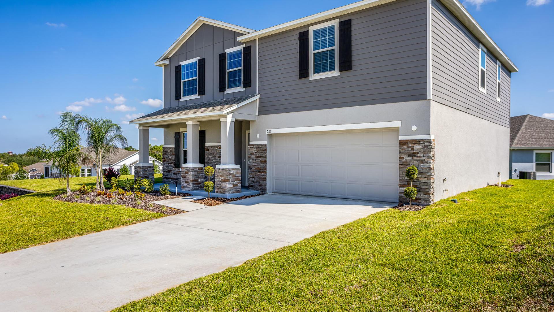
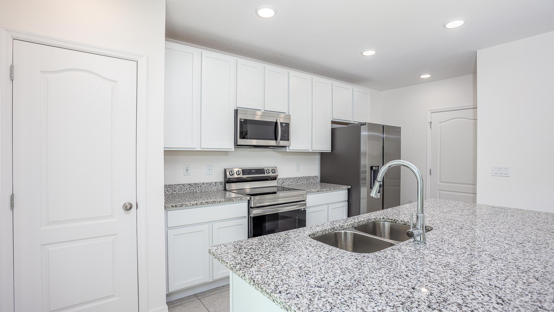
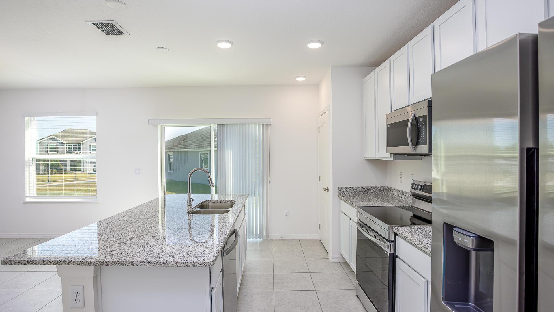
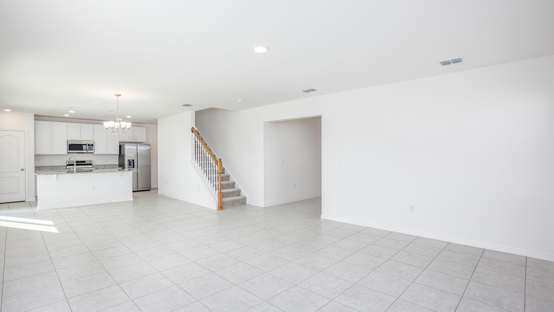
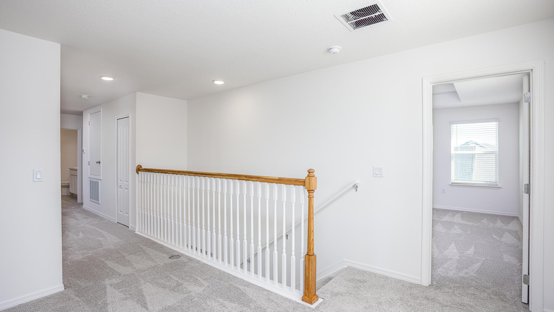
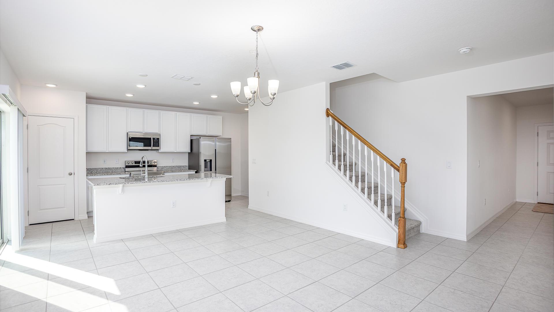
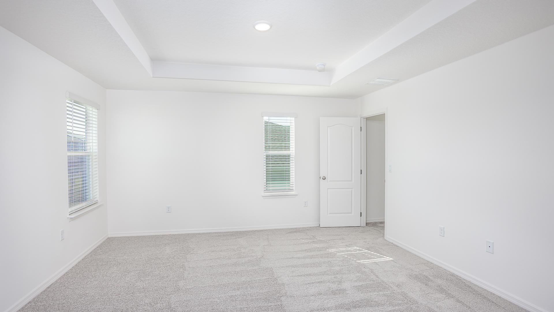
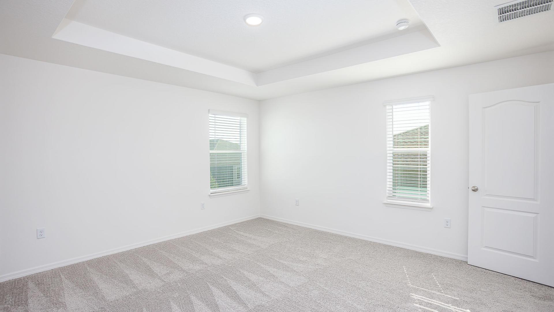
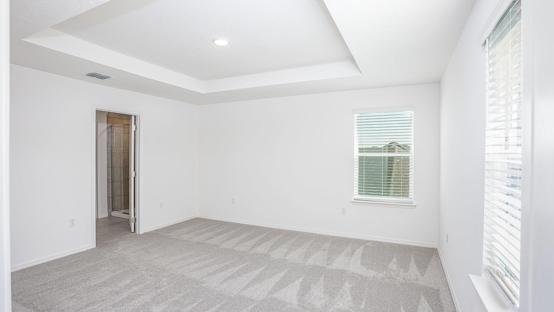
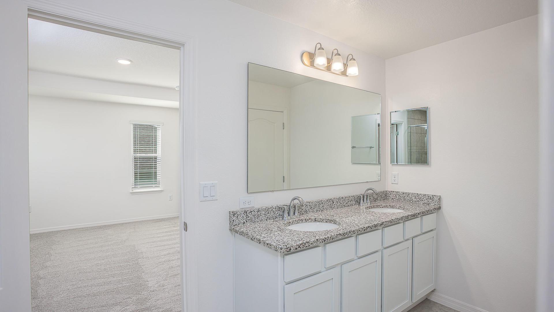
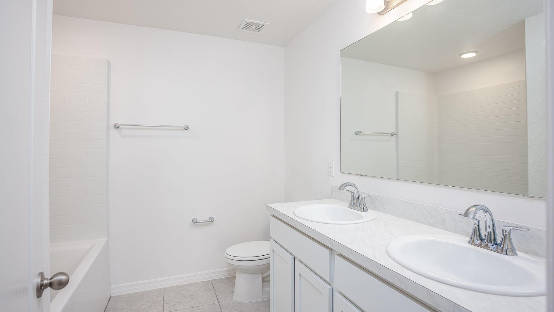
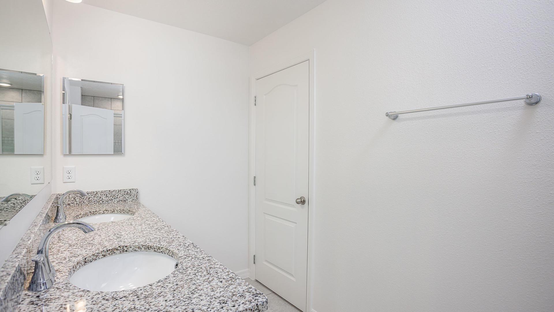
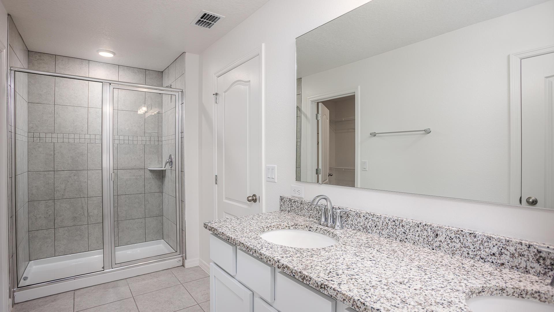
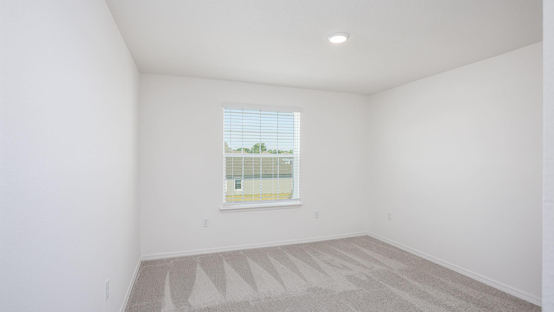
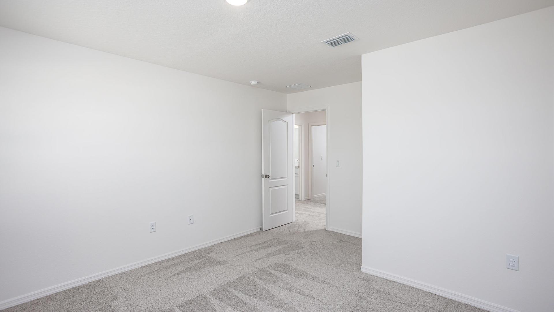
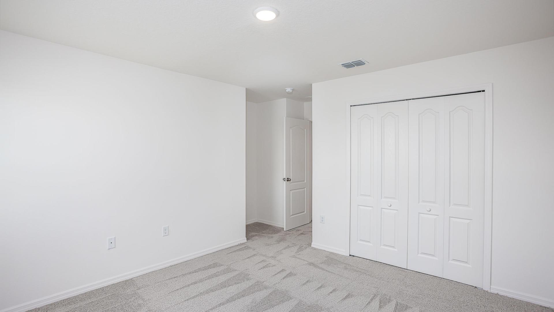
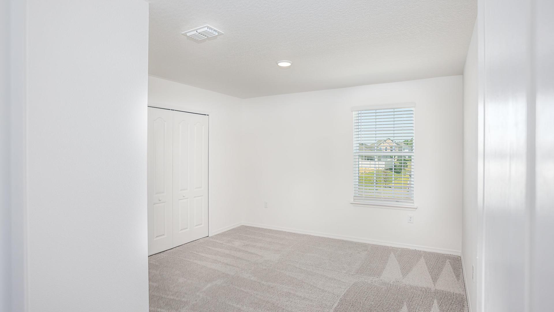
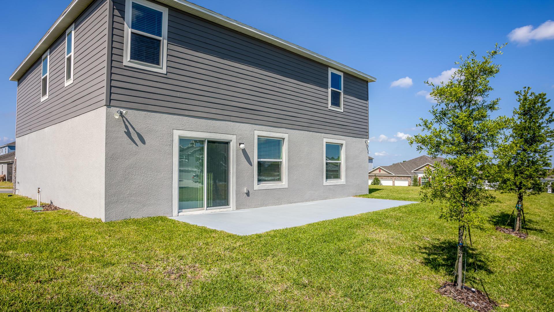
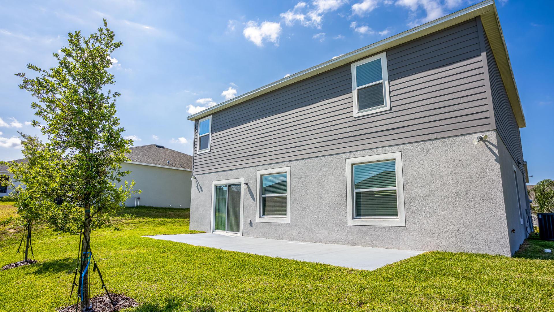
Welcome to The Melbourne — Designed for Family Living and Open Spaces The Melbourne floor plan features a bright, open-concept layout perfect for bringing your family together. Step into a spacious family room that flows seamlessly into the kitchen and dining areas, creating an airy space filled with natural light. The kitchen offers ample counter space, a large center island, and plenty of room for meal prep and gathering. A convenient rear staircase leads you upstairs to the private living areas. Upstairs, the master suite boasts a generous walk-in closet and dual vanities, while three additional bedrooms share a centrally located bathroom. Need extra space? The loft area can easily be converted into a fifth bedroom, plus there’s a second-floor laundry for added convenience. The Melbourn...
Explore this home
Explore custom options for this floor plan.
Community highlights
About Coastal Communities
Dreaming of beachside living? With a Maronda home, you’ll enjoy the finest interior and exterior finishes, options of luxury appliances, quartz countertops, and LVP flooring throughout your new home, as well as built-in flex space, spacious master suites, and the option of choosing the perfect coastal location for your home. Choose from one of our established homesites, or opt to build on your own! We are the only builder in the area that will take the stress out of purchasing your own homesite. Whether you’re a first-time home buyer or looking for a second home minutes from the beach, we have options for you! Home designs range from 1,273 to 4,767 square footage, 3 to 7 bedrooms, 2 to 6 bathrooms, and 2 to 3-car garages. More info about Coastal Communities
Ask the builder
The builder will reach out to you to answer your questions.
Request a tour
Home location
2214 Elegant Mnr Cir, Deland, FL 32720
Coastal Communities
Maronda Homes
1684 Andover Ridge Drive, Deland, FL 32720
888-425-4103
888-***-****
Sales Agent
Elizabeth Smith
Hours
Fri 10am-6pm;Sat 10am-6pm;Sun 12pm-6pm;Mon 12pm-6pm;Tue 10am-6pm;Wed 10am-6pm;Thu 10am-6pm
Neighborhood

Community location
2214 Elegant Mnr Cir Edgewater, FL 32141
1684 Andover Ridge Drive Deland, FL 32720
888-425-4103
888-***-****
Amenities
Community & neighborhood

Home Builder | Community Builder | Family Builder For over 50 years, we have been fulfilling the dream of new home ownership for thousands of customers who proudly call a Maronda Home their own. In 1972, our founder, William J. Wolf, created our designation by fusing the names of his three children together: Marietta, Ronald, and Daniel – giving life to Maronda Homes. Since then, Maronda Homes has remained a private, family-owned and operated business. Our unwavering focus has centered on providing superior homes at unbeatable prices to our customers, continuously setting us apart from others in the industry. We recognize the significance of using only the finest materials while offering unmatched pricing to ensure that each home we build maintains value and satisfaction for years to come. With a diverse range of home designs that are meticulously crafted to suit your lifestyle and preferences, our homes feature open-concept floor plans, luxurious master suites, modern interior finishes, distinctive exterior details, and energy-efficient construction. Maronda Homes consistently introduces new designs that evolve alongside our changing world, all while providing a plethora of personalization options to suit your lifestyle perfectly.
Take the next steps toward your new home
This listing's information was verified with the builder for accuracy 1 day ago
Melbourne Plan by Maronda Homes

saved to favorites!
To see all the homes you’ve saved, visit the My Favorites section of your account.
Discover More Great Communities
Select additional listings for more information
We're preparing your brochure
You're now connected with Maronda Homes. We'll send you more info soon.
The brochure will download automatically when ready.
Brochure downloaded successfully
Your brochure has been saved. You're now connected with Maronda Homes, and we've emailed you a copy for your convenience.
The brochure will download automatically when ready.
Way to Go!
You’re connected with Maronda Homes.
The best way to find out more is to visit the community yourself!