
Melbourne - Emberly/45
From $325,990 | 3 Beds | 2 Baths | 1,863 SqFt
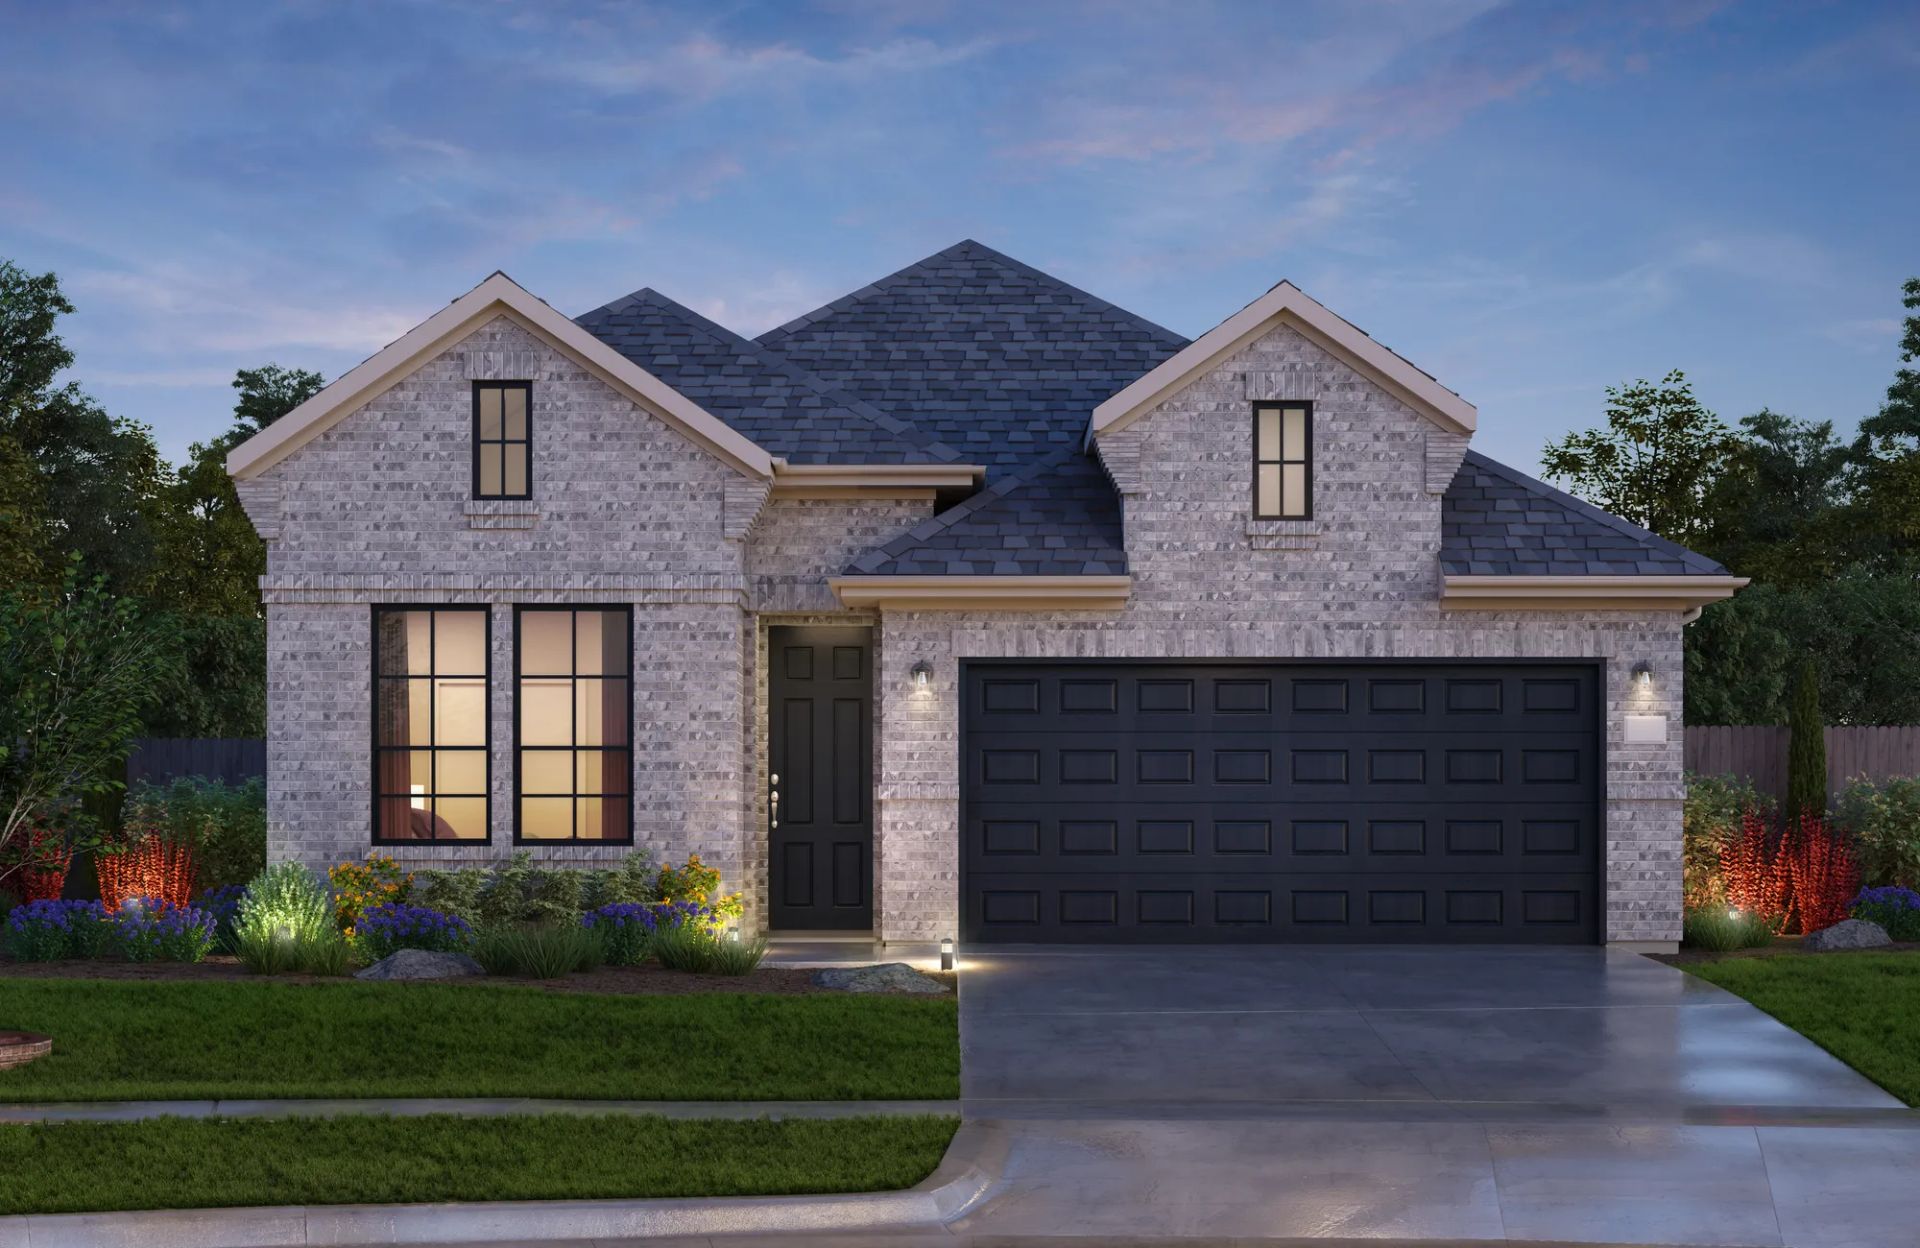
Melbourne
Emberly/45 in Beasley, TX
From $325,990 This is the starting price for this plan and is subject to change.

Tricoast Homes
- 3 Beds
- 2 Baths
- 2 Car garage
- 1,863 Sq Ft
Overview
Floor plan features
- 1 Story
- Single Family
Floor plan description
The Melbourne floor plan offers 1,863 square feet of beautifully designed single-story living, featuring three bedrooms, two bathrooms, and a versatile flex space ideal for a home office, playroom, or media room. A welcoming foyer leads into an open-concept living area anchored by a spacious kitchen with a large island—perfect for entertaining in your Houston-area new construction home. A cozy breakfast nook, convenient mudroom, and extended covered patio enhance everyday living and outdoor relaxation. With its balance of style and functionality, the Melbourne is a favorite among buyers exploring new homes for sale in the Houston area. NOTE: 3-car garage is not available in all communities. Please ask your sales counselor for details.
Special offers
Explore the latest promotions at Emberly/45. to learn more!
Fall into Homes Sales Event
Fall into Home September incentives This offer runs through 09/30/2026.
Community highlights
About Emberly/45
Welcome to Emberly, a beautiful master-planned new home community in Beasley, TX, just minutes from Richmond, Rosenberg, and the greater Houston area. Tricoast Homes proudly builds here, offering modern, energy-efficient new construction homes designed for today’s homeowners who value both comfort and connection. Located just off Highway 59, Emberly provides a peaceful small-town atmosphere while keeping residents close to big-city conveniences. Homeowners enjoy easy access to Sugar Land, Katy, and Downtown Houston, making commutes simple and weekend adventures limitless. Every Tricoast home in Emberly showcases quality craftsmanship, open-concept layouts, and stylish finishes, all built with energy efficiency and lasting value in mind. The community features scenic green spaces, walking t...
Ask the builder
The builder will reach out to you to answer your questions.
Request a tour
Emberly/45
Tricoast Homes
10734 Sky Creek Ln, Beasley, TX 77417
592-979-0334
936-***-****
Hours
Mon-Sat 10AM - 6PM Sun 12PM-6PM
Neighborhood

Community location & sales center
10734 Sky Creek Ln Beasley, TX 77417
10734 Sky Creek Ln Beasley, TX 77417
158-535-6990
936-***-****
Amenities
Community & neighborhood

Tricoast Homes is a privately held, locally owned, and managed company with over 90 years of combined leadership and construction experience. Guided by integrity and innovation, our sales and construction teams work directly at the community level to deliver faster, more personalized service and an exceptional homebuying experience. Inspired by the beauty of coastlines and driven by a vision to connect people with their dream homes. Tricoast Homes was born, committed to delivering thoughtfully designed, high-quality, and energy-efficient homes in Houston’s most desirable communities. With a steadfast commitment to integrity and transparency, we’ve become a trusted name in homebuilding. Experience the Tricoast difference, where quality, craftsmanship, and care come standard.As a local Houston homebuilder, Tricoast Homes is proud to build where we live. We’re not a national corporation building from a distance. We’re your neighbors, creating new homes for sale in Houston and surrounding communities with care, accountability, and pride. When homebuyers search for a “homebuilder near me” or the best home builders in the Houston area, they’re looking for a team they can trust, and that’s exactly who we strive to be. Rooted in integrity and driven by innovation, our approach goes beyond construction. We design and build new construction homes that reflect the way Houstonians truly live; homes that balance modern design with timeless appeal and everyday functionality. Inspired by global influences and shaped by our deep understanding of the Houston area, every Tricoast community is thoughtfully planned to foster connection, comfort, and lasting value. Each Tricoast home is built with meticulous craftsmanship, quality materials, and complete transparency throughout the process. From the first conversation to move-in day and beyond, our goal is to deliver a homebuilding experience grounded in trust and personal attention.
Take the next steps toward your new home
Melbourne Plan by Tricoast Homes

saved to favorites!
To see all the homes you’ve saved, visit the My Favorites section of your account.
Discover More Great Communities
Select additional listings for more information
We're preparing your brochure
You're now connected with Tricoast Homes. We'll send you more info soon.
The brochure will download automatically when ready.
Brochure downloaded successfully
Your brochure has been saved. You're now connected with Tricoast Homes, and we've emailed you a copy for your convenience.
The brochure will download automatically when ready.
Way to Go!
You’re connected with Tricoast Homes.
The best way to find out more is to visit the community yourself!