


Miles - Stonybrook
From $509,900 | 3 Beds | 2.5 Baths | 2,437 SqFt
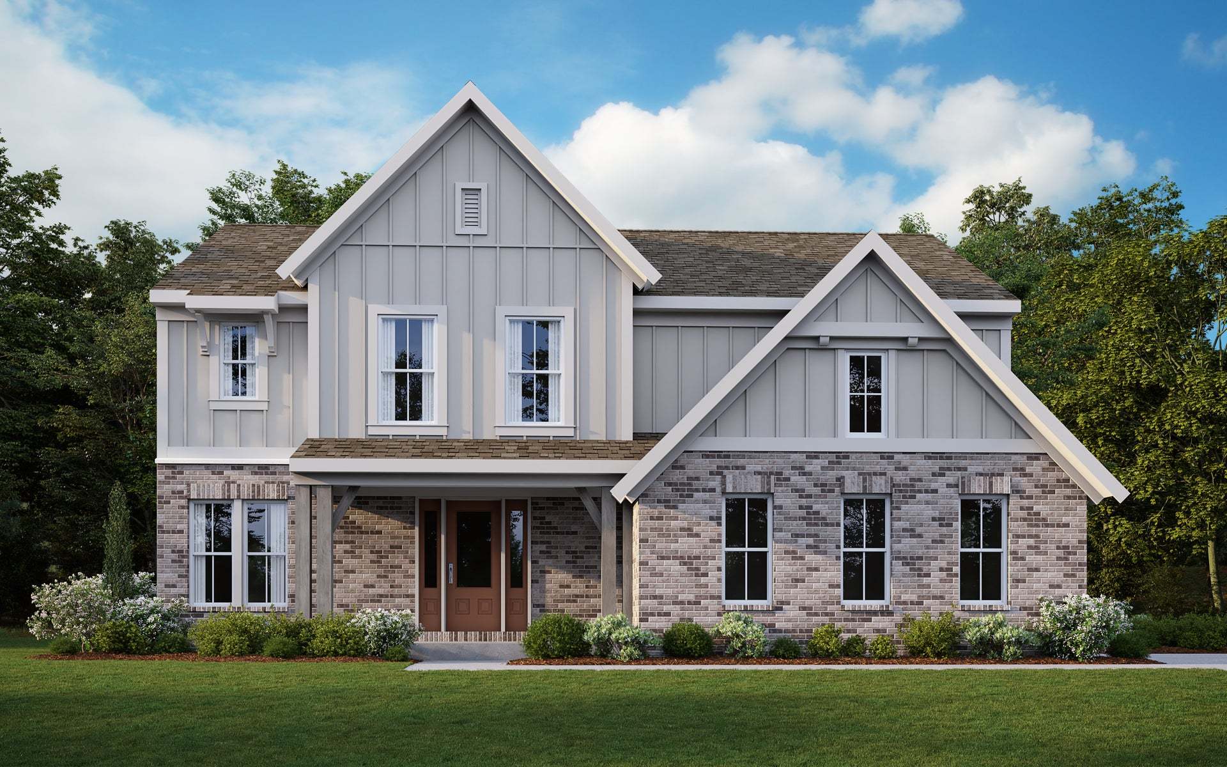
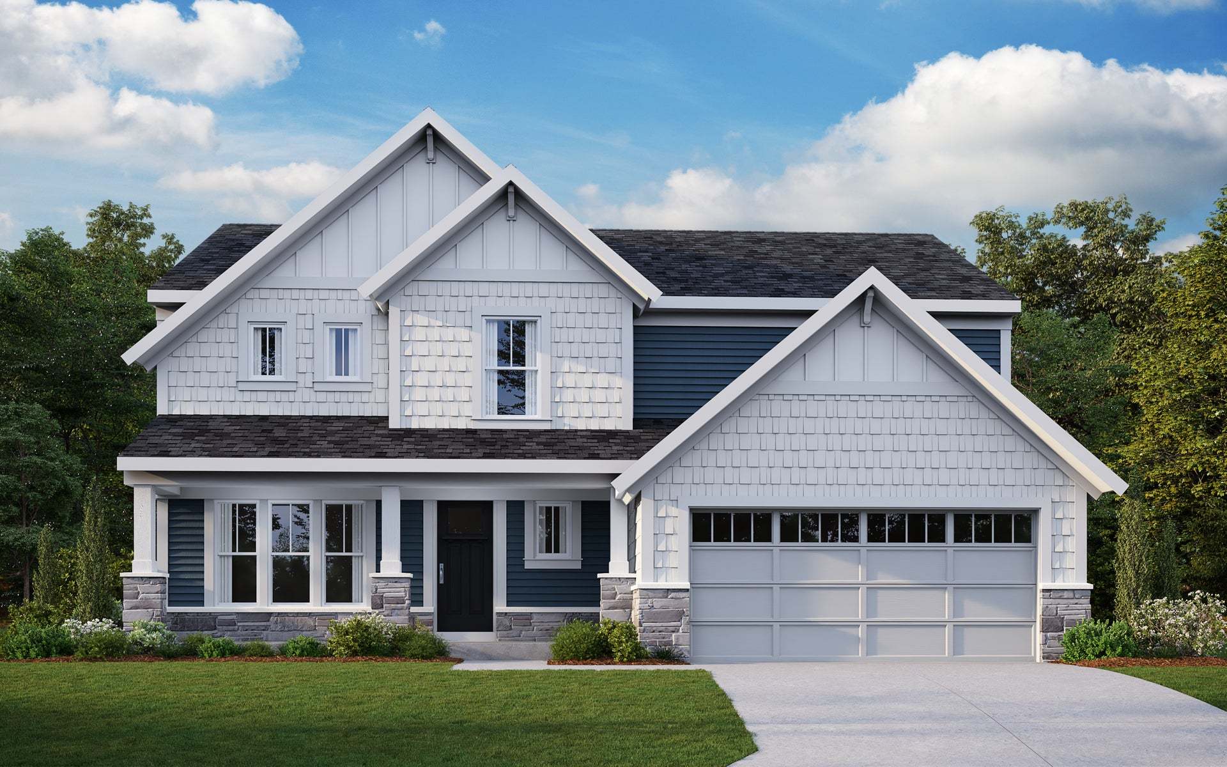
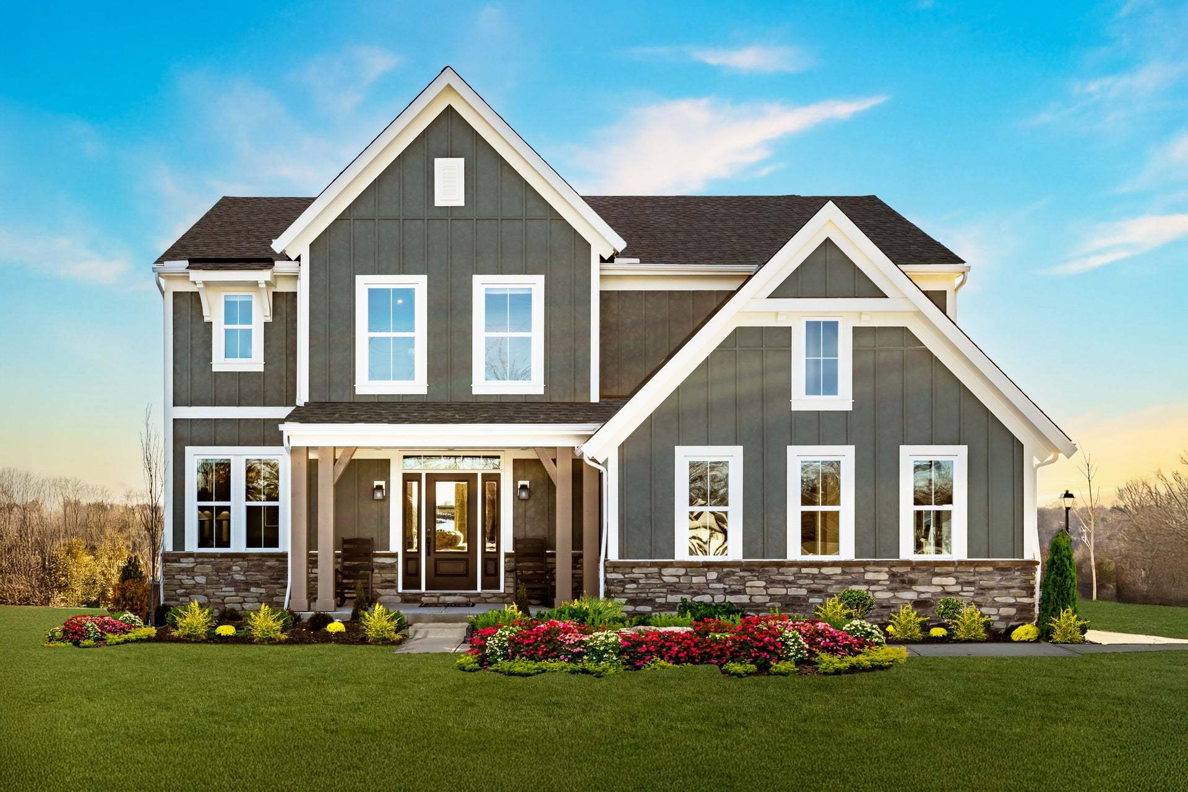
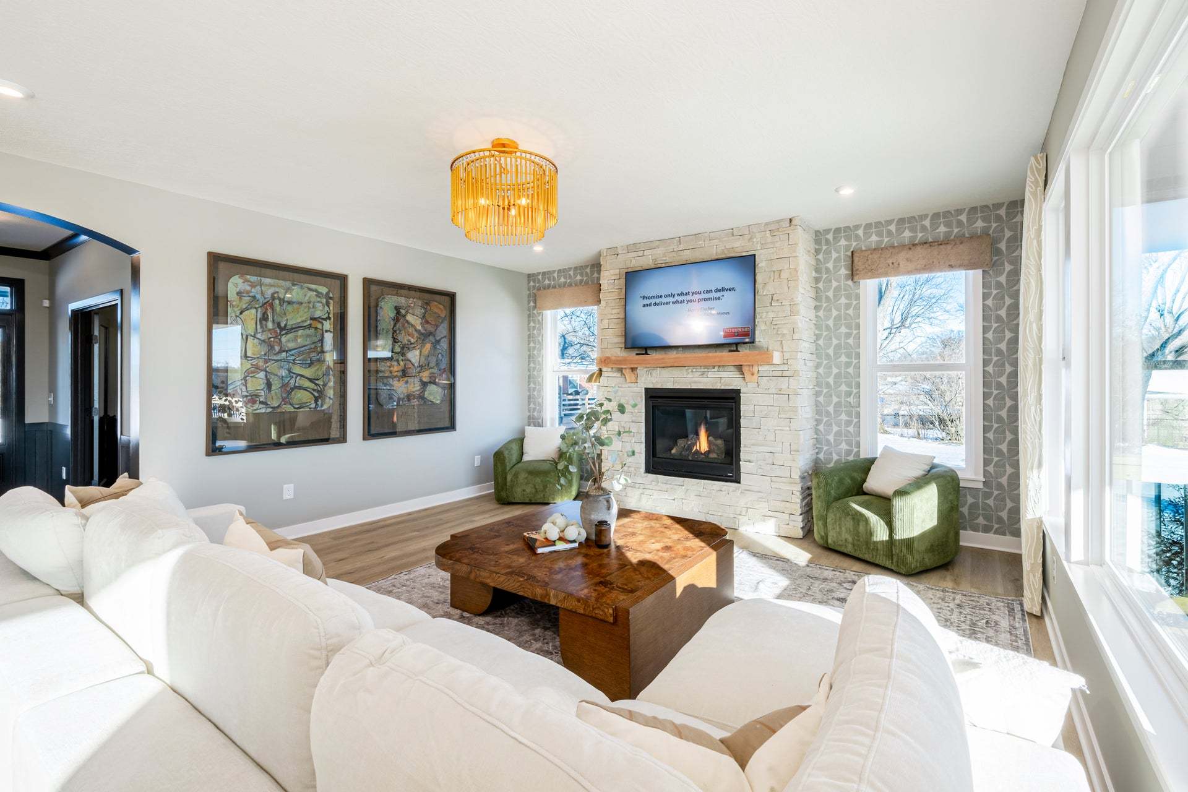
Miles
Stonybrook in West Chester, OH
From $509,900 This is the starting price for this plan and is subject to change.

Fischer Homes
- 3 Beds
- 2.5 Baths
- 2,437 Sq Ft
Overview
Floor plan features
- 1 Half Bathroom
- 2 Stories
- Primary Bed Upstairs
- Single Family
Floor plan description
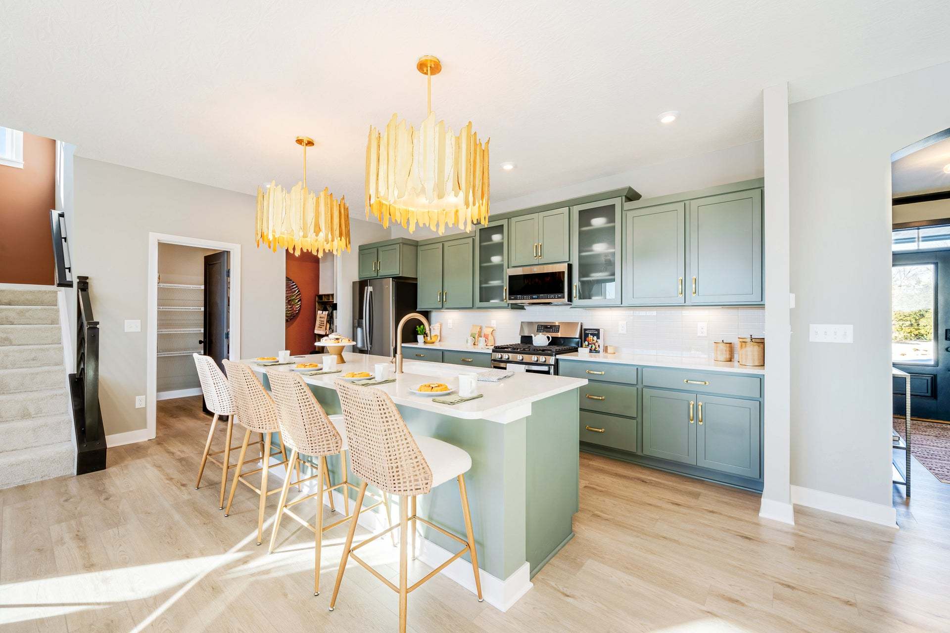
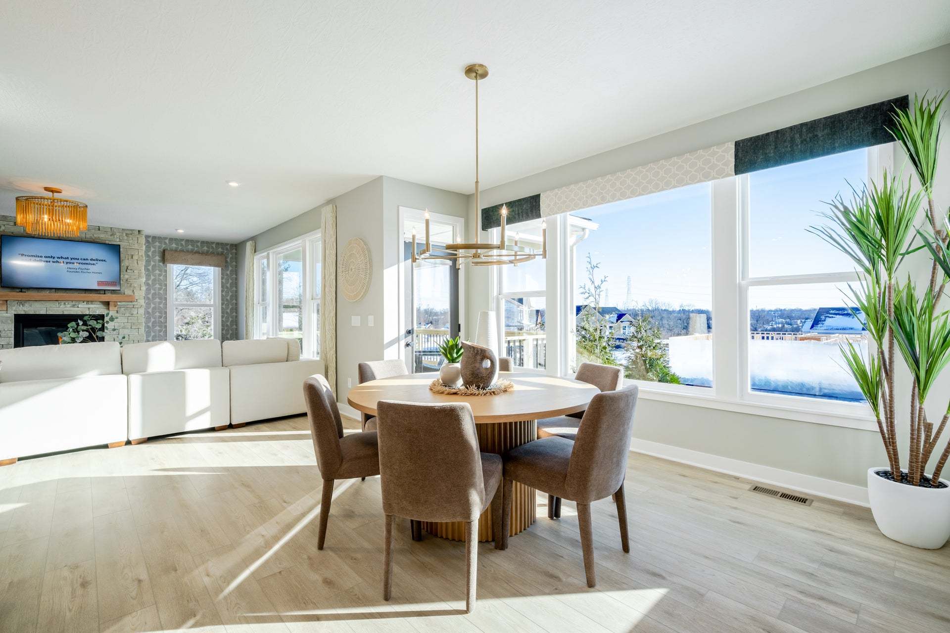
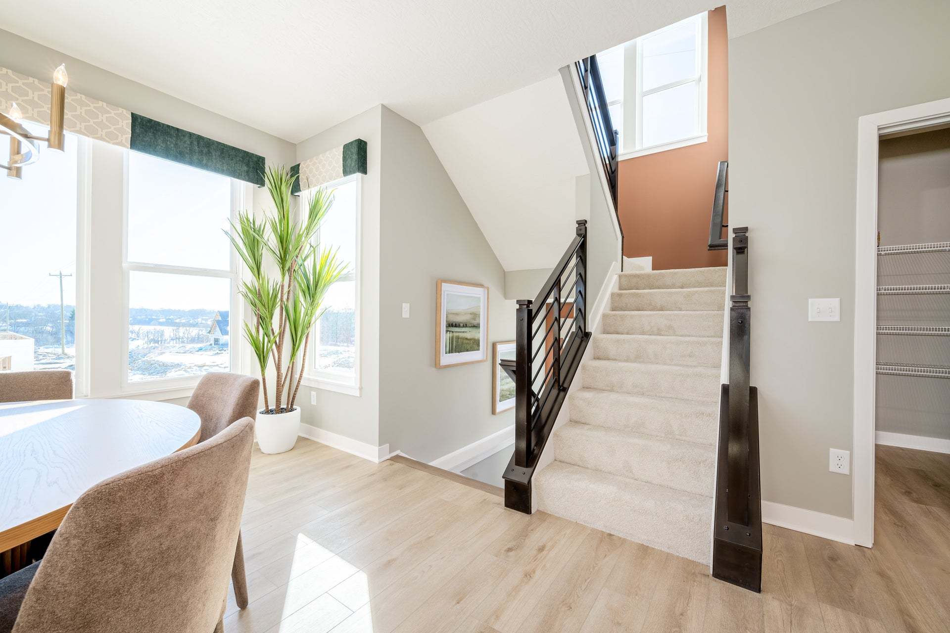
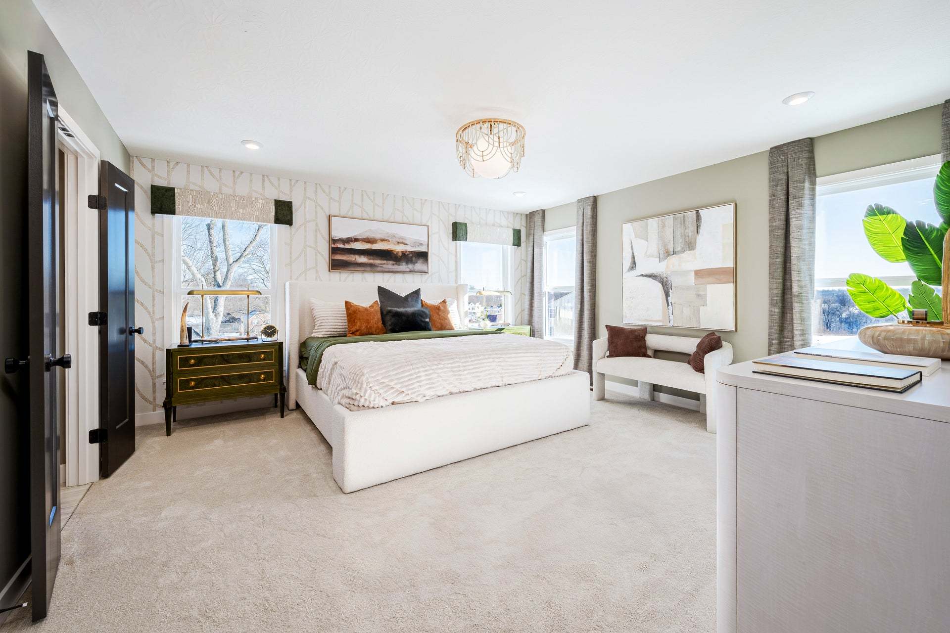
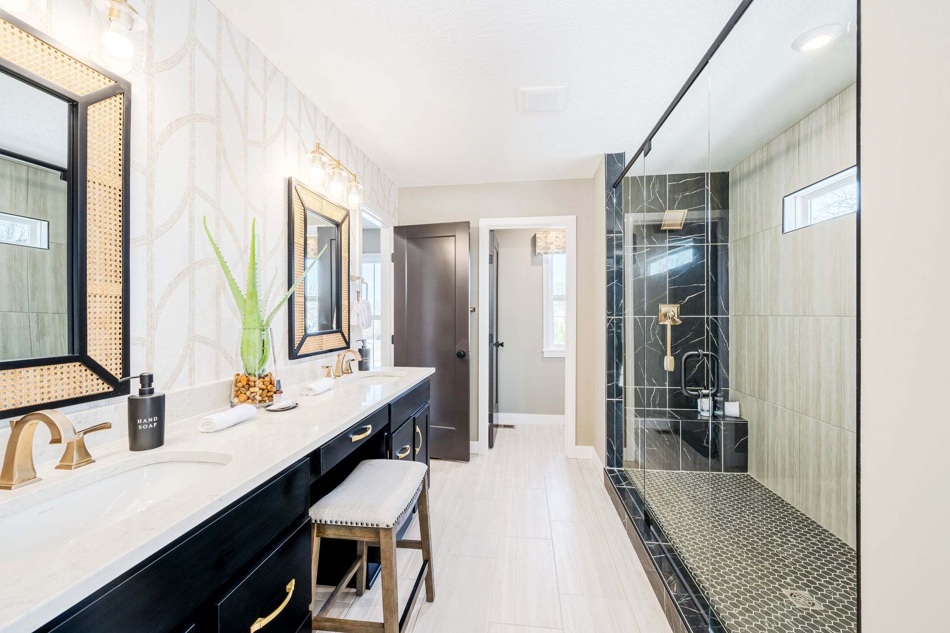
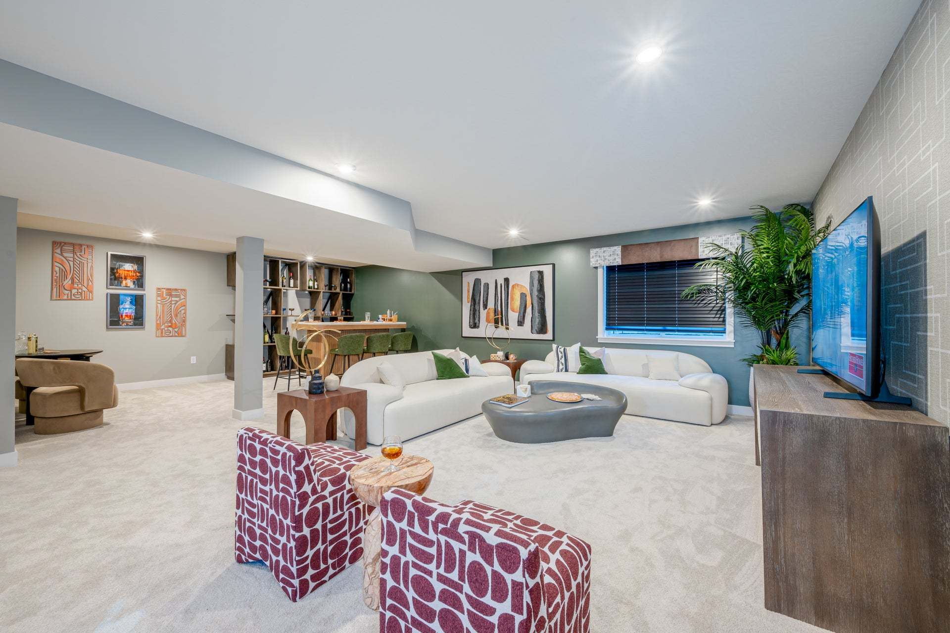
The Miles home design by Fischer Homes features a well-balanced floorplan that brings together open shared spaces and adaptable areas designed for everyday routines. With 3 to 4 bedrooms and 2.5 to 3.5 baths, this home provides ample space for family and guests, all within a total square footage of 2,437 square feet. The design encompasses two stories, thoughtfully arranged with sightlines and transitions between rooms that create a seamless feeling of flow, encouraging ease of movement throughout the home. This layout supports both daily living and opportunities for gathering, all within a cohesive and comfortable environment. At the heart of the Miles is an open gathering area that connects key living spaces in a way that feels natural and unified. The kitchen’s design blends functionali...
Explore this home
Explore custom options for this floor plan.
Community highlights
About Stonybrook
Stonybrook features new construction homes in Monroe, Ohio, offering a blend of single-family floorplans and community-focused amenities, including a planned 10-foot-wide walking path for walks and bike rides, picnic shelter, and playground. The community is designed to support both active living and everyday comfort. Located in Butler County off Butler Warren Road and approximately 10 minutes from I-75, Stonybrook provides easy travel to nearby cities, including Cincinnati, Dayton, and West Chester. Residents are just a short drive from Cincinnati Premium Outlets, Liberty Center, and Voice of America Centre, offering a wide selection of retail stores, dining, and entertainment options. Outdoor recreation is nearby at Monroe Community Park, while Walter J Long Multi-Sports Complex and Voic...
Ask the builder
The builder will reach out to you to answer your questions.
Request a tour
Stonybrook
Fischer Homes
7242 Otley Drive, West Chester, OH 45069
888-365-1212
888-***-****
Neighborhood

Community location & sales center
7242 Otley Drive West Chester, OH 45069
7242 Otley Drive West Chester, OH 45069
888-365-1212
888-***-****
Take I-75 N to Liberty Way exit 24. Turn right onto Liberty Way. Turn left onto Butler-Warren Rd. Continue straight on Butler-Warren Rd 3.5 miles to Stonybrook community on the left.
Schools near Stonybrook
Lakota Local Schools
Public Elementary School
Wyandot Early Childhood School
Grades PK to 2
513-759-8100
7667 Summerlin Blvd, Liberty Twp, OH, 45044
Class ratio
1:24
Enrollment
667
Public Elementary-Middle School
rating

Independence Elementary School
Grades 2 to 6
513-755-8300
7480 Princeton Rd, Liberty Twp, OH, 45044
Class ratio
1:23
Enrollment
576
Public Middle School
rating

Liberty Junior High School
Grades 7 to 8
513-777-4420
7055 Dutchland Pkwy, Liberty Twp, OH, 45044
Class ratio
1:26
Enrollment
752
Public High School
rating
Lakota East High School
Grades 10 to 12
513-755-7211
6840 Lakota Ln, Liberty Twp, OH, 45044
Class ratio
1:23
Enrollment
2552
GreatSchools ratings are provided by GreatSchools.org and are for reference only. Ratings may not be available for all schools. Please verify school assignments and details with the local school district.
Amenities
Community & neighborhood

Recognized by Builder Magazine as the 31st largest home builder in the U.S., Fischer Homes is one of the most reputable new home builders in the Midwestern and Southeastern states. The company was founded in 1980 in Northern Kentucky by Henry and Elaine Fischer with the philosophy of "Promise only what you can deliver and deliver what you promise," and have been building quality homes ever since. Over the past 40 years, privately-owned Fischer Homes has proudly built over 40,000 homes and has maintained a 98% customer satisfaction rating, one of the highest in the industry. They have partnered with nationally known architects to bring fresh and innovative styles to their extensive portfolio of new home designs. Headquartered in Erlanger, Kentucky, Fischer Homes builds new homes in communities throughout Atlanta, Cincinnati, Columbus, Dayton, Indianapolis, Louisville, Northern Kentucky, North Carolina, Northwest Florida, and St. Louis. Their collections of single-family, condominiums, and patio homes offer choices for people in all stages of life and range in price from the $130s to $1 million+. They are also an ENERGYSTAR certified partner and a proud builder of three St. Jude Dream Homes every year. To find a community or a new home near you, visit fischerhomes.com or follow on social media.
Take the next steps toward your new home
This listing's information was verified with the builder for accuracy 2 days ago
Miles Plan by Fischer Homes

saved to favorites!
To see all the homes you’ve saved, visit the My Favorites section of your account.
Discover More Great Communities
Select additional listings for more information
We're preparing your brochure
You're now connected with Fischer Homes. We'll send you more info soon.
The brochure will download automatically when ready.
Brochure downloaded successfully
Your brochure has been saved. You're now connected with Fischer Homes, and we've emailed you a copy for your convenience.
The brochure will download automatically when ready.
Way to Go!
You’re connected with Fischer Homes.
The best way to find out more is to visit the community yourself!