


Mint - Empire Pointe
From $684,990 | 4 Beds | 3.5 Baths | 3,077 SqFt
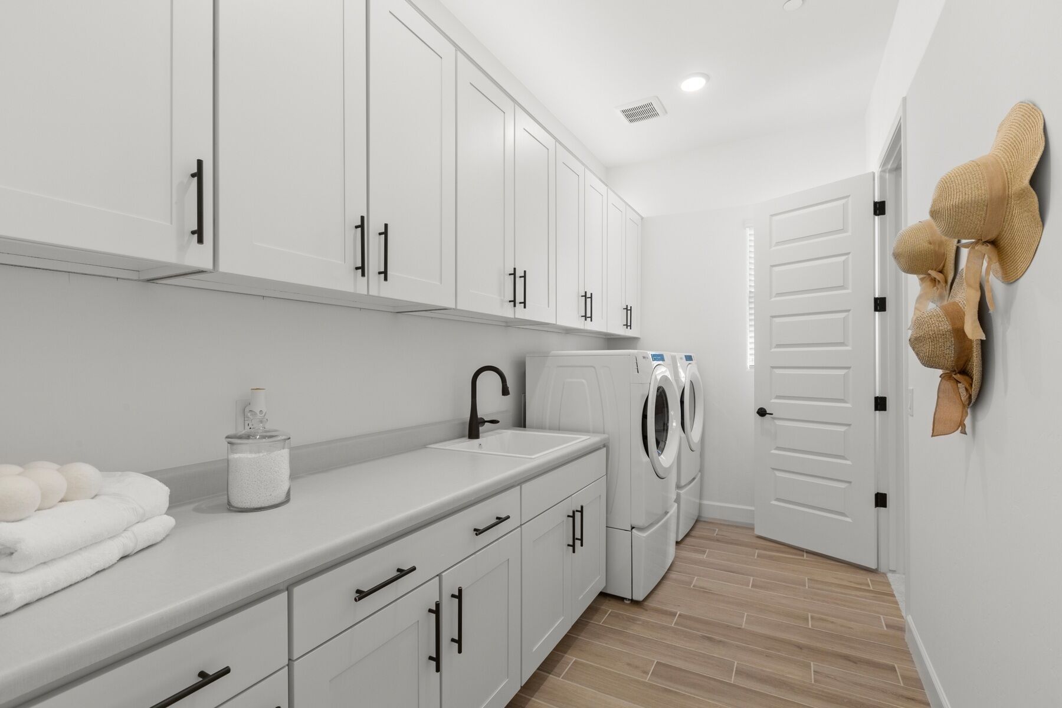
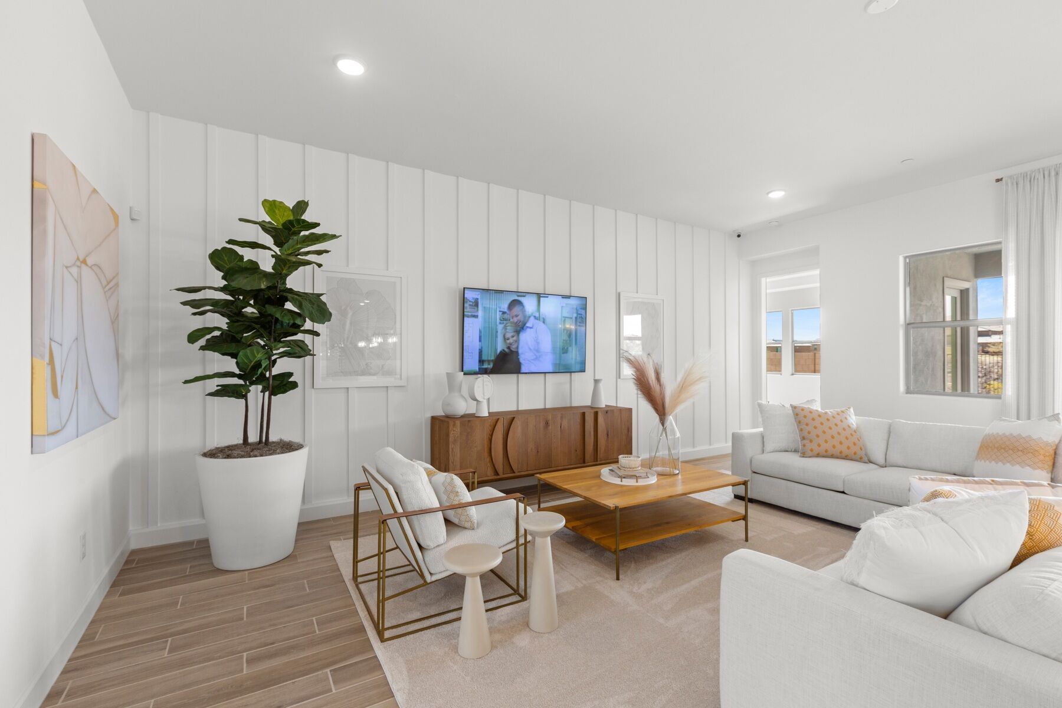
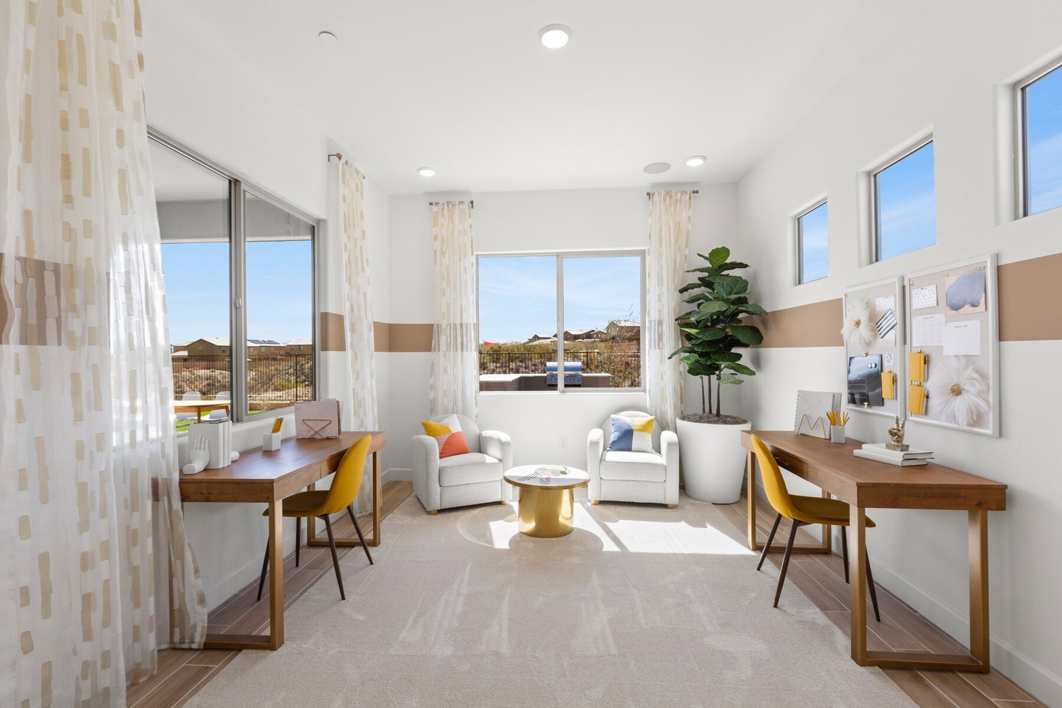
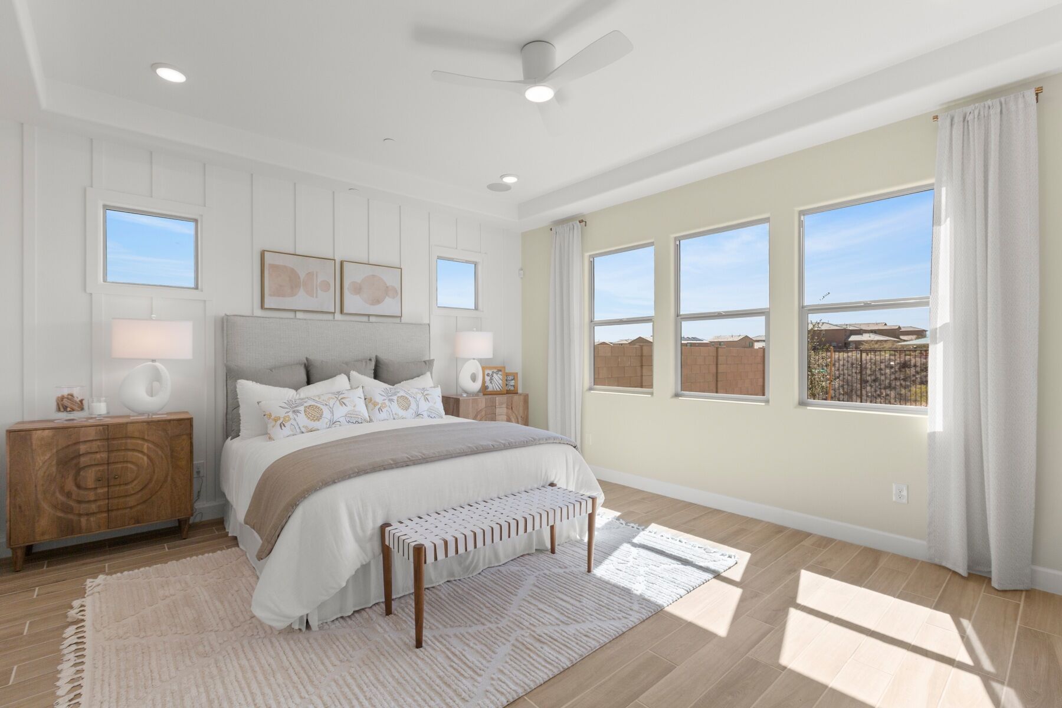
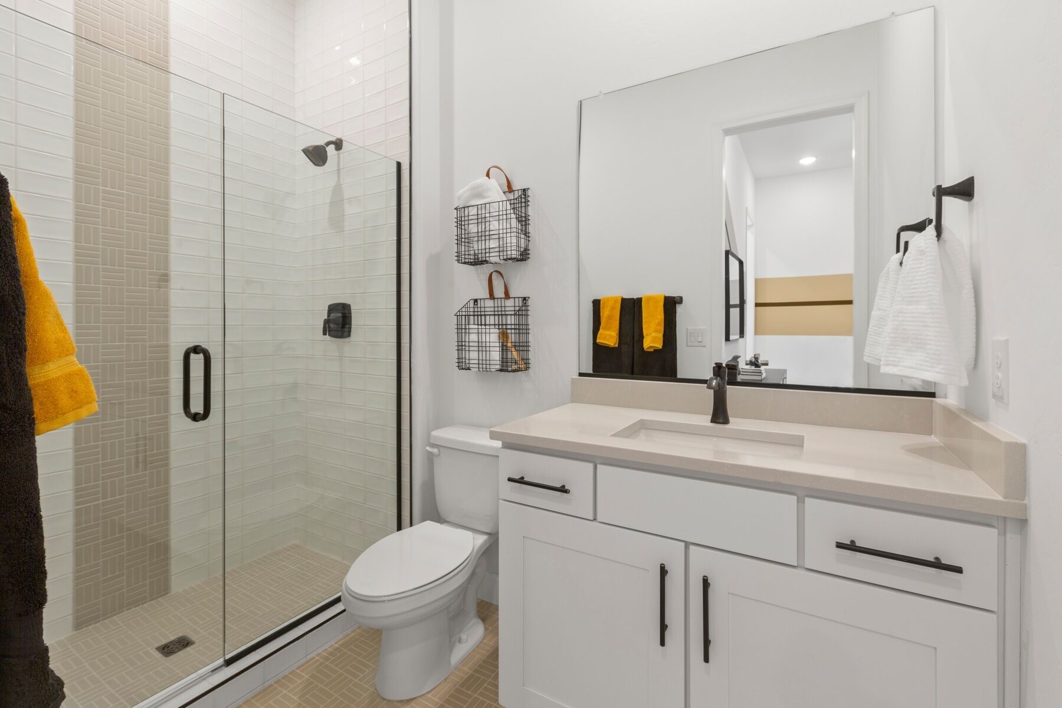
Mint
Empire Pointe in Queen Creek, AZ
From $684,990 This is the starting price for this plan and is subject to change.
Monthly HOA fees: $149 HOA stands for Homeowners Association. These fees help maintain and manage shared community amenities and services.

Mattamy Homes
- 4 Beds
- 3.5 Baths
- 4 Car garage
- 3,077 Sq Ft
Overview
Floor plan features
- 1 Half Bathroom
- 1 Story
- Bonus Room
- Covered Patio
- Dining Room
- Living Room
- Primary Bed Downstairs
- Single Family
- Walk-In Closets
Floor plan description
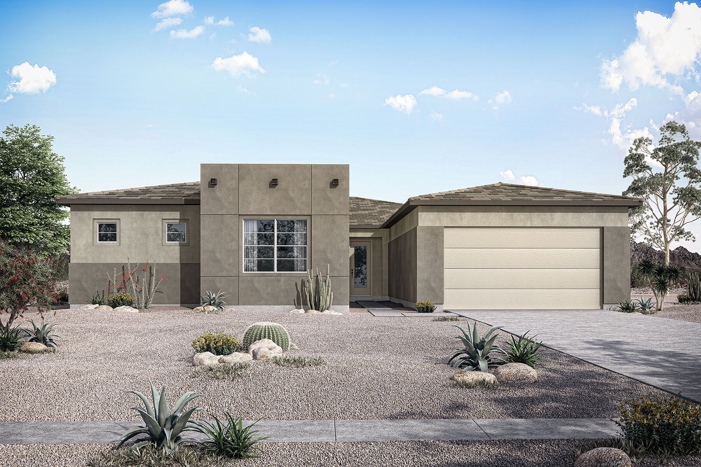
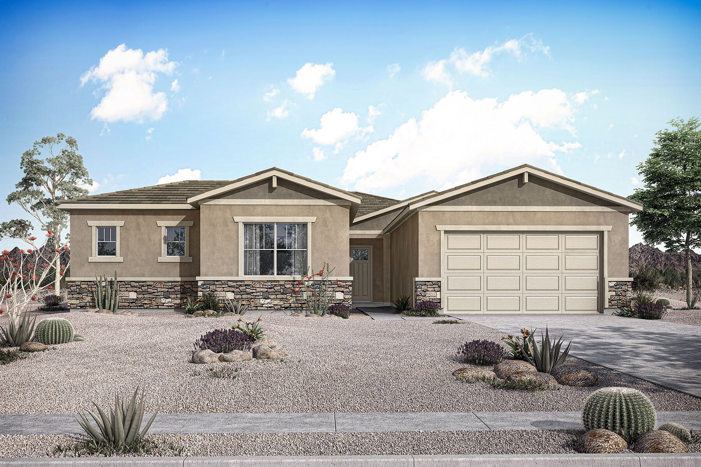
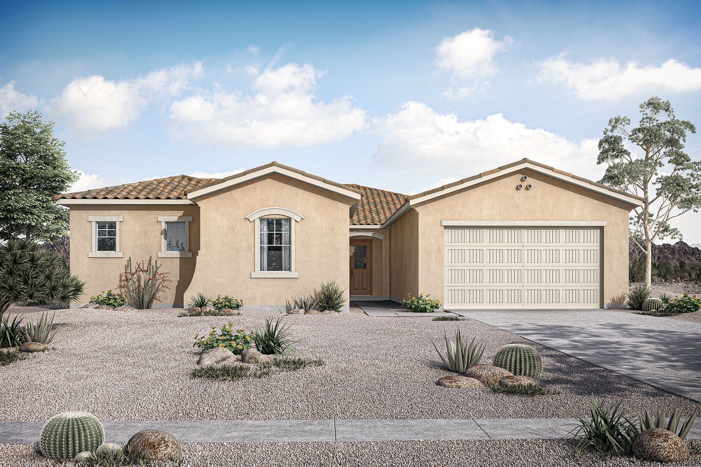
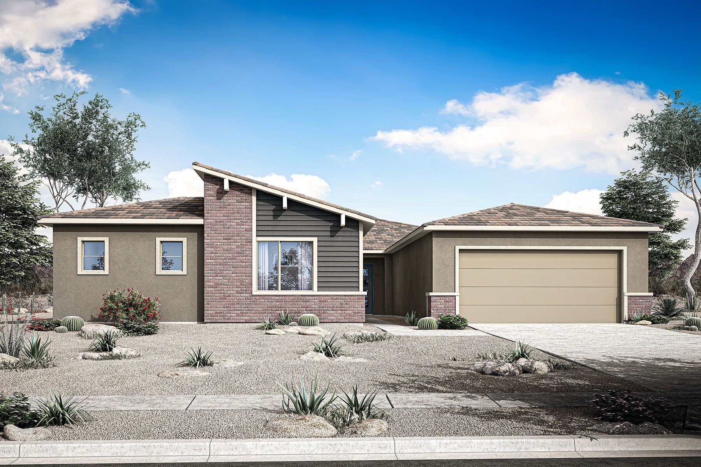
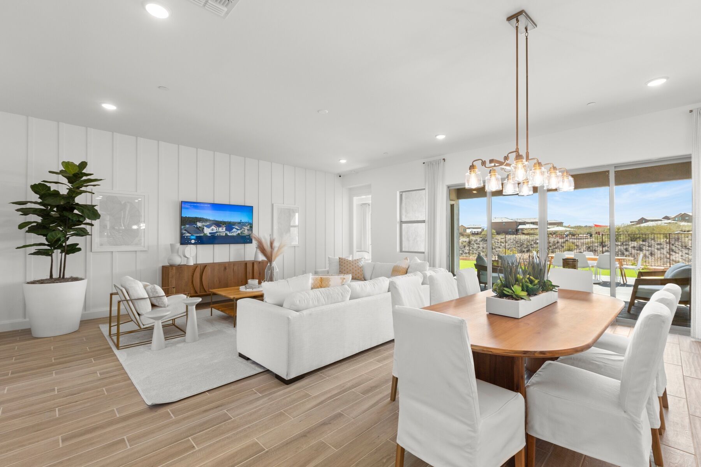
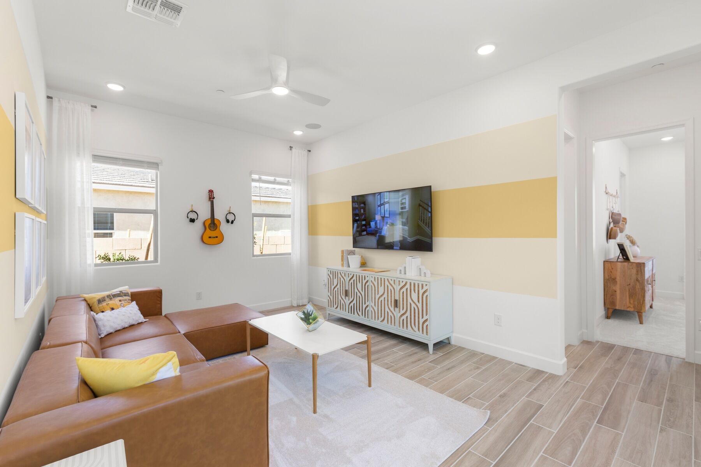
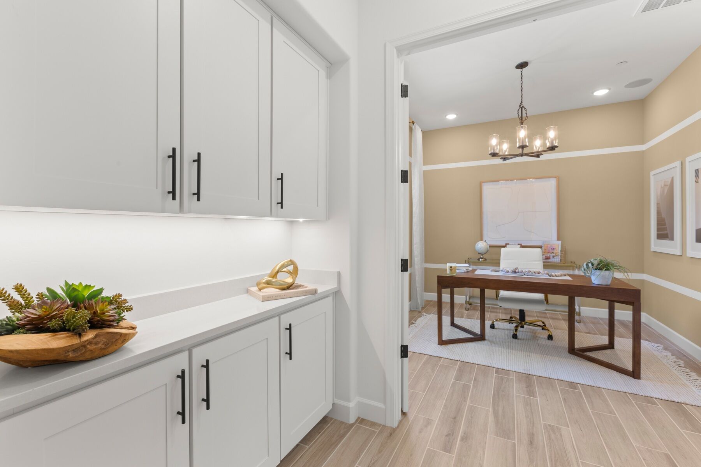
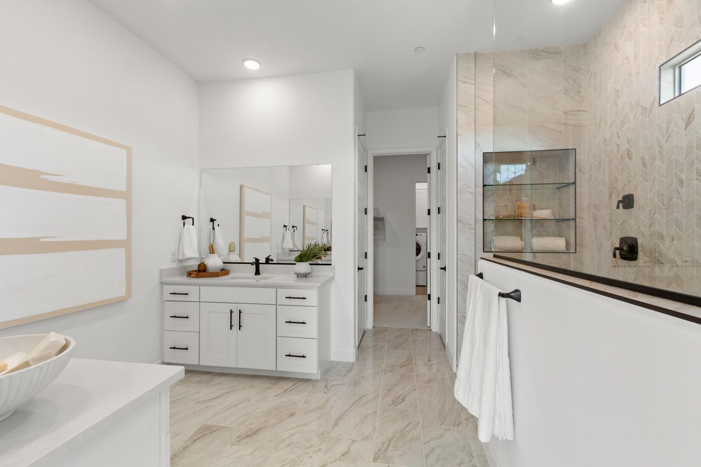
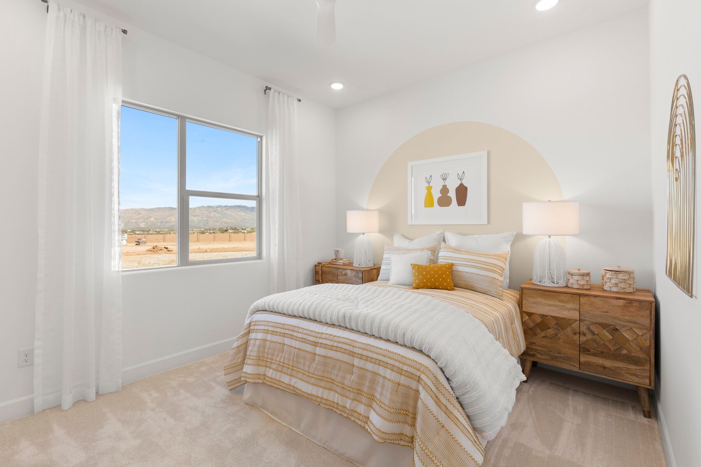
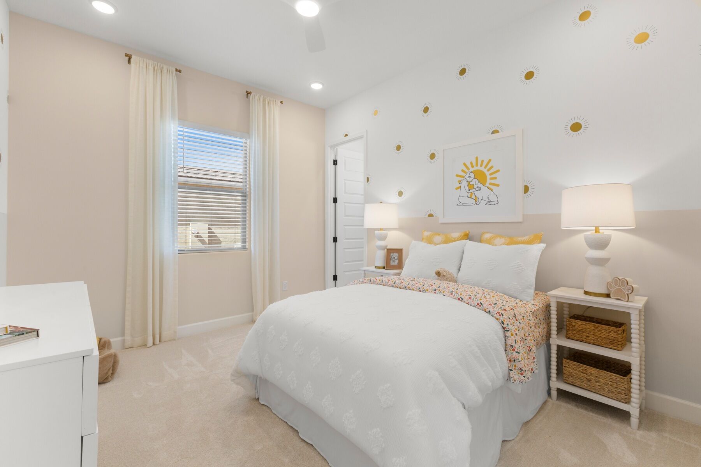
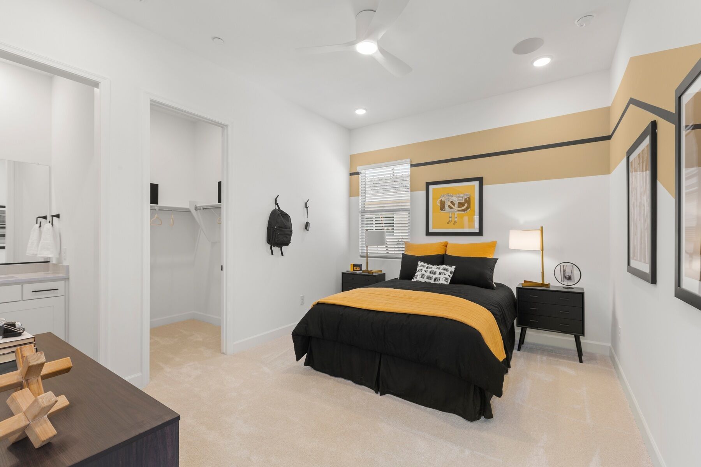
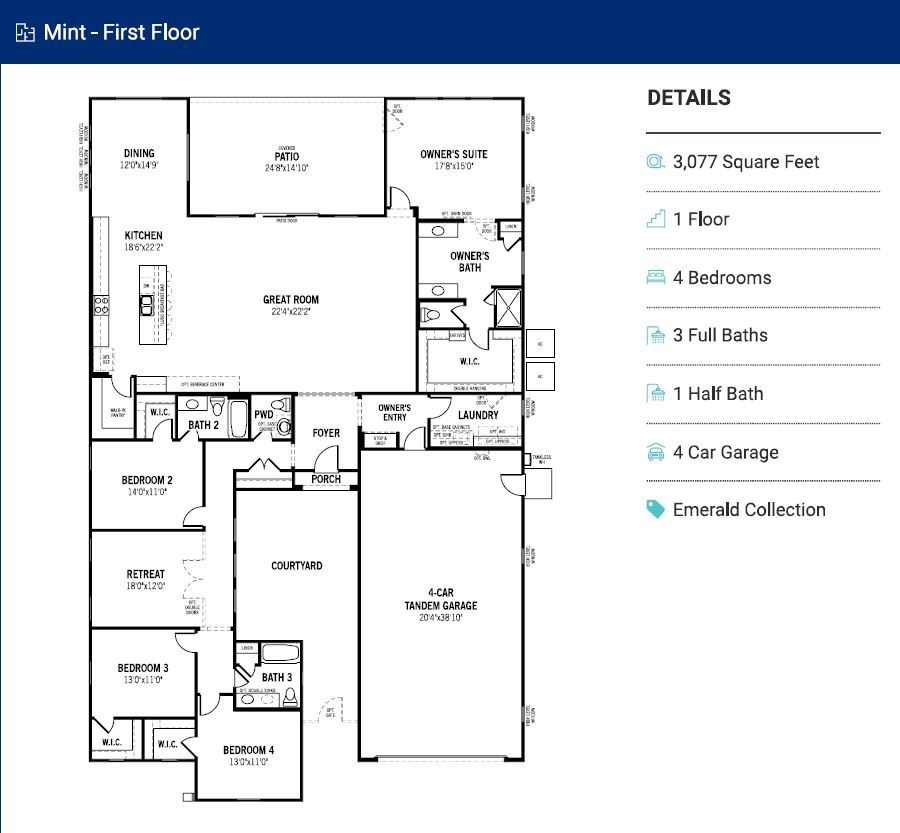
The 3,077 sq. ft. Mint is a stylish design thats a true breath of fresh air, arranged around an inviting, central courtyard on the way into the foyer. Upon entering, you see the spacious Great Room, connected to the open-concept dining and kitchen area, looking out toward the covered patio. The owners suite occupies the rear corner and has a huge walk-in closet past its private bath. Another wing of the home features 3 bedrooms with walk-in closets arranged around a teen retreat room (optionally, a 5thbedroom). The owners entry has a stop-and-drop area to keep things organized. Architects Choice Options for this plan include a gourmet kitchen, an enlarged or dual kitchen island, a den or flex room in lieu of the dining room, an office/3-car tandem garage, a 5thbedroom in lieu of the teen r...
Explore this home
Explore custom options for this floor plan.
Special offers
Explore the latest promotions at Empire Pointe. to learn more!
Limited Time Offer: 2/1 Buydown
Enjoy a lower rate for your first two years on Conventional, FHA and VA loans when you finance with our affiliated lender, Mattamy Home Funding, LLC
Your Home Your Way Savings
START BUILDING with a limited-time incentive on select Ready to Build homesites. Choose your homesite, personalize your home and make your move with Mattamy Homes.
Self-Tour
Tour our new homes on your schedule
Community highlights
Community amenities
Amenity Center
Basketball
BBQ Areas
Card Rooms
Club House
Community Center
Conference Room/Hall
Cornhole
Coworking Spaces
Dog Park
Event Lawn
Fitness Center
About Empire Pointe
Love where you live at Empire Pointe. Come home to a highly amenitized, beautifully manicured community in Queen Creek. Find the floorplan that's right for you from 18 brand-new home designs. Enjoy use of a private fitness center, resort-style pool, outdoor gathering spaces including a pool-side open air pavilion, play park with play equipment, game lawns, pickleball courts, and even two paw parks for your furry friend. If you're interested in other nearby communities, discover our single-family homes in San Tan Valley for more opportunities to enjoy modern living in a beautiful setting. More info about Empire Pointe
Green program
Innovation and Sustainability
Ask the builder
The builder will reach out to you to answer your questions.
Schedule a tour
Empire Pointe
Mattamy Homes
22846 E. Firestone Drive, Queen Creek, AZ 85142
956-765-4295
623-***-****
Sales Agent
Empire Pointe
Hours
Mon 10am-6pm; Tue 10am-6pm; Wed 1pm-6pm; Thu 10am-6pm; Fri 10am-6pm; Sat 10am-6pm; Sun 10am-6pm;
Neighborhood

Community location & sales center
22846 E. Firestone Drive Queen Creek, AZ 85142
22846 E. Firestone Drive Queen Creek, AZ 85142
734-543-2073
623-***-****
Schools near Empire Pointe
Queen Creek Unified District
Public Elementary-Middle School
rating

Schnepf Elementary School
Grades PK to 6
480-474-6760
26161 S 231st St, Queen Creek, AZ, 85142
Class ratio
1:19
Enrollment
776
Public Middle School
rating

Newell Barney Junior High School
Grades 7 to 8
480-474-6700
24937 S Sossaman Rd, Queen Creek, AZ, 85142
Class ratio
1:11
Enrollment
241
Public Middle-High School
rating

Crismon High School
Grades 7 to 12
480-987-5583
21942 E Riggs Rd, Queen Creek, AZ, 85142
Class ratio
1:22
Enrollment
1027
GreatSchools ratings are provided by GreatSchools.org and are for reference only. Ratings may not be available for all schools. Please verify school assignments and details with the local school district.
Amenities
Community & neighborhood
Local points of interest
- Queen Creek Olive MIll
- San Tan Mountain Regional Park
- Arizona Athletic Grounds
- Greenbelt
Utilities
- Electric SRP (602) 236-8888
- Gas Southwest Gas
- Telephone Cox Communications
Social activities
- Club House
- AmenityCenter
- BBQAreas
- CardRooms
- ConferenceRoom/Hall
- Cornhole
- EventLawn
- PicnicArea
Health and fitness
- Arizona Athletic Grounds
- Pool
- Basketball
- FitnessCenter
- HotTub
- Pickleball
- SportsCourts
- SportsFields
Community services & perks
- Professionally managed by HOA
- Common areas and amenity spaces professionally managed by HOA
- Nearby Queen Creek shopping, new Fry's Marletplace and more
- Playground
- Park
- Community Center
- CoworkingSpaces
- DogPark
- TotLot

Our committed focus on how people really live informs each step of every home we build. From our modern, timeless and charming architecture to the spacious, bright and inviting floorplans and the communities with green space and wellness opportunities, your satisfaction is our priority. Our dedicated team of professionals is ready to build the new home of your dreams, where you can make lasting memories.
Take the next steps toward your new home
This listing's information was verified with the builder for accuracy 24 hours ago
Mint Plan by Mattamy Homes

saved to favorites!
To see all the homes you’ve saved, visit the My Favorites section of your account.
Discover More Great Communities
Select additional listings for more information
We're preparing your brochure
You're now connected with Mattamy Homes. We'll send you more info soon.
The brochure will download automatically when ready.
Brochure downloaded successfully
Your brochure has been saved. You're now connected with Mattamy Homes, and we've emailed you a copy for your convenience.
The brochure will download automatically when ready.
Way to Go!
You’re connected with Mattamy Homes.
The best way to find out more is to visit the community yourself!