


Monet - Avalon West
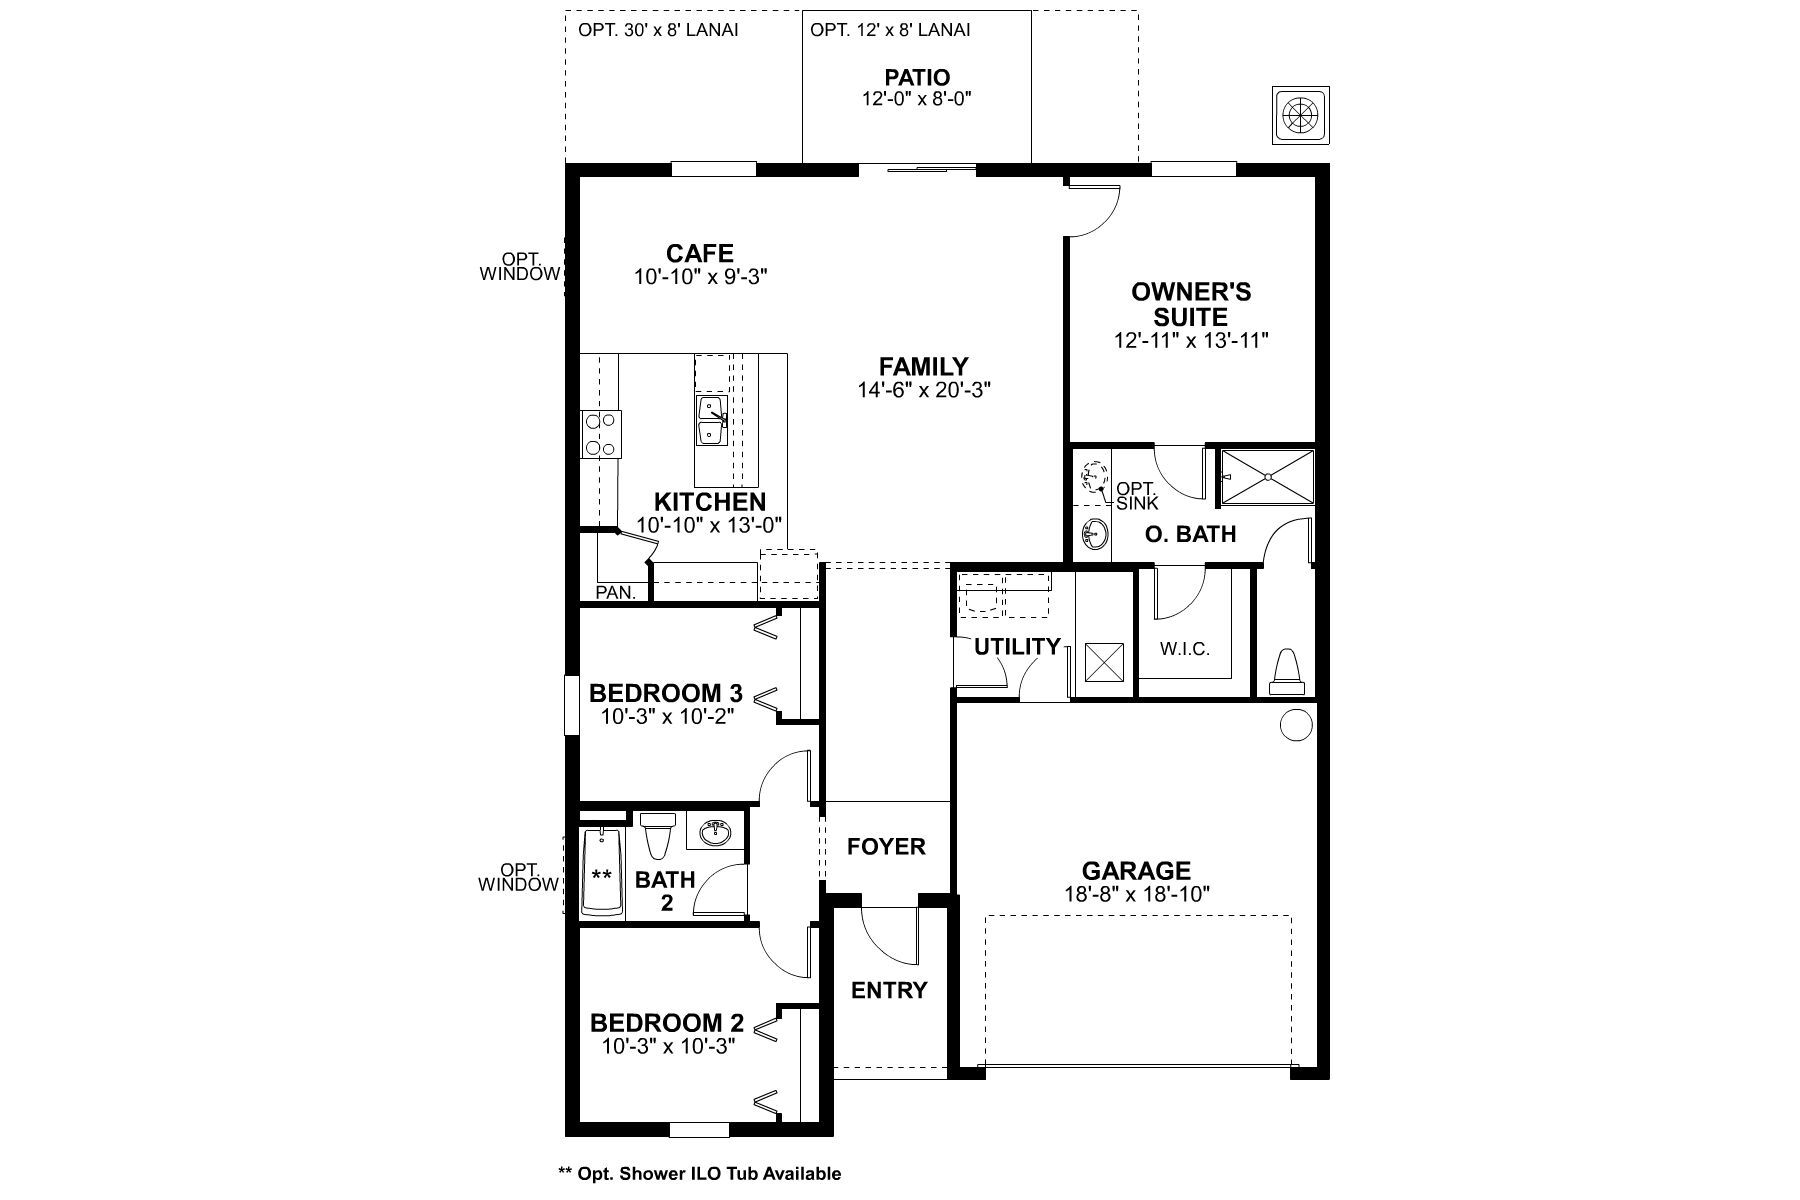
From $332,990 | 3 Beds | 2 Baths | 1,519 SqFt
Monet
Avalon West in Spring Hill, FL
From $332,990 This is the starting price for this plan and is subject to change.

M/I Homes
- 3 Beds
- 2 Baths
- 2 Car garage
- 1,519 Sq Ft
Overview
Floor plan features
- 1 Story
- Primary Bed Downstairs
- Single Family
Floor plan description
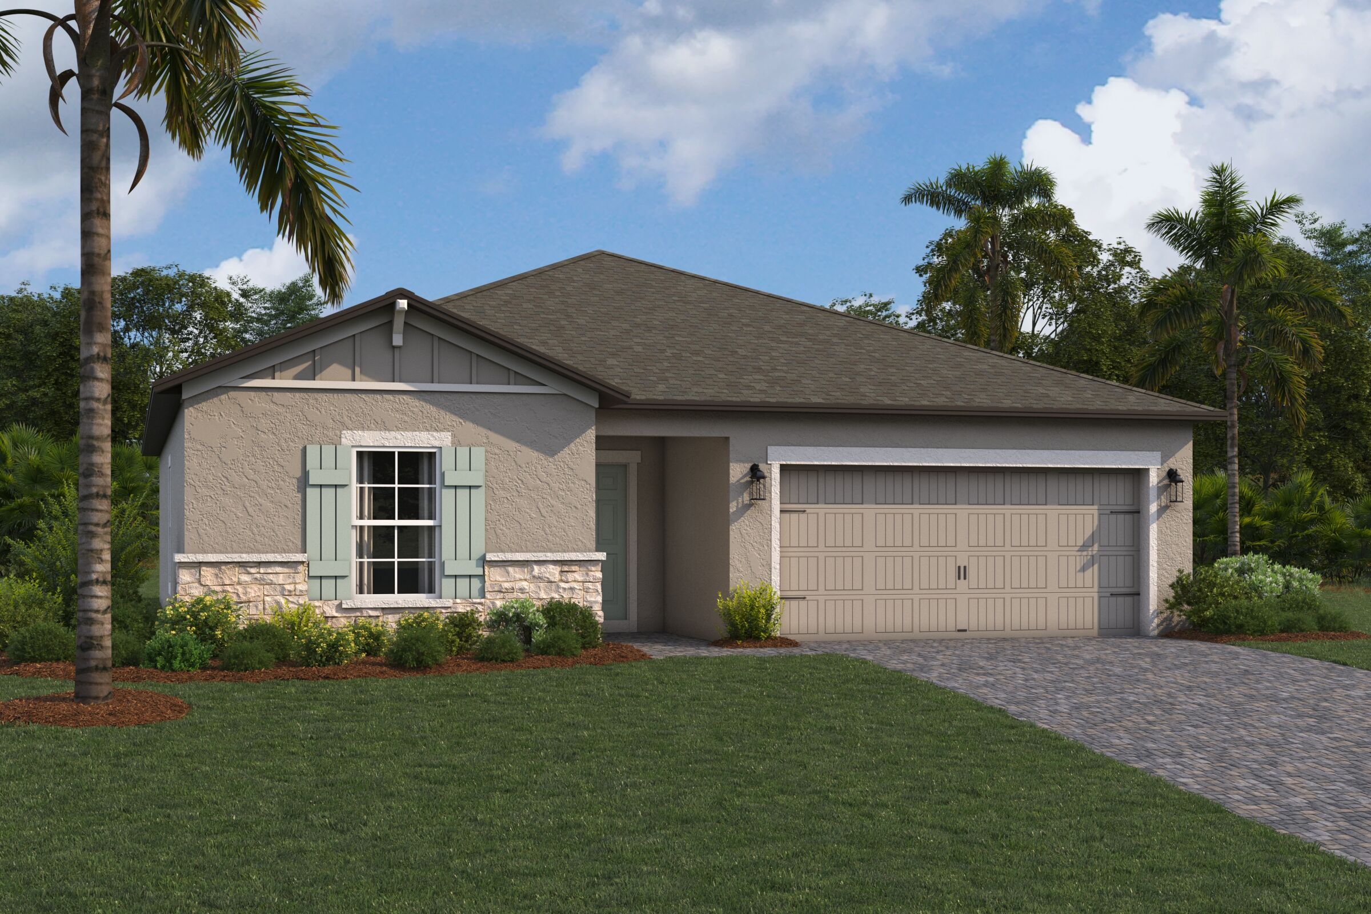
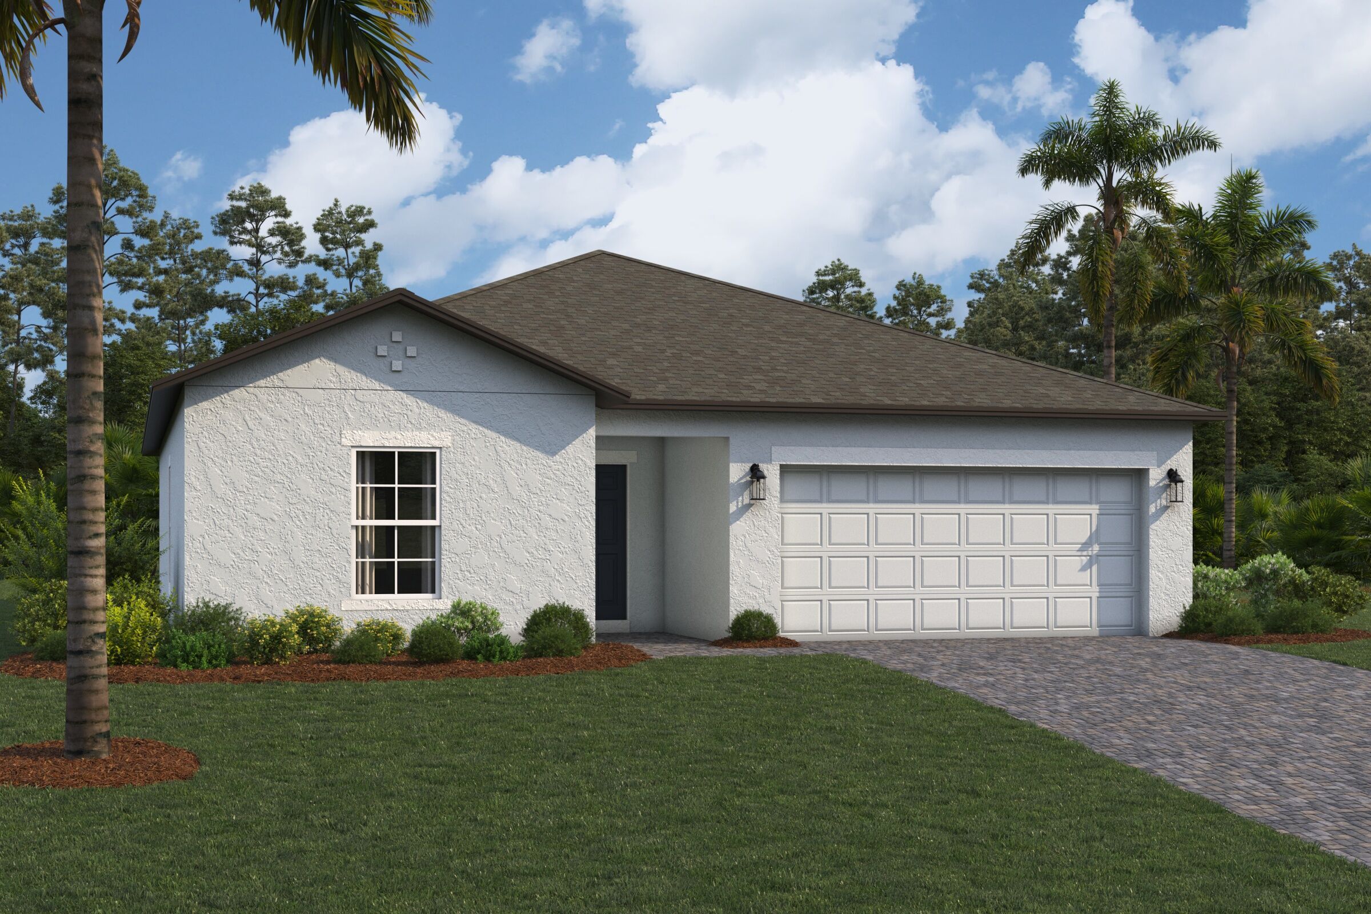
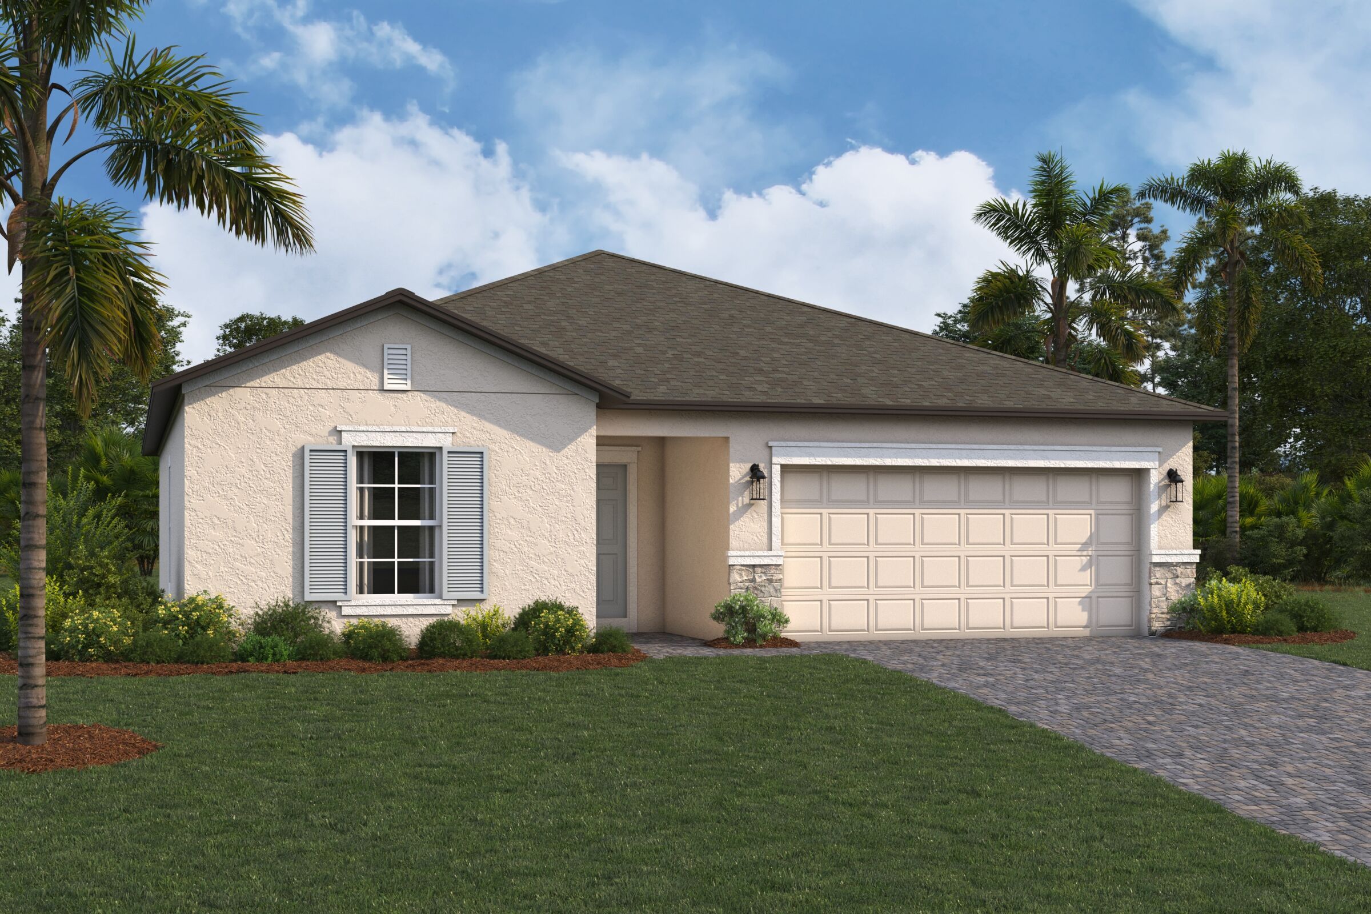
The Monet is thoughtfully designed to deliver effortless, single-story living with a perfect balance of comfort and functionality. Featuring 3 bedrooms and 2 full bathrooms, this well-crafted floorplan maximizes everyday convenience to make you truly feel at home.
Explore this home
Explore custom options for this floor plan.
Special offers
Explore the latest promotions at Avalon West. to learn more!
1st-Year Rates as Low as 2.875%* / 5.6236% APR* With a 2/1 Buydown on a 30-Year Fixed FHA Mortgage*
This is your chance to lock in an incredible rate through M/I Financial, LLC! Don't snooze on our selection of below-market rates† on select Quick Move-In homes that can close by October 30, 2026. This offer runs through 10/30/2026.
5.5% Rate* / 5.72% APR* 30-Year Fixed Conventional Loan
5.5% Rate* / 5.72% APR* 30-year fixed conventional loan offered through M/I Financial, LLC on select Quick Move-In homes that can close by *November 30, 2026.
Save BIG this Summer With a Free Pool & More*
Find a home that's uniquely yours. Whether you're ready to move now or build and personalize from the ground up, our communities in Tampa's most desirable neighborhoods are the perfect place to call home. This offer runs through 08/31/2026.
Community highlights
Community amenities
Club House
Park
Pool
About Avalon West
Avalon West in Spring Hill offers new single-family homes just off the Suncoast Parkway, giving you easy access to Tampa, St. Petersburg, and the natural beauty of Florida’s Nature Coast. The community features thoughtfully designed one- and two-story floorplans with open living areas, modern kitchens, and private owners' suites that support a variety of lifestyles.Residents can enjoy a new amenity center with a pool and cabana, along with additional access to a nearby clubhouse, fitness center, playground, and picnic areas. Peaceful streets and inviting outdoor spaces make it easy to unwind close to home.Located within the Hernando County School District and minutes from everyday conveniences, Avalon West offers a relaxed, well-connected way of living with the charm of small-town Florida. More info about Avalon West
Ask the builder
The builder will reach out to you to answer your questions.
Request a tour
Avalon West
M/I Homes
2225 Anderson Snow Road, Spring Hill, FL 34609
888-329-8659
888-***-****
Sales Agent
Brandon Paton
Hours
By Appointment Only Mon-Sun
Neighborhood

Community location & sales center
2225 Anderson Snow Road Spring Hill, FL 34609
2225 Anderson Snow Road Spring Hill, FL 34609
888-329-8659
888-***-****
Head north on the Suncoast Parkway (SR 589) and take Exit 37 to County Line Road. Keep left at the fork to turn left onto County Line Road. Continue west on County Line Road for just over a mile; the community will be on your right. If using a GPS device, please input: 888 Hillshire Place, Spring Hill, FL 34609
Schools near Avalon West
Hernando County School District
Public High School
rating

Central High School
Grades 9 to 12
352-797-7020
14075 Ken Austin Pkwy, Brooksville, FL, 34613
Class ratio
1:19
Enrollment
1426
GreatSchools ratings are provided by GreatSchools.org and are for reference only. Ratings may not be available for all schools. Please verify school assignments and details with the local school district.
Amenities
Community & neighborhood
Local points of interest
- Veterans Memorial Park
- Sunwest Park
- Marker 48 Brewing
- Beacon Cinemas
- Downtown Tampa
- TreeHoppers Aerial Adventure Park
- Weeki Wachee Springs State Park
- Brooksville Main Street
- Hernando County YMCA
- Harvestmoon Fun Farm
Social activities
- Club House
Health and fitness
- Pool
Community services & perks
- Park

M/I Homes has been building new homes of outstanding quality and superior design for more than 50 years. Founded in 1976 by Irving and Melvin Schottenstein, and guided by Irving’s drive to always “treat the customer right,” we’ve fulfilled the dreams of more than 170,000 homeowners, and grown to become one of the nation’s leading homebuilders.
Take the next steps toward your new home
This listing's information was verified with the builder for accuracy 2 days ago
Monet Plan by M/I Homes

saved to favorites!
To see all the homes you’ve saved, visit the My Favorites section of your account.
Discover More Great Communities
Select additional listings for more information
We're preparing your brochure
You're now connected with M/I Homes. We'll send you more info soon.
The brochure will download automatically when ready.
Brochure downloaded successfully
Your brochure has been saved. You're now connected with M/I Homes, and we've emailed you a copy for your convenience.
The brochure will download automatically when ready.
Way to Go!
You’re connected with M/I Homes.
The best way to find out more is to visit the community yourself!