


Monroe - Watson Hill
From $468,990 | 3 Beds | 2.5 Baths | 2,449 SqFt
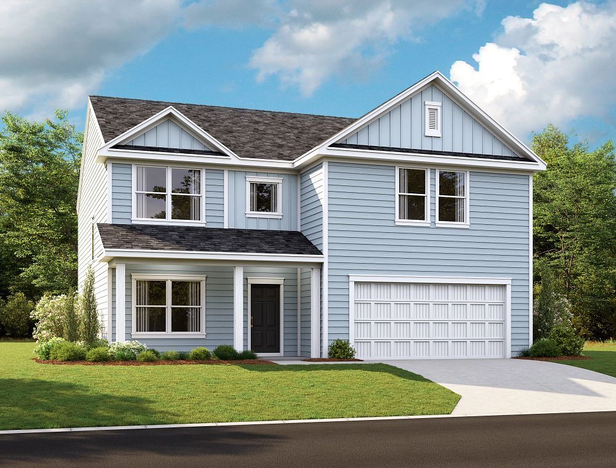
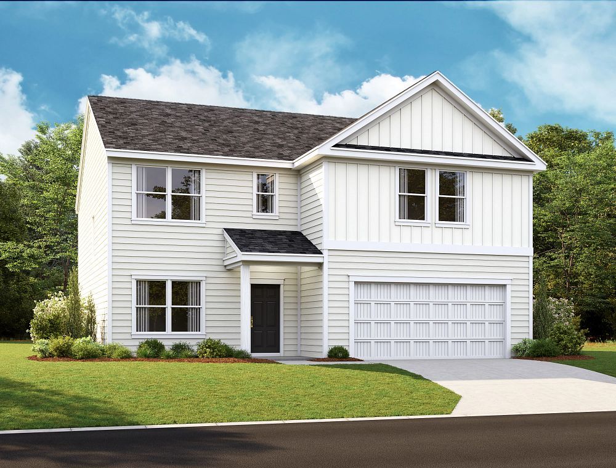
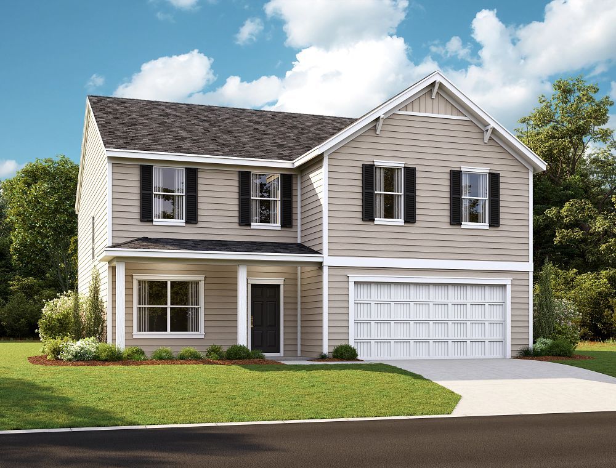
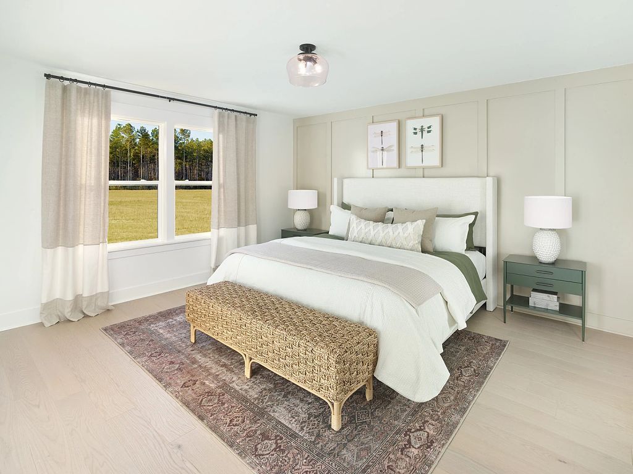
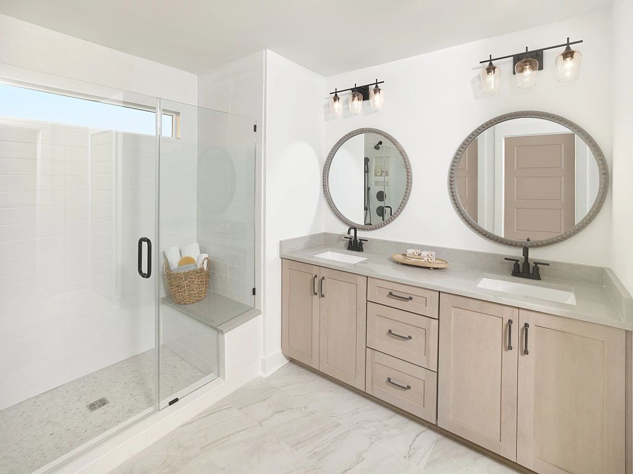
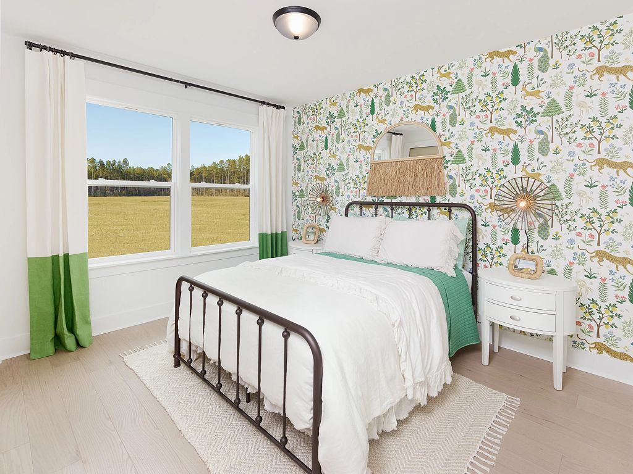
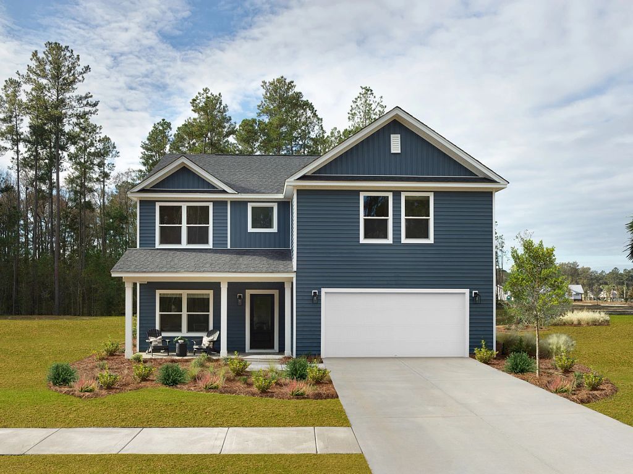
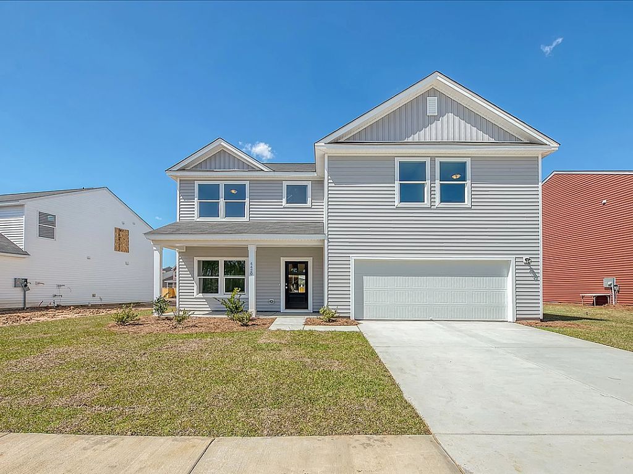
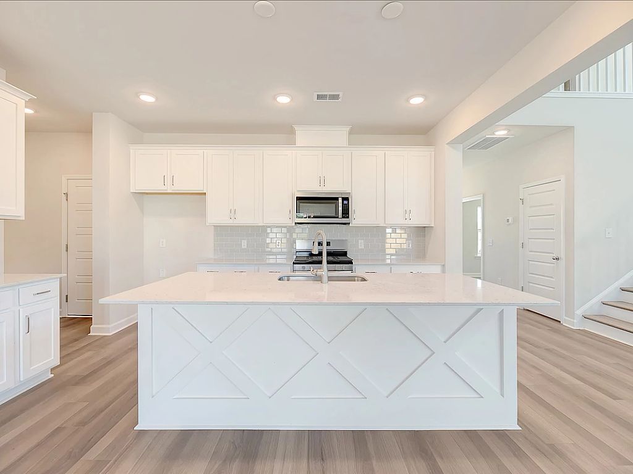
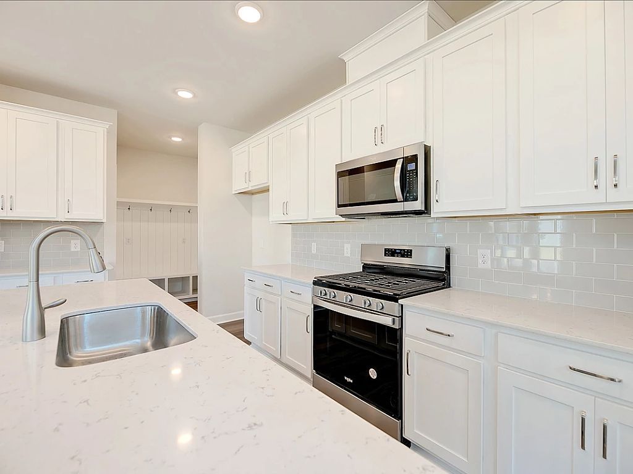
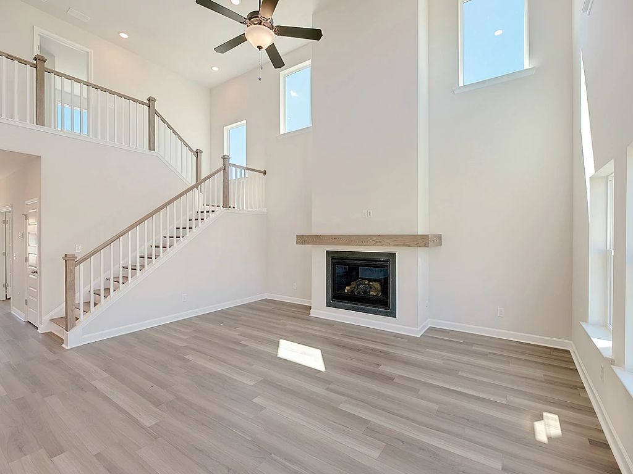
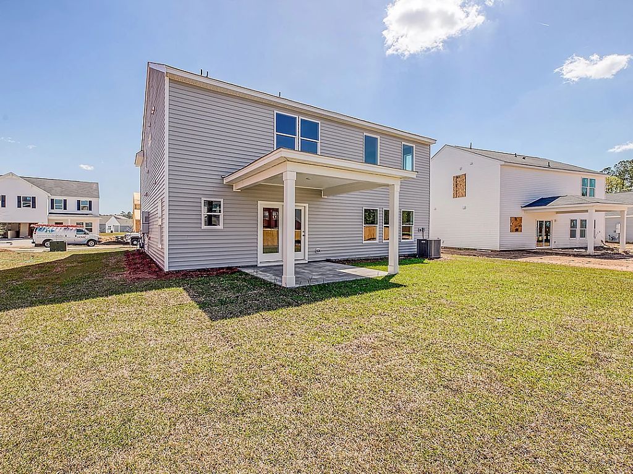
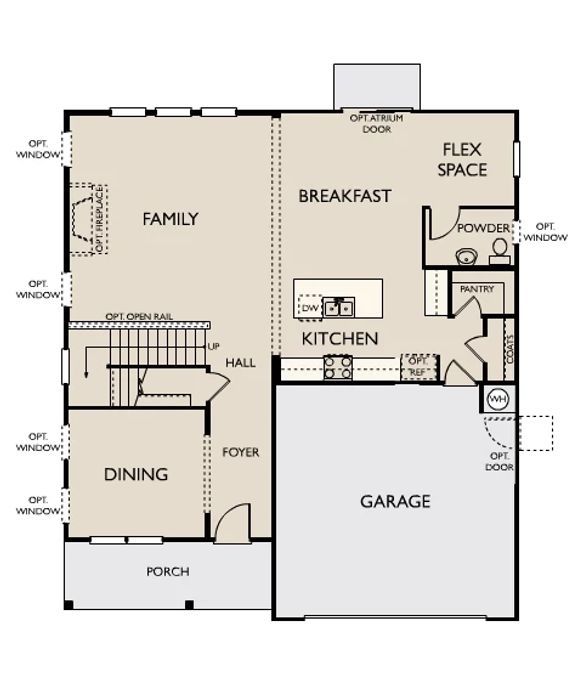
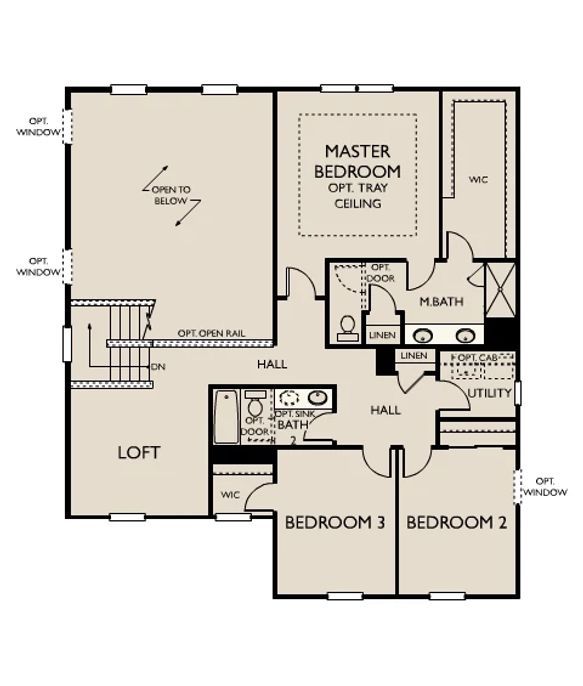
Monroe
Watson Hill in Summerville, SC
From $468,990 This is the starting price for this plan and is subject to change.

Ashton Woods
- 3 Beds
- 2.5 Baths
- 2 Car garage
- 2,449 Sq Ft
Overview
Floor plan features
- 1 Half Bathroom
- 2 Stories
- Breakfast Area
- Living Room
- Loft
- Primary Bed Upstairs
- Single Family
- Walk-In Closets
Floor plan description
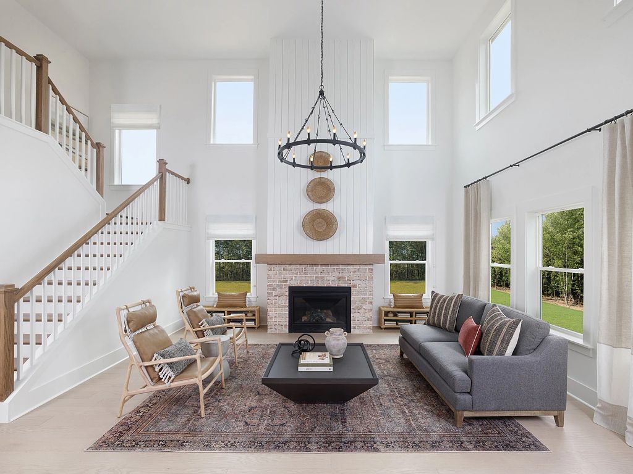
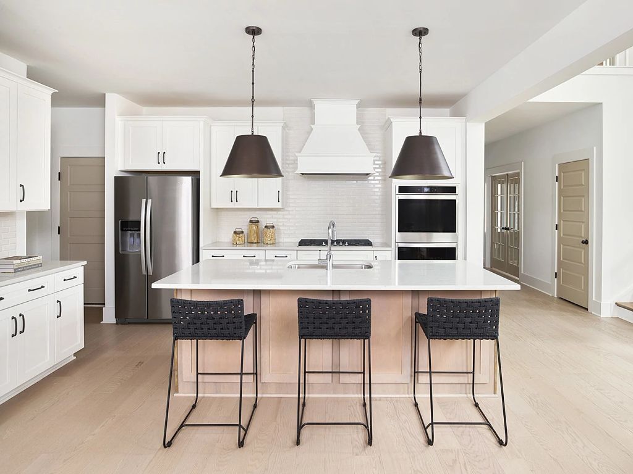
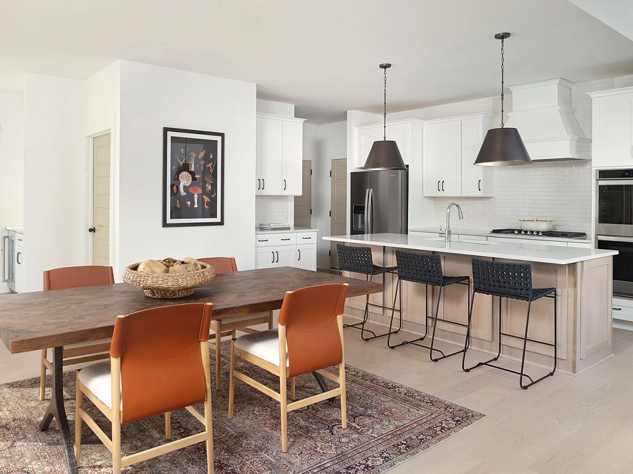
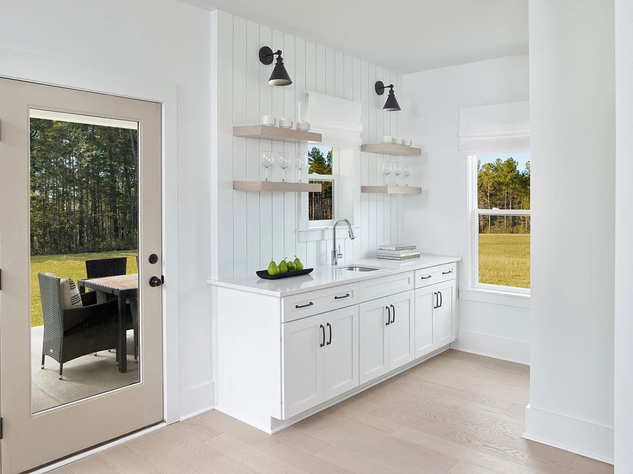
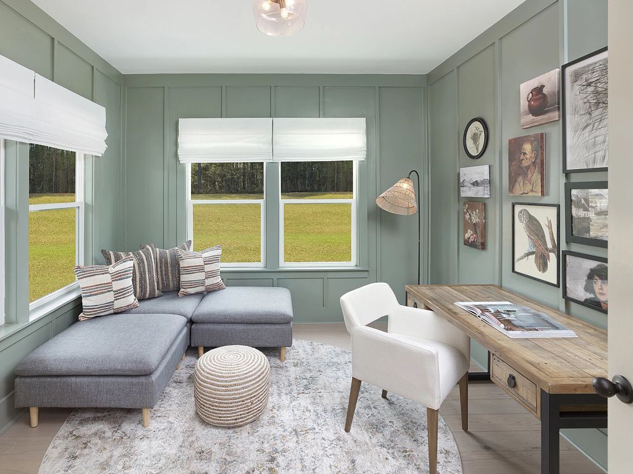
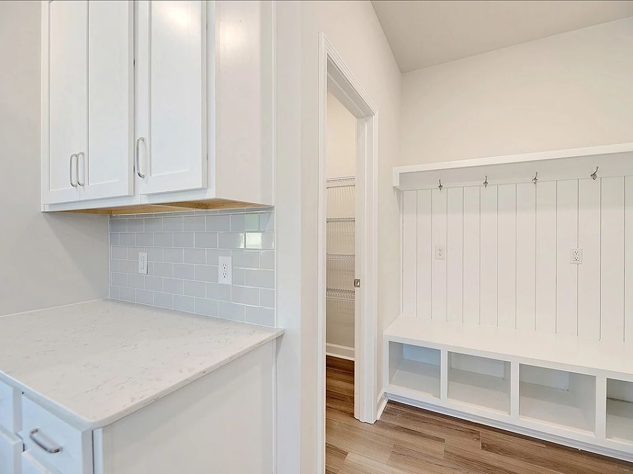
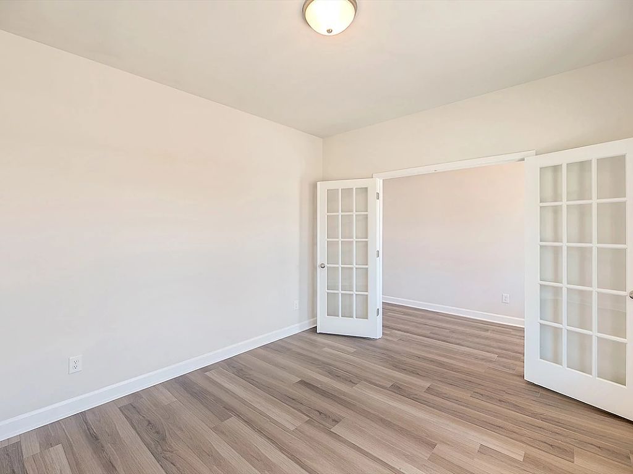
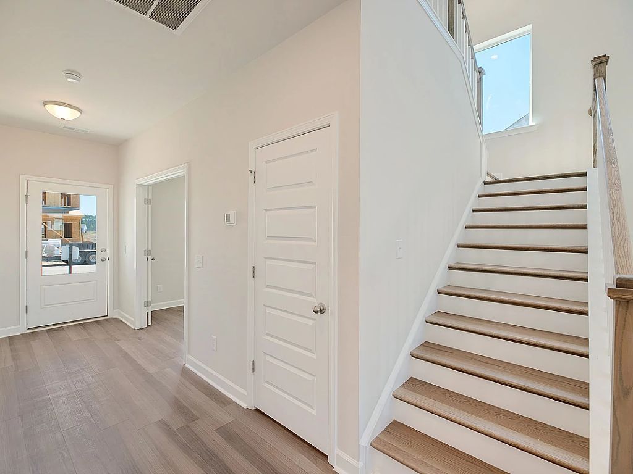
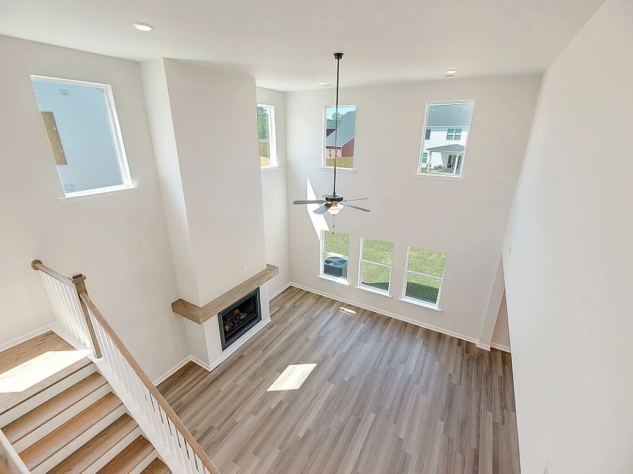
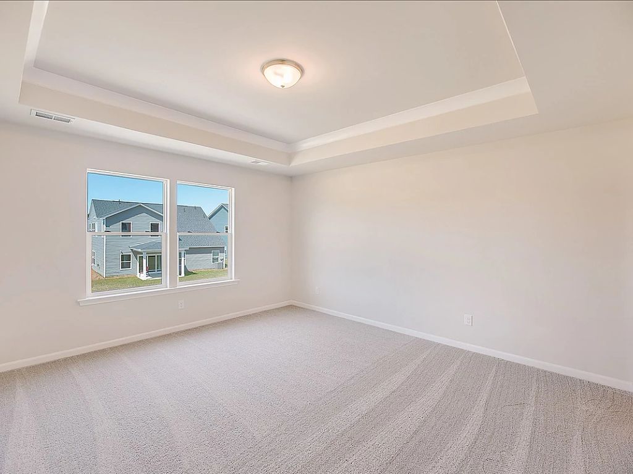
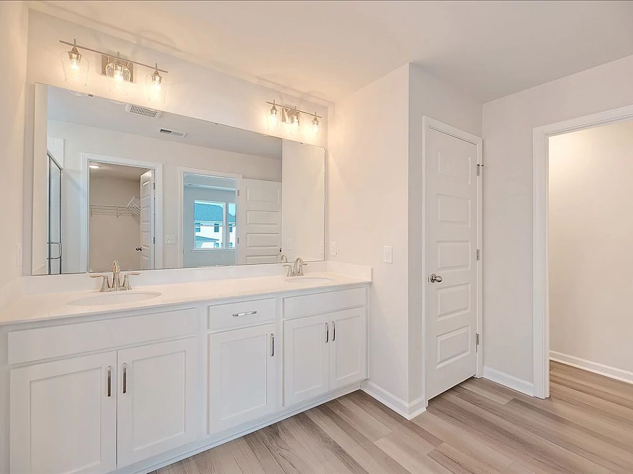
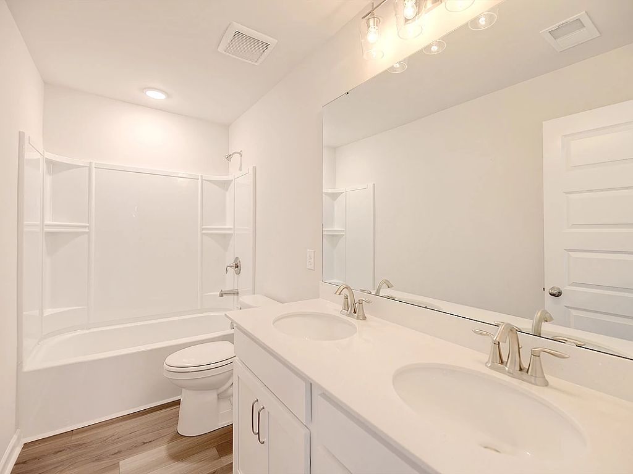
If you're looking for a home that's sure to impress, the Monroe is a must-see. The bright, open living space is truly the heart of the home. Enjoy preparing your favorite meals in the oversized kitchen while never missing the conversation in the dining area. The two-story family room offers plenty of sun-filled space for catching up on your favorite shows or hosting a game night in front of the optional cozy fireplace. A flex space at the rear of the home makes an ideal play area or study space for the kids while a large, separate dining area can be customized as a productive work-from-home office. Upstairs, a the loft overlooks the family room for extra living space or can be customized as a fourth bedroom for overnight guests. The primary suite is accompanied by a private ensuite with du...
Explore this home
Explore custom options for this floor plan.
Special offers
Explore the latest promotions at Watson Hill. to learn more!
Savings for Every Timeline
Now is the perfect time to make your move to Watson Hill by Ashton Woods. For a limited time, enjoy up to $80,000 in savings on ready-to-build homes*, including incentives toward design selections, homesites and closing costs. Prefer to move sooner?
Community highlights
Community amenities
Club House
Playground
Pond
Pool
Trails
About Watson Hill
In the heart of the Ashley River Historic District, near the small-town charm of Summerville, you'll find Watson Hill—a new Ashton Woods community located on land rich with nearly 340 years of history. Set amid winding nature trails and the stately beauty of the Lowcountry, this neighborhood offers a stunning collection of new construction, single-family homes, thoughtfully designed to honor the area’s historic surroundings.Watson Hill provides an amenity-rich lifestyle perfect for families and individuals alike. Spend sunny afternoons by the pool, let the kids enjoy the playground, or gather with friends at the sports fields and picnic areas. Evenings can be spent relaxing by the outdoor fireplace, sharing stories and laughter with neighbors. With Ashton Woods’ unmatched personalization o...
Ask the builder
The builder will reach out to you to answer your questions.
Schedule a tour
Watson Hill
Ashton Woods
4203 Hollow Wind Way, Summerville, SC 29485
621-726-5875
843-***-****
Sales Agent
Charleston NHA
Hours
Monday-Saturday 10:00 AM - 6:00 PMSunday 12:00 PM - 6:00 PM
Neighborhood

Community location & sales center
4203 Hollow Wind Way Summerville, SC 29485
4203 Hollow Wind Way Summerville, SC 29485
510-615-4764
843-***-****
Enter "Watson Hill by Ashton Woods" into Google Maps or Apple Maps, and it will guide you straight to our model homes!4203 Hollow Wind Way, Summerville, SC 29485 | From Downtown Charleston: From Calhoun St. take SC-30 W to exit 1 toward SC-61/Summerville. In 2.5 miles and make a slight left onto SC-61N/Ashley River Rd. Take this for 13.5 miles and Watson Hill will be on the left.
Schools near Watson Hill
Dorchester 02 School District
Public Elementary School
rating

Beech Hill Elementary School
Grades PK to 5
843-821-3970
1001 Beech Hill Rd, Summerville, SC, 29485
Class ratio
1:17
Enrollment
1101
Public Middle School
rating

East Edisto Middle School
Grades 6 to 8
843-695-2451
1011 Beech Hill Rd, Summerville, SC, 29485
Class ratio
1:17
Enrollment
879
Public High School
rating

Ashley Ridge High School
Grades 9 to 12
843-695-4900
9800 Delemar Hwy, Summerville, SC, 29485
Class ratio
1:21
Enrollment
2542
GreatSchools ratings are provided by GreatSchools.org and are for reference only. Ratings may not be available for all schools. Please verify school assignments and details with the local school district.
Amenities
Community & neighborhood
Local points of interest
- Prime Location in the Historic Lowcountry
- Community Amenity Center
- Swimming Pool and Cabana
- Children's Playground
- Picnic Pavilion
- Pond
Social activities
- Club House
Health and fitness
- Pool
- Trails
Community services & perks
- Playground

We Speak Design So Your Home Speaks to You.
At Ashton Woods, we rely on honored design principles to build homes that feel right for a reason. It’s been our philosophy for over 30 years, and results in beautifully solved spaces that serve as the canvas where life comes to life. Our passion is sharing a love of home design with people who want to live in thoughtfully designed homes.
Since our first sale in 1989, Ashton Woods has been building design-forward homes in thoughtfully selected communities across the country. Ashton Woods is headquartered in Atlanta, Georgia, but sells new homes in Atlanta, Austin, Charleston, Dallas, Houston, Orlando, Phoenix, Raleigh and San Antonio. In 2017, Ashton Woods launched Starlight Homes for those who always felt the dream of home ownership was just out of reach. Now, over 50,000 families have had the privilege of calling an Ashton Woods or Starlight home their own.
Ashton Woods builds new homes designed for the moments that matter most. Beautifully solved spaces feel right for a reason: they make a home effortless, inspired and super easy to live in. At Ashton Woods, we rely on honored design principles like balance, rhythm and harmony to create togetherness, comfort and really good dinner parties. And it all comes from a simple design rulebook: treat homes as the backdrop for the memories you'll make inside them. Good design inspires every decision we make–and every homebuyer we thrill. When you walk through one of our homes, you’ll feel it: the unparalleled knowledge, expertise and taste of a team of design professionals, one inspired to create homes that are perfect for posting and perfect for people.
Take the next steps toward your new home
This listing's information was verified with the builder for accuracy 2 days ago
Monroe Plan by Ashton Woods

saved to favorites!
To see all the homes you’ve saved, visit the My Favorites section of your account.
Discover More Great Communities
Select additional listings for more information
We're preparing your brochure
You're now connected with Ashton Woods. We'll send you more info soon.
The brochure will download automatically when ready.
Brochure downloaded successfully
Your brochure has been saved. You're now connected with Ashton Woods, and we've emailed you a copy for your convenience.
The brochure will download automatically when ready.
Way to Go!
You’re connected with Ashton Woods.
The best way to find out more is to visit the community yourself!