


Monroe - Millbrook
From $451,995 | 4 Beds | 2.5 Baths | 3,310 SqFt
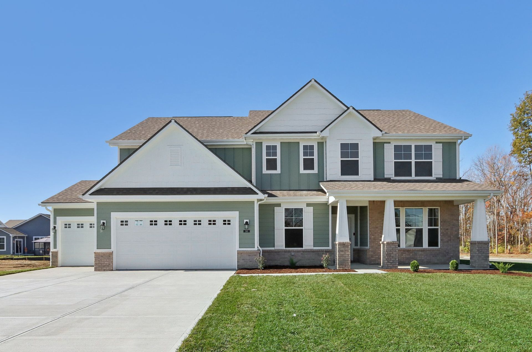
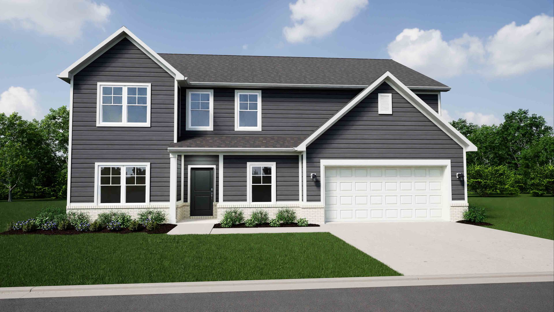
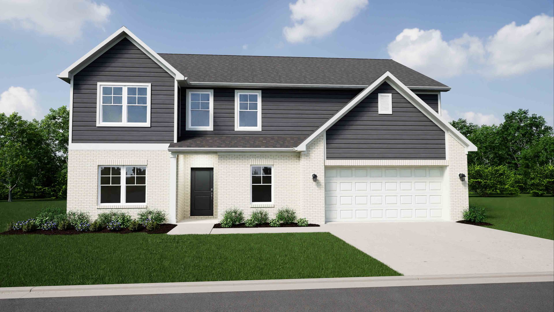
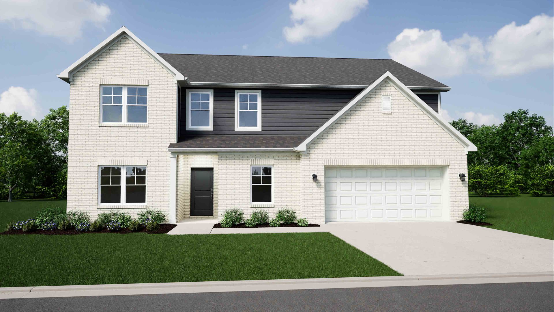
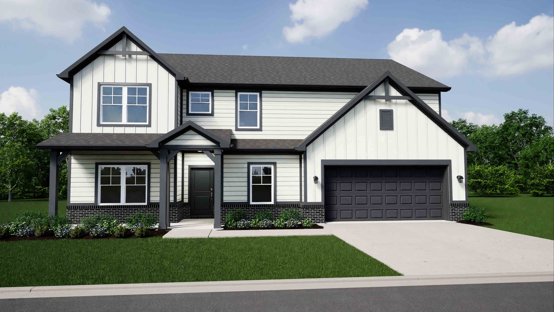
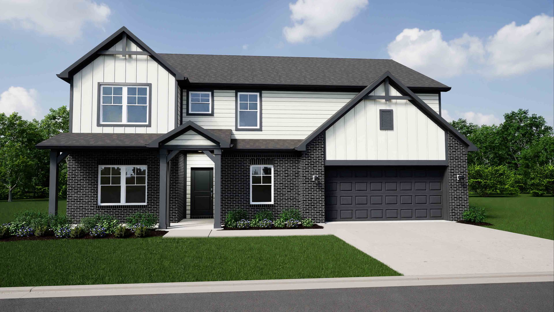
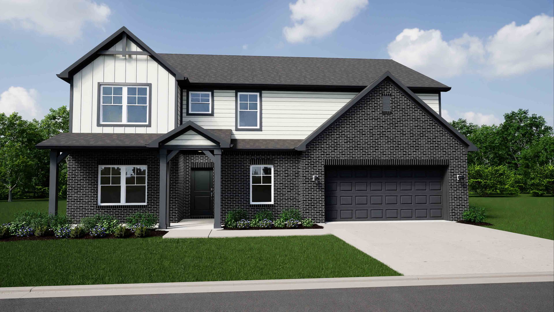
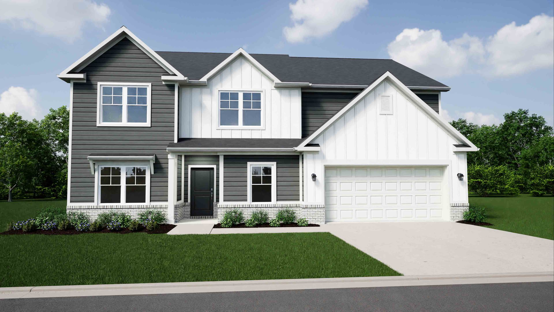
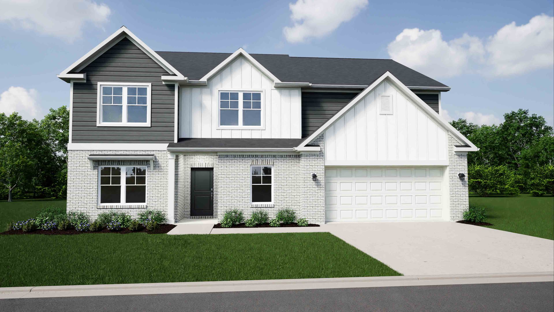
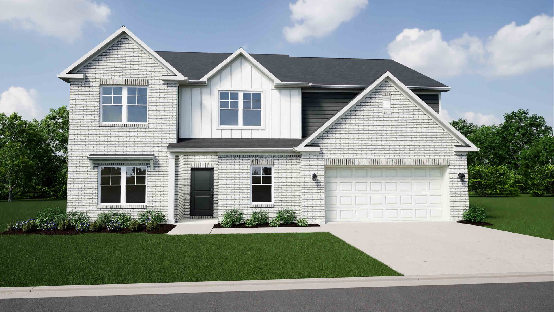
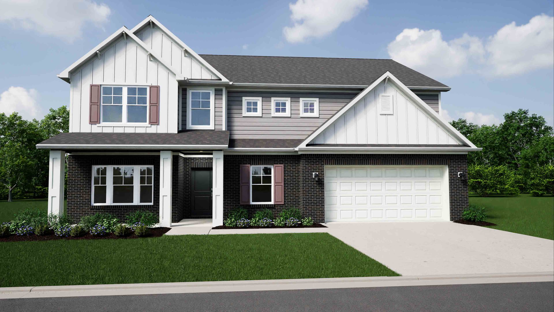
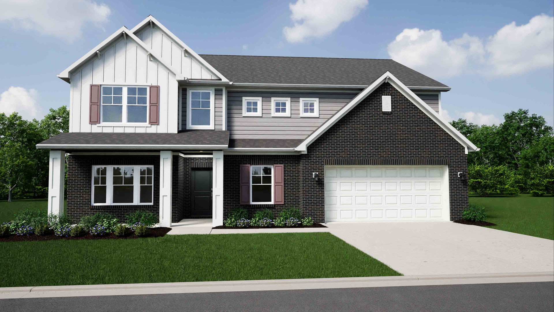
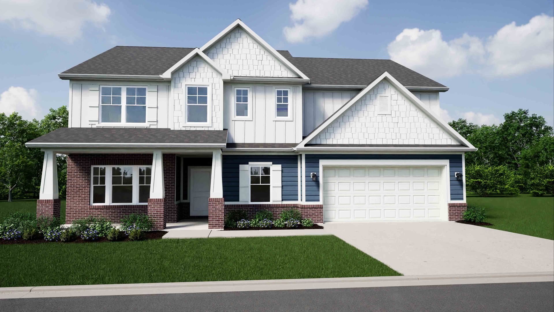
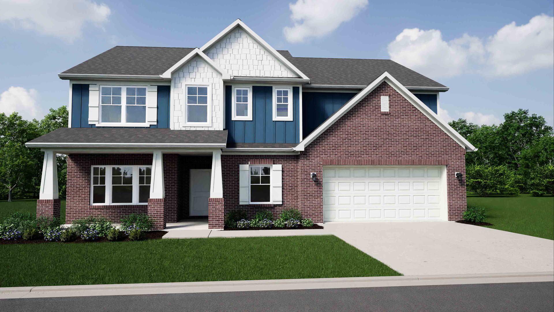
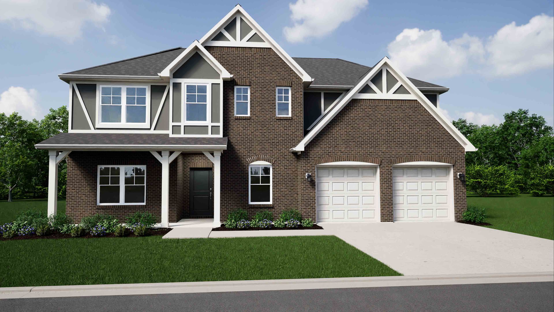
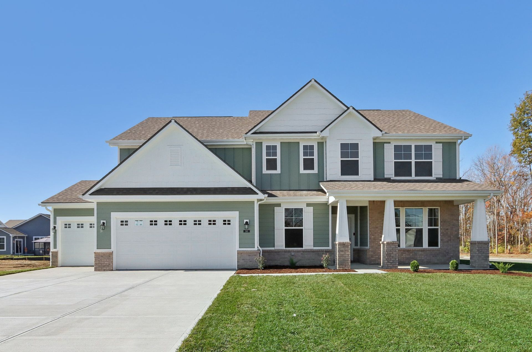
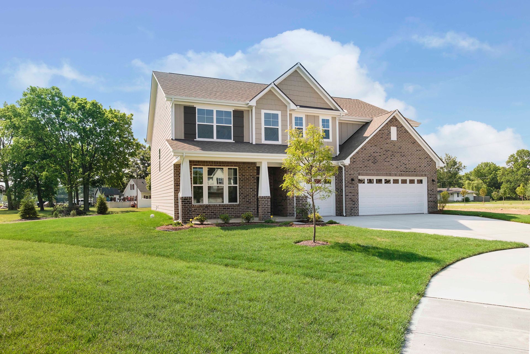




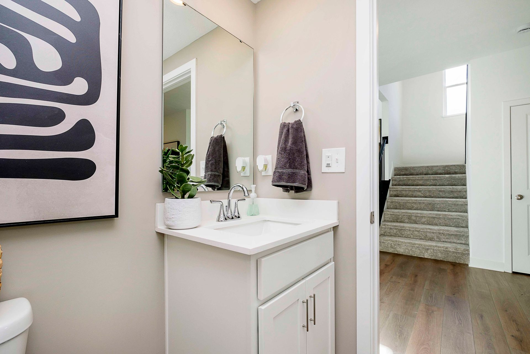




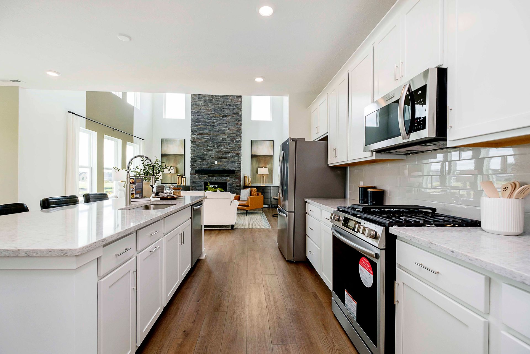

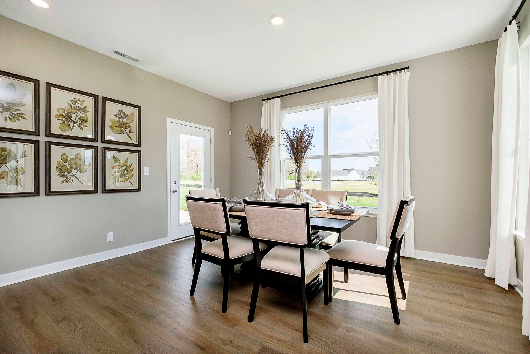





Monroe
Millbrook in West Lafayette, IN
From $451,995 This is the starting price for this plan and is subject to change.

Silverthorne Homes
- 4 Beds
- 2.5 Baths
- 2 Car garage
- 3,310 Sq Ft
Overview
Floor plan features
- 1 Half Bathroom
- 2 Stories
- Primary Bed Upstairs
- Single Family
Floor plan description
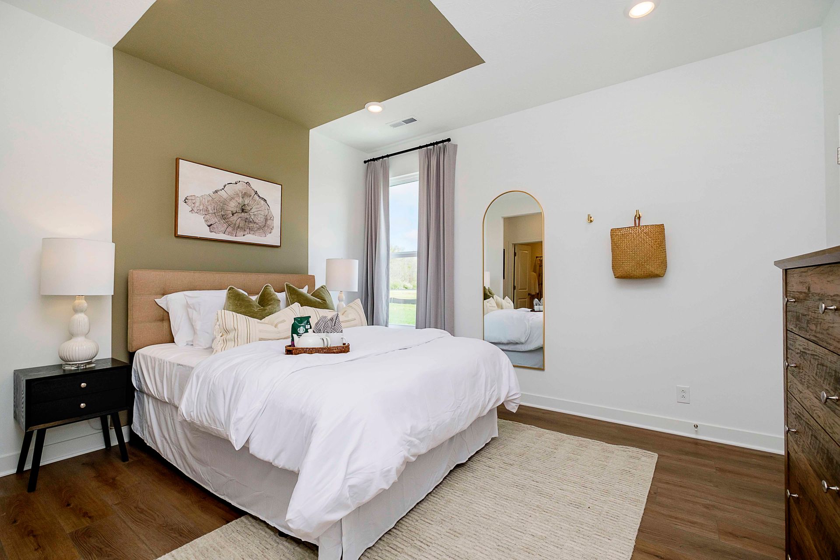
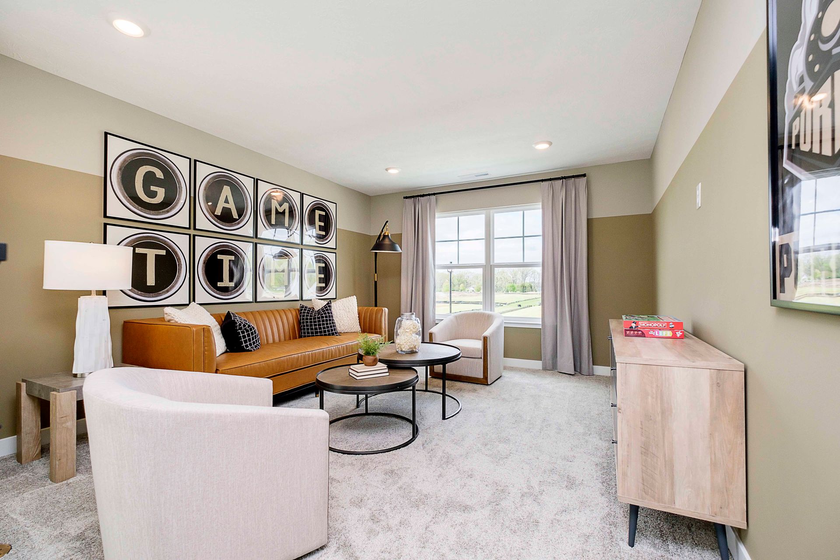
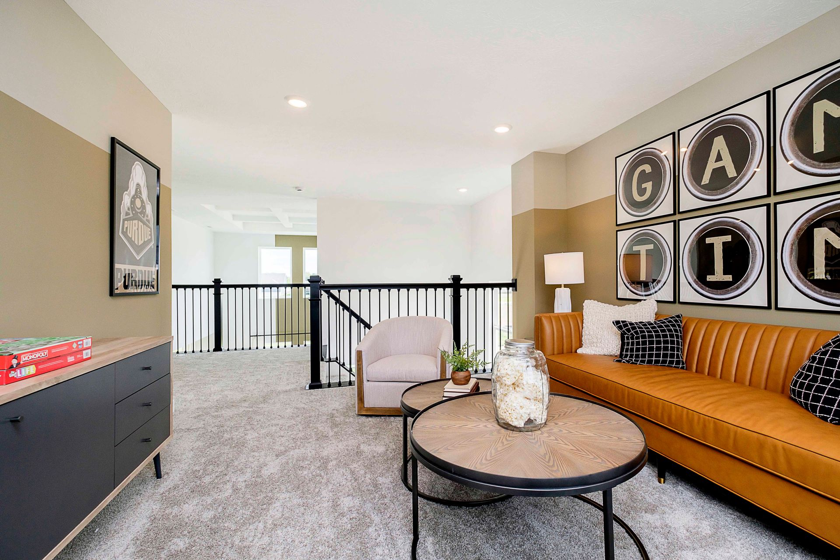
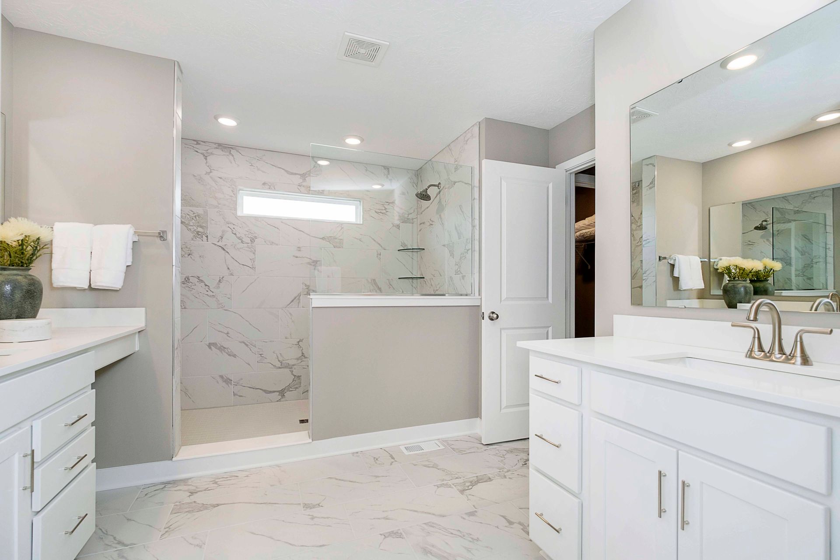
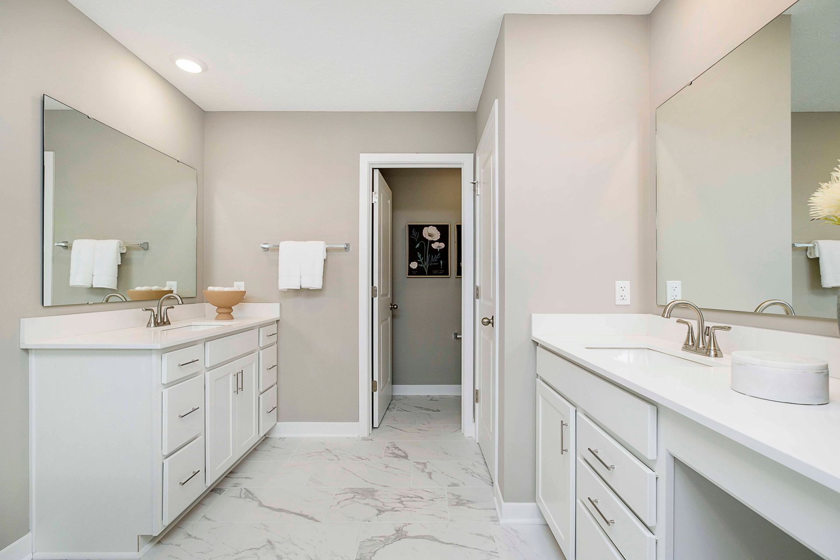
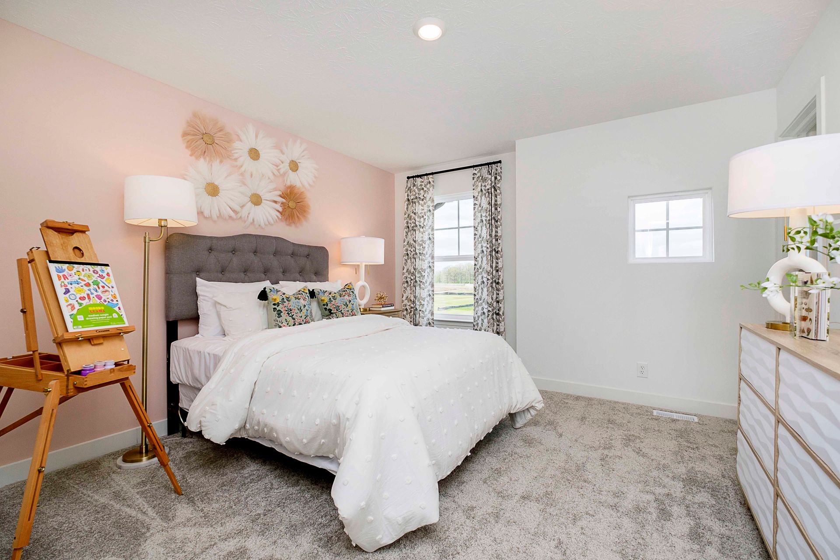
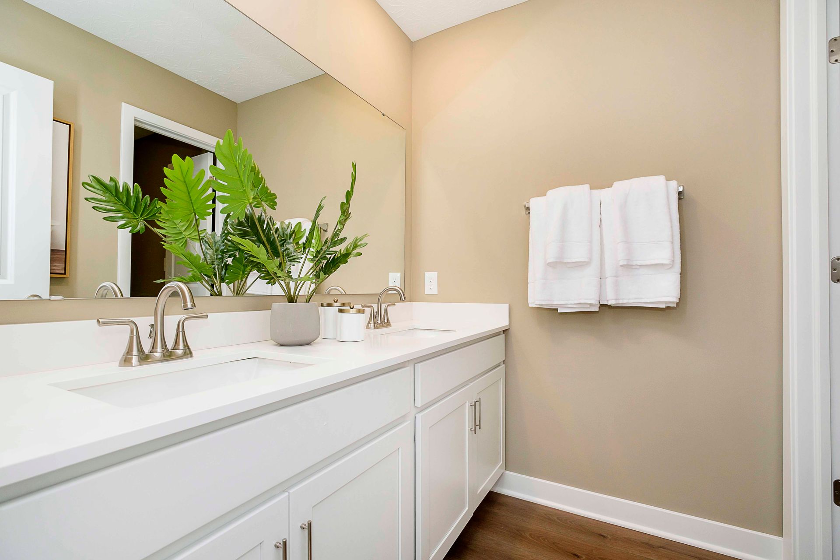
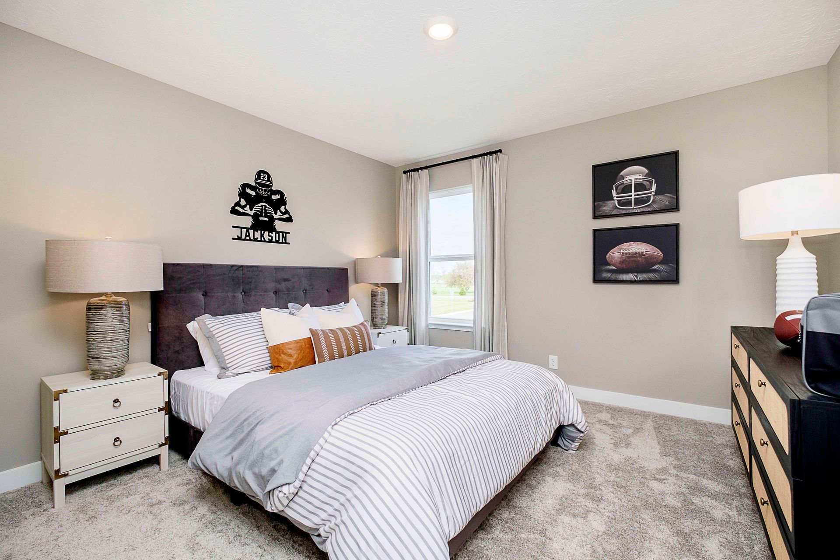
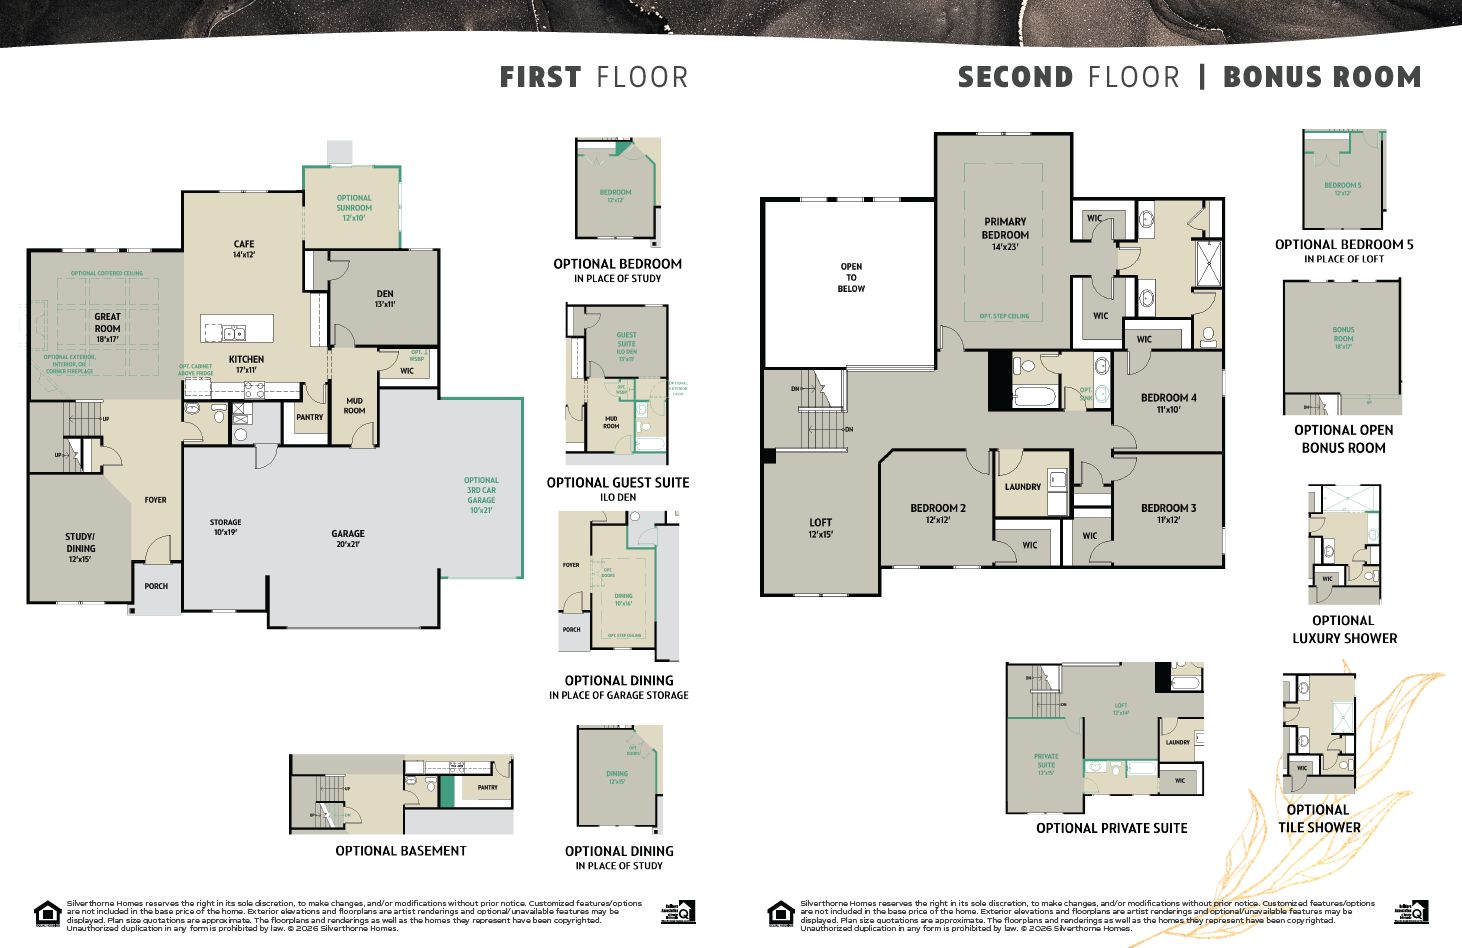
Welcome home to the Monroe, a Silverthorne Homes floorplan. This new home construction floorplan includes four bedrooms, two-and-a-half bathrooms, a two-story great room, and a 2-car garage with garage storage. Starting at 3,206 square feet, The Monroe is perfect for the family looking for a home to grow with them. As you enter the home, you will be met with the front of home study. This area can be left open for a welcoming feel or closed for a formal dining area. In The Monroe, your two-car garage can be upgraded to a three-car garage. Remove the garage storage to add a dining room for more living space. Moving to the back of the home, you will be amazed by the two-story great room. The large windows allow natural sunlight to stream in. For a little more warmth during the winter, add a...
Explore this home
Explore custom options for this floor plan.
Community highlights
Community amenities
Basketball
Club House
Park
Playground
Pond
Pool
Trails
Views
About Millbrook
Welcome to Millbrook, a Silverthorne Homes community coming soon to West Lafayette, Indiana. Designed with comfort and modern living in mind, this community will feature meticulously designed ranch and two-story new construction homes that provide the style, functionality, and peace of mind that come with buying new. Millbrook residents will enjoy impressive planned community amenities, including scenic walking trails, a resort-style swimming pool, an amenity center and gym, pickleball courts, sports courts, and inviting gathering spaces designed to bring neighbors together. Students will have access to excellent educational opportunities within the highly regarded Tippecanoe County school system while enjoying the convenience of living close to schools, parks, and everyday essentials. M...
This community is coming soon!
Millbrook
Silverthorne Homes
Yeager Rd and W 500 N, West Lafayette, IN 47906
428-453-2483
317-***-****
Sales Agent
Have Questions?
Hours
Mon-Sat 11AM - 6PM; Sun 12PM - 6PM
Neighborhood

Community location & sales center
Yeager Rd and W 500 N West Lafayette, IN 47906
Yeager Rd and W 500 N West Lafayette, IN 47906
973-908-7938
317-***-****
From Indianapolis: Follow I-65 N to IN-43 S/Indiana 43 N/N River Rd in Battle Ground. Take exit 178 toward W Lafayette/Brookston. Turn left onto IN-43 S/Indiana 43N/N Ricker Rd and follow for 1 mile. Turn right onto E 500 N. In 3.2 miles, turn left onto Yeager Rd. The community will be on your left.
Amenities
Community & neighborhood
Local points of interest
- Views
- Pond
Social activities
- Club House
Health and fitness
- Pool
- Trails
- Basketball
Community services & perks
- Playground
- Park

When building your new home, you need a company that is going to stand the test of time. With Silverthorne Homes, our dedication to quality means that we strive to exceed homeowner expectations every step of the way. Our homes are designed for the Indiana homeowner and are backed by a warranty you can rely on. We are committed to building quality homes in the Greater Indianapolis area that you and your family can appreciate for years to come.
At Silverthorne, we believe that building affordable homes should be a clear and stress-free experience. You take your dream home seriously, and so do we. When you work with us, you’ll receive absolutely up-front pricing, extremely clear estimates, and constant access to our time. We designed our policy of total transparency to give you the best home building experience possible.
This listing's information was verified with the builder for accuracy 1 day ago
Monroe Plan by Silverthorne Homes

saved to favorites!
To see all the homes you’ve saved, visit the My Favorites section of your account.
Discover More Great Communities
Select additional listings for more information
We're preparing your brochure
You're now connected with Silverthorne Homes. We'll send you more info soon.
The brochure will download automatically when ready.
Brochure downloaded successfully
Your brochure has been saved. You're now connected with Silverthorne Homes, and we've emailed you a copy for your convenience.
The brochure will download automatically when ready.
Way to Go!
You’re connected with Silverthorne Homes.
The best way to find out more is to visit the community yourself!