


Montague - Encore at Riverstone
From $519,490 | 5 Beds | 3 Baths | 2,801 SqFt
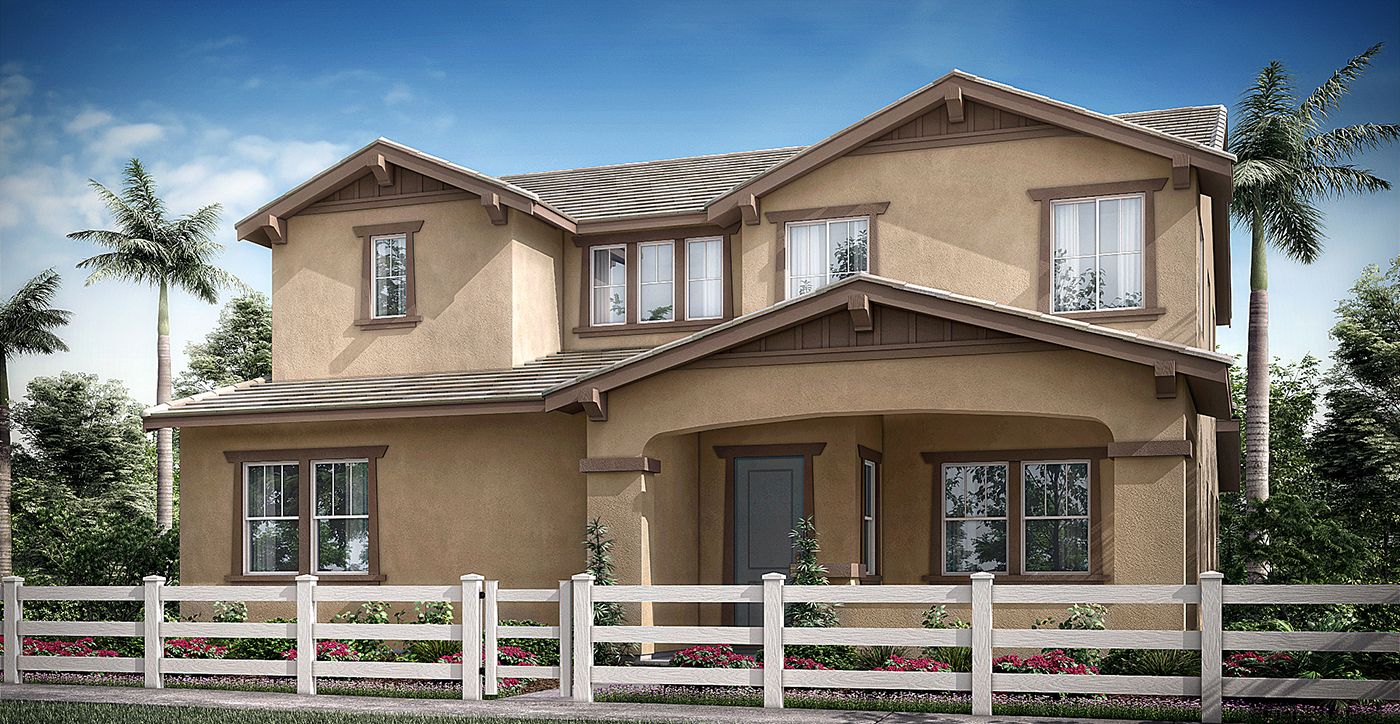
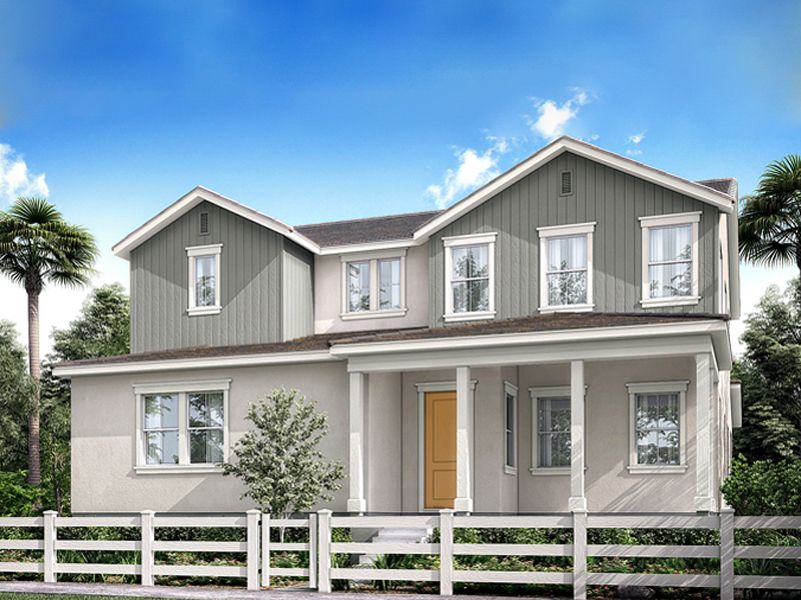
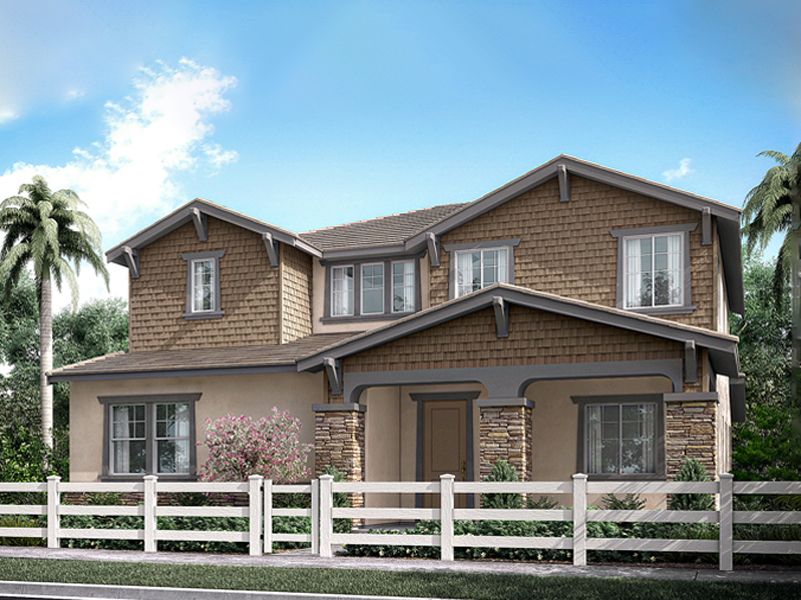
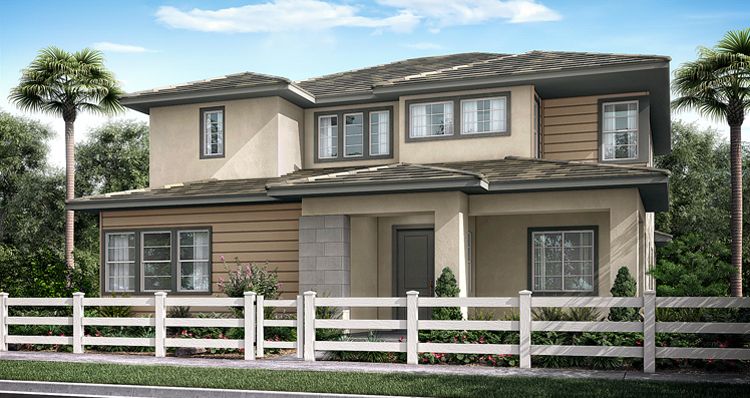
Montague
Encore at Riverstone in Madera, CA
From $519,490 This is the starting price for this plan and is subject to change.

Woodside
- 5 Beds
- 3 Baths
- 3 Car garage
- 2,801 Sq Ft
Overview
Floor plan features
- 2 Stories
- Single Family
Floor plan description
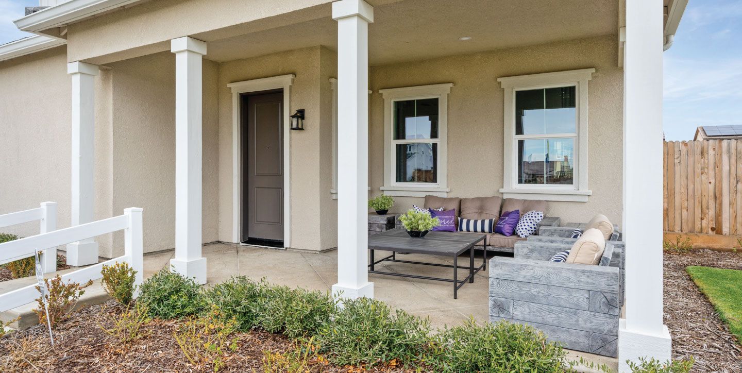
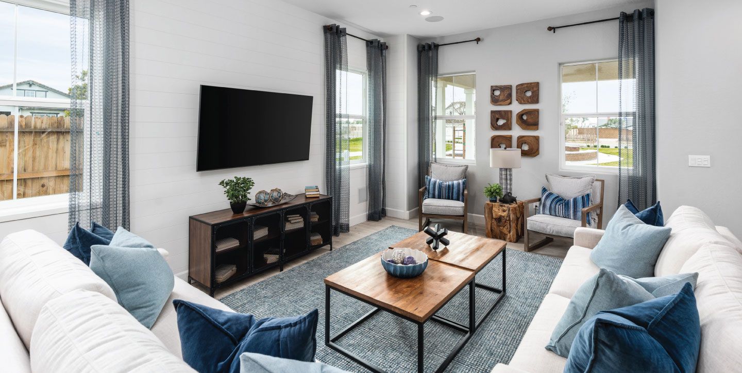
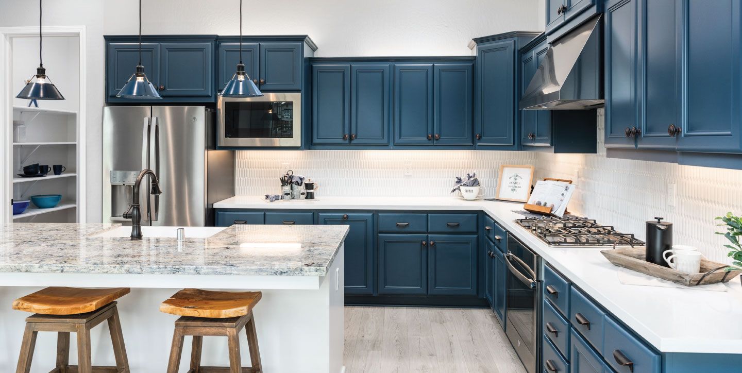
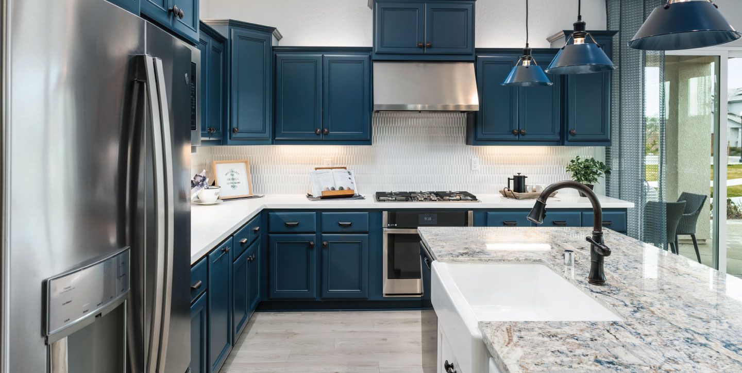
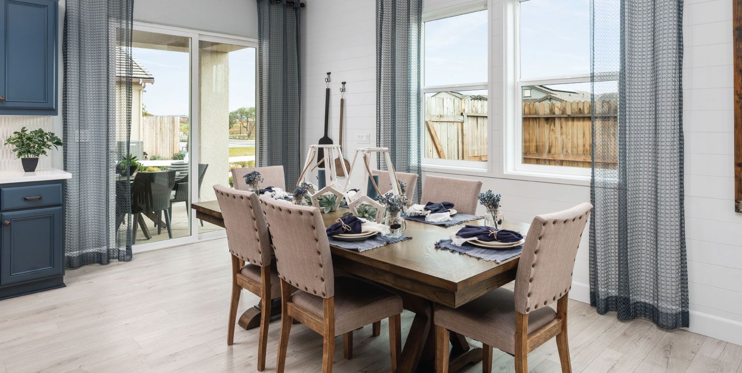
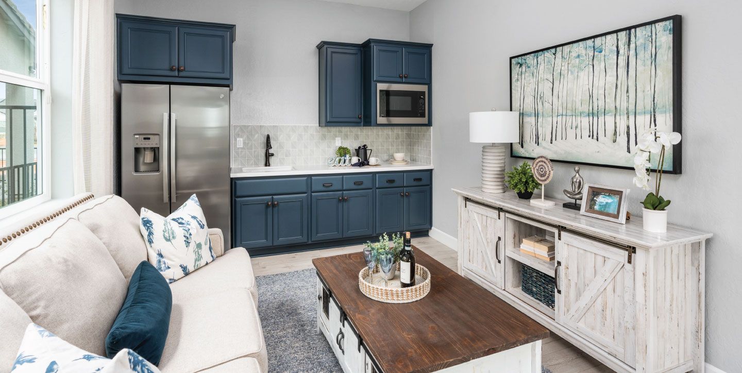
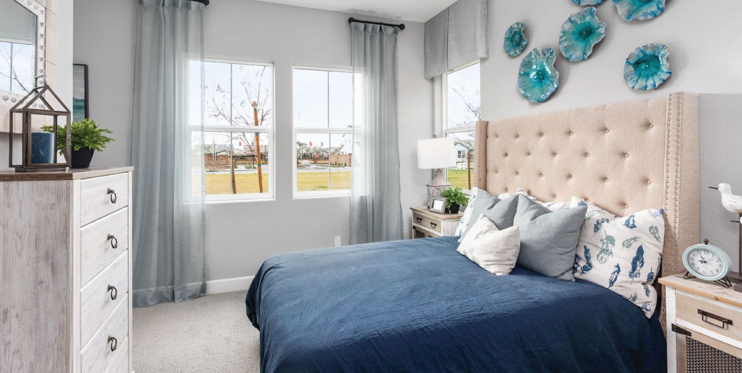
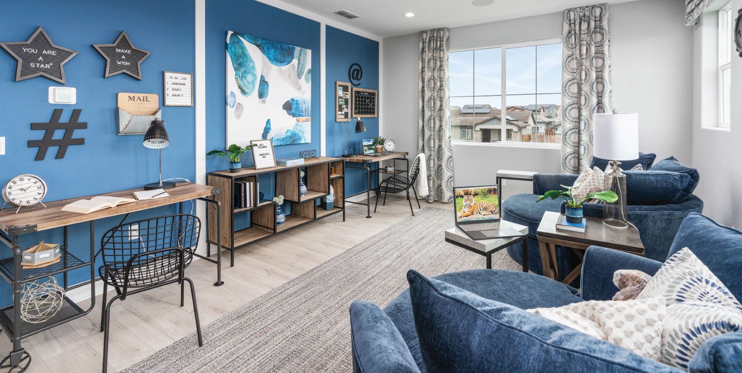
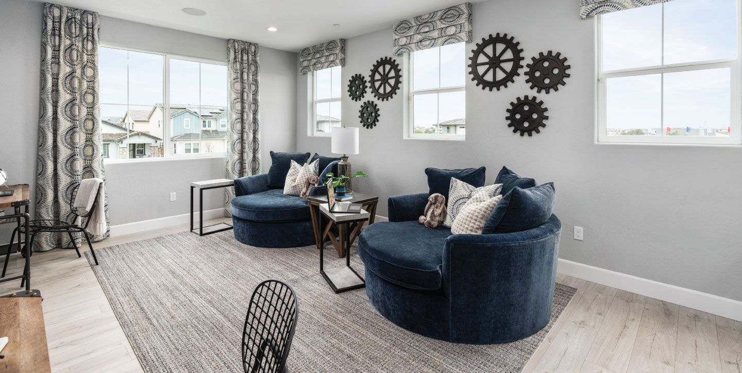
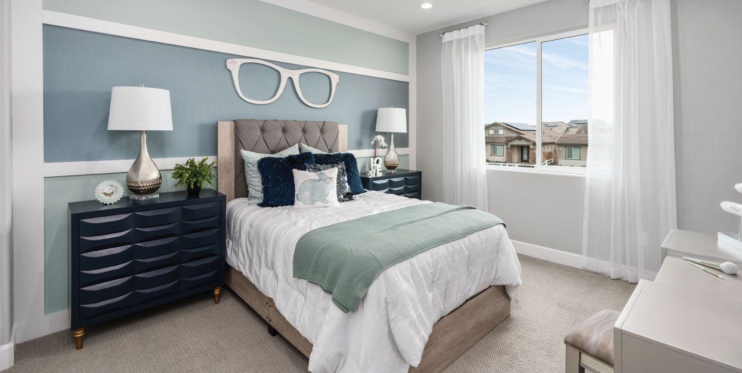
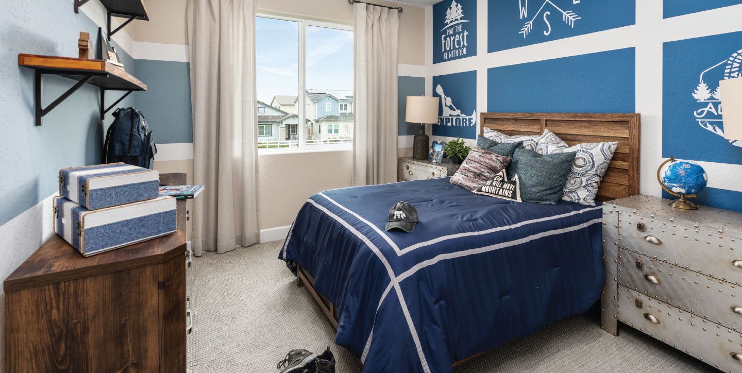
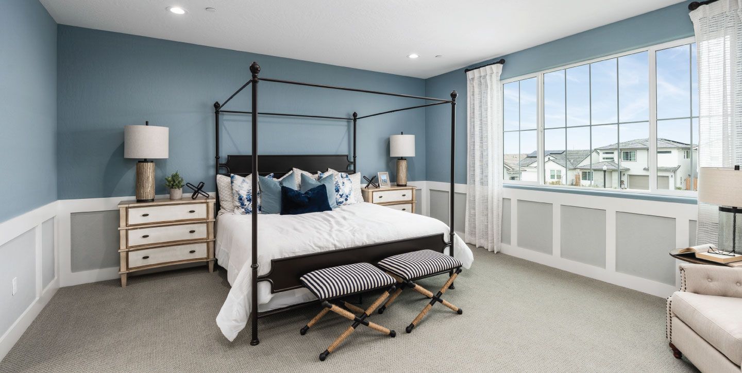
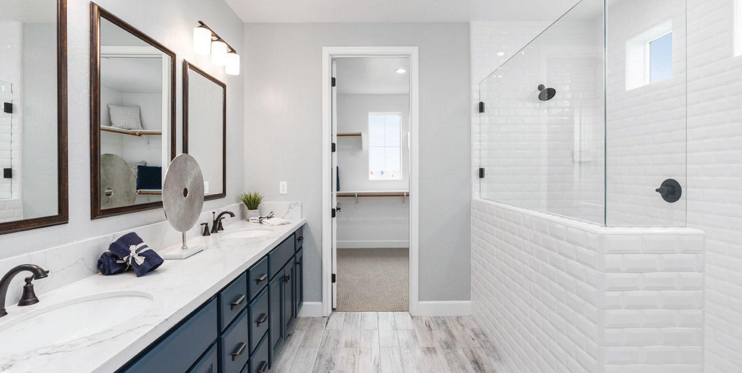
Watch a video tour of this home [here](https://www.youtube.com/watch?v=JusiGm0UUpc&list=PL9tKEvBibrEIwPAHVrgjcTqGwmrZ3M85l&index=5 "Montague video tour")! The Montague is a home that lives up to its impressive name. As you enter the home, you'll be impressed with the large open concept living area is perfect for entertaining and spending quality time with family and friends. You'll love the easy flow from the dining area to the patio, making indoor-outdoor living a breeze. The kitchen is a chef's dream, with a walk-in pantry and island with seating, providing plenty of space for meal prep and casual dining. The bedroom and full bath downstairs is perfect for accommodating guests or even multigenerational living. This added convenience ensures privacy for both you and your guests, as the...
Explore this home
Explore custom options for this floor plan.
Community highlights
About Encore at Riverstone
Your home should be more than just four walls. It should be a sanctuary that puts your family?s health and happiness first. As one of Madera?s most sought-after communities, Encore offers homes artfully crafted for a full and healthy life?inside and outside. Inside, you?ll find an inviting floor plan with options ranging from private dens and flex spaces to shaded back patios for entertainment. The low-maintenance outdoor space is perfect for family barbecues or playing in the cool shade. Outside, you can kick back at the resort-quality pools in the award-winning clubhouse. Or take an evening stroll to the private park for some fresh air, safe play, or peaceful solitude. More info about Encore at Riverstone
Green program
Living Well Solutions
More InfoAsk the builder
The builder will reach out to you to answer your questions.
Request a tour
Encore at Riverstone
Woodside
972 W Dana Road, Madera, CA 93636
444-508-8860
888-***-****
Hours
Sun: 12-6; Mon: Closed; Tue: 10-6; Wed: 10-6; Thu: 10-6; Fri: 10-6; Sat: 10-6
Neighborhood

Community location & sales center
972 W Dana Road Madera, CA 93636
972 W Dana Road Madera, CA 93636
222-386-6648
888-***-****
Schools near Encore at Riverstone
Golden Valley Unified
Public Middle School
rating

Ranchos Middle School
Grades 7 to 8
559-645-3550
12455 Road 35 1/2, Madera, CA, 93636
Class ratio
1:22
Enrollment
352
GreatSchools ratings are provided by GreatSchools.org and are for reference only. Ratings may not be available for all schools. Please verify school assignments and details with the local school district.
Amenities
Community & neighborhood
Local points of interest
- Community Pool
- Rec Center
- Trail Network

Your home is your sanctuary. You are The Champion of the Good Life within your home. When searching for that sanctuary, you need the right home, with the features, spaces, nooks and crannies that allow your family to thrive. We get it, the process of buying a home can be difficult, and confusing. The pressure to make the right decision can be overwhelming and stressful. And for as much money as a home can cost, you deserve to be absolutely thrilled with the outcome. For over 40 years, Woodside Homes has guided more than 50,000 families through the homebuying process, to their perfect home. Here's how we do it: 1. We listen to your dreams (and challenges) together. 2. We clarify your priorities and comfort level. 3. We find the right fit for your family where they are safe, secure and 'at home'. So, make an appointment to come visit with us! In the meantime, take our HomeMatch quiz so you can find, save and share your favorite homes and communities. Get the right home, through a process you actually enjoy. And relish the fact that you are making the best decision to help your family flourish. Let's get you home.
Take the next steps toward your new home
This listing's information was verified with the builder for accuracy 1 day ago
Montague Plan by Woodside

saved to favorites!
To see all the homes you’ve saved, visit the My Favorites section of your account.
Discover More Great Communities
Select additional listings for more information
We're preparing your brochure
You're now connected with Woodside. We'll send you more info soon.
The brochure will download automatically when ready.
Brochure downloaded successfully
Your brochure has been saved. You're now connected with Woodside, and we've emailed you a copy for your convenience.
The brochure will download automatically when ready.
Way to Go!
You’re connected with Woodside.
The best way to find out more is to visit the community yourself!