


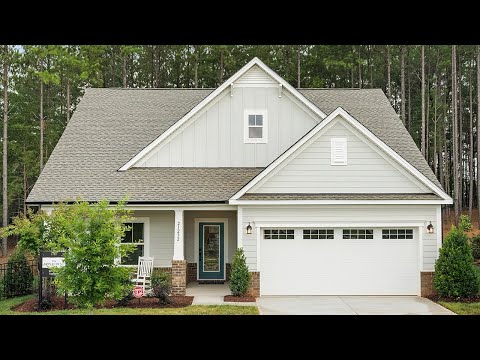
Montcrest - Morrow Brook
From $335,900 | 2 Beds | 2 Baths | 1,847 SqFt
Montcrest
Morrow Brook in Albemarle, NC
From $335,900 This is the starting price for this plan and is subject to change.
True Homes
- 2 Beds
- 2 Baths
- 1,847 Sq Ft
Overview
Floor plan features
- 1 Story
- Single Family
Floor plan description
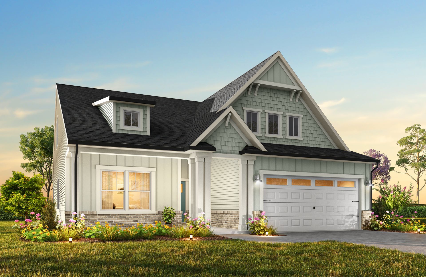
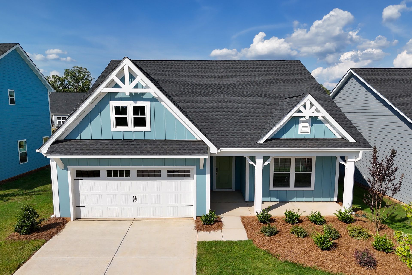
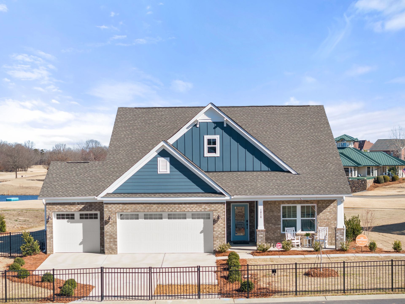
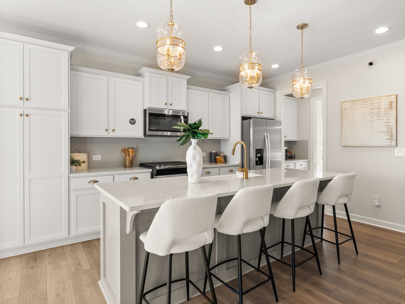
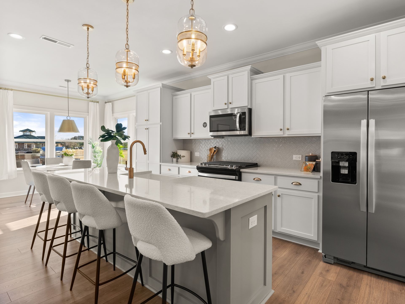
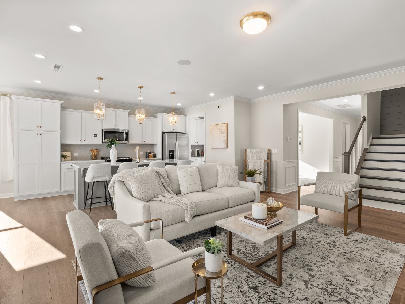
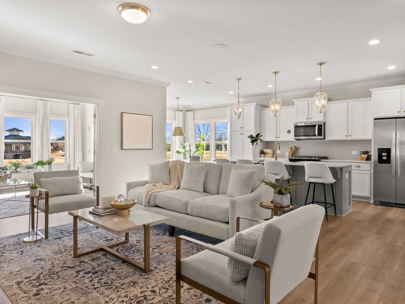
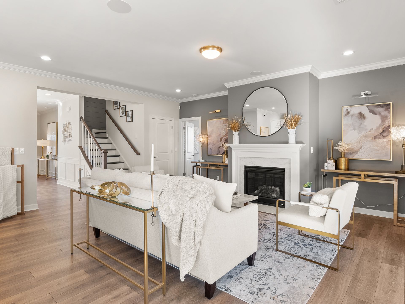
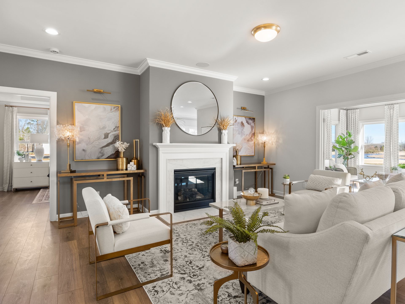
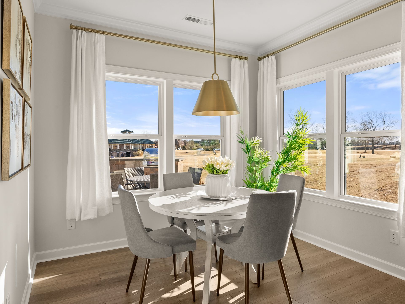
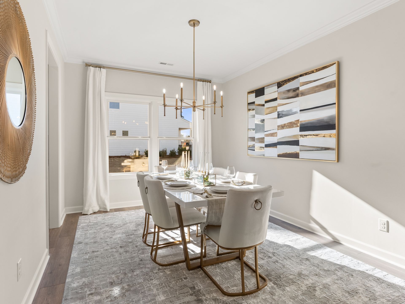
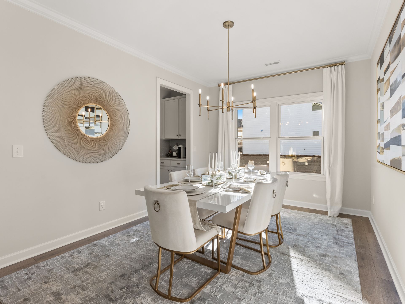
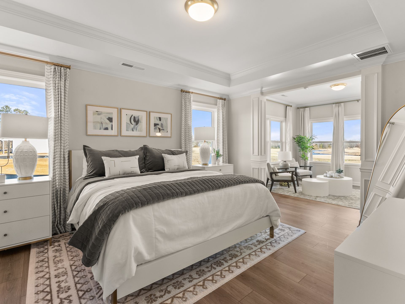
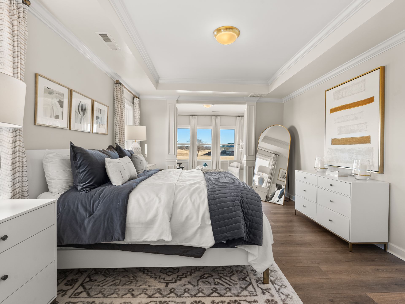
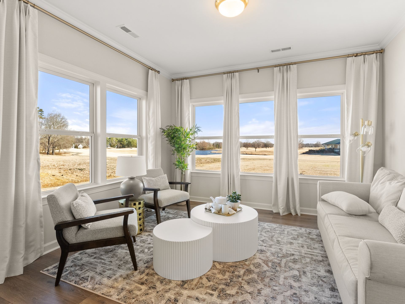
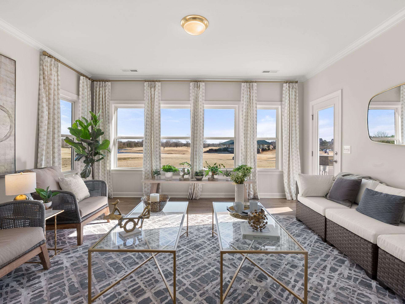
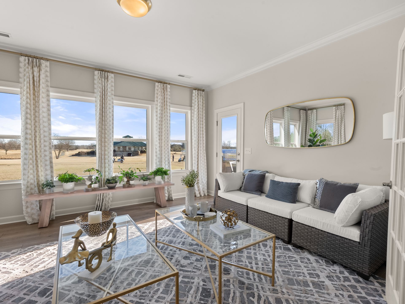
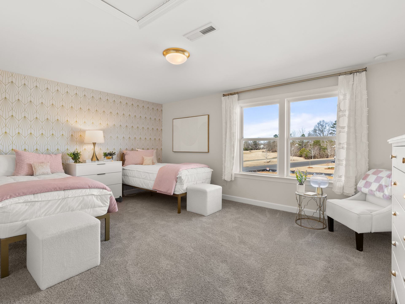
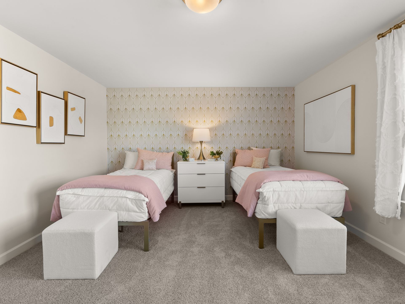
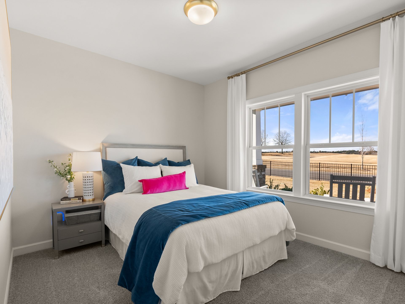
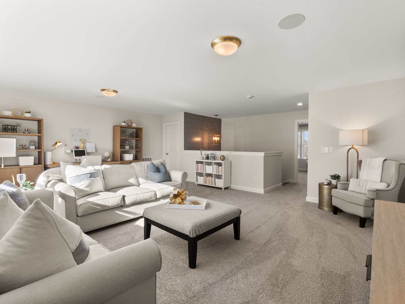
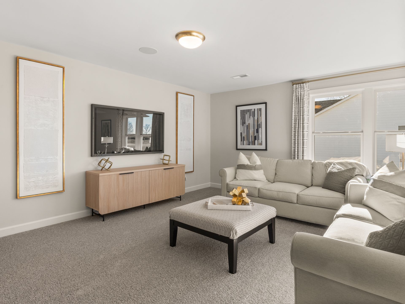
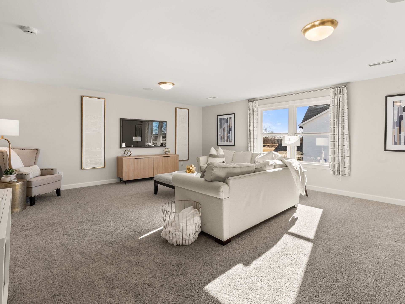
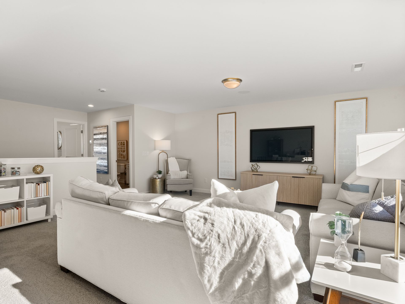
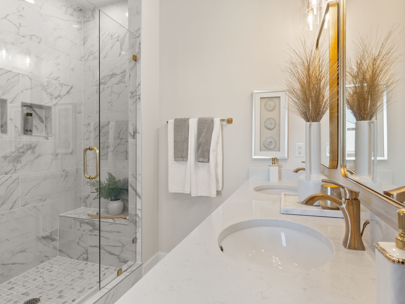
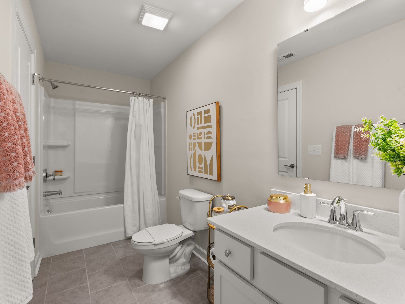
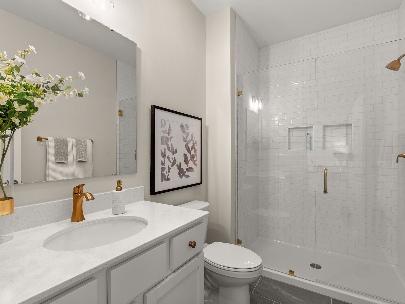
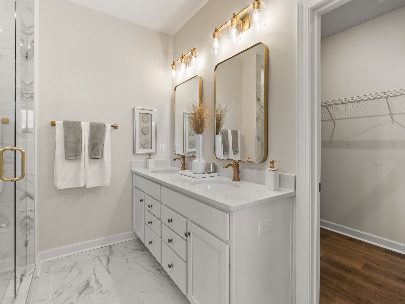
The Montcrest was the first ranch floorplan that we ever designed, and it has continued to be our most popular floorplan. The Montcrest boasts a flexible range in size, spanning from 1,836 to 3,073 square feet, accommodating 3 to 6 Bedrooms and 2 to 4.5 Bathrooms. As you step inside, you're welcomed by Bedroom 2 and a Full Bath on the left, followed by a stunning formal Dining Room. Beyond that lies the Butler's Pantry, leading to the spacious Designer Kitchen and Nook Area. The Montcrest features a generously sized Great Room, with the option to include a cozy Fireplace, perfect for gatherings. The Montcrest's first floor also encompasses a spacious Primary Suite with a beautiful Primary Bathroom and a generous walk-in closet. Additionally, you'll discover a versatile Third Bedroom at the...
Explore this home
Explore custom options for this floor plan.
Community highlights
Community amenities
Playground
Trails
About Morrow Brook
Welcome to Morrow Brook, a new home community in Albemarle, NC, where True Homes offers exceptional craftsmanship through our Integrity line. These thoughtfully designed homes feature flexible floor plans and high-end finishes, blending modern convenience with timeless style. Nestled in Stanly County’s charming county seat, Morrow Brook offers small-town tranquility with easy access to modern amenities, making it an ideal place to call home. Within the community, scenic walking trails, a playground, and green spaces provide opportunities for relaxation and connection. Morrow Brook is NOW SELLING! Visit our on-site sales office and find your dream home today. More info about Morrow Brook
Ask the builder
The builder will reach out to you to answer your questions.
Request a tour
Morrow Brook
True Homes
105 Pembroke Way, Albemarle, NC 28001
980-365-5136
980-***-****
Hours
Mon-Fri 12pm-6pm; Sat: 10am-6pm; Sun: 1pm-6pm
Neighborhood

Community location & sales center
105 Pembroke Way Albemarle, NC 28001
105 Pembroke Way Albemarle, NC 28001
980-365-5136
980-***-****
From Charlotte, NC:Take NC-24/NC-27 East toward Albemarle.?Continue on NC-24/NC-27 for approximately 35 miles.?As you enter Albemarle, NC-24/NC-27 becomes East Main Street.?The destination will be on your right.?From Raleigh, NC:Take US-1 South toward Sanford.?Merge onto US-15/US-501 South toward Carthage/Pinehurst.?Continue on US-15/US-501 and merge onto NC-24/NC-27 West toward Albemarle.?As you enter Albemarle, NC-24/NC-27 becomes East Main Street.?The destination will be on your left.
Schools near Morrow Brook
Stanly County Schools
Public Middle School
rating

Albemarle Middle School
Grades 6 to 8
704-961-3400
1811 Badin Rd, Albemarle, NC, 28001
Class ratio
1:15
Enrollment
409
Public High School
rating
Albemarle High School
Grades 9 to 12
704-961-3006
311 Park Ridge Rd, Albemarle, NC, 28001
Class ratio
1:14
Enrollment
390
GreatSchools ratings are provided by GreatSchools.org and are for reference only. Ratings may not be available for all schools. Please verify school assignments and details with the local school district.
Amenities
Community & neighborhood
Health and fitness
- Trails
Community services & perks
- Playground
Builder details
True Homes

Take the next steps toward your new home
This listing's information was verified with the builder for accuracy 21 hours ago
Montcrest Plan by True Homes

saved to favorites!
To see all the homes you’ve saved, visit the My Favorites section of your account.
Discover More Great Communities
Select additional listings for more information
We're preparing your brochure
You're now connected with True Homes. We'll send you more info soon.
The brochure will download automatically when ready.
Brochure downloaded successfully
Your brochure has been saved. You're now connected with True Homes, and we've emailed you a copy for your convenience.
The brochure will download automatically when ready.
Way to Go!
You’re connected with True Homes.
The best way to find out more is to visit the community yourself!