


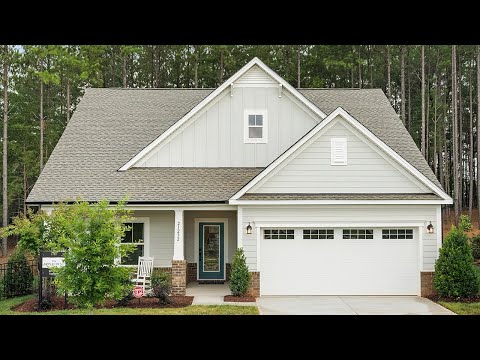
Montcrest - Edgewater - Lakeview On Your Lot
From $358,400 | 2 Beds | 2 Baths | 1,836 SqFt
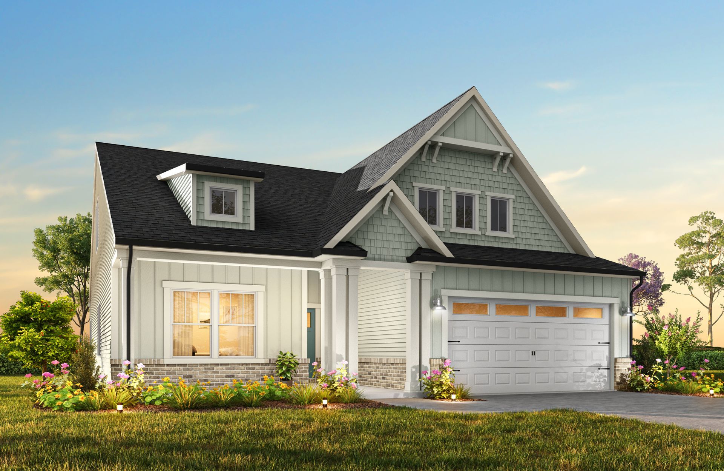
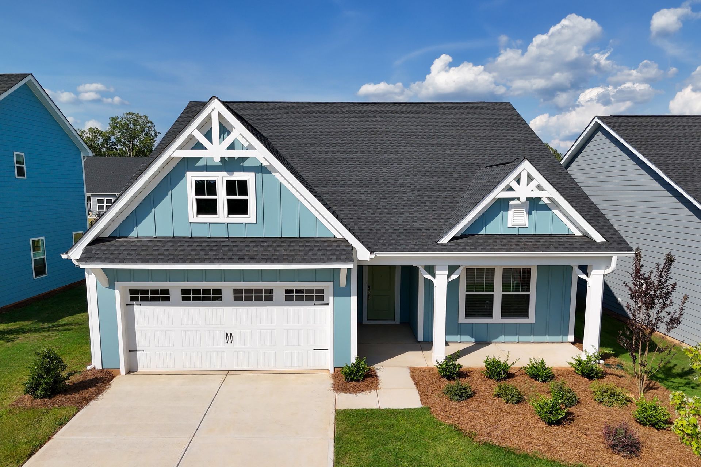
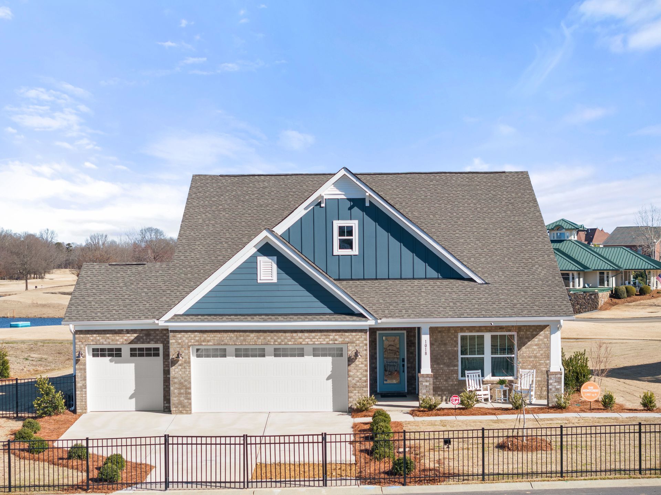
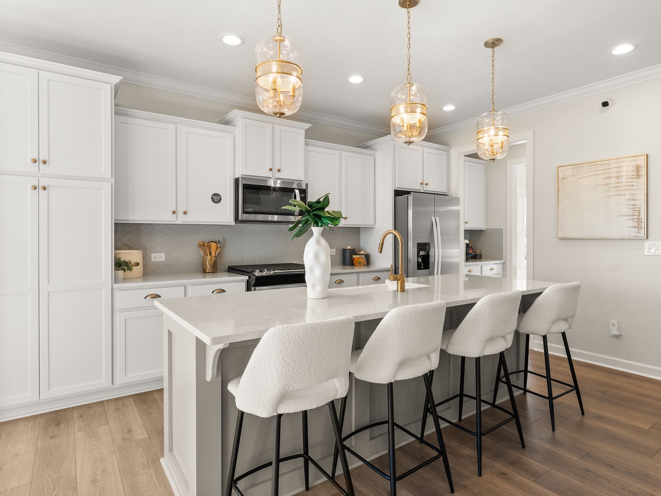
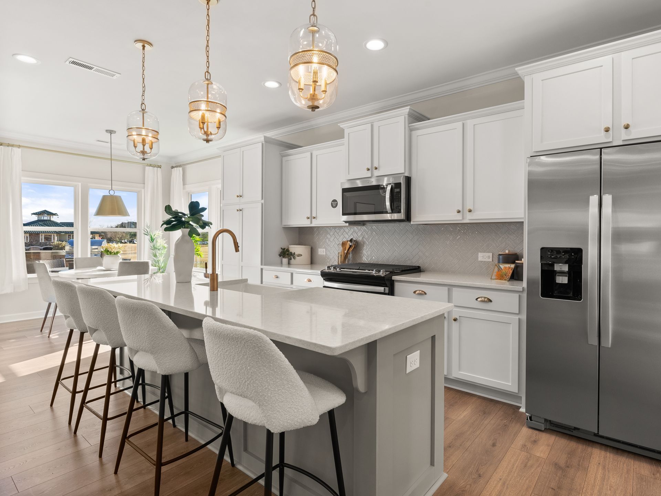
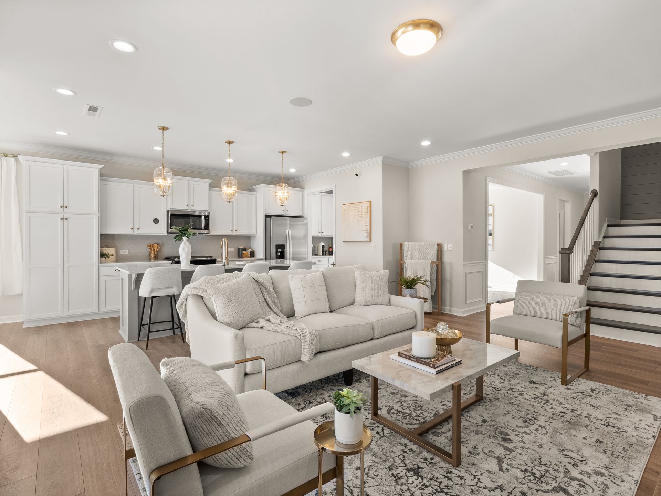
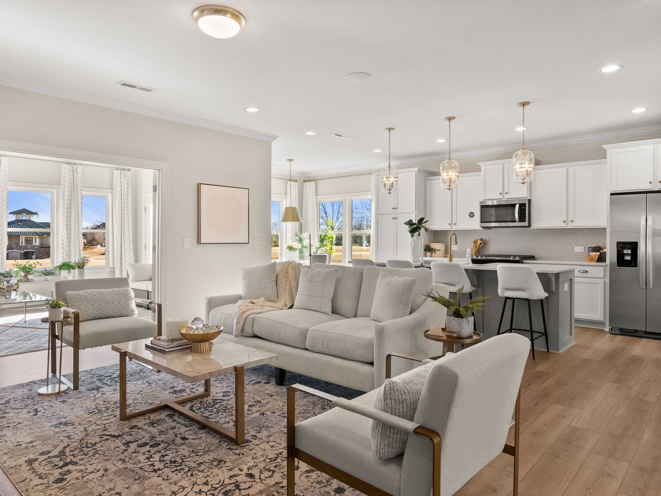
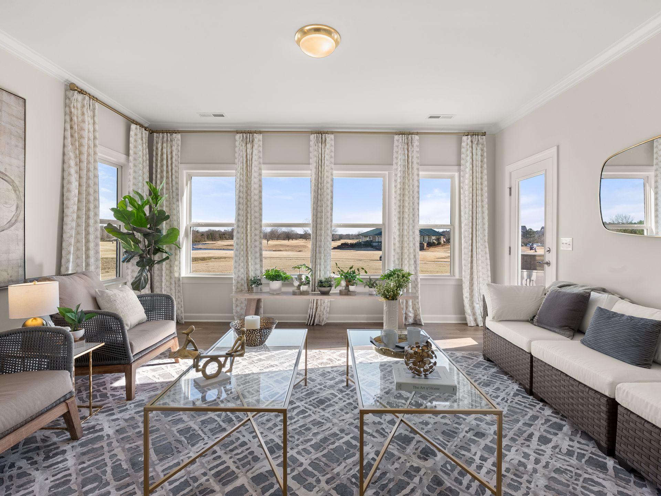
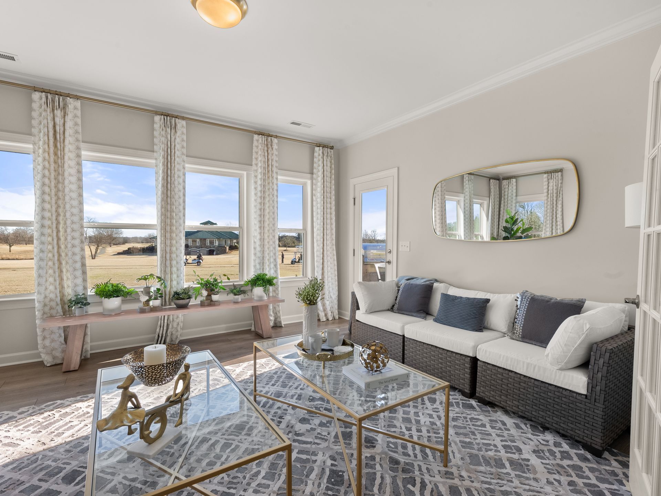
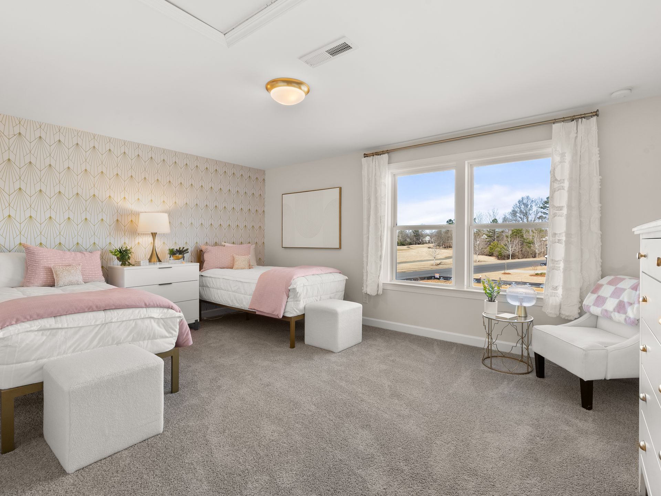
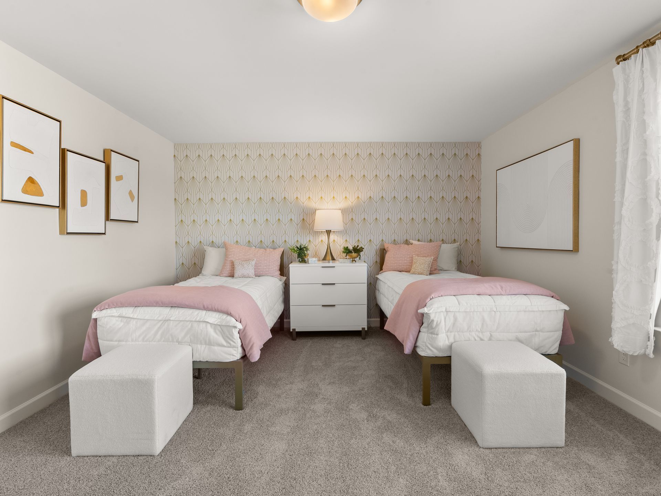
Montcrest
Edgewater - Lakeview On Your Lot in Lancaster, SC
From $358,400 This is the starting price for this plan and is subject to change.
True Homes
- 2 Beds
- 2 Baths
- 1,836 Sq Ft
Overview
Floor plan features
- 1 Story
- Primary Bed Downstairs
- Single Family
Floor plan description
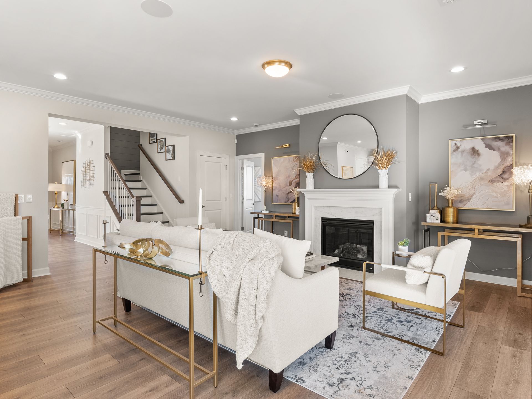
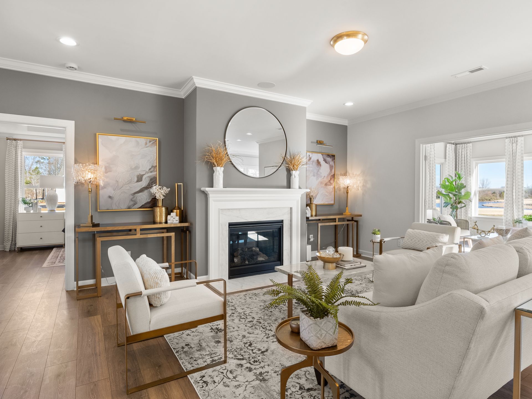
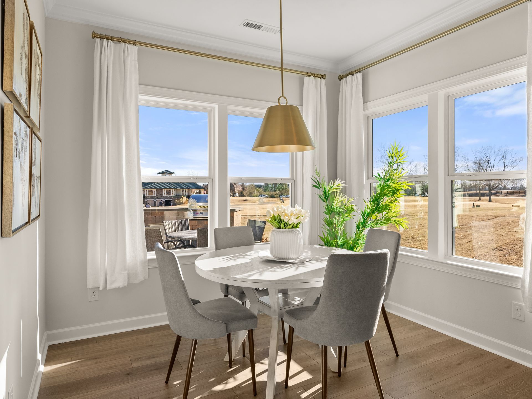
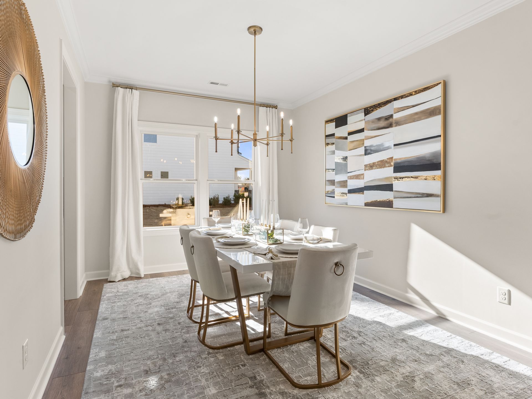
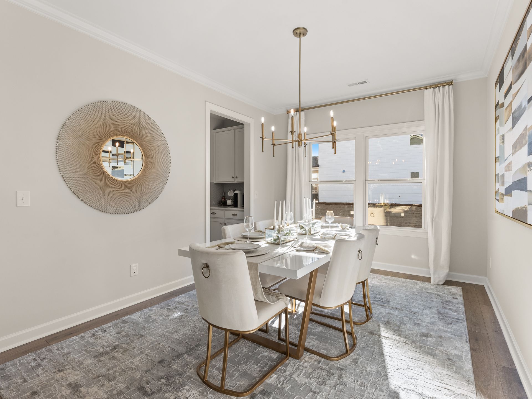
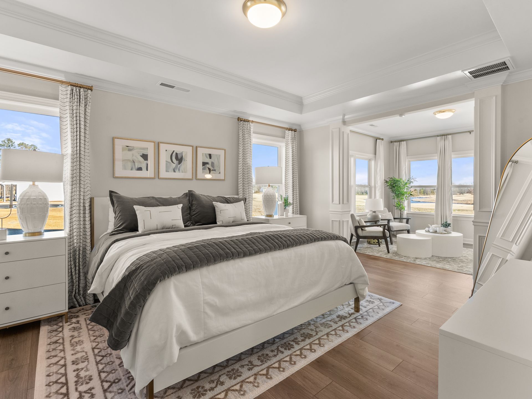
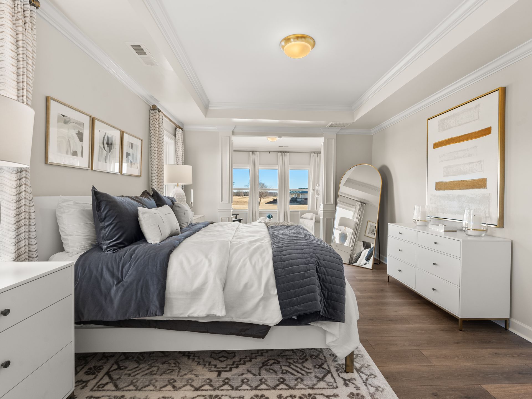
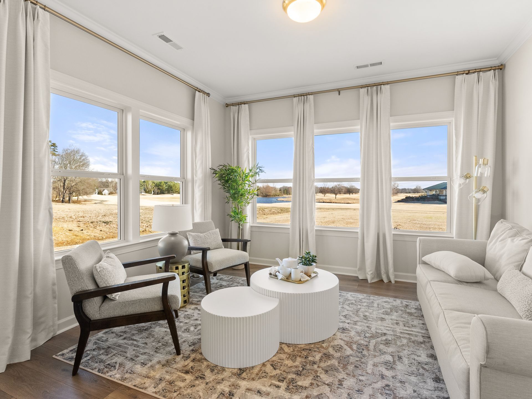
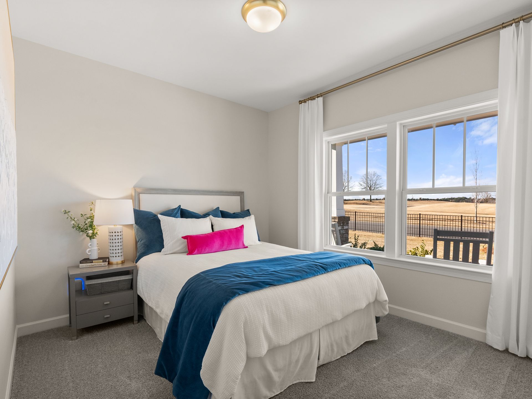
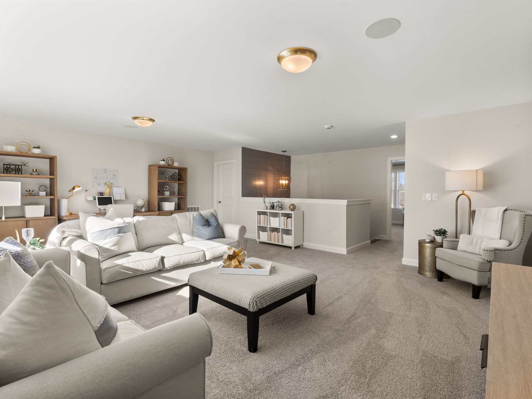
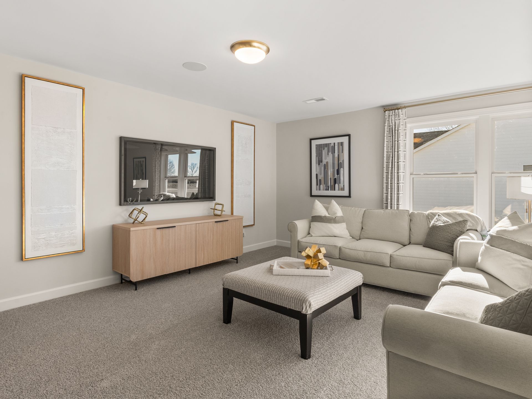
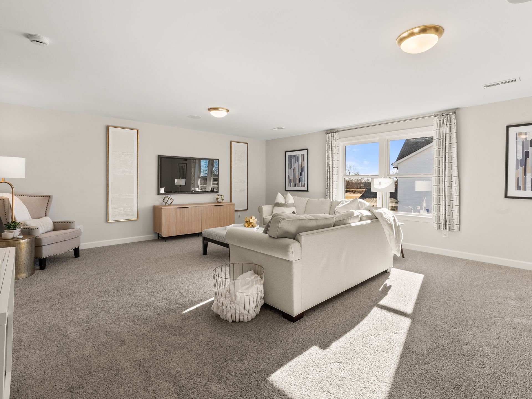
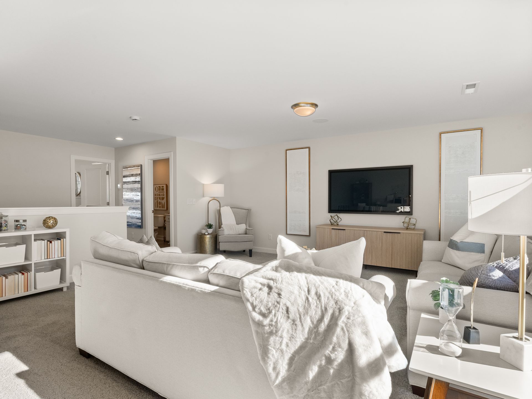
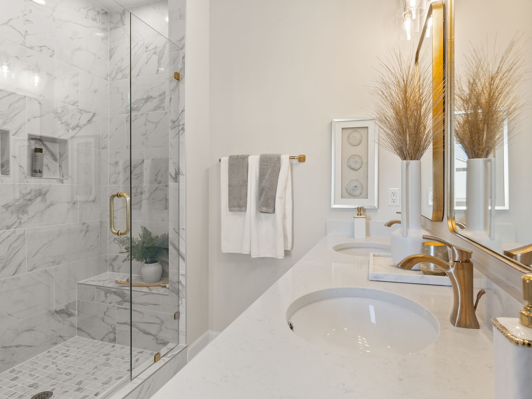
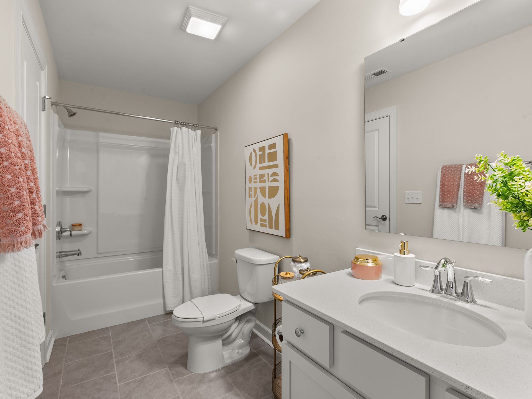
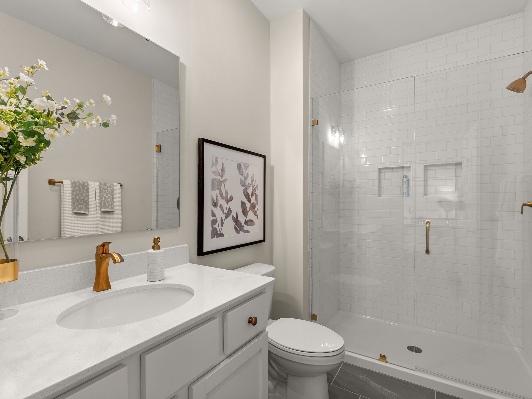
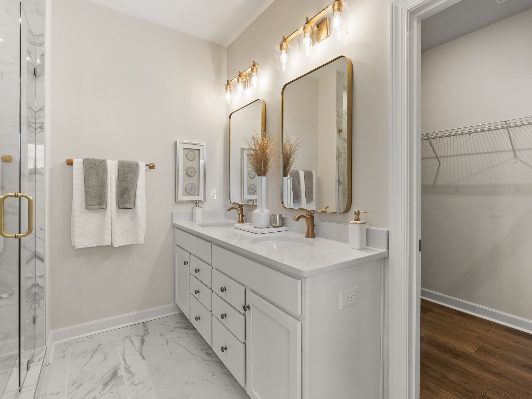
The Montcrest was the first ranch floorplan that we ever designed, and it has continued to be our most popular floorplan. The Montcrest boasts a flexible range in size, spanning from 1,836 to 3,073 square feet, accommodating 3 to 6 Bedrooms and 2 to 4.5 Bathrooms. As you step inside, you're welcomed by Bedroom 2 and a Full Bath on the left, followed by a stunning formal Dining Room. Beyond that lies the Butler's Pantry, leading to the spacious Designer Kitchen and Nook Area. The Montcrest features a generously sized Great Room, with the option to include a cozy Fireplace, perfect for gatherings. The Montcrest's first floor also encompasses a spacious Primary Suite with a beautiful Primary Bathroom and a generous walk-in closet. Additionally, you'll discover a versatile Third Bedroom at the...
Explore this home
Explore custom options for this floor plan.
Community highlights
Community amenities
Club House
Community Center
Golf Course
Lake
Marina
Pool
About Edgewater - Lakeview On Your Lot
Welcome to Lakeview Pointe, where extraordinary value meets resort-style living. Every home at Lakeview Pointe offers access to amenities that turn everyday living into a luxurious experience. Enjoy reduced membership rates to the Edgewater Golf Course and boat slip discounts at the marina. With diverse home designs to suit any family and customizable options for your dream home, Lakeview Pointe provides a lifestyle of luxury and convenience. Discover the luxury of living at Lakeview Pointe. Schedule a visit today to tour our model homes and see what makes this community special. More info about Edgewater - Lakeview On Your Lot
Ask the builder
The builder will reach out to you to answer your questions.
Request a tour
Edgewater - Lakeview On Your Lot
True Homes
4612 Monterrico Dr., Lancaster, SC 29720
803-244-8129
Hours
Mon - Fri: 12 pm - 6 pmSat: 10 am - 6 pmSun: 1 pm - 6 pm
Neighborhood

Community location & sales center
4612 Monterrico Dr. Lancaster, SC 29720
4612 Monterrico Dr. Lancaster, SC 29720
803-244-8129
From Charlotte, NC:Take I-77 S toward Rock Hill.?Exit onto SC-160 E toward Fort Mill.?Merge onto US-521 S toward Lancaster.?Continue south on US-521 S for about 20 miles.?Turn left onto Shiloh Unity Road.?Turn right onto Sanctuary Drive to reach your destination.?From Columbia, SC:Take I-20 E to I-77 N toward Charlotte.?Exit onto SC-200 E toward Lancaster.?Merge onto US-521 N and continue for about 5 miles.?Turn right onto Shiloh Unity Road.?Turn right onto Sanctuary Drive to arrive.?From Rock Hill, SC:Take SC-5 E toward Lancaster.?Merge onto US-521 S toward Lancaster.?Continue south on US-521 S.?Turn left onto Shiloh Unity Road.?Turn right onto Sanctuary Drive to reach your destination.
Schools near Edgewater - Lakeview On Your Lot
Harnett County Schools
Public Elementary School
rating

Erwin Elementary School
Grades PK to 5
910-897-5711
405 Denim Dr, Erwin, NC, 28339
Class ratio
1:13
Enrollment
562
GreatSchools ratings are provided by GreatSchools.org and are for reference only. Ratings may not be available for all schools. Please verify school assignments and details with the local school district.
Amenities
Community & neighborhood
Local points of interest
- Lake
- Marina
Social activities
- Club House
Health and fitness
- Pickleball
- Golf Course
- Pool
Community services & perks
- Golf Shop
- Restaurant
- Community Center
Builder details
True Homes

Take the next steps toward your new home
This listing's information was verified with the builder for accuracy 21 hours ago
Montcrest Plan by True Homes

saved to favorites!
To see all the homes you’ve saved, visit the My Favorites section of your account.
Discover More Great Communities
Select additional listings for more information
We're preparing your brochure
You're now connected with True Homes. We'll send you more info soon.
The brochure will download automatically when ready.
Brochure downloaded successfully
Your brochure has been saved. You're now connected with True Homes, and we've emailed you a copy for your convenience.
The brochure will download automatically when ready.
Way to Go!
You’re connected with True Homes.
The best way to find out more is to visit the community yourself!