
Morganton - Ridgeline at Bickford by Toll Brothers
From $1,174,995 | 5 Beds | 4.5 Baths | 3,906 SqFt
Morganton
Ridgeline at Bickford by Toll Brothers in Bickford Ranch, CA
From $1,174,995 This is the starting price for this plan and is subject to change.

Toll Brothers
- 5 Beds
- 4.5 Baths
- 3 Car garage
- 3,906 Sq Ft
Overview
Floor plan features
- 1 Half Bathroom
- 2 Stories
- Primary Bed Upstairs
- Single Family
Floor plan description
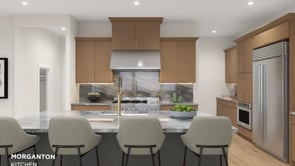
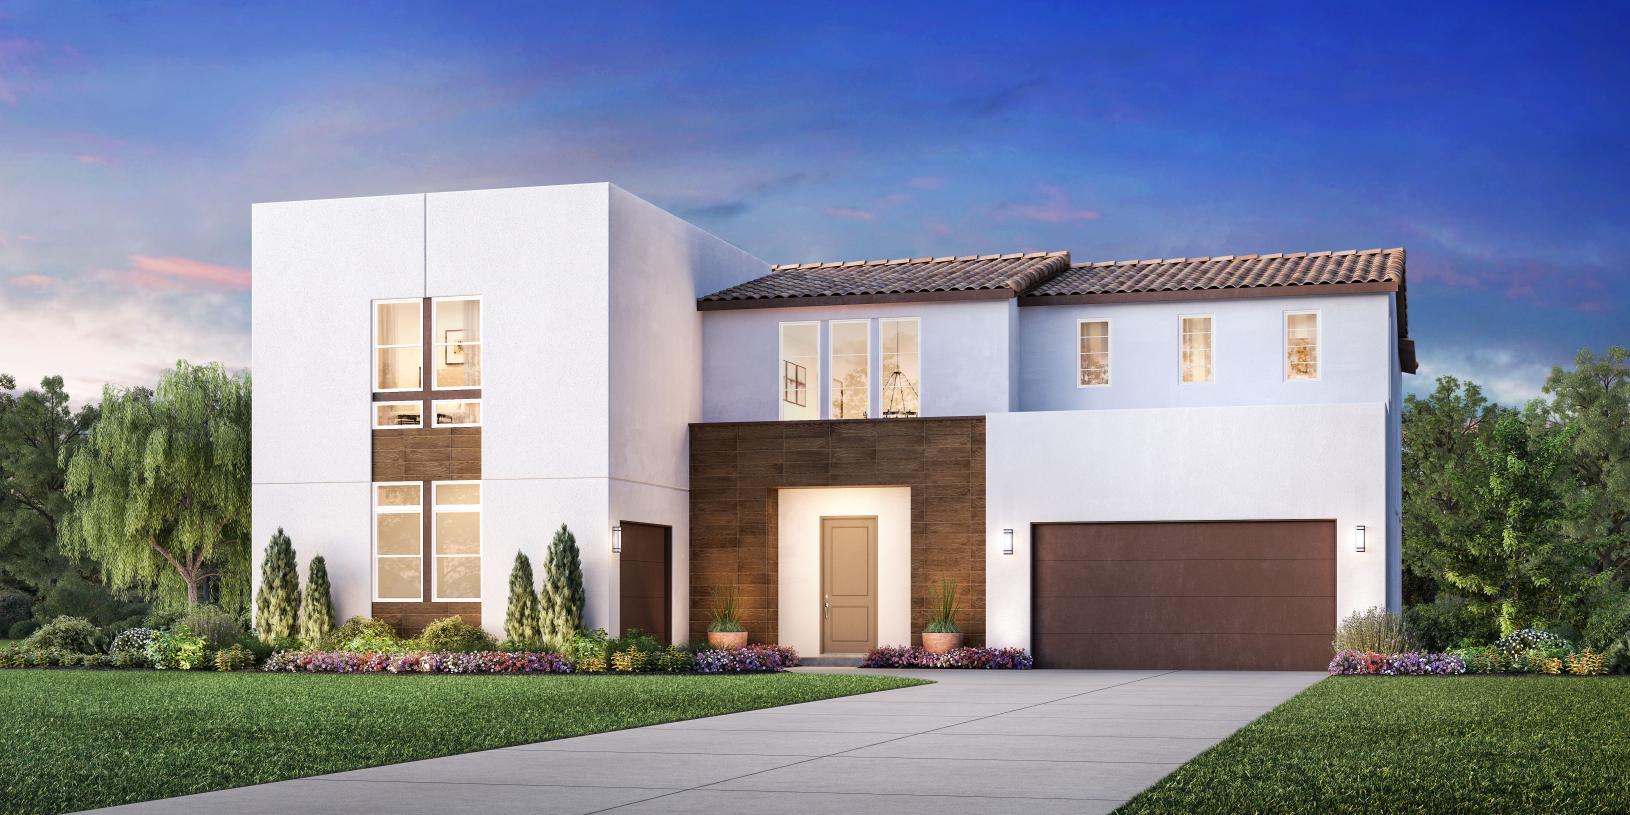
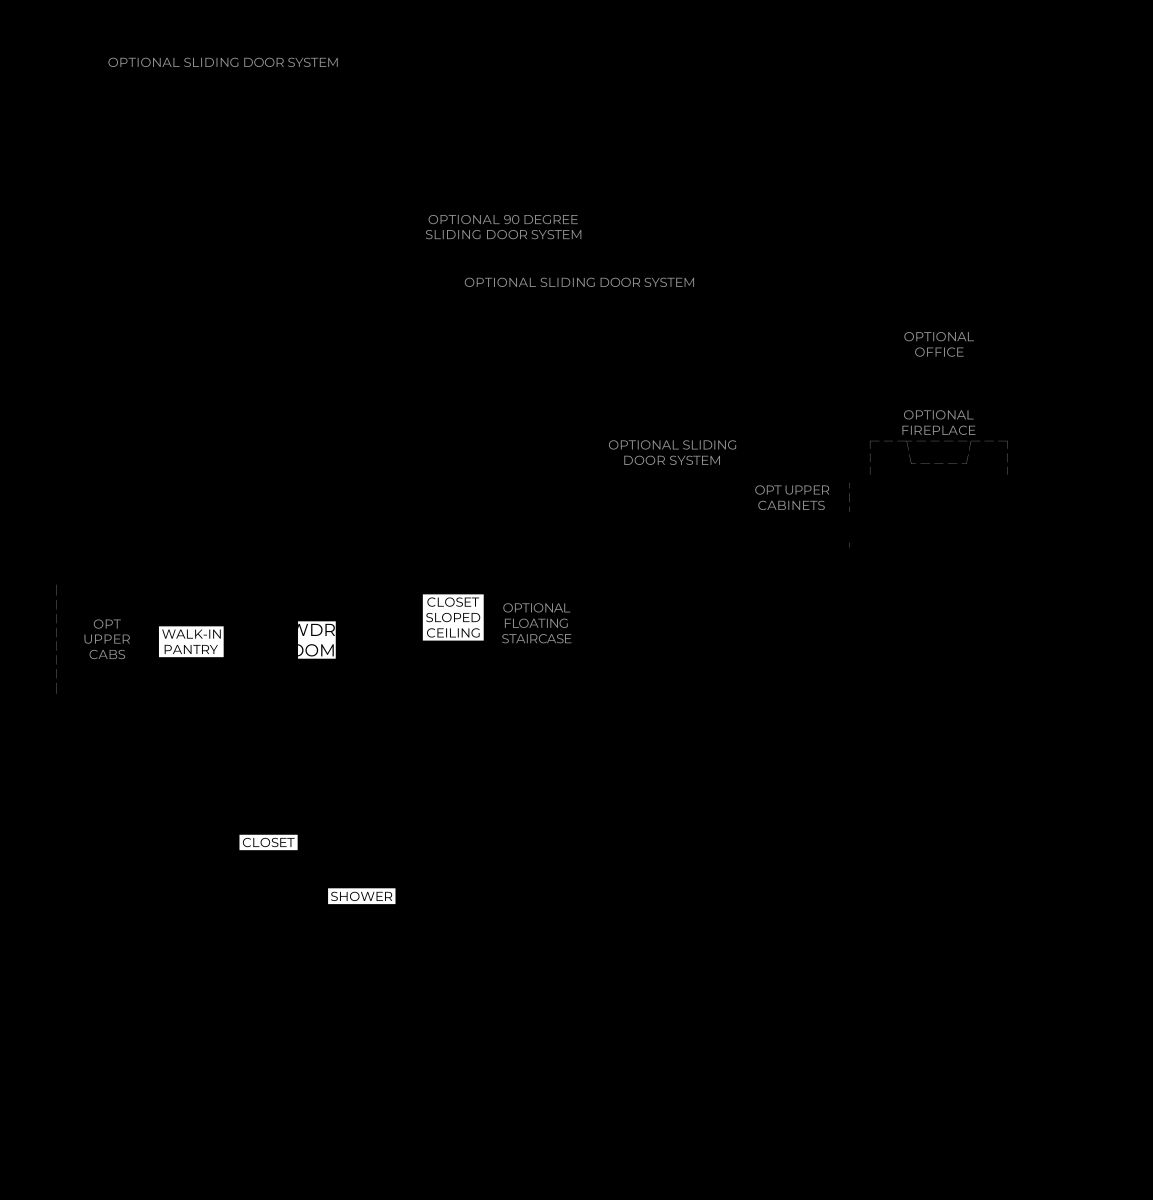
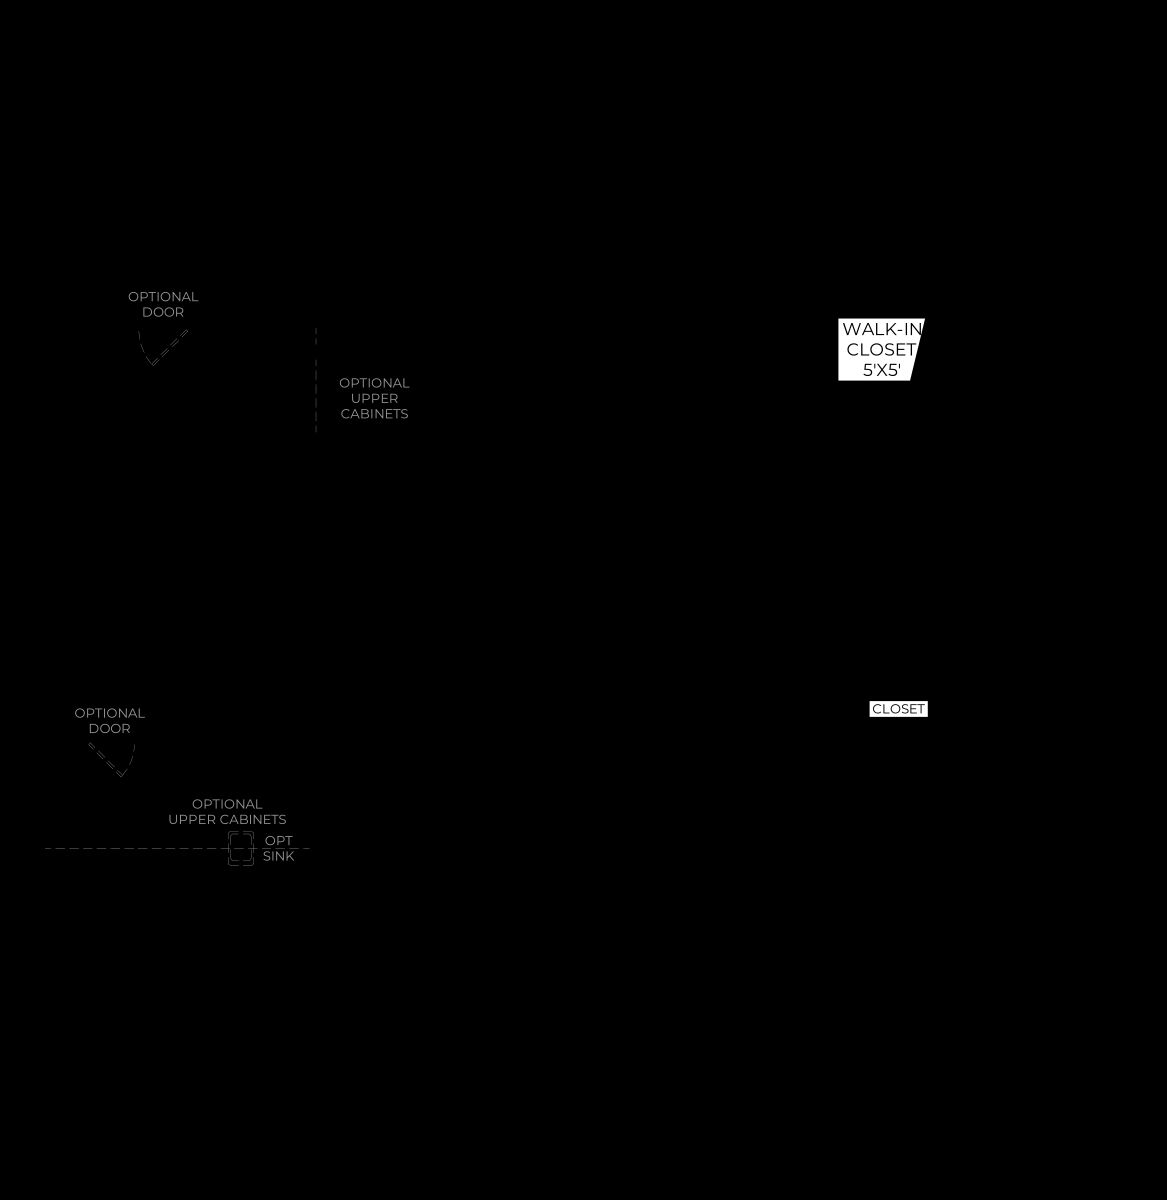
Welcome home to the Morganton, a sophisticated retreat that exudes elegance and comfort. A grand two-story foyer presents stunning views of the two-story casual dining area and expansive wraparound outdoor living space. Overlooking the relaxing great room, the kitchen is well-equipped with a large center island with breakfast bar, plenty of counter space, and a walk-in pantry. On the second floor are three sizable secondary bedrooms, one with a private bath and two sharing a hall bath. The luxurious primary bedroom suite offers an oversized walk-in closet and a spa-inspired primary bath complete with dual vanities, a freestanding tub, luxe shower with seat, and a private water closet. An additional secondary bedroom is secluded off the foyer, featuring a private bath and roomy closet. The ...
Explore this home
Explore custom options for this floor plan.
Special offers
Explore the latest promotions at Ridgeline at Bickford by Toll Brothers. to learn more!
Toll Brothers National Sales Event - Extended through 10/25/26.
Don't miss this opportunity. Your new home is waiting. Enjoy exclusive savings on select homes during Toll Brothers National Sales Event, now extended through 10/25/26.* Talk to an expert for details.
Community highlights
About Ridgeline at Bickford by Toll Brothers
Ridgeline at Bickford is an exclusive gated luxury community offering new homes in Placer County, CA, with one- and two-story home designs ranging from 3,153 4,390 sq. ft. featuring 4 6 bedrooms, 3.5 5.5 bathrooms, 3-car garages, and large backyards on home sites ranging from 8,800 to 12,500 sq. ft. Create your perfect home with dynamic structural options like multi-gen suites, primary suite decks, floating staircases, offices, additional bedrooms, flex spaces, multi-panel stacking door systems, outdoor fireplaces, and more. Located within Bickford Ranch in the southwestern portion of Placer County, the Bickford master-planned community sits between the established communities of Loomis, Lincoln, and Rocklin and is approximately 24 miles from Sacramento in the foothills of the Sierra Neva...
Green program
Toll Green - Reducing environmental impact and providing energy savings & comfort.
More InfoAsk the builder
The builder will reach out to you to answer your questions.
Request a tour
Ridgeline at Bickford by Toll Brothers
Toll Brothers
4285 Tall Oak Ct, Bickford Ranch, CA 95648
138-152-8484
916-***-****
Sales Agent
Eva B., Debbie M., Stacey H., Hayley B., & Melissa
Hours
Mon-Tue 10 am to 5 pm; Wed 2 pm to 5 pm by appointment only; Thu-Sun 10 am to 5 pm
Neighborhood

Community location & sales center
4285 Tall Oak Ct Bickford Ranch, CA 95648
4285 Tall Oak Ct Bickford Ranch, CA 95648
027-041-7373
916-***-****
Schools near Ridgeline at Bickford by Toll Brothers
Placer Union High School District
Public High School
rating

Del Oro High School
Grades 9 to 12
916-652-7243
3301 Taylor Rd, Loomis, CA, 95650
Class ratio
1:23
Enrollment
1620
GreatSchools ratings are provided by GreatSchools.org and are for reference only. Ratings may not be available for all schools. Please verify school assignments and details with the local school district.
Amenities
Community & neighborhood
Community services & perks
- Nearby shopping, dining, entertainment, and easy access to major transportation corridors
- Top-rated Loomis School District and Del Oro High School
- Take advantage of our Visit Explore Buy Program
- Community parks along with miles of walking, biking, and hiking trails within the Bickford Ranch master plan, plus over 1,000 acres of open space with hillside views and vistas
- Exclusive access to the Toll Brothers Design Studio, offering exceptional personalization options for your new home

Toll Brothers founders Bob and Bruce Toll started this award-winning Fortune 500 company in 1967. Embracing an unwavering commitment to quality and customer service, Toll Brothers builds new homes and communities in over 60 markets across the United States, serving first-time, move-up, active-adult, and second-home buyers. Toll Brothers became a public company in 1986 with common stock listed on the New York Stock Exchange under the symbol "TOL." Throughout Toll Brothers history, the company has been proud to receive recognition as a leader in home building. In 2026, Toll Brothers was named the #1 Most Admired Home Builder in Fortune magazine's list of the World's Most Admired Companies®*, marking the ninth year the Company has achieved this honor. Toll Brothers has also been named Builder of the Year by Builder magazine and is the first two-time recipient of Builder of the Year from Professional Builder magazine. *From Fortune, ©2026 Fortune Media IP Limited. All rights reserved. Used under license.
Take the next steps toward your new home
This listing's information was verified with the builder for accuracy 21 hours ago
Morganton Plan by Toll Brothers

saved to favorites!
To see all the homes you’ve saved, visit the My Favorites section of your account.
Discover More Great Communities
Select additional listings for more information
We're preparing your brochure
You're now connected with Toll Brothers. We'll send you more info soon.
The brochure will download automatically when ready.
Brochure downloaded successfully
Your brochure has been saved. You're now connected with Toll Brothers, and we've emailed you a copy for your convenience.
The brochure will download automatically when ready.
Way to Go!
You’re connected with Toll Brothers.
The best way to find out more is to visit the community yourself!