


Mulberry - Ramble Creek
From $709,000 | 3 Beds | 2.5 Baths | 2,557 SqFt


Mulberry
Ramble Creek in Vancouver, WA
From $709,000 This is the starting price for this plan and is subject to change.

Lennar
- 3 Beds
- 2.5 Baths
- 2 Car garage
- 2,557 Sq Ft
Overview
Floor plan features
- 1 Half Bathroom
- 2 Stories
- Dining Room
- Family Room
- Living Room
- Primary Bed Downstairs
- Single Family
- Study
Floor plan description
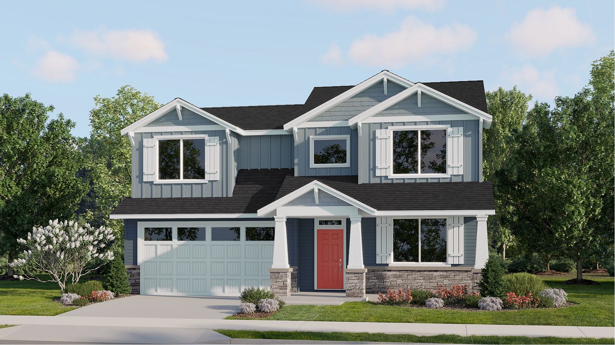
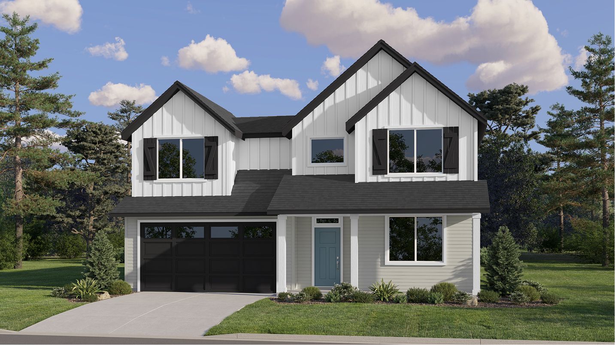
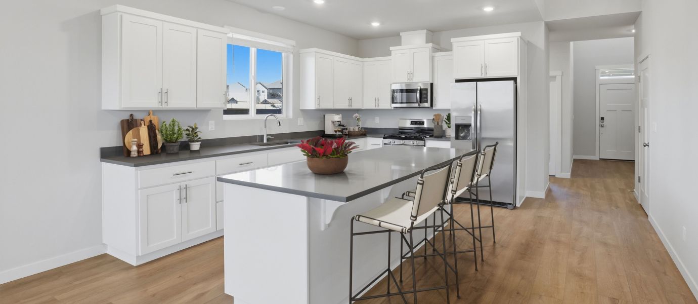
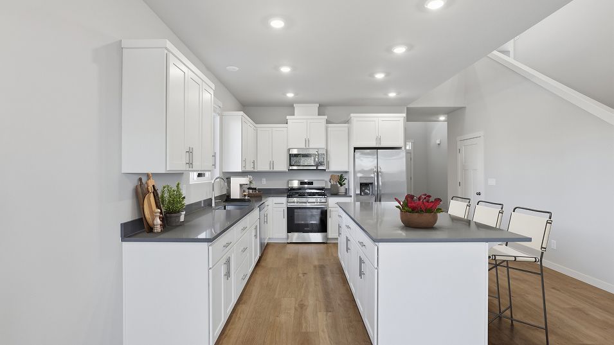
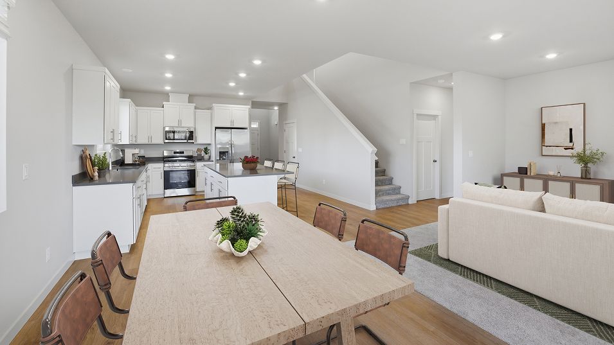
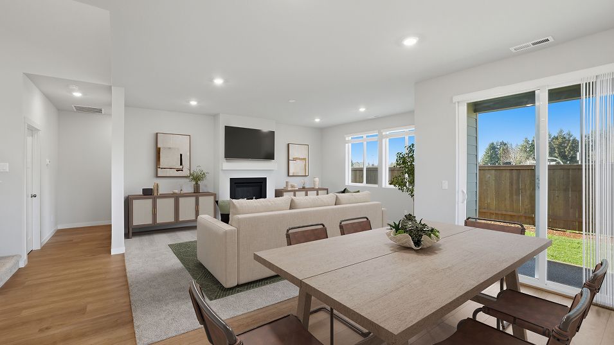
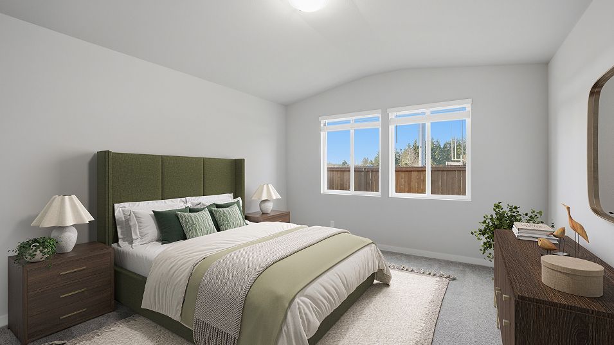
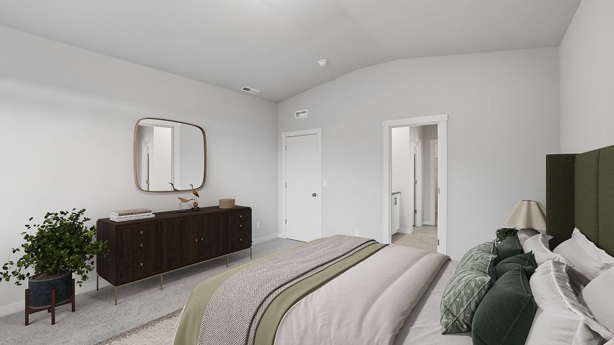
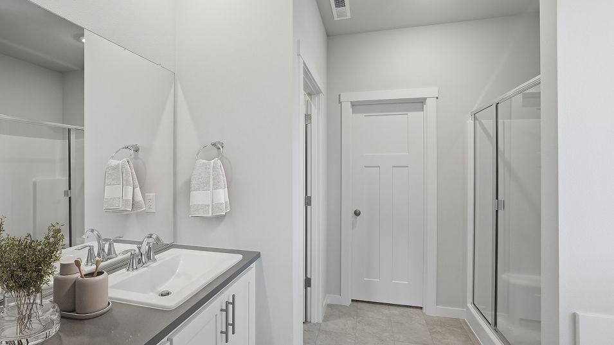
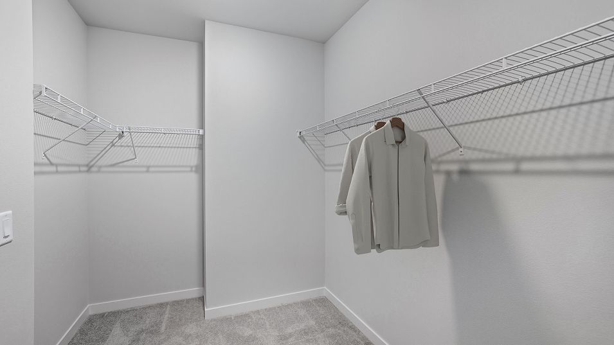
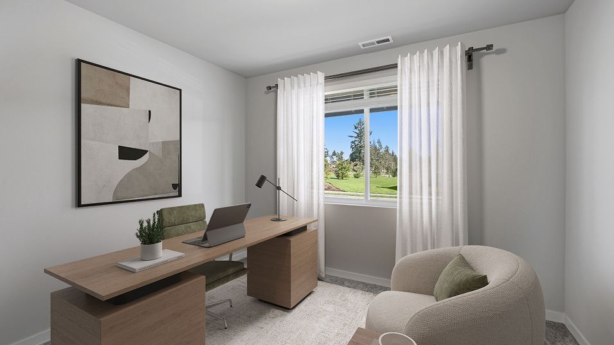
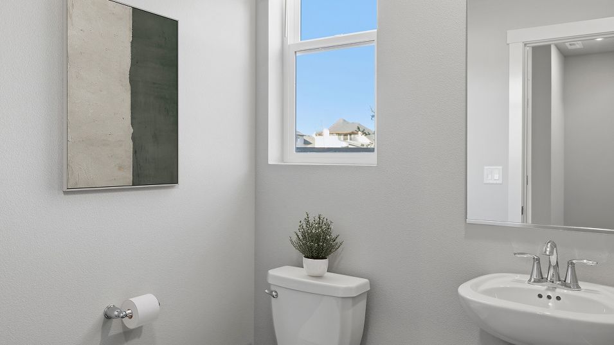
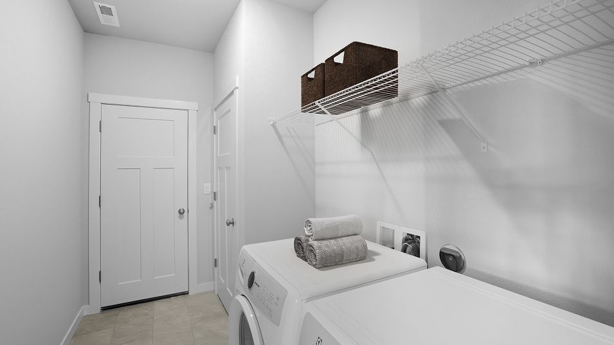
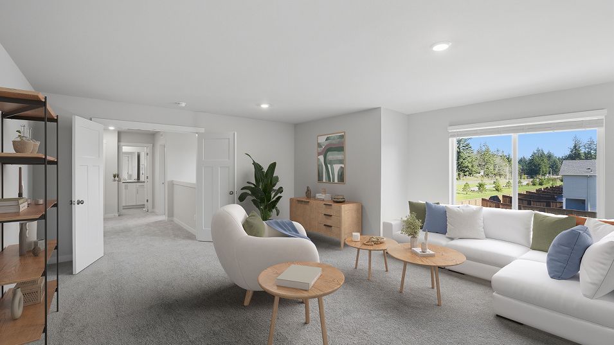
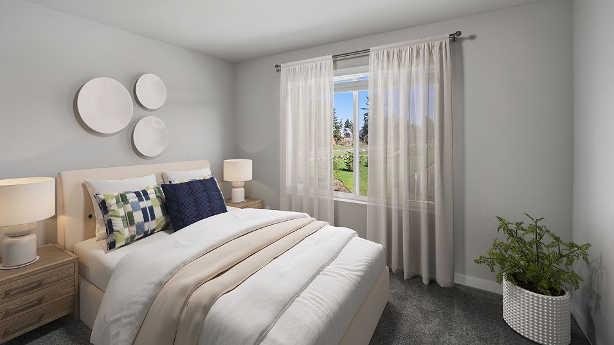
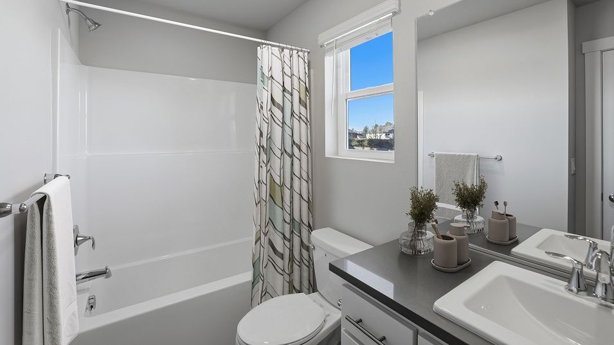
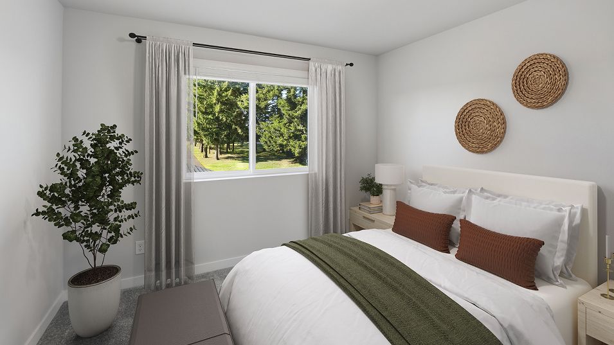
The first level of this two-story home features a spacious open floorplan where the Great Room, kitchen and dining room share a footprint, allowing for effortless flow between rooms. Sliding glass doors lead to a patio for indoor-outdoor living and entertaining. A study off the foyer could operate as a home office, playroom or gym, while the owner’s suite is found at the back for privacy complete with an en-suite bathroom and walk-in closet. A bonus room and two more bedrooms occupy the second floor.
Explore this home
Explore custom options for this floor plan.
Community highlights
Community amenities
Park
Playground
About Ramble Creek
New single-family homes in Vancouver, WA, bring the best of the Pacific Northwest at your doorstep—from the charm of the Vancouver Waterfront to live concerts at the scenic Cascades Amphitheater. Choose from a variety of stylish and modern home designs featuring vibrant onsite amenities including a park, playground, dog park and walking paths. The natural beauty of the Vancouver Waterfront is close by, where homeowners can enjoy relaxing walks and riverside dining. The Cascades Amphitheater in nearby Ridgefield puts on a variety of outdoor concerts set to stunning backdrops. Back in Vancouver, Esther Short Park is a historic square with play areas, water features and live events. More info about Ramble Creek
Ask the builder
The builder will reach out to you to answer your questions.
Schedule a tour
Ramble Creek
Lennar
4103 NE 188th Circle, Vancouver, WA 98686
693-206-8060
360-***-****
Hours
Mon 10-6 | Tue 10-6 | Wed By Appt | Thu By Appt | Fri 10-6 | Sat 10-6 | Sun 10-6
Neighborhood

Community location & sales center
4103 NE 188th Circle Vancouver, WA 98686
4103 NE 188th Circle Vancouver, WA 98686
582-195-7959
360-***-****
Schools near Ramble Creek
Battle Ground School District
Public Elementary School
rating

Maple Grove Primary School
Grades KG to 4
360-885-6700
610 Sw Eaton Blvd, Battle Ground, WA, 98604
Class ratio
1:13
Enrollment
497
Public Elementary School
rating
Pleasant Valley Primary School
Grades KG to 4
360-885-5550
14320 Ne 50th Ave, Vancouver, WA, 98686
Class ratio
1:15
Enrollment
556
Public Elementary-Middle School
rating

Laurin Middle School
Grades 5 to 8
360-885-5200
13601 Ne 97th Ave, Vancouver, WA, 98662
Class ratio
1:18
Enrollment
746
Public Elementary-Middle School
rating

Pleasant Valley Middle School
Grades 5 to 8
360-885-5550
14320 Ne 50th Ave, Vancouver, WA, 98686
Class ratio
1:14
Enrollment
396
Public High School
rating

Prairie High School
Grades 9 to 12
360-885-5000
11311 Ne 119th St, Vancouver, WA, 98662
Class ratio
1:21
Enrollment
1603
GreatSchools ratings are provided by GreatSchools.org and are for reference only. Ratings may not be available for all schools. Please verify school assignments and details with the local school district.
Amenities
Community & neighborhood
Utilities
- Electric Clark Public Utilities (360) 992-3000
- Gas NW Natural Gas (800) 422-4012
- Water/wastewater Clark Regional Wastewater District (360) 750-5876
Community services & perks
- Playground
- Park


Lennar Corporation, founded in 1954, is one of the nation's leading builders of quality homes for all generations. Lennar builds affordable, move-up and active adult homes primarily under the Lennar brand name. Lennar's Financial Services segment provides mortgage financing, title and closing services primarily for buyers of Lennar's homes and, through LMF Commercial, originates mortgage loans secured primarily by commercial real estate properties throughout the United States. Lennar's Multifamily segment is a nationwide developer of high-quality multifamily rental properties. LENX drives Lennar's technology, innovation and strategic investments. For more information about Lennar, please visit www.lennar.com.
TrustBuilder reviews
Take the next steps toward your new home
This listing's information was verified with the builder for accuracy 1 day ago
Mulberry Plan by Lennar

saved to favorites!
To see all the homes you’ve saved, visit the My Favorites section of your account.
Discover More Great Communities
Select additional listings for more information
We're preparing your brochure
You're now connected with Lennar. We'll send you more info soon.
The brochure will download automatically when ready.
Brochure downloaded successfully
Your brochure has been saved. You're now connected with Lennar, and we've emailed you a copy for your convenience.
The brochure will download automatically when ready.
Way to Go!
You’re connected with Lennar.
The best way to find out more is to visit the community yourself!