



Myka TH - Dukes Ridge
From $299,900 | 3 Beds | 2.5 Baths | 1,451 SqFt
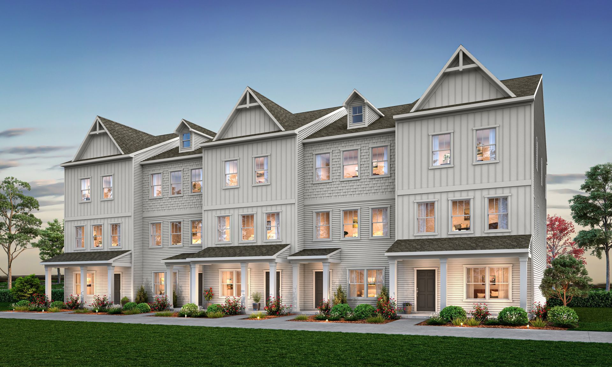
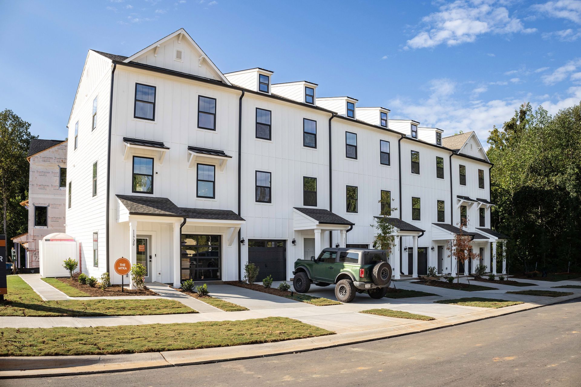
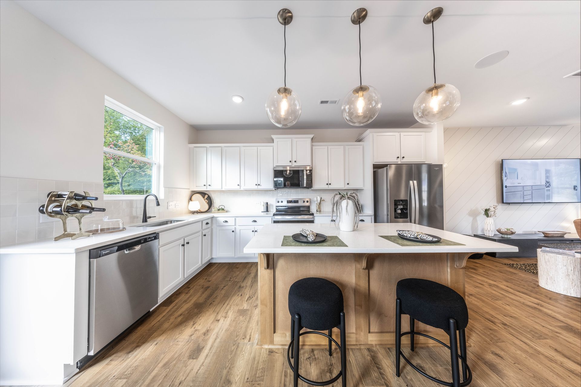
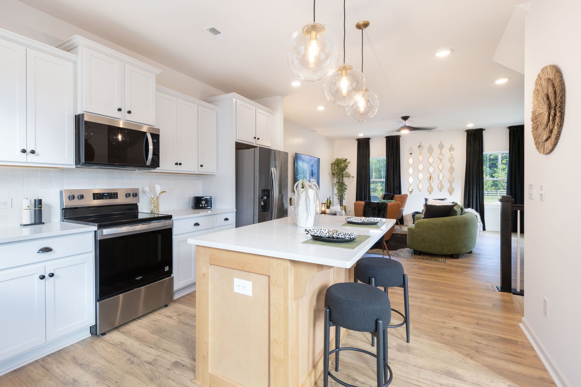
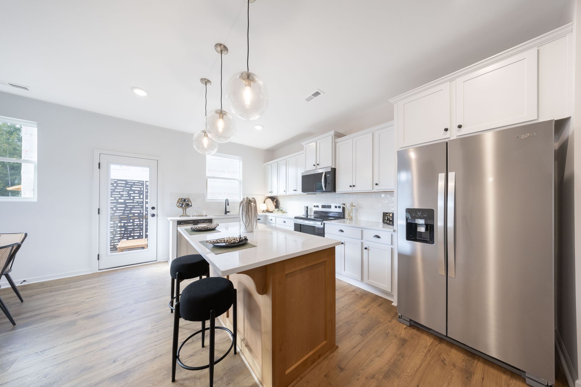
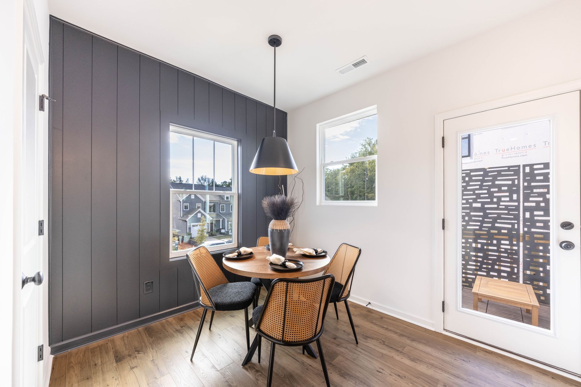
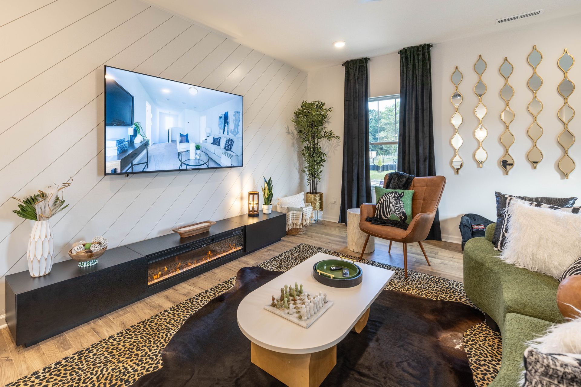
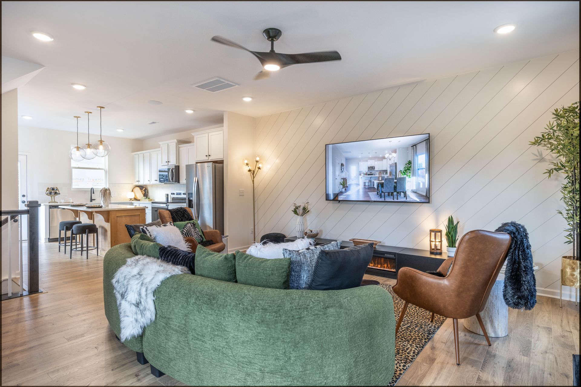
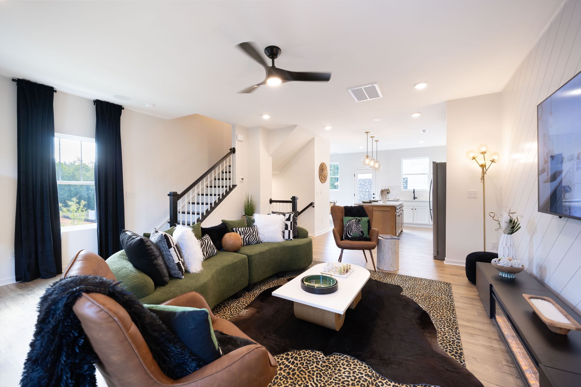
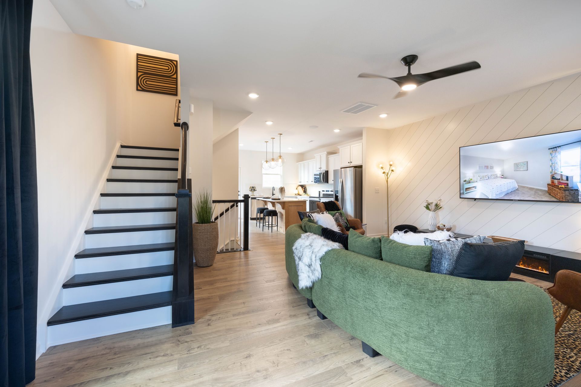
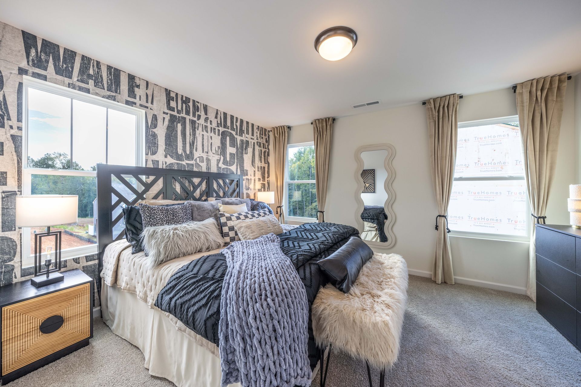
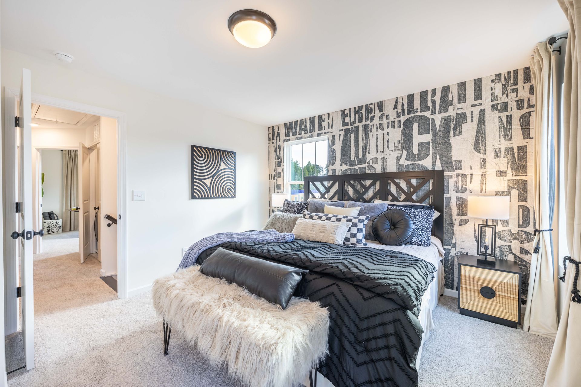
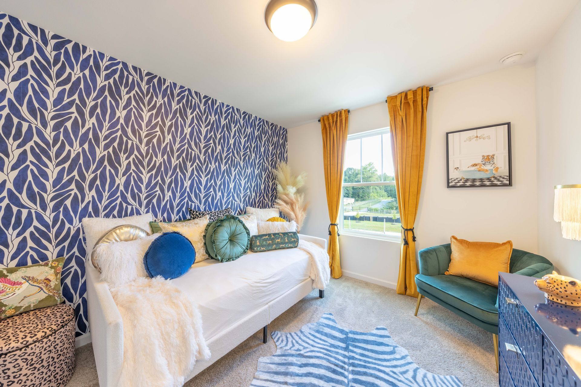
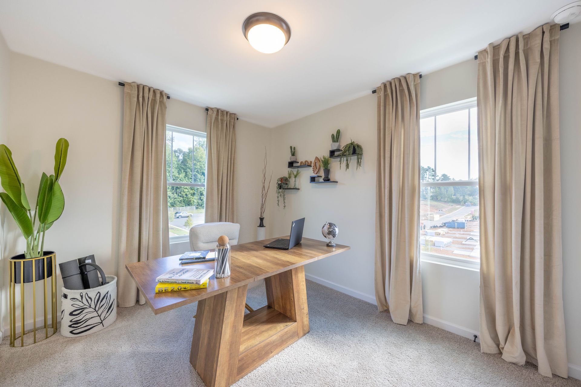
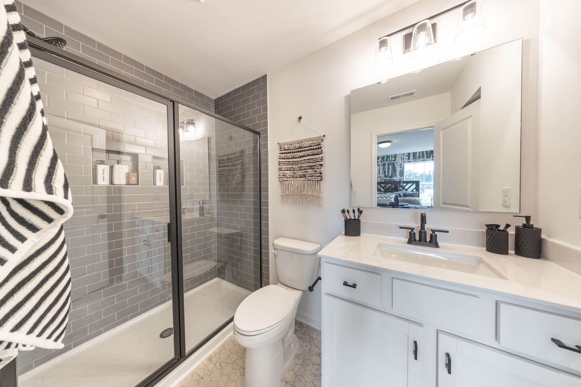
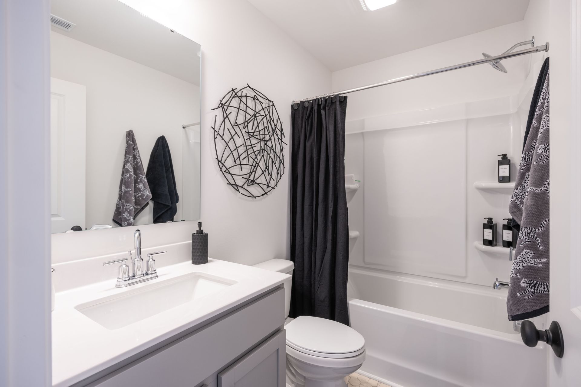
Myka TH
Dukes Ridge in Charlotte, NC
From $299,900 This is the starting price for this plan and is subject to change.
True Homes
- 3 Beds
- 2.5 Baths
- 1,451 Sq Ft
Overview
Floor plan features
- 1 Half Bathroom
- 3 Stories
- Townhome
Floor plan description
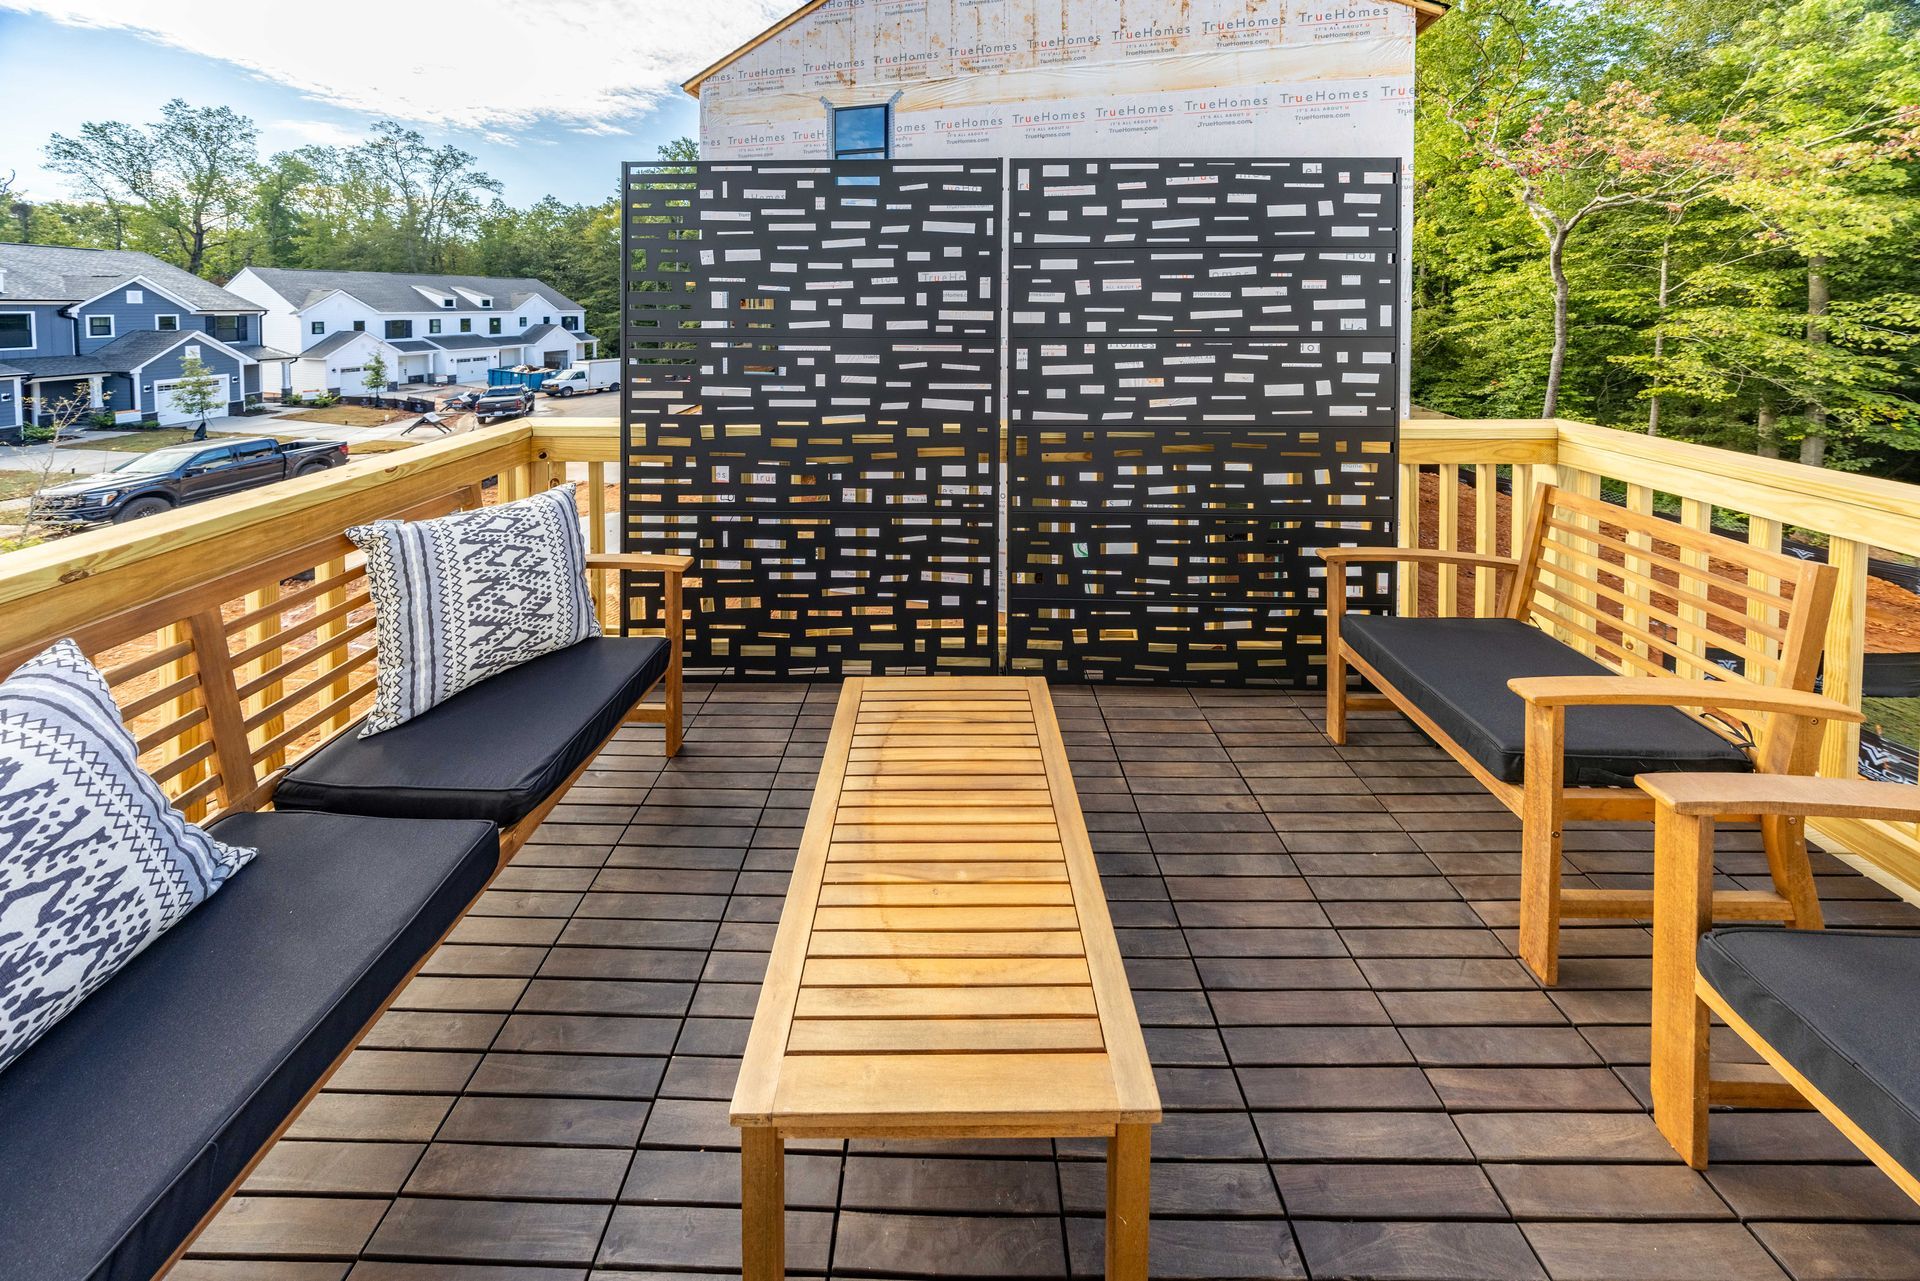
Discover The Myka Townhome, a versatile floorplan offering 1,451 square feet of well-designed space, featuring 3 Bedrooms and 2.5 Bathrooms to accommodate diverse family needs. This floorplan provides ample room for comfortable living, catering to both smaller and larger families alike. On the First Floor, you’re welcomed by a Covered Porch leading into the Entry and a 1-Car Garage. A Coat Closet and optional windows enhance functionality and natural light. The Second Floor opens up to a spacious Great Room, perfect for relaxing or entertaining. Adjacent is a Nook for casual dining, and an Open Deck that extends your living space outdoors. Optional windows and a flush countertop complete this level with thoughtful touches. The Third Floor offers a well-appointed Primary Suite with an op...
Explore this home
Explore custom options for this floor plan.
Community highlights
About Dukes Ridge
DISCLAIMER: Duke's Ridge is an affordable housing community for households with an area median income of less than 110%, with a priority focus on those at 80% and below. At True Homes, we desire to be a company that communities want to exist by being committed to making a positive impact in the communities that we serve. The True Homes Foundation has multiple initiatives to make a lasting impact on their communities, with their affordable housing initiative being a main focus due to the lack of affordable housing in the market. More info about Dukes Ridge
Ask the builder
The builder will reach out to you to answer your questions.
Request a tour
Dukes Ridge
True Homes
3019 Howell Mill Rd, Charlotte, NC 28208
980-766-1344
980-***-****
Hours
Mon-Fri 12pm-6pm; Sat: 10am-6pm; Sun: 1pm-6pm
Neighborhood

Community location & sales center
3019 Howell Mill Rd Charlotte, NC 28208
3019 Howell Mill Rd Charlotte, NC 28208
980-766-1344
980-***-****
From Uptown Charlotte:Take I-277 S to merge onto I-77 S toward Columbia.?Use Exit 9 to merge onto I-85 S toward Gastonia.?Take Exit 33 for Billy Graham Parkway toward Charlotte Douglas International Airport.?Keep right at the fork to continue on Billy Graham Parkway N.?Turn left onto Morris Field Drive.?Turn right onto Denver Avenue; the destination will be on your left.?From Gastonia, NC:Take I-85 N toward Charlotte.?Use Exit 32 for Little Rock Road.?Turn right onto Little Rock Road.?Continue onto Scott Futrell Drive.?Turn left onto Billy Graham Parkway N.?Turn right onto Morris Field Drive.?Turn right onto Denver Avenue; the destination will be on your left.
Schools near Dukes Ridge
Charlotte-mecklenburg Schools
Public Elementary School
rating

Westerly Hills Academy
Grades KG to 5
980-343-6021
4420 Denver Ave, Charlotte, NC, 28208
Class ratio
1:18
Enrollment
446
GreatSchools ratings are provided by GreatSchools.org and are for reference only. Ratings may not be available for all schools. Please verify school assignments and details with the local school district.
Amenities
Community & neighborhood
Builder details
True Homes

Take the next steps toward your new home
This listing's information was verified with the builder for accuracy 1 day ago
Myka TH Plan by True Homes

saved to favorites!
To see all the homes you’ve saved, visit the My Favorites section of your account.
Discover More Great Communities
Select additional listings for more information
We're preparing your brochure
You're now connected with True Homes. We'll send you more info soon.
The brochure will download automatically when ready.
Brochure downloaded successfully
Your brochure has been saved. You're now connected with True Homes, and we've emailed you a copy for your convenience.
The brochure will download automatically when ready.
Way to Go!
You’re connected with True Homes.
The best way to find out more is to visit the community yourself!