


Newport - The Reserve at Green Valley Ranch
From $579,990 | 3 Beds | 3 Baths | 1,897 SqFt
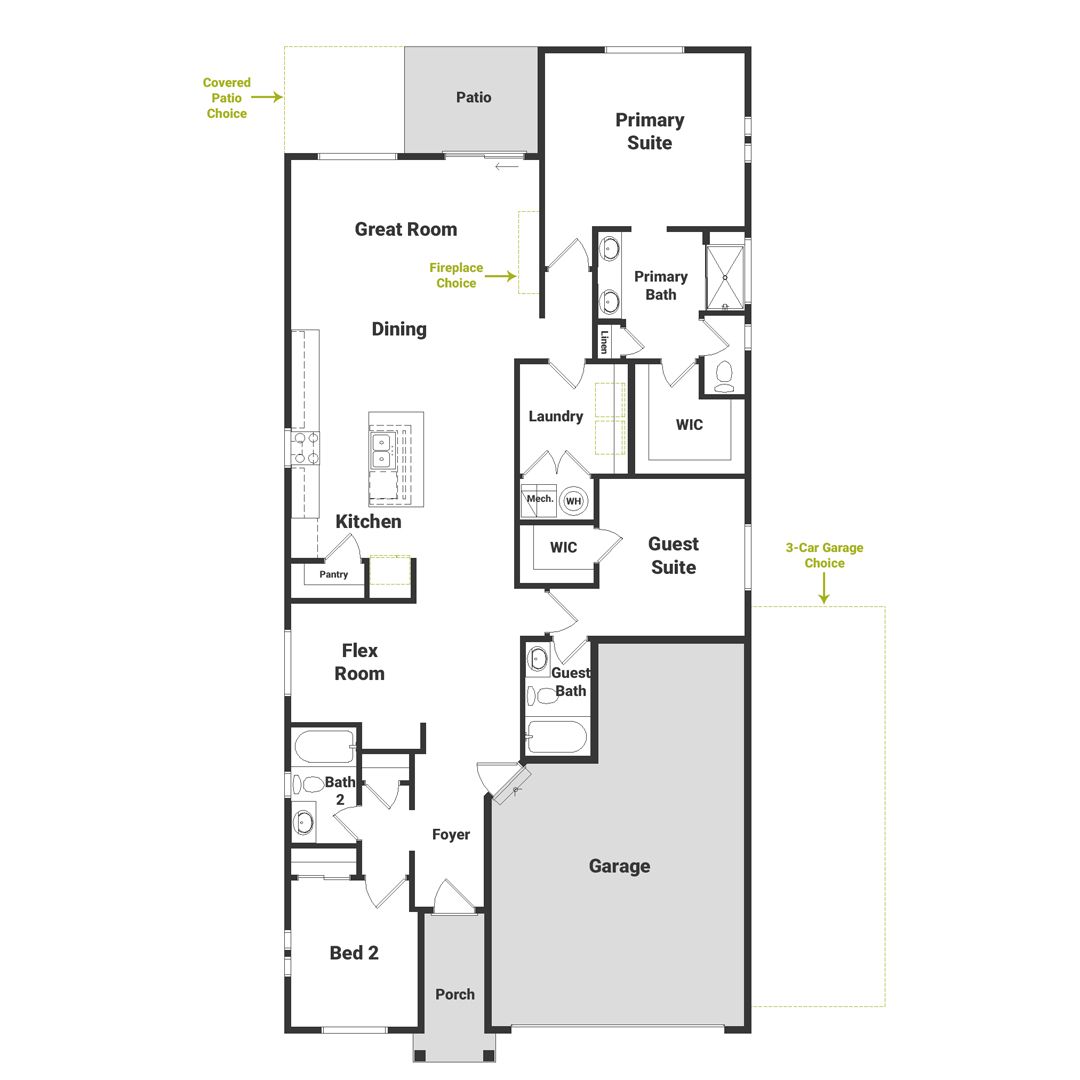
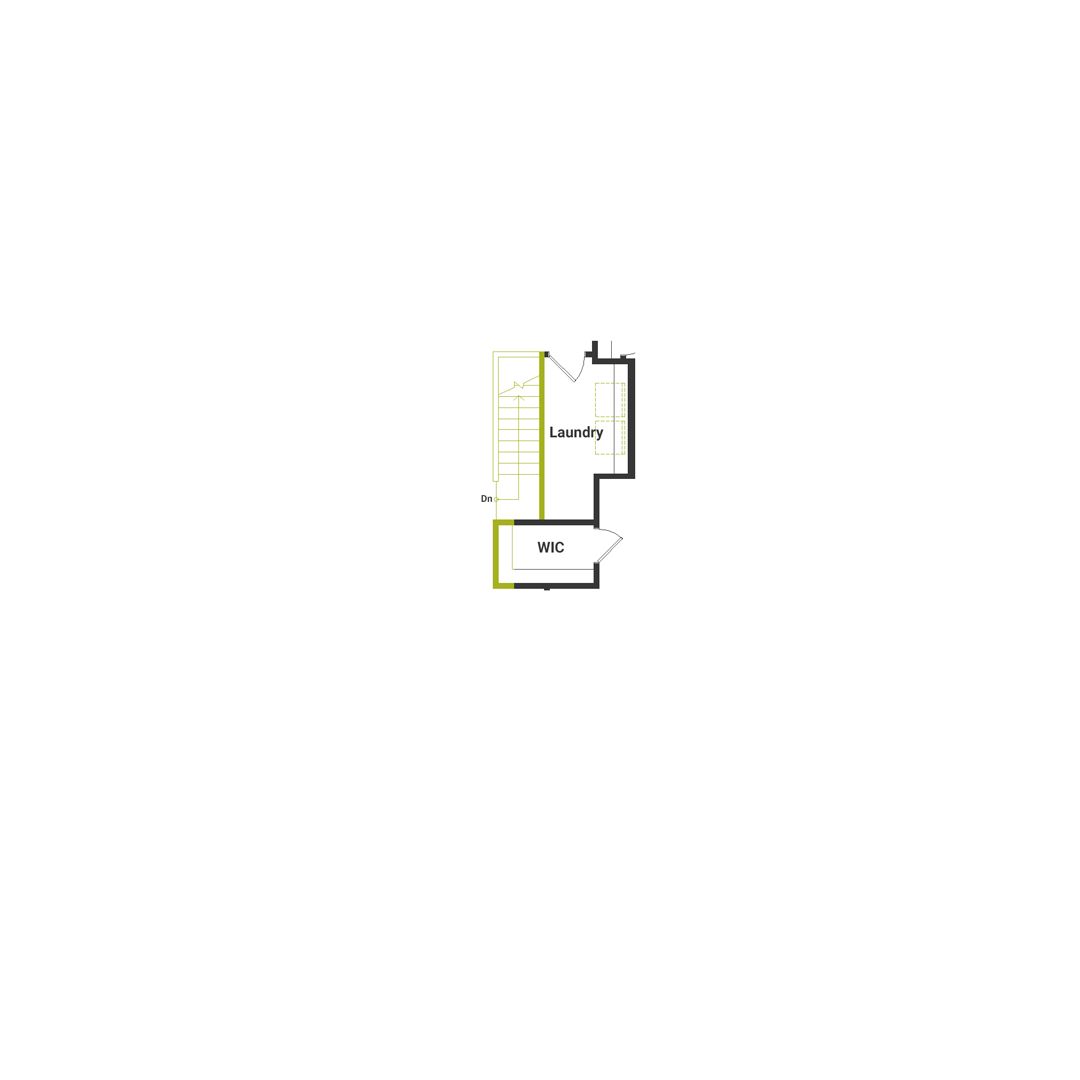
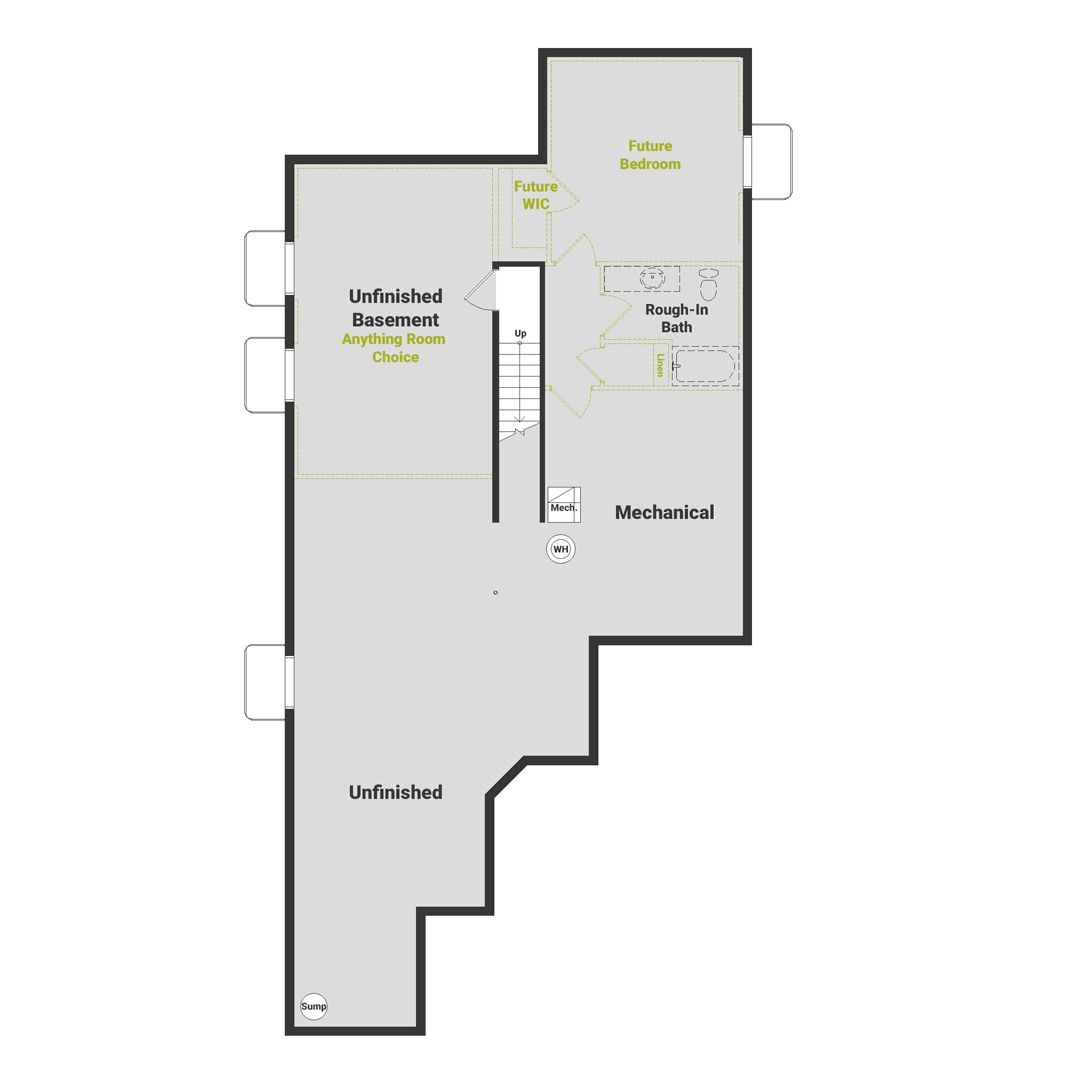
Newport
The Reserve at Green Valley Ranch in Aurora, CO
From $579,990 This is the starting price for this plan and is subject to change.
Monthly HOA fees: $245 HOA stands for Homeowners Association. These fees help maintain and manage shared community amenities and services.

Oakwood Homes
- 3 Beds
- 3 Baths
- 2 Car garage
- 1,897 Sq Ft
Overview
Floor plan features
- Single Family
Floor plan description
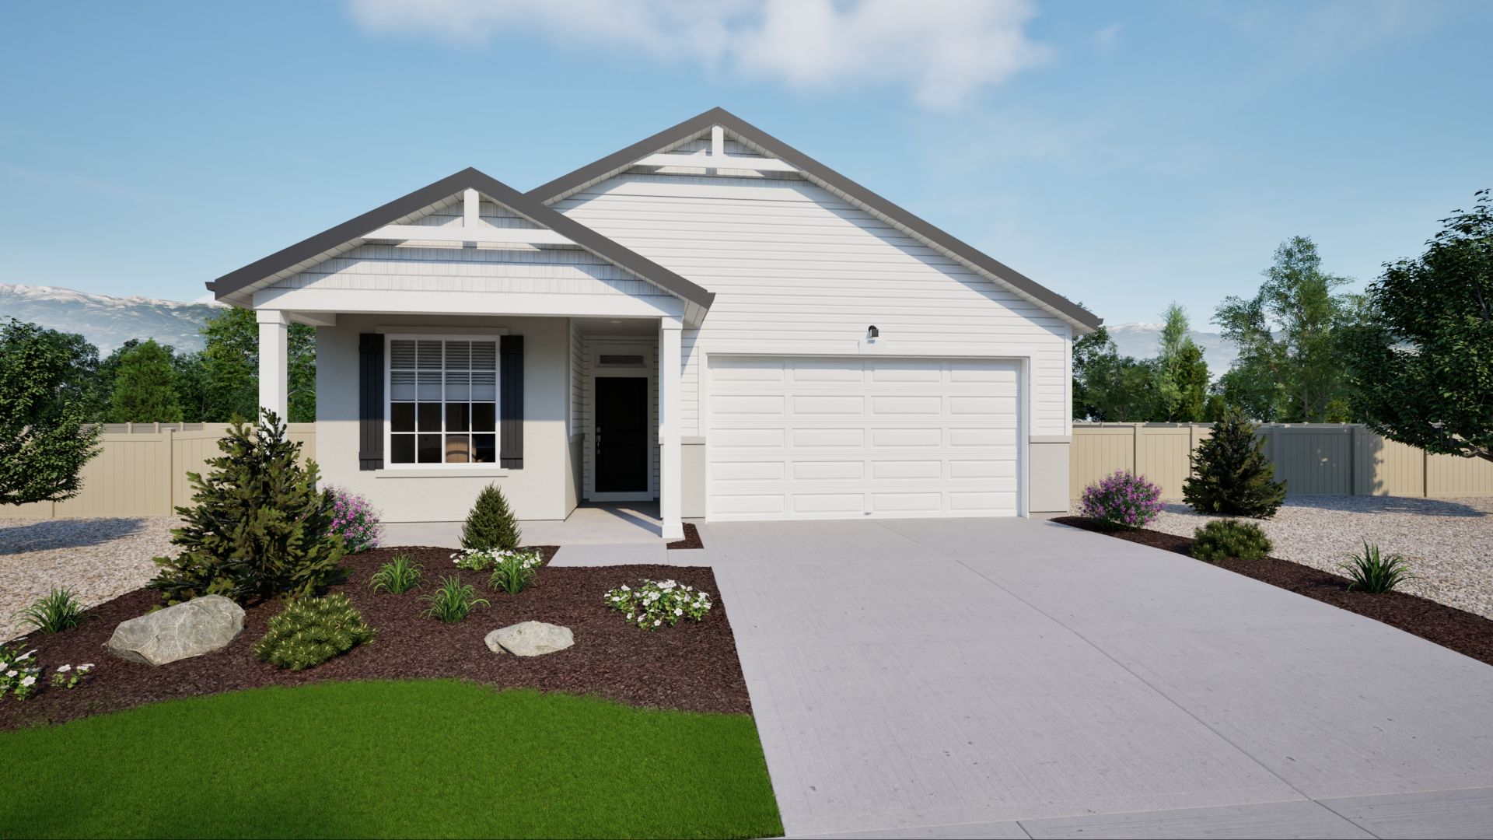
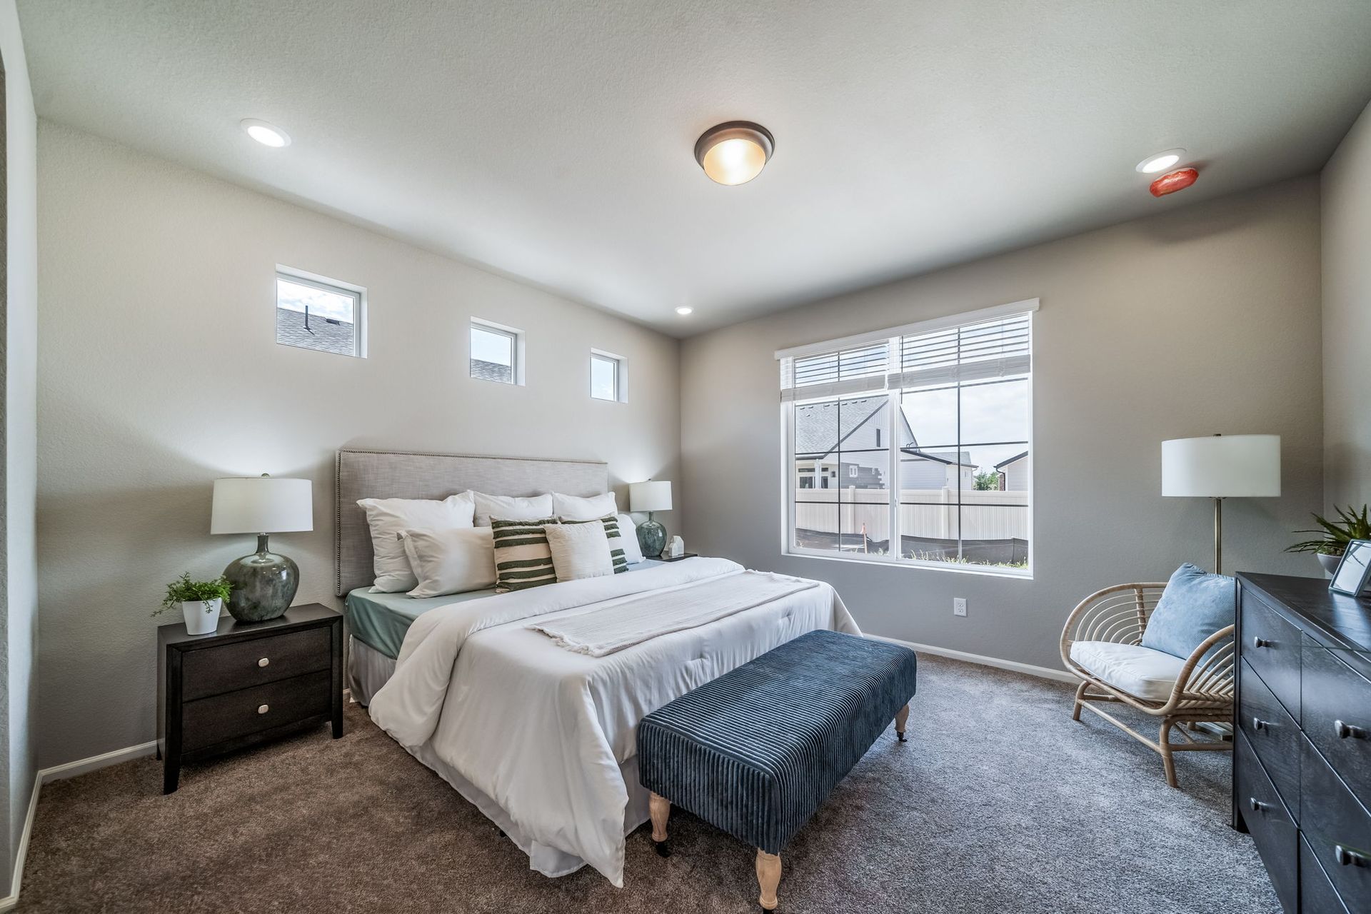
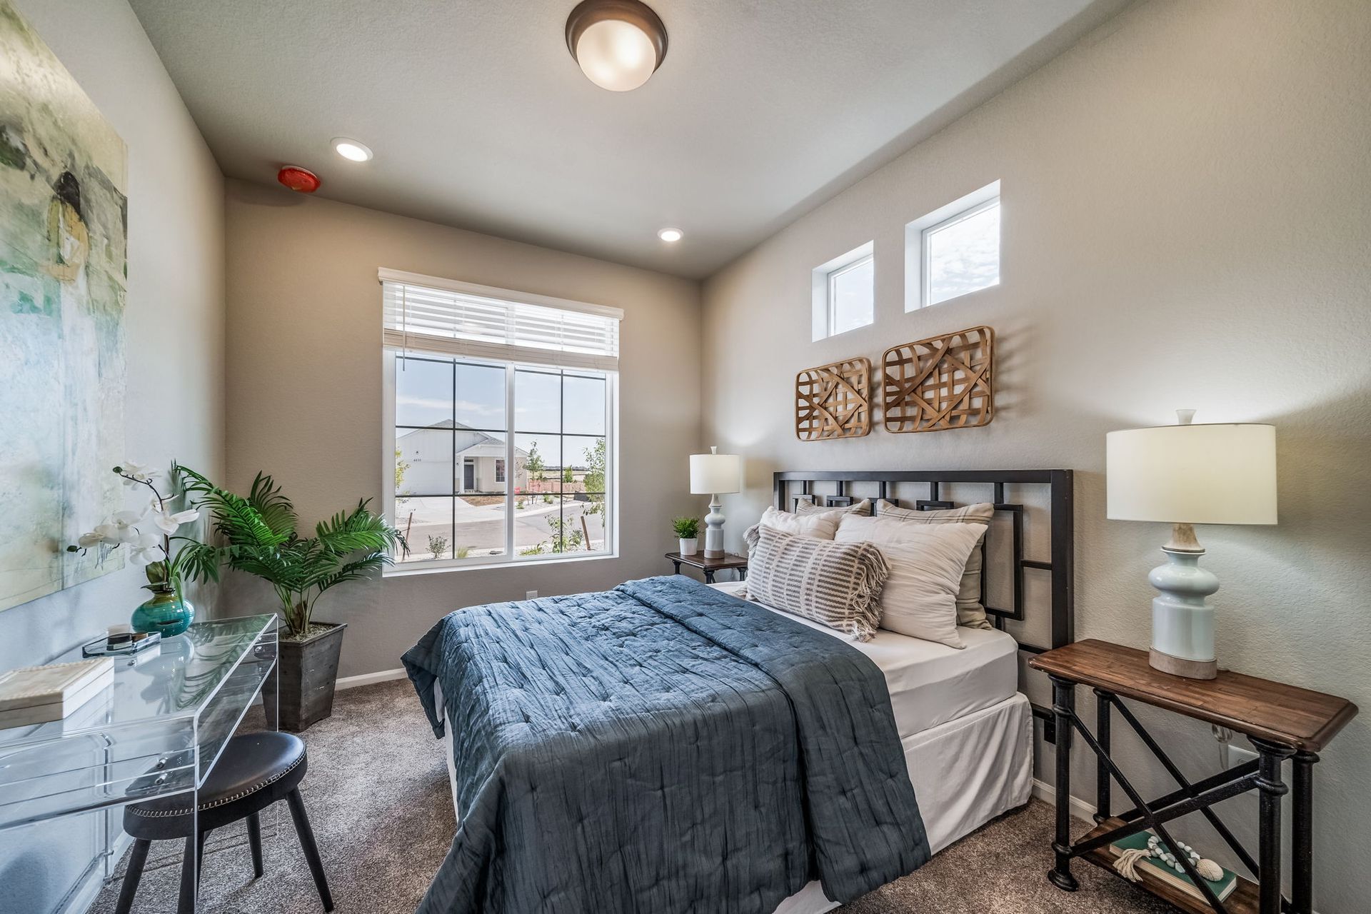
Introducing the Newport, a contemporary, low-maintenance home in a gated resort-style community. The Newport is an expansive, single-level layout designed for efficiency, affordability, and comfort, perfectly suited for the active adult lifestyle. This single-family, open-concept home spans 1,951 sq. ft. and offers 3 beds, 3 baths, a 2-car garage with storage, plus a flex space ideal for a study or formal dining. With plenty of curb appeal, it features a multi-dimensional exterior with a covered porch and included landscaping with auto-sprinklers. The interior is bright with oversized windows and 9’ ceilings. The kitchen features an eat-in dining island, granite countertops, along with a walk-in pantry, and flows seamlessly into the living area and out to the patio; ideal for entertaining ...
Explore this home
Explore custom options for this floor plan.
Special offers
Explore the latest promotions at The Reserve at Green Valley Ranch. to learn more!
Homebuyer Downpayment Assistance
Own your new home with as little as $1,000 cash required to purchase!* Plus, receive up to $25,000* in down payment assistance and a below-market fixed interest rate with this first-of-its-kind, exclusive pilot program. This offer runs through 12/31/2026.
Hometown Hero Discount
With our Hometown Heroes program, we’re making homeownership even better by beating any Oakwood Homes published incentive by $2,500 just for you. A simple way to give back to those who serve. See if you qualify today! This offer runs through 12/31/2026.
Community highlights
Community amenities
Activity/Art Studio
Amenity Center
BBQ Areas
Bocce Ball Court
Card Rooms
Club House
Community Center
Event Center
Fitness Center
Game Room
Golf Cart Path/Access
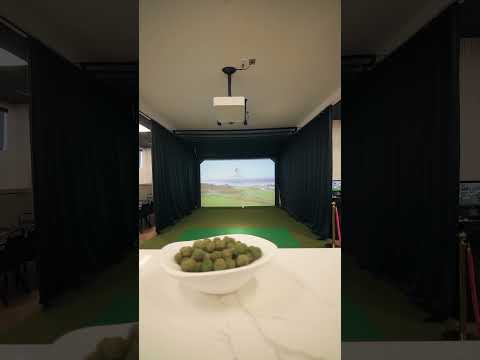
Golf Simulator
About The Reserve at Green Valley Ranch
The Reserve is Aurora’s most exciting 55+ Active Adult Community! Tour The Farmhouse, the clubhouse where you can enjoy the state-of-the-art fitness center, movement studio, on-demand fitness, game room, high-tech golf simulator, demonstration kitchen, and more. Experience all the outdoor activities such as pickleball, bocce ball, a beach entry pool with a lap lane, an outdoor spa, miles of trails, and more. You’ll meet so many new friends and neighbors who are ages 55 and up, just like you, when you join in the fun with the countless activities and events created by your own Lifestyle Director. Love the great outdoors? The Reserve is close to multiple parks including Star K Ranch, Parkfield Lake Park, Aurora Sports Park, City Center Park, Cherry Creek State Park, Buffalo Overlook, ...
Ask the builder
The builder will reach out to you to answer your questions.
Request a tour
The Reserve at Green Valley Ranch
Oakwood Homes
4885 N Rome St, Aurora, CO 80019
181-139-7681
303-***-****
Sales Agent
Karen King
Hours
Mon 2pm-6pm;Tue 10am-6pm;Wed 10am-6pm;Thu 10am-6pm;Fri 10am-6pm;Sat 10am-6pm;Sun 11am-6pm
Neighborhood

Community location & sales center
4885 N Rome St Aurora, CO 80019
4885 N Rome St Aurora, CO 80019
858-806-4358
303-***-****
Schools near The Reserve at Green Valley Ranch
Aurora Public Schools
Public Elementary-Middle School
Aurora Highlands P-8
Grades PK to 8
303-326-3125
24405 E 42nd Ave, Aurora, CO, 80019
Public High School
rating

Vista Peak 9-12 Preparatory
Grades 9 to 12
303-340-0121
24500 E 6th Ave, Aurora, CO, 80018
Class ratio
1:21
Enrollment
1795
GreatSchools ratings are provided by GreatSchools.org and are for reference only. Ratings may not be available for all schools. Please verify school assignments and details with the local school district.
Amenities
Community & neighborhood
Local points of interest
- Greenbelt
- Views
- GolfCartPath/Access
- OutdoorRecreation
Social activities
- Club House
- Activity/ArtStudio
- AmenityCenter
- BBQAreas
- BocceBallCourt
- CardRooms
- EventCenter
- GameRoom
- OutdoorFireplace
- OutdoorPatioWithFirepit
- PicnicArea
- Shuffleboard
Health and fitness
- Pool
- Trails
- FitnessCenter
- GolfSimulator
- HeatedOutdoorPool/Spa
- HotTub
- LapPool
- OutdoorPool
- Pickleball
- YogaStudio
Community services & perks
- Park
- Community Center
Builder details
Oakwood Homes

Take the next steps toward your new home
This listing's information was verified with the builder for accuracy 1 day ago
Newport Plan by Oakwood Homes

saved to favorites!
To see all the homes you’ve saved, visit the My Favorites section of your account.
Discover More Great Communities
Select additional listings for more information
We're preparing your brochure
You're now connected with Oakwood Homes. We'll send you more info soon.
The brochure will download automatically when ready.
Brochure downloaded successfully
Your brochure has been saved. You're now connected with Oakwood Homes, and we've emailed you a copy for your convenience.
The brochure will download automatically when ready.
Way to Go!
You’re connected with Oakwood Homes.
The best way to find out more is to visit the community yourself!