


Nightingale - Martins Glen
From $439,990 | 3 Beds | 2.5 Baths | 2,290 SqFt
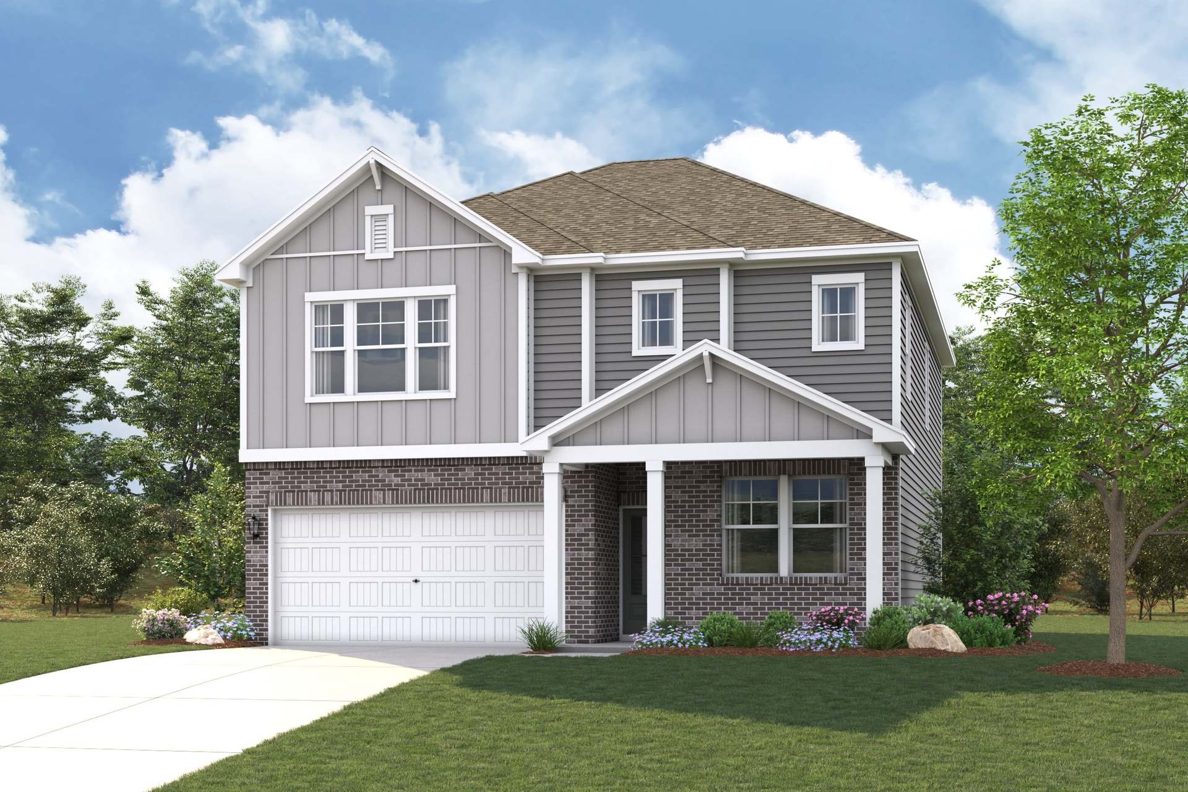
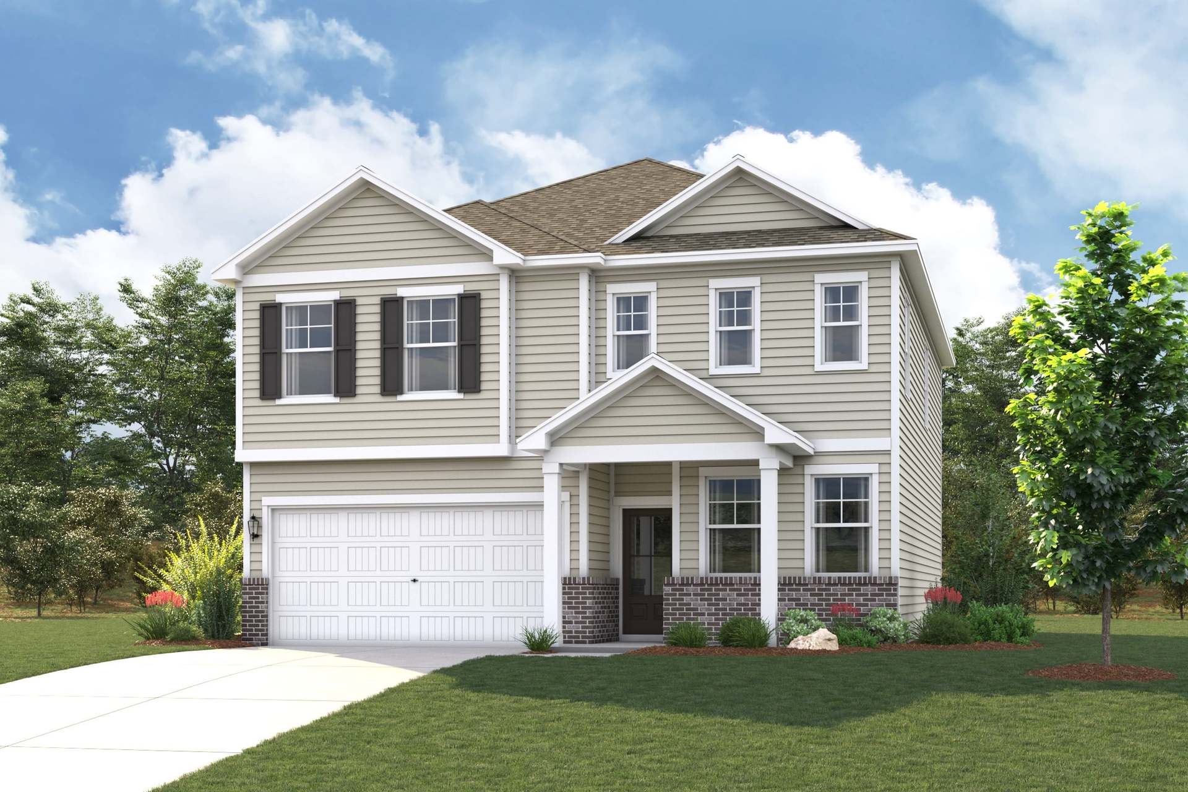
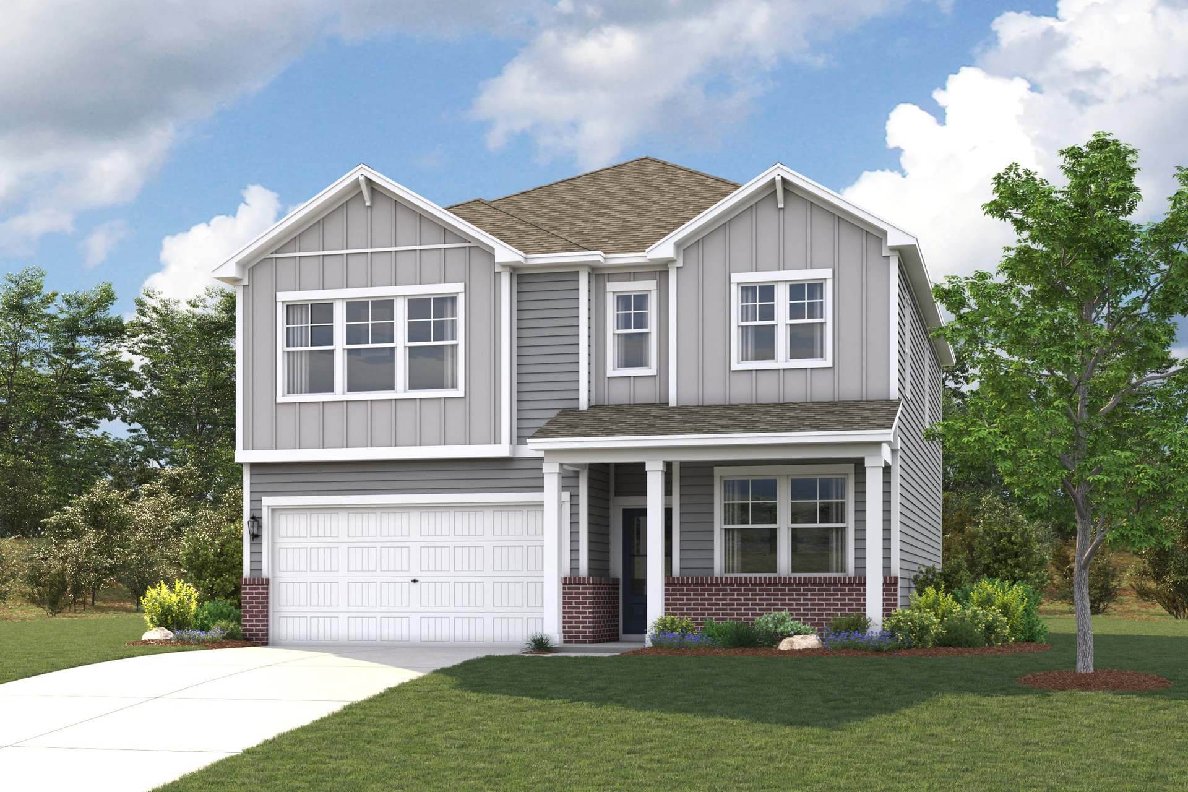
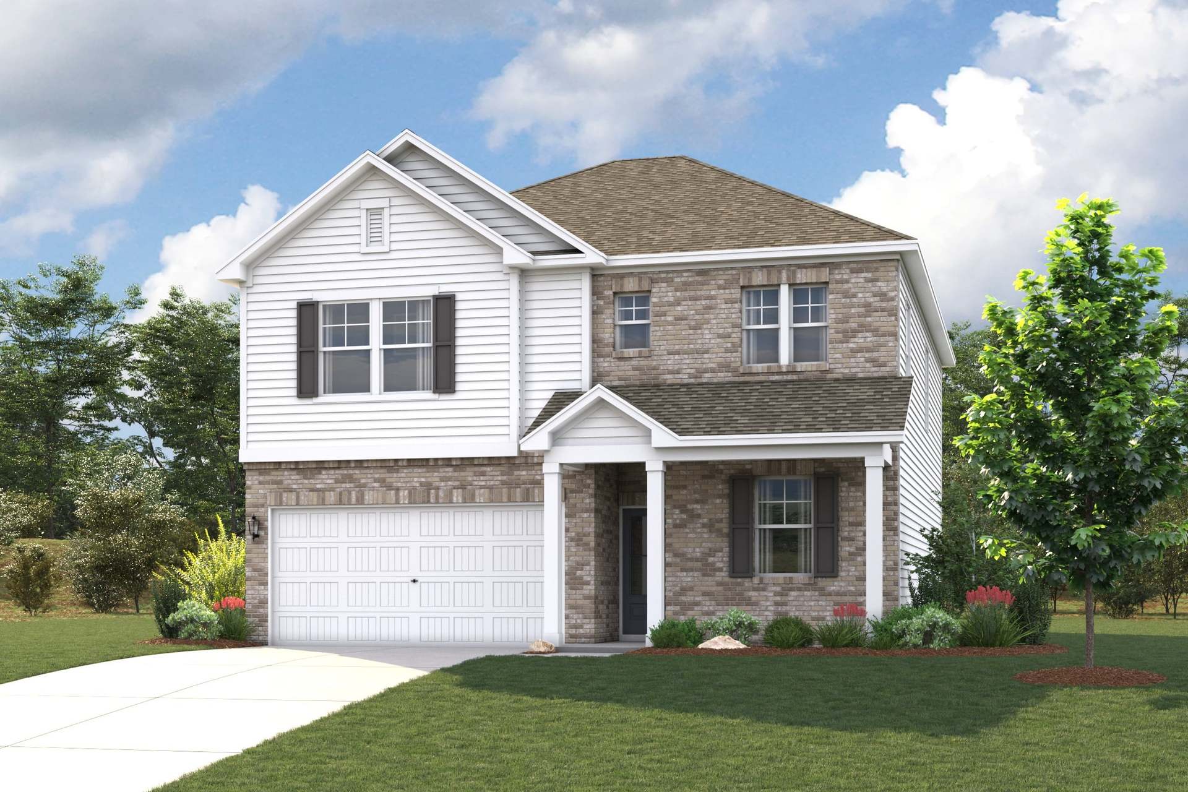
Nightingale
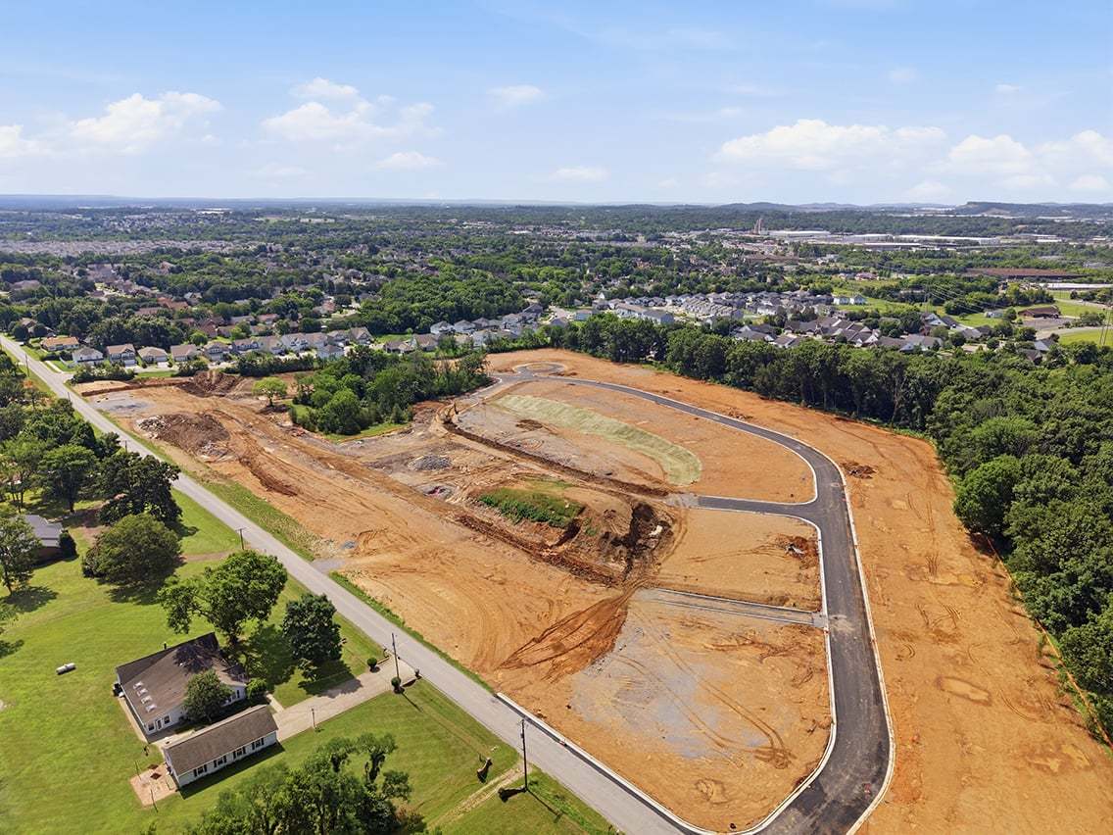
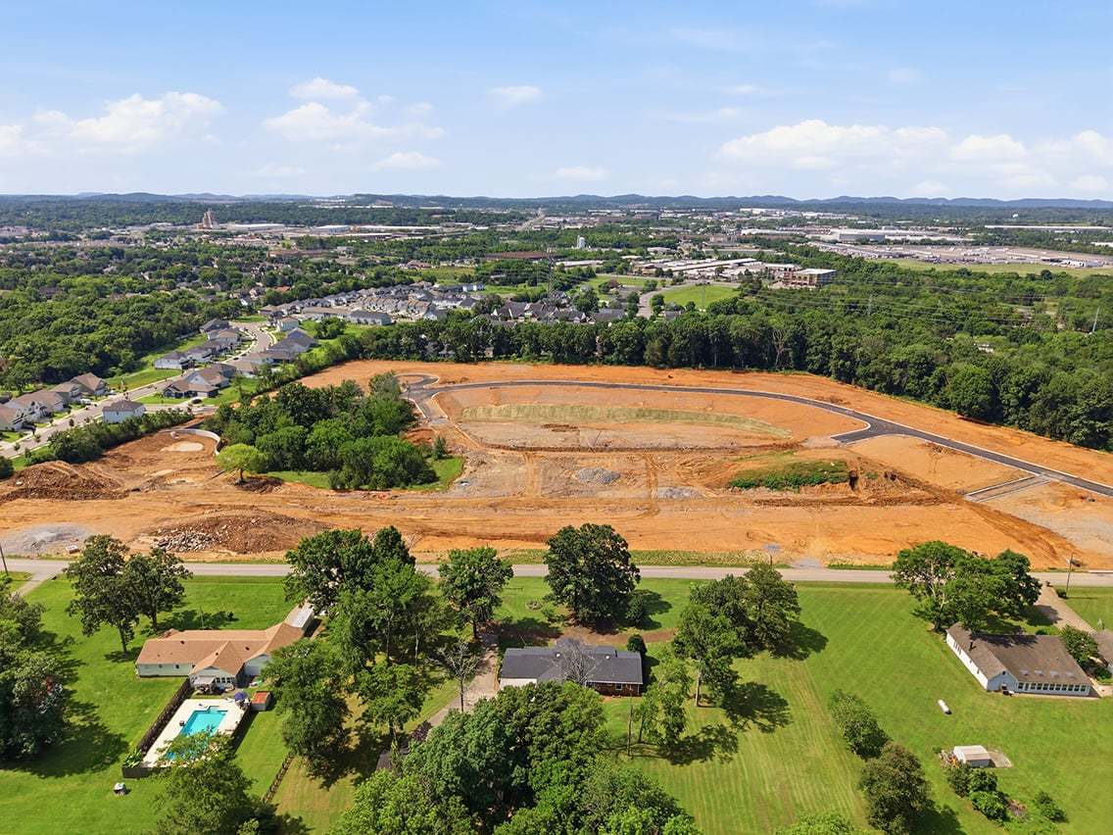
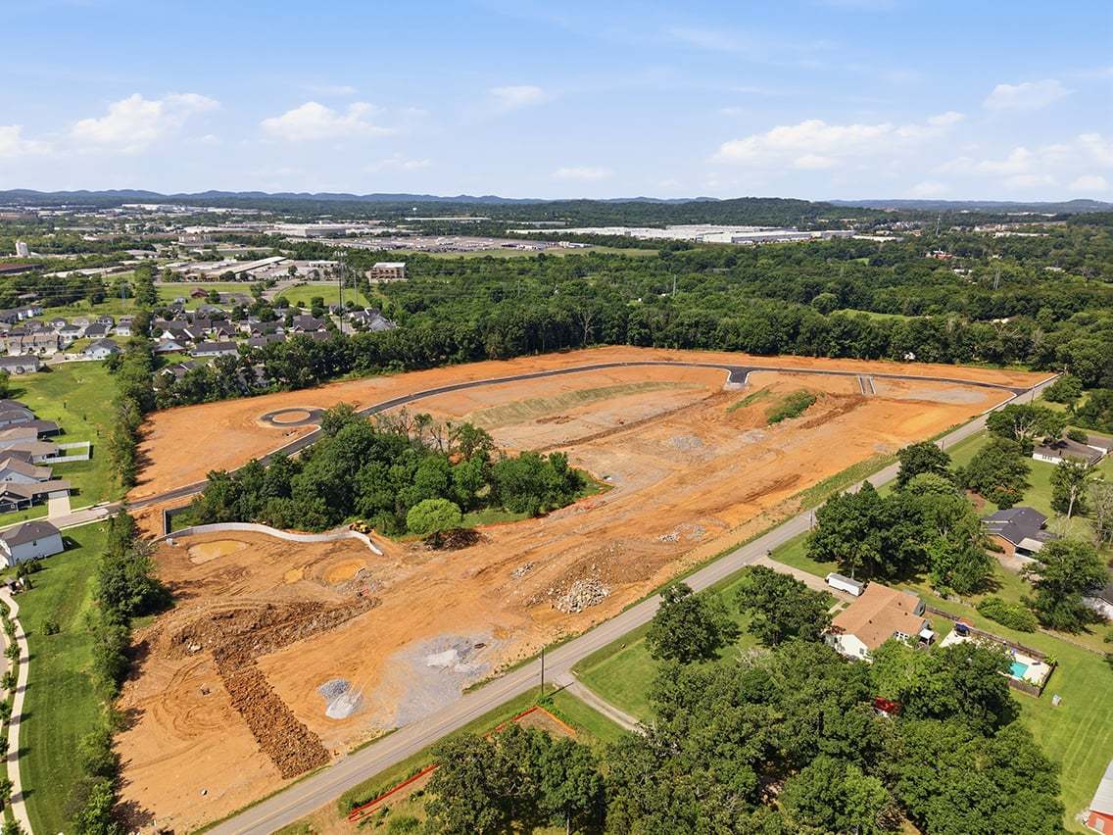
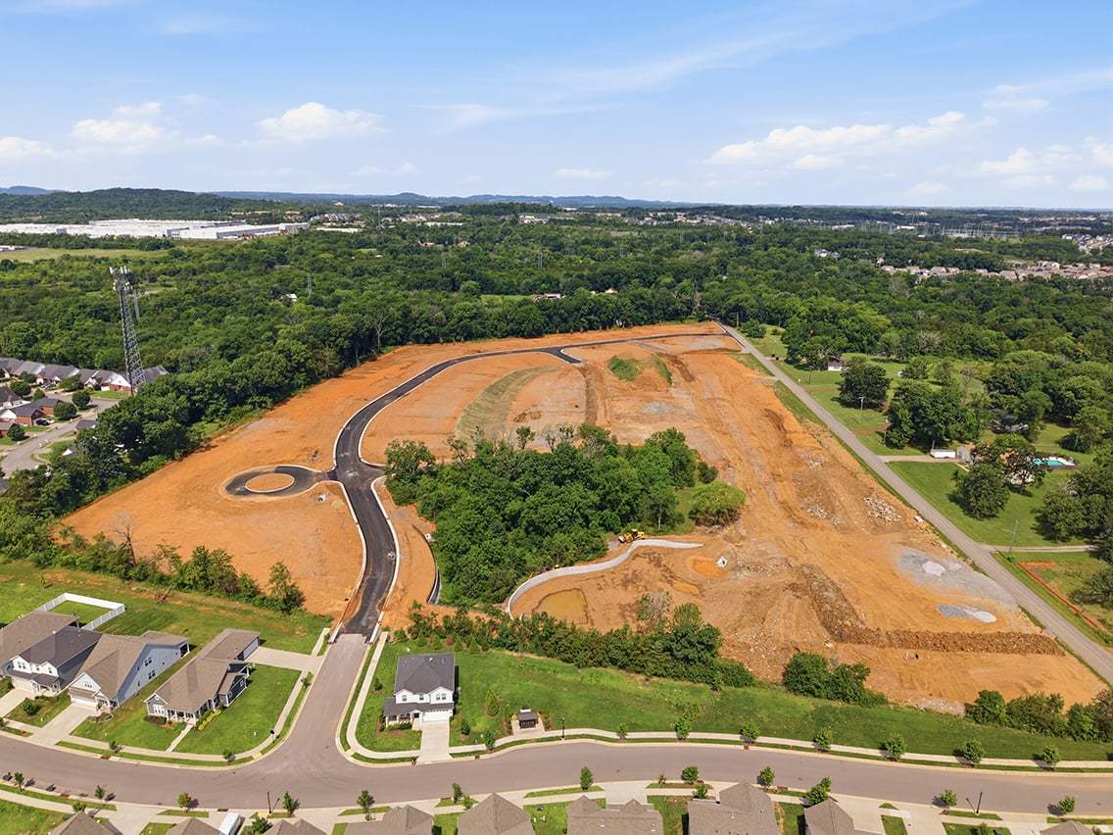
Martins Glen in Antioch, TN
From $439,990 This is the starting price for this plan and is subject to change.

Century Communities
- 3 Beds
- 2.5 Baths
- 2 Car garage
- 2,290 Sq Ft
Overview
Floor plan features
- 1 Half Bathroom
- Single Family
Floor plan description
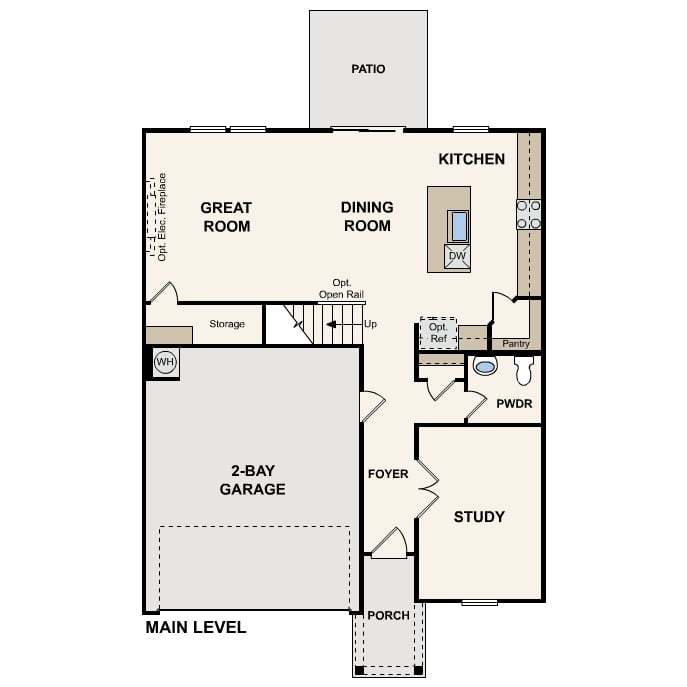
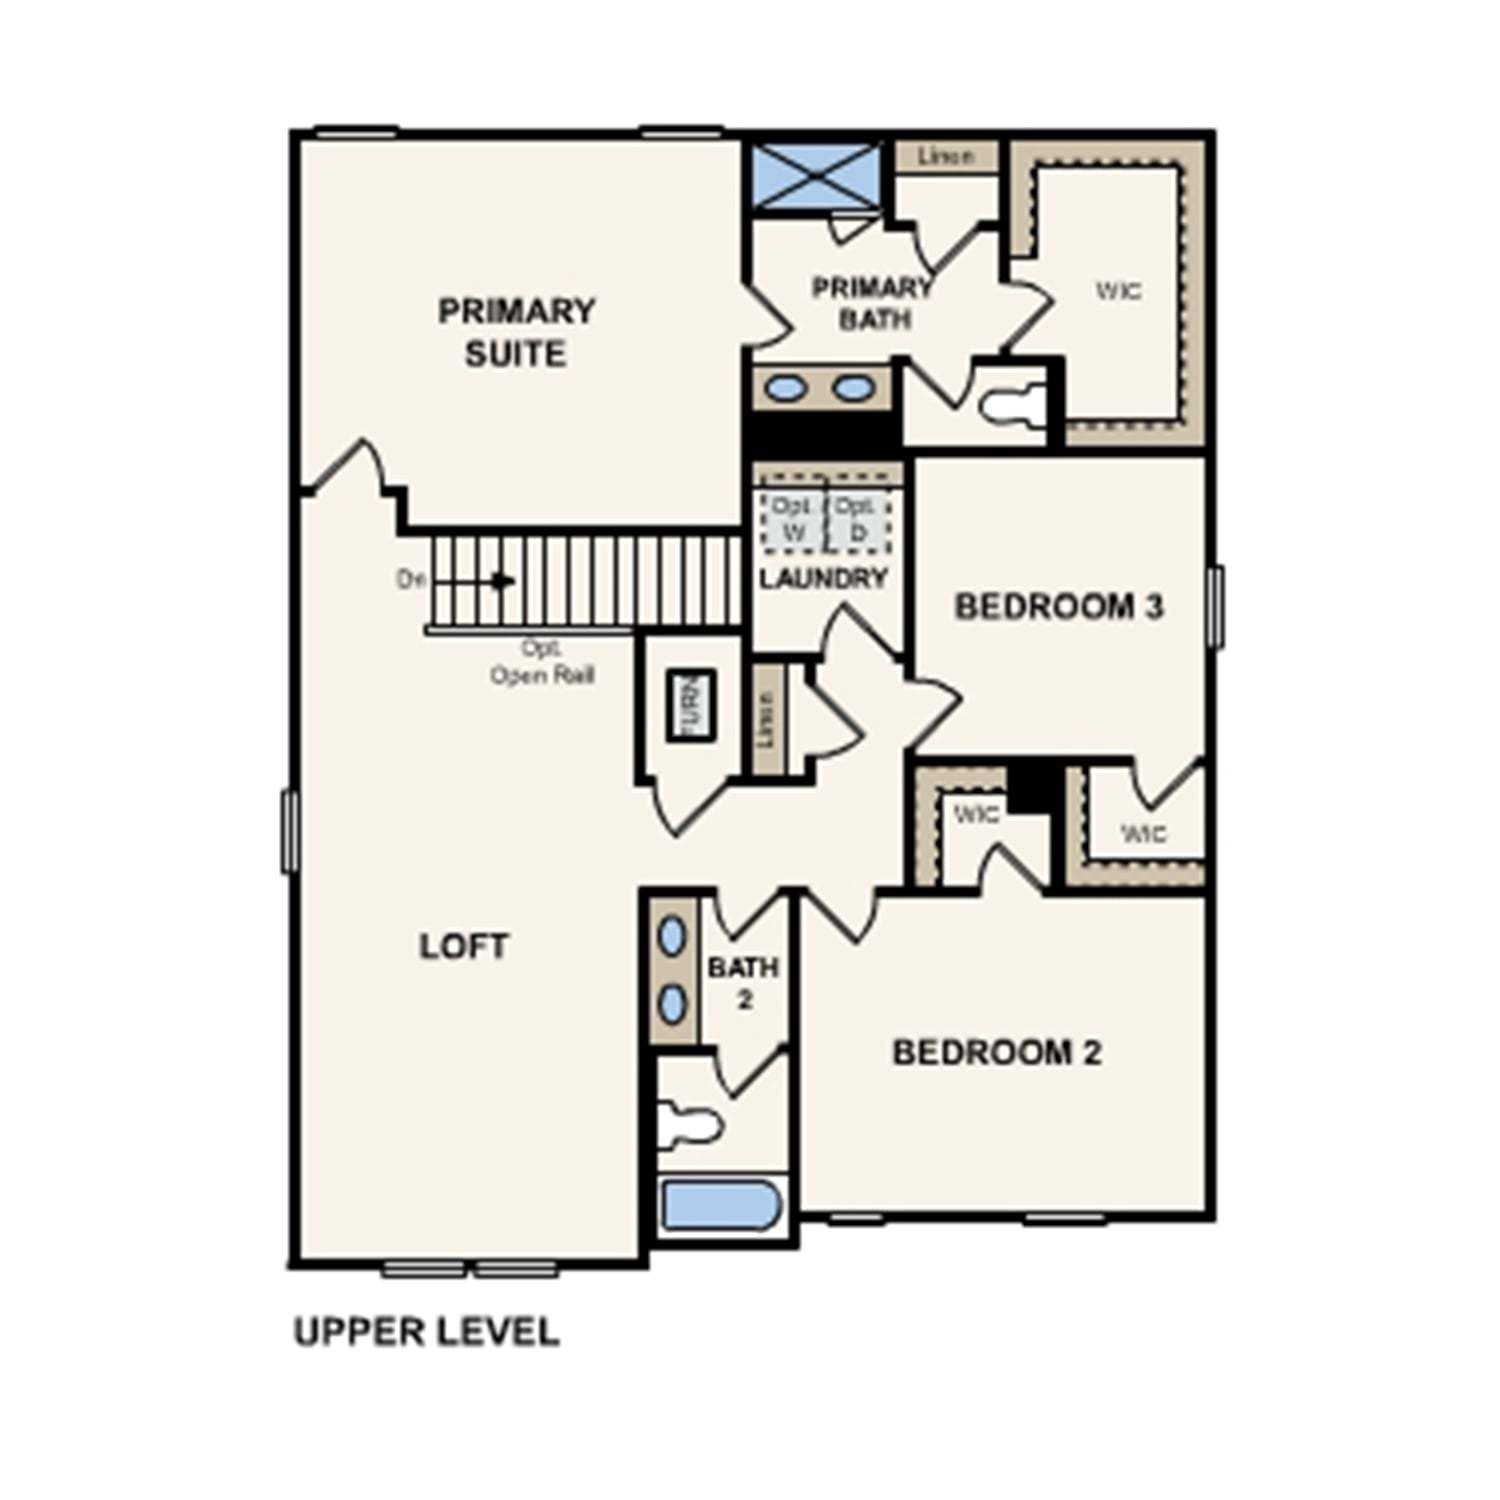
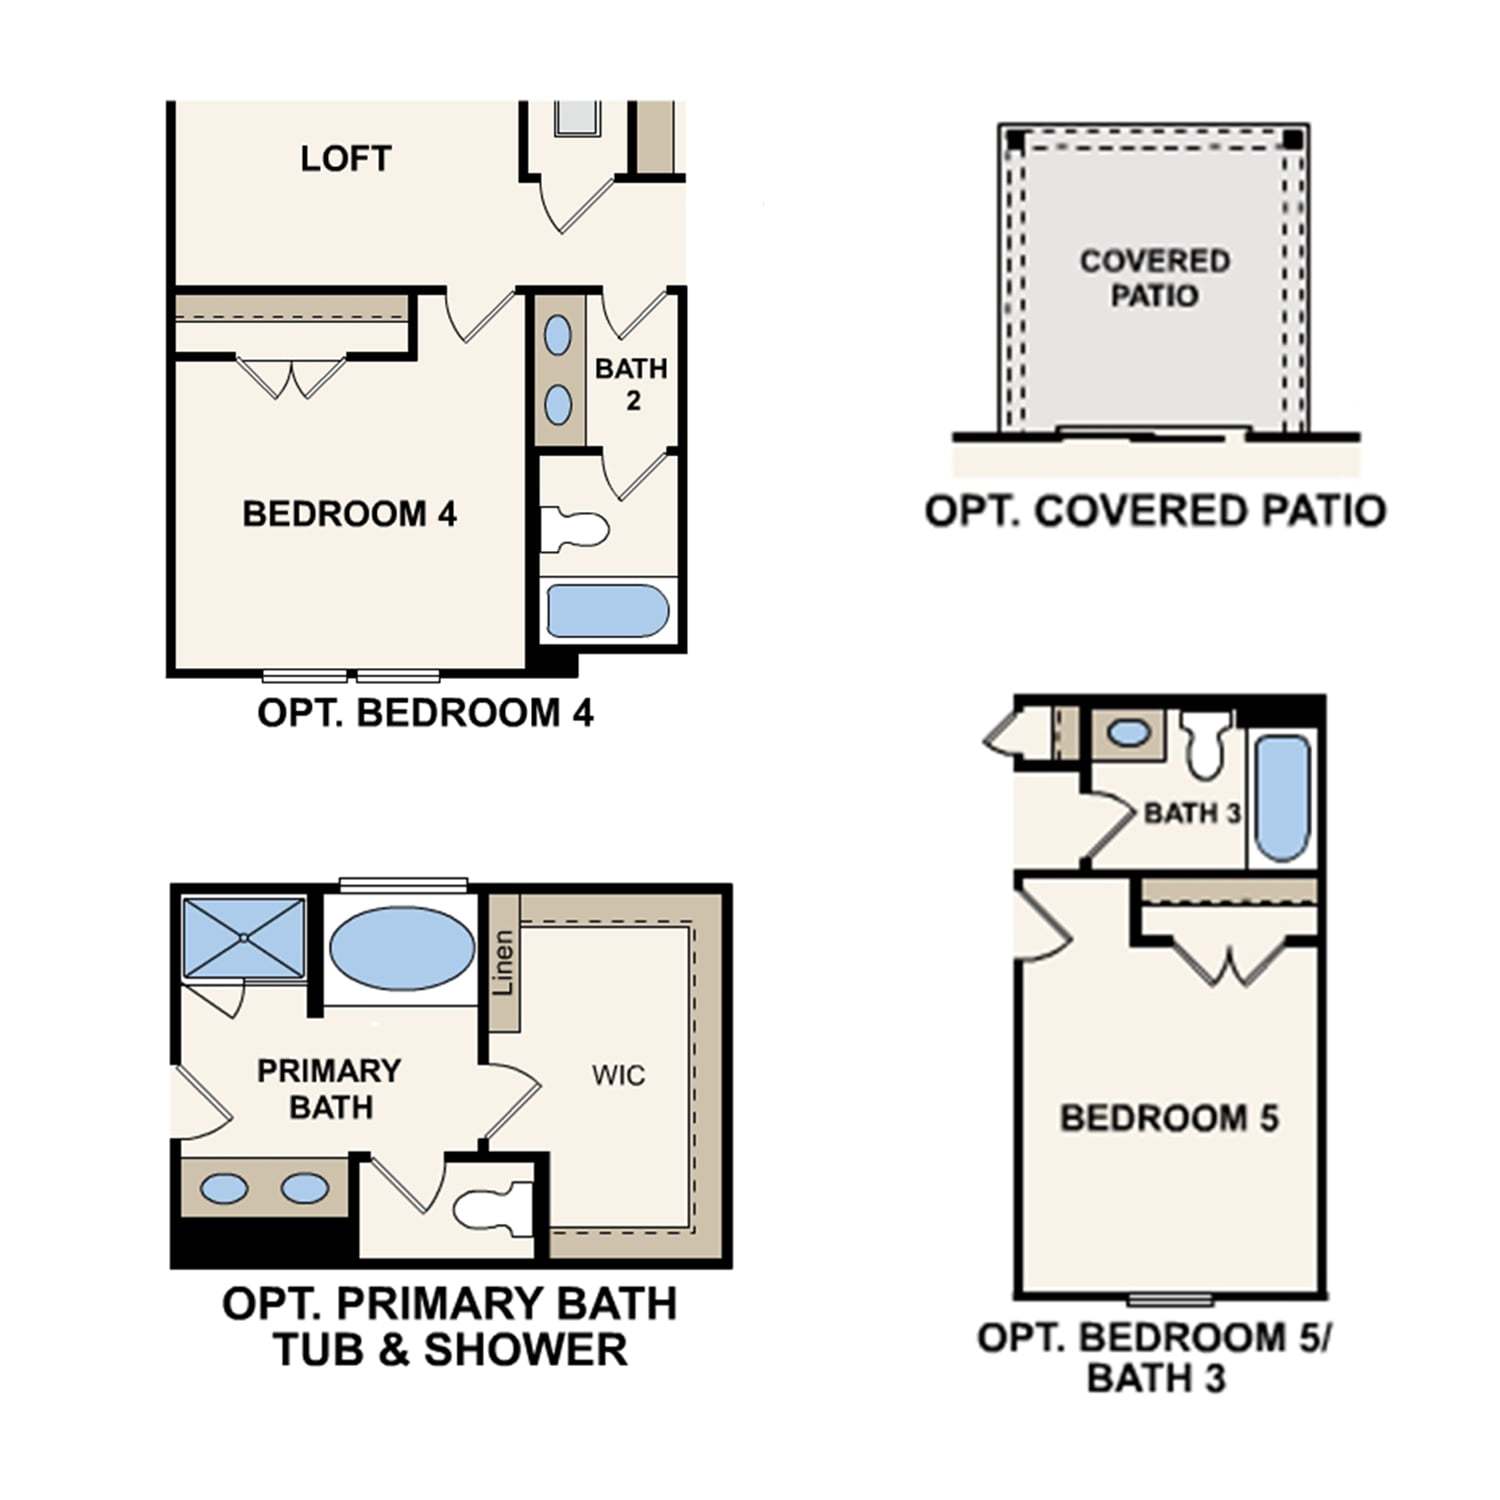
The Nightingale at Martins Glen in Antioch, TN offers 2,290 square feet of flexible living space designed to work just as well for busy weekdays as it does for entertaining. Just off the foyer, a study with glass French doors and LVP flooring creates a polished home office or flex space. In select homes, this area may instead feature a fifth bedroom and full bath, creating a private main-level setup for guests. A nearby powder bath, coat closet, and under-stair storage add practical space right where it’s needed. The kitchen centers around a large island and walk-in pantry, flowing naturally into the dining area and great room. Sliding glass doors lead from the dining space to the patio, and select homes may also feature an electric fireplace in the great room. The 2-car garage connects ...
Explore this home
Explore custom options for this floor plan.
Community highlights
About Martins Glen
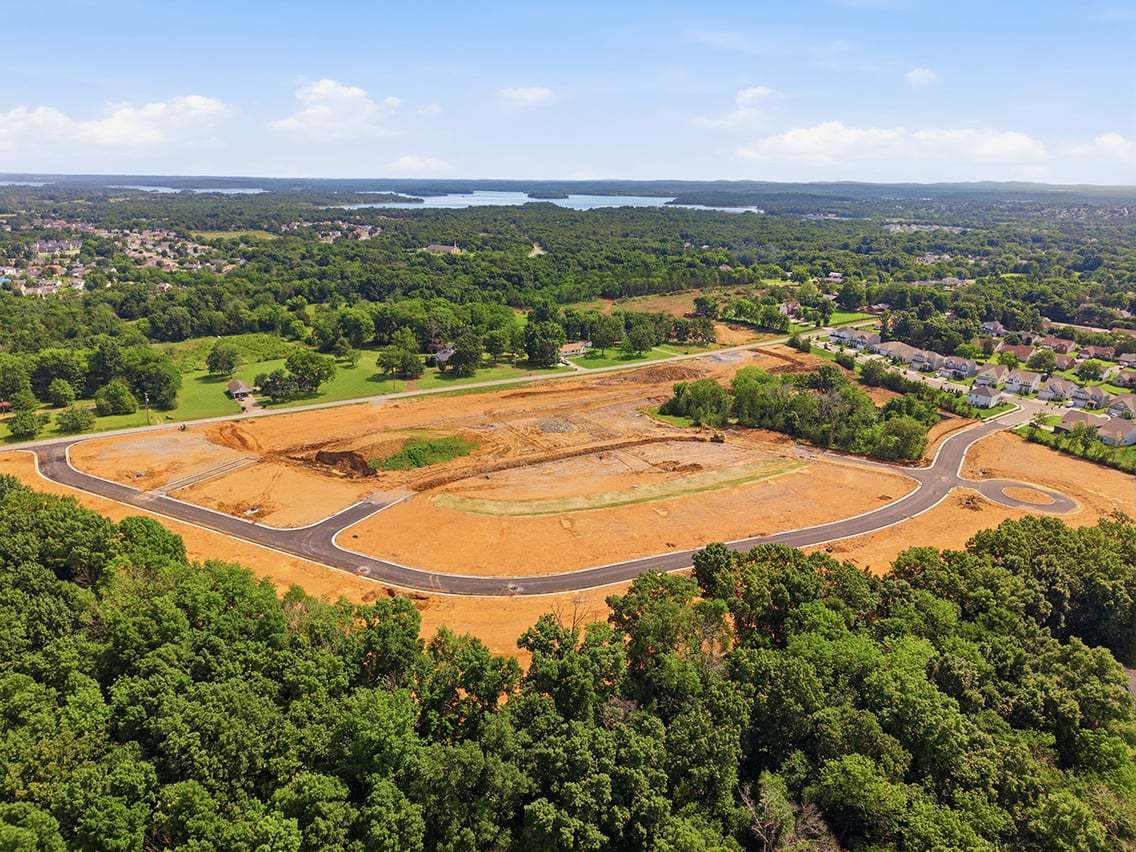
Introducing new homes in Antioch, TN, at Martins Glen! Located about 18 miles from downtown Nashville, this new community offers a tranquil setting with easy connectivity to employment and entertainment hubs. This thoughtfully planned neighborhood boasts five brand-new floor plans ranging from 1,942 to 2,800 square feet. Charming 6-foot front porches, sidewalks, streetlights, and select homes backing to open space create a setting that feels both accessible and peacefully tucked away. Located just five miles from Tanger Outlets Nashville and minutes from dining, recreation, and Four Corners Marina on Percy Priest Lake, Martins Glen blends convenience with room to breathe. With planned amenities including a playground and paved walking trail, even more is ahead for this exciting new com...
Ask the builder
The builder will reach out to you to answer your questions.
Request a tour
Martins Glen
Century Communities
1000 Hittinger Drive, Antioch, TN 37013
837-757-2219
615-***-****
Hours
Mon 10 - 6 Tue 10 - 6 Wed 1 - 6 Thu 10 - 6 Fri 10 - 6 Sat 10 - 6 Sun 1 - 6
Neighborhood

Community location & sales center
1000 Hittinger Drive Antioch, TN 37013
1000 Hittinger Drive Antioch, TN 37013
948-868-3320
615-***-****
Get on I-40E/I-65 S, Head toward Anne Dallas Dudley Blvd, Turn left onto US-70 E, Slight left merge onto i-40E/I-65 S toward Knoxville/Huntsville. Take I-24 E to TN-171 N/Old Hickory Blvd. Take exit 62 from I-24 E. Continue on TN -171. Drive to Maxwell Rd
Schools near Martins Glen
Metro Nashville Public Schools
Public Middle School
rating

John F. Kennedy Middle Preparatory School
Grades 6 to 8
615-501-7900
2087 Hobson Pike, Antioch, TN, 37013
Class ratio
1:17
Enrollment
827
Public High School
rating

Antioch High School
Grades 9 to 12
615-641-5400
1900 Hobson Pike, Antioch, TN, 37013
Class ratio
1:17
Enrollment
2083
GreatSchools ratings are provided by GreatSchools.org and are for reference only. Ratings may not be available for all schools. Please verify school assignments and details with the local school district.
Amenities
Community & neighborhood

As one of the nation's largest homebuilders, we make your dream of homeownership possible with attractive, high-quality homes at affordable prices through our easy and streamlined online homebuying process. Explore available homes in 16 states and over 45 desirable markets through our nationally renowned Century Communities and Century Complete brands. Plus, simplify your homebuying experience with title, insurance and lending services in select markets through our Parkway Title, IHL Home Insurance Agency, and Inspire Home Loans® subsidiaries.
Take the next steps toward your new home
This listing's information was verified with the builder for accuracy 2 days ago
Nightingale Plan by Century Communities

saved to favorites!
To see all the homes you’ve saved, visit the My Favorites section of your account.
Discover More Great Communities
Select additional listings for more information
We're preparing your brochure
You're now connected with Century Communities. We'll send you more info soon.
The brochure will download automatically when ready.
Brochure downloaded successfully
Your brochure has been saved. You're now connected with Century Communities, and we've emailed you a copy for your convenience.
The brochure will download automatically when ready.
Way to Go!
You’re connected with Century Communities.
The best way to find out more is to visit the community yourself!