


Nolina - Emerald Estates
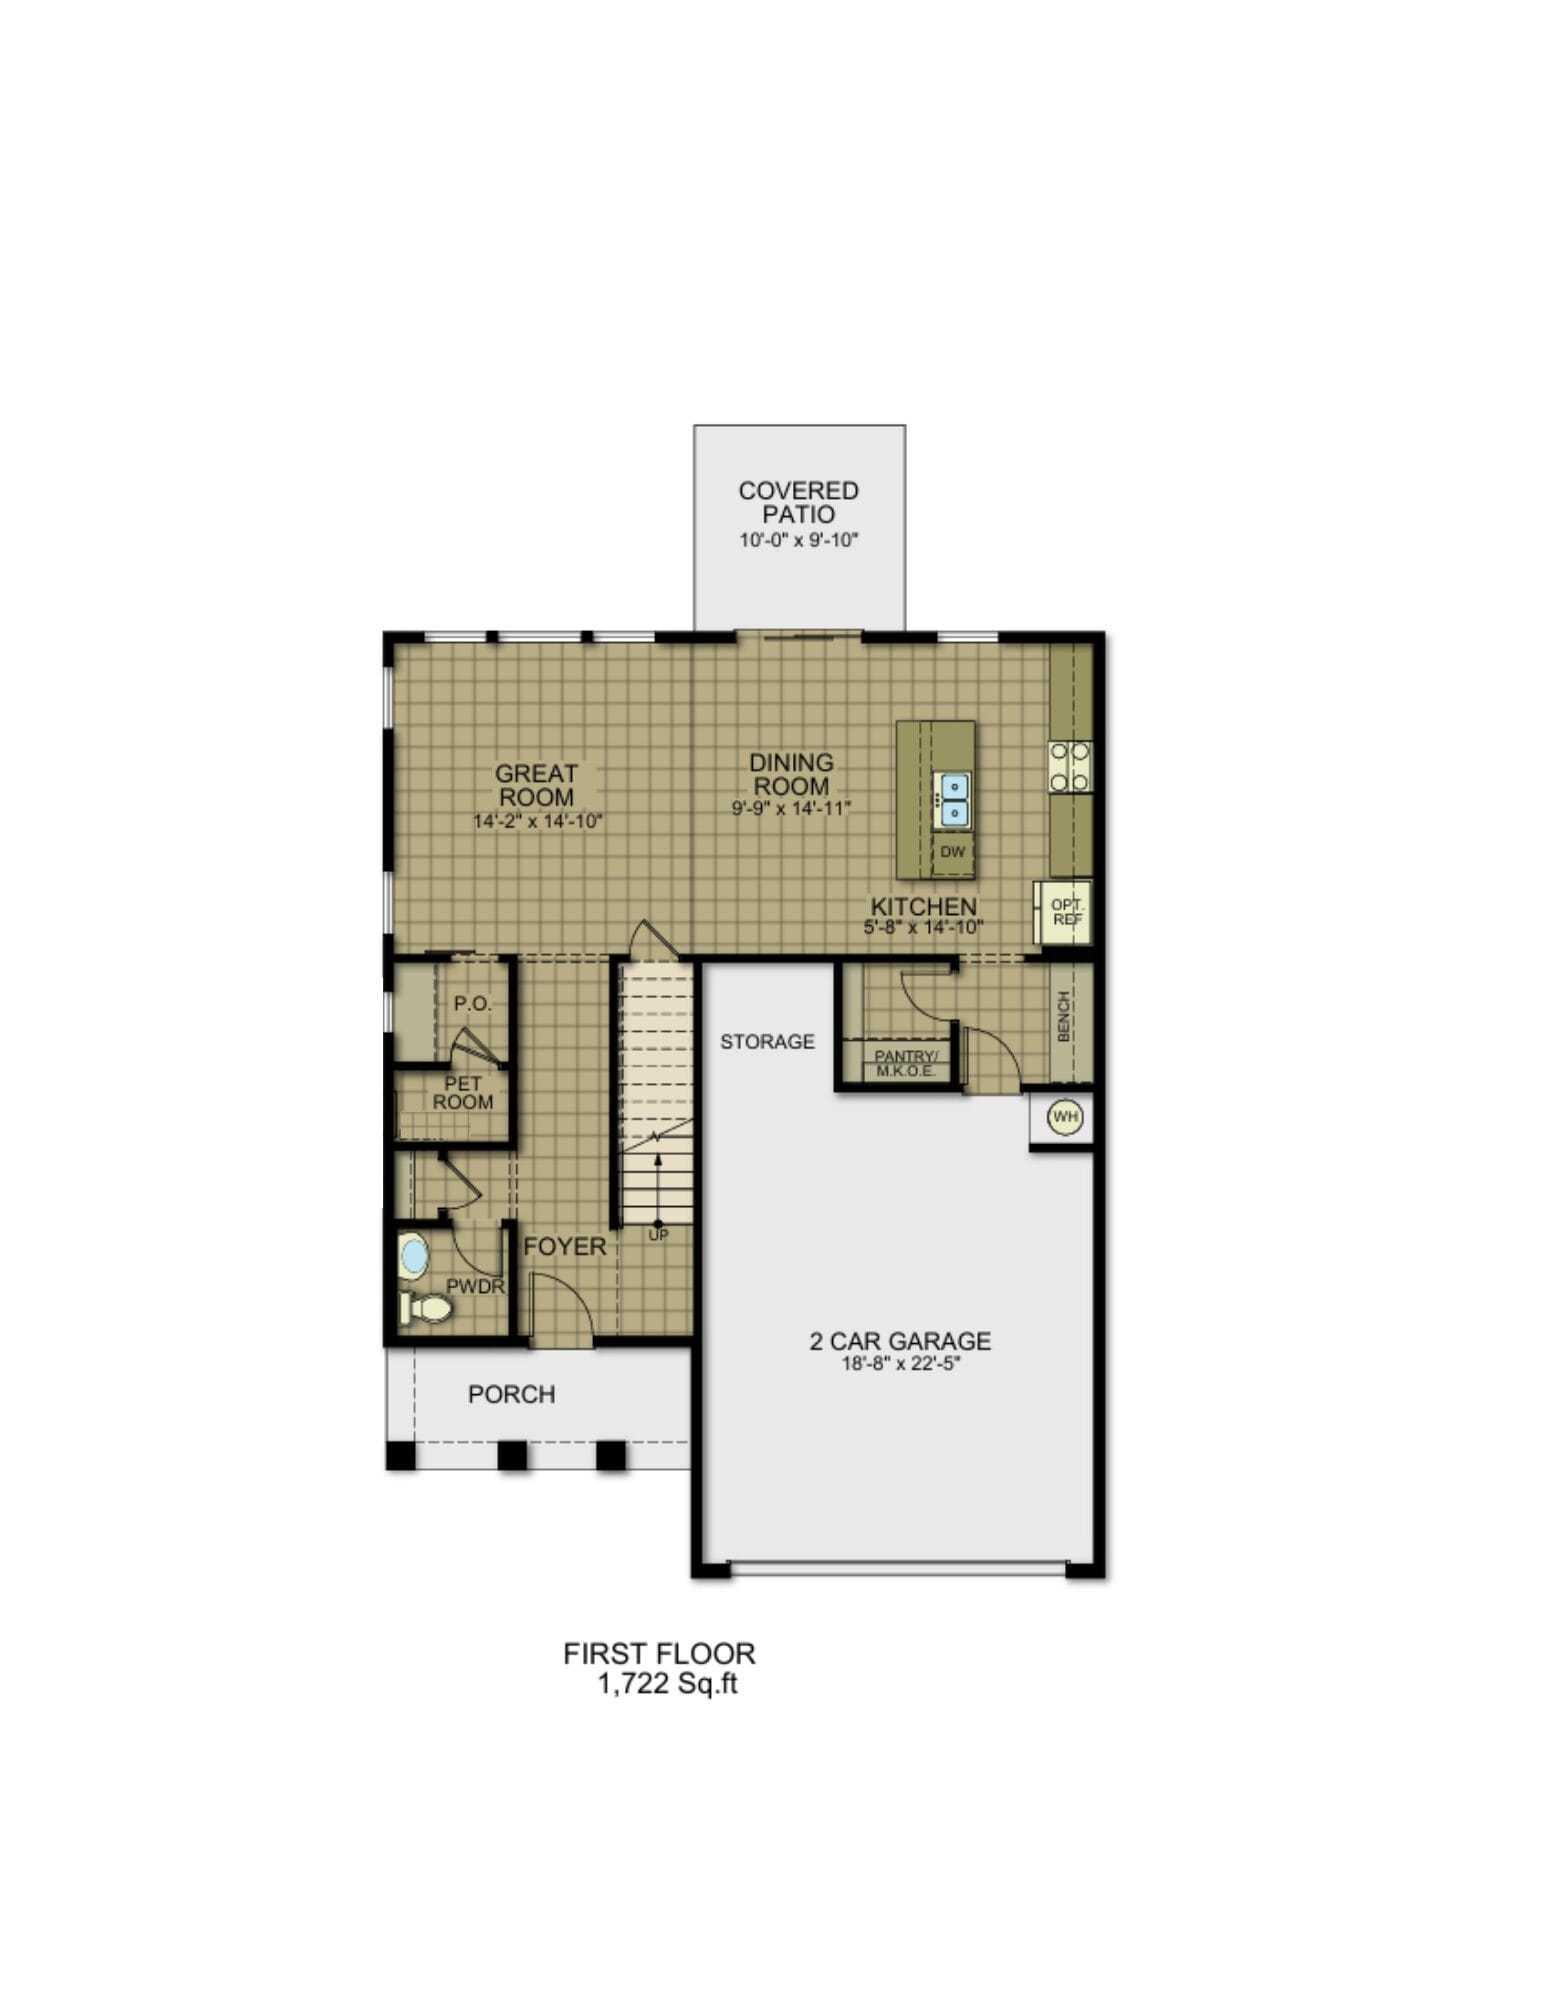
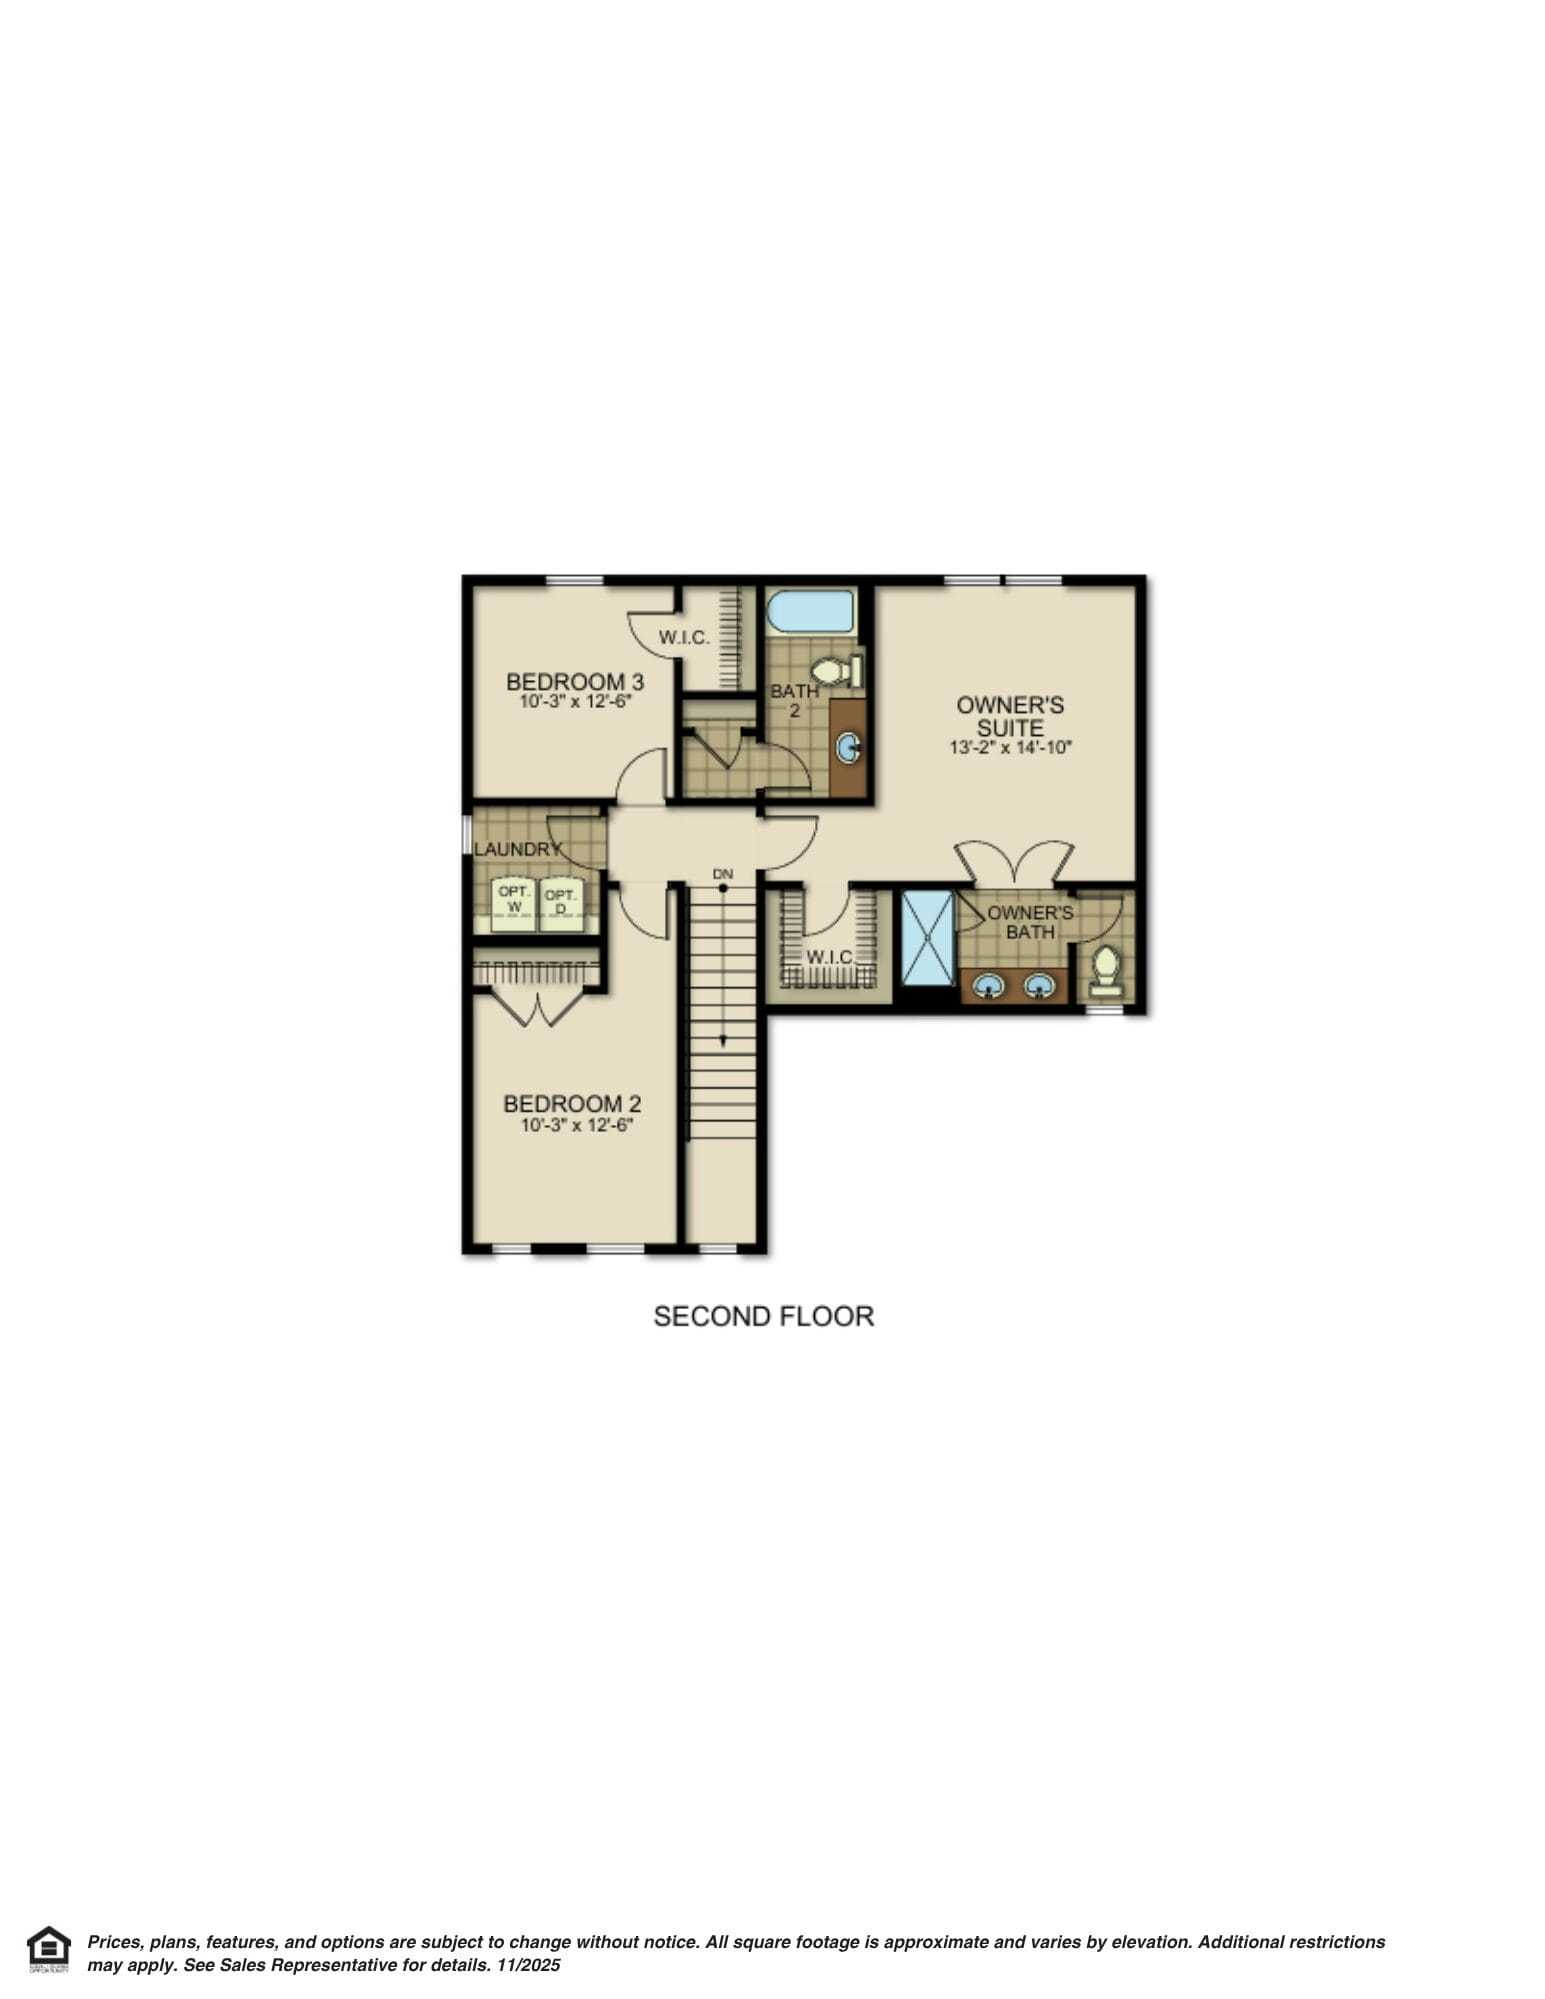
From $291,900 | 3 Beds | 2.5 Baths | 1,722 SqFt
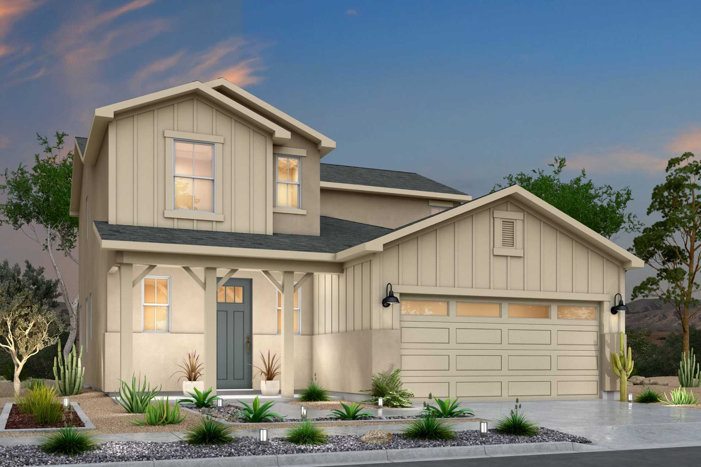
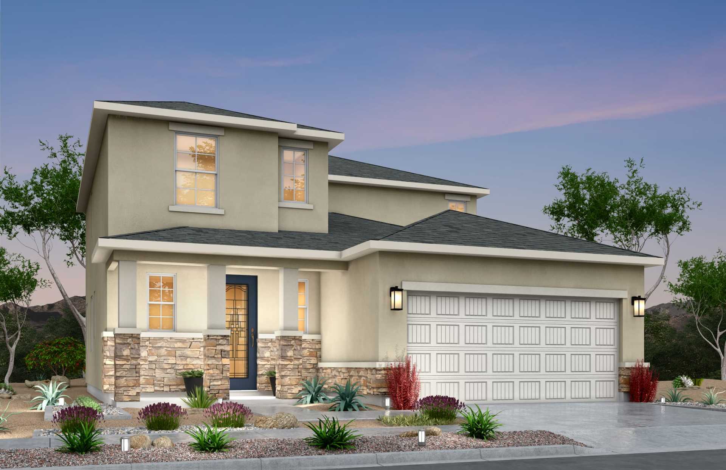
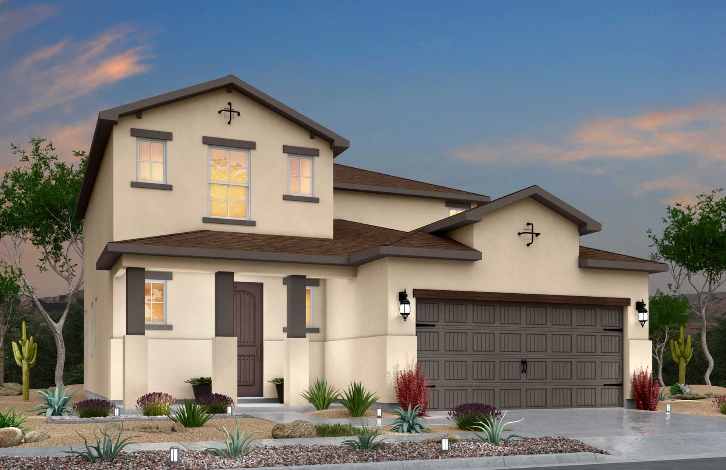
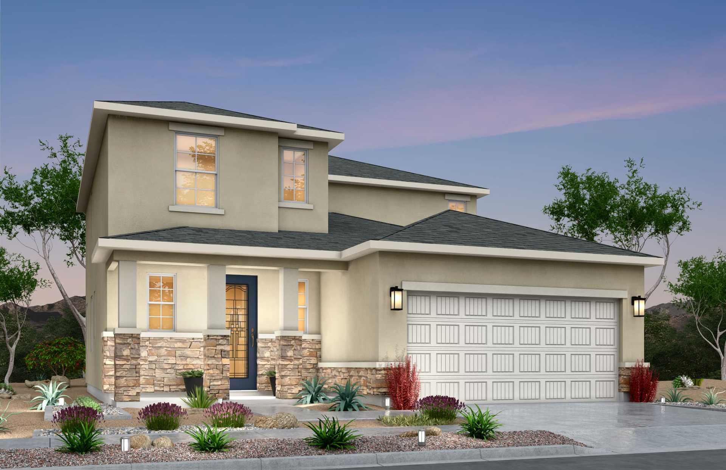
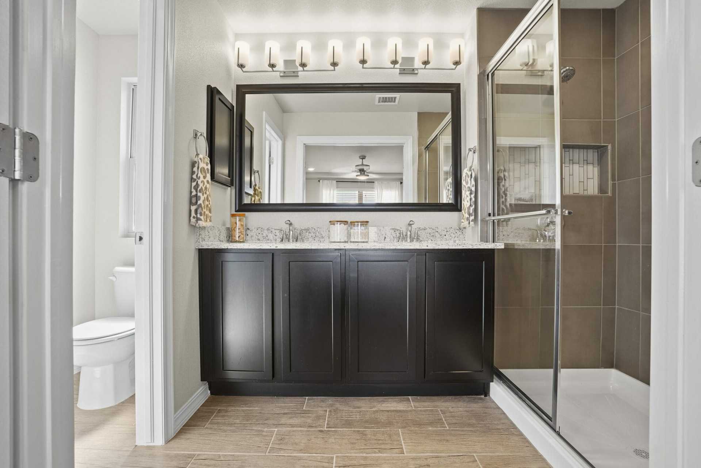
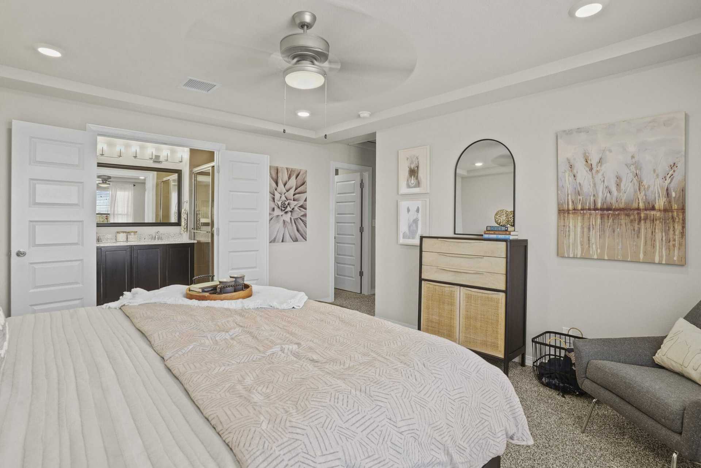
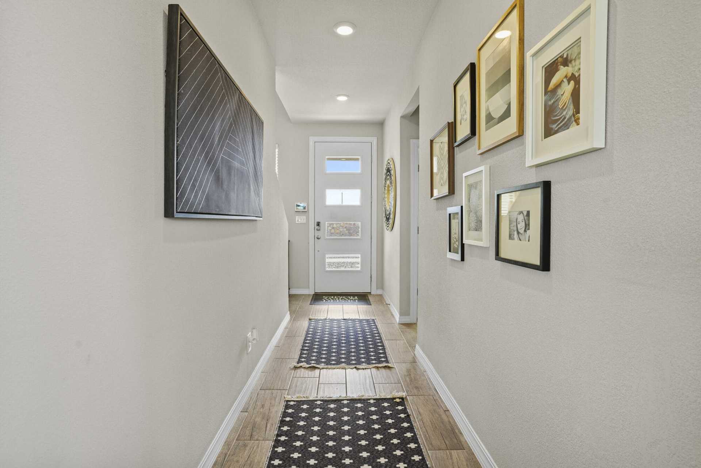
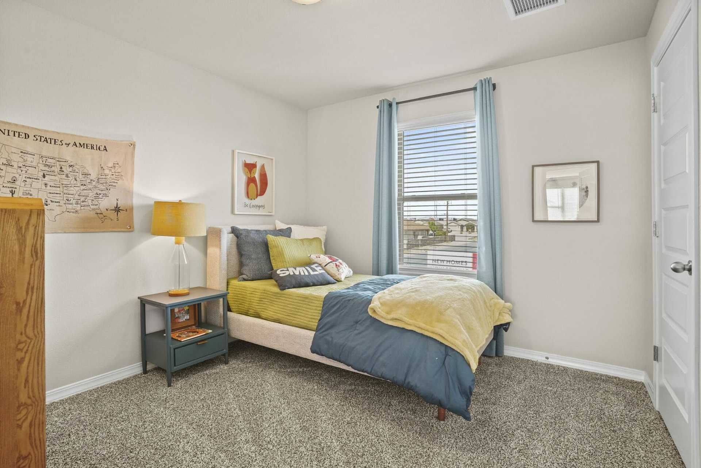
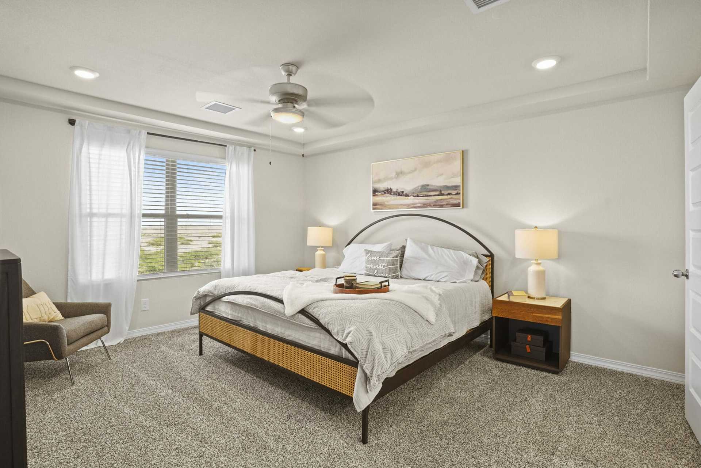
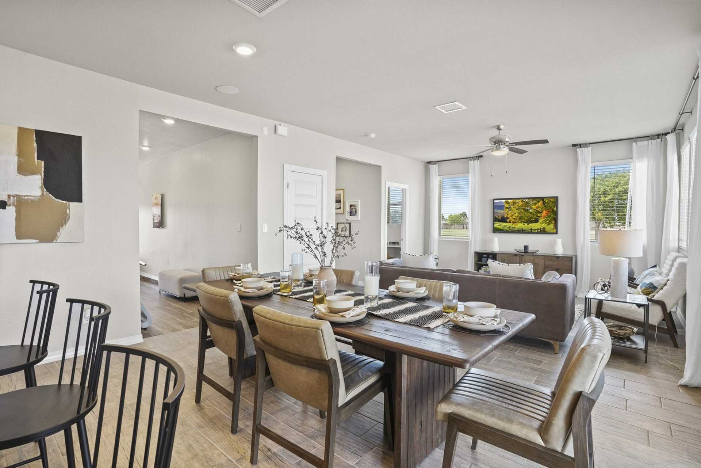
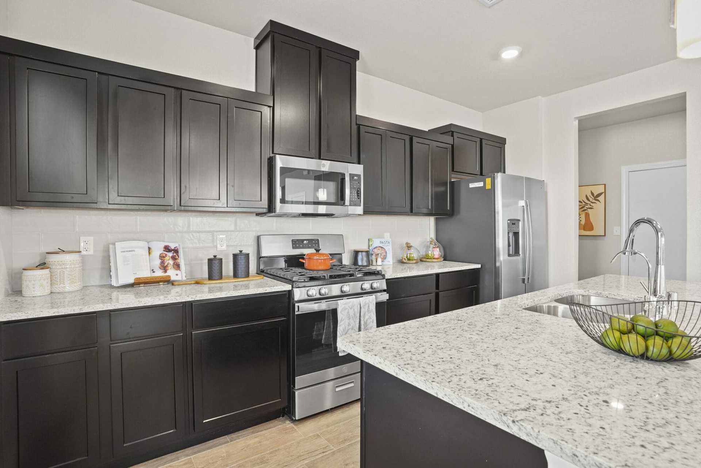
Nolina
Emerald Estates in Horizon City, TX
From $291,900 This is the starting price for this plan and is subject to change.

Desert View Homes
- 3 Beds
- 2.5 Baths
- 2 Car garage
- 1,722 Sq Ft
Overview
Floor plan features
- 1 Half Bathroom
- 2 Stories
- Single Family
Floor plan description
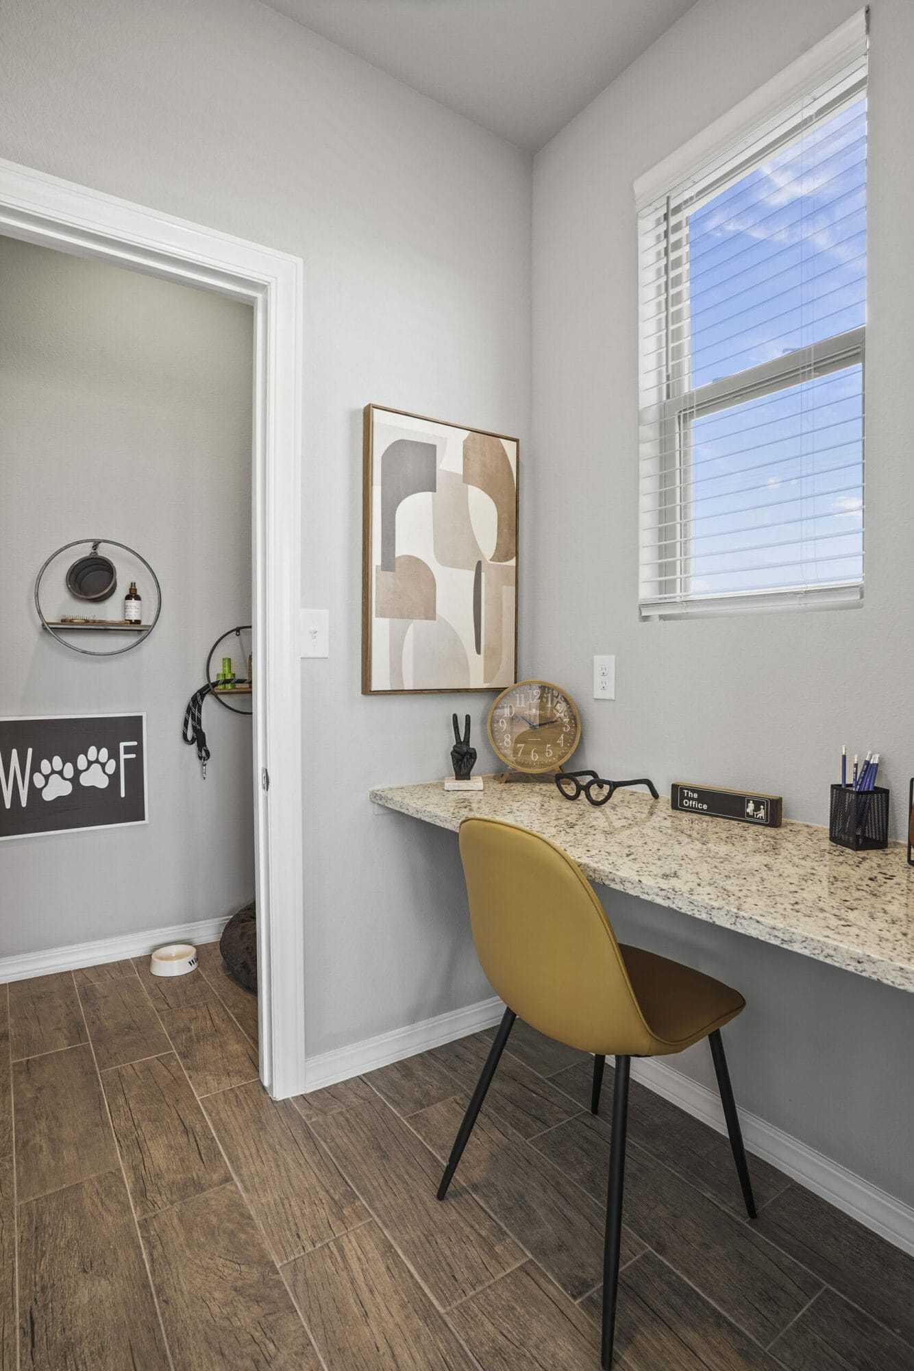
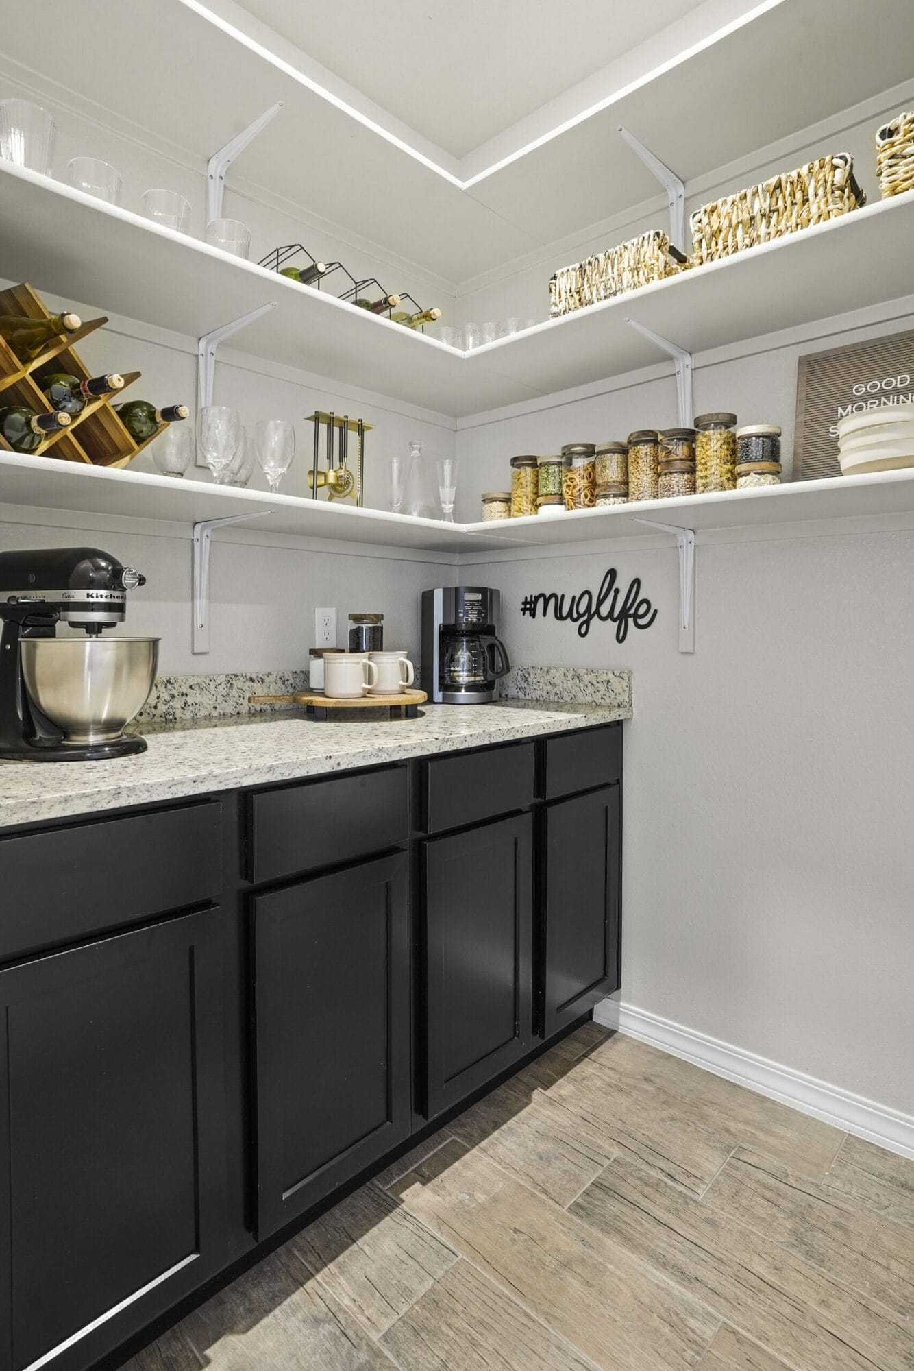
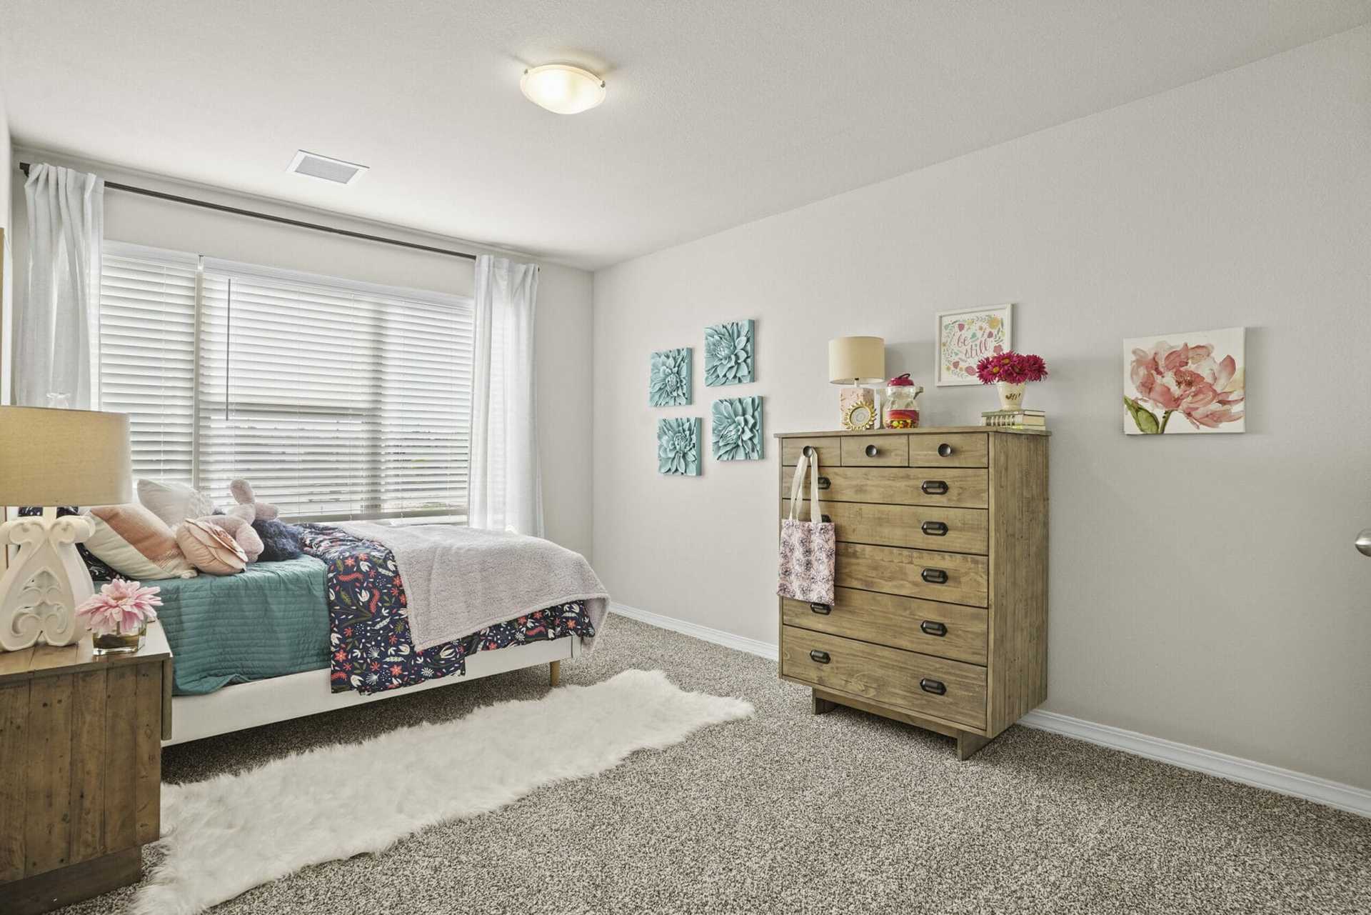
Discover the Nolina Floorplan – Thoughtfully Designed for Comfort & Functionality Welcome to the Nolina floorplan, a beautifully designed two-story home offering 1,722 sq. ft. of smart living space. This 3-bedroom, 2.5-bath home is crafted for both functionality and entertainment, with unique features that cater to modern lifestyles. Key Features Designed for Entertaining: The open-concept first floor seamlessly connects the great room, dining area, and kitchen, making it perfect for gatherings. Pocket Office: A dedicated workspace on the first floor, ideal for remote work, homework, or personal projects. Pet Room: A special designated space for your furry family members, ensuring they have their own cozy retreat. Morning Kitchen & Pantry Combo: A practical setup that enhances storage and...
Explore this home
Explore custom options for this floor plan.
Community highlights
About Emerald Estates
Welcome to Emerald Estates – Your Dream Home in Eastlake Starts Here Emerald Estates is Eastlake’s most exciting new home community—crafted for homebuyers seeking style, convenience, and lasting value. This is where modern design, family-friendly living, and prime location converge to offer you the best of everything. Families will appreciate that Emerald Estates is part of the Socorro Independent School District (Socorro ISD), a district committed to academic excellence and innovation. With Eastlake High School just minutes away, your children can attend top-rated schools without long commutes—ultimately making your day-to-day easier and more efficient. Positioned near I-10 and Loop 375, this neighborhood places you in the heart of El Paso’s growth corridor. Additionally, nearby shopping ...
Ask the builder
The builder will reach out to you to answer your questions.
Request a tour
Emerald Estates
Desert View Homes
300 Emerald Air, Horizon City, TX 79928
248-653-2878
915-***-****
Hours
Mon-Thu 10am-6pm; Fri 2pm-6pm; Sat 10am-6pm; Sun 12pm-6pm;
Neighborhood

Community location & sales center
300 Emerald Air Horizon City, TX 79928
300 Emerald Air Horizon City, TX 79928
571-986-5101
915-***-****
Schools near Emerald Estates
Socorro Independent School District
Public Elementary School
rating

Horizon Heights Elementary School
Grades PK to 5
915-937-7400
13601 Ryderwood Dr, El Paso, TX, 79928
Class ratio
1:17
Enrollment
925
Public Middle School
rating
Col. John O. Ensor Middle School
Grades 6 to 8
915-937-6000
13600 Ryderwood Dr, El Paso, TX, 79928
Class ratio
1:16
Enrollment
1173
Public High School
rating

Eastlake High School
Grades 9 to 12
915-937-3600
13000 Emerald Pass Ave, El Paso, TX, 79928
Class ratio
1:19
Enrollment
2851
GreatSchools ratings are provided by GreatSchools.org and are for reference only. Ratings may not be available for all schools. Please verify school assignments and details with the local school district.
Amenities
Community & neighborhood

For Over 25 Years, View Homes has been crafting quality homes in Texas, New Mexico and Colorado. We have been recognized by many organizations for our quality homes, customer experience and dedication to our community. While we are pleased with recognition, we are most proud of the solid foundation and values our company is based on. Our goals go beyond numbers and metrics. We are dedicated to providing the best customer journey and home building experience through compassion, commitment to excellence, honesty and collaboration. We are committed to building you a place to call home, a place to create memories with family and friends, which will forever be the best view. View Homes – Building Life’s Greatest View
Take the next steps toward your new home
This listing's information was verified with the builder for accuracy 20 hours ago
Nolina Plan by Desert View Homes

saved to favorites!
To see all the homes you’ve saved, visit the My Favorites section of your account.
Discover More Great Communities
Select additional listings for more information
We're preparing your brochure
You're now connected with Desert View Homes. We'll send you more info soon.
The brochure will download automatically when ready.
Brochure downloaded successfully
Your brochure has been saved. You're now connected with Desert View Homes, and we've emailed you a copy for your convenience.
The brochure will download automatically when ready.
Way to Go!
You’re connected with Desert View Homes.
The best way to find out more is to visit the community yourself!