


NORMAN - The Estates at Horton Park
From $738,990 | 5 Beds | 3 Baths | 3,262 SqFt
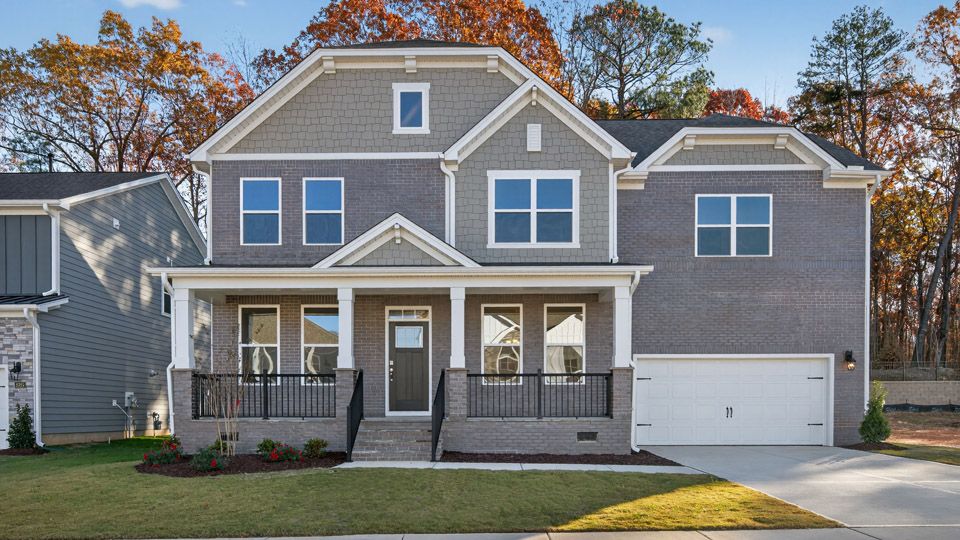
NORMAN
The Estates at Horton Park in Apex, NC
From $738,990 This is the starting price for this plan and is subject to change.

D.R. Horton
- 5 Beds
- 3 Baths
- 2 Car garage
- 3,262 Sq Ft
Overview
Floor plan features
- 2 Stories
- Single Family
Floor plan description
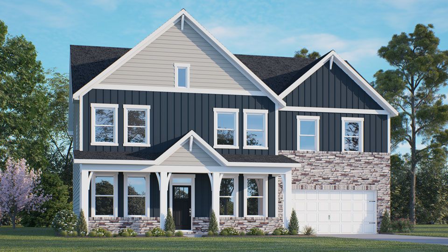
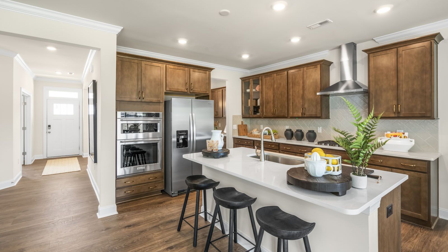
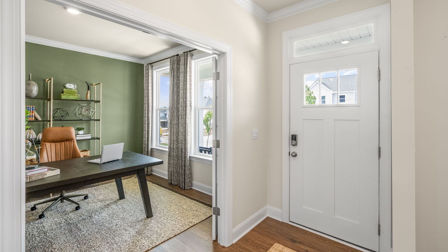
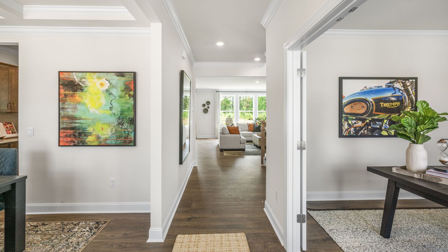
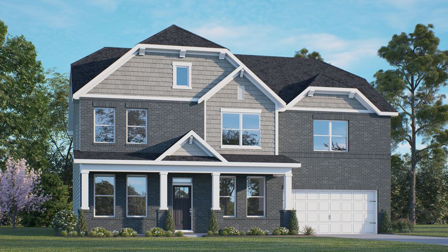
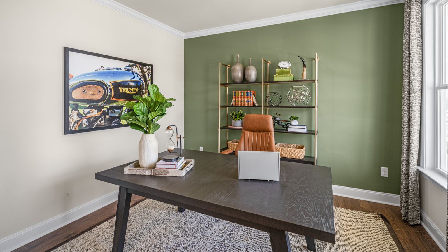
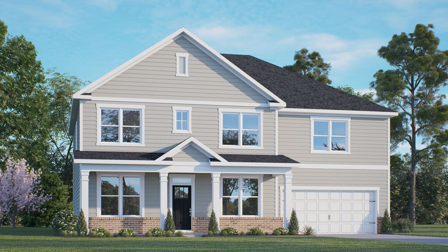
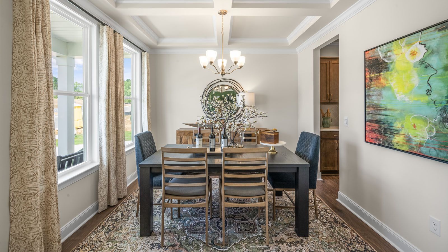
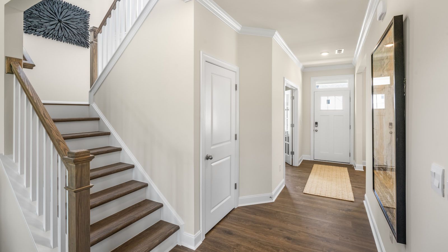
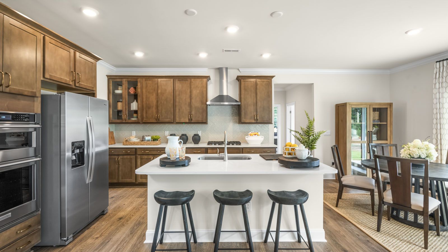
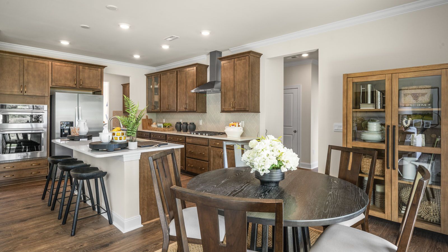
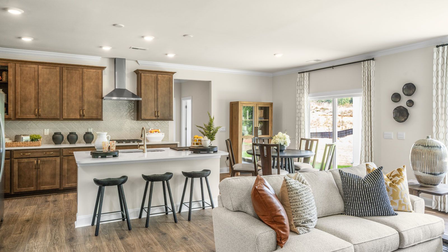
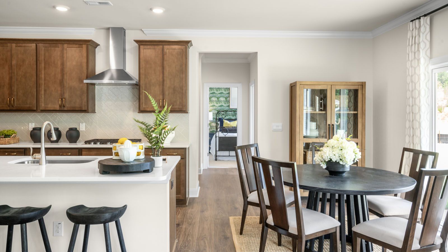
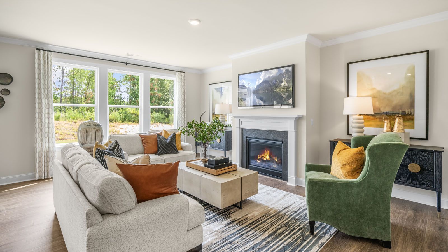
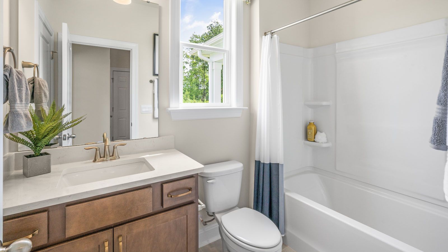
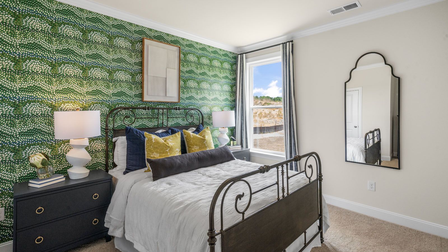
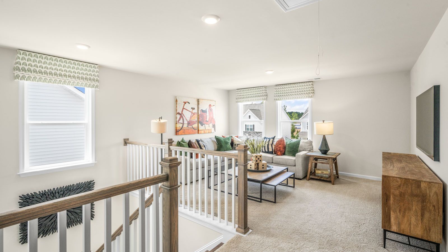
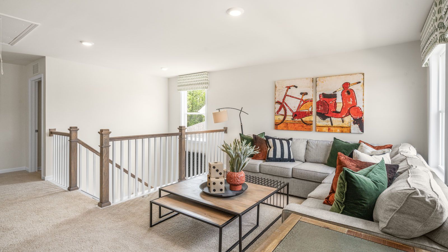
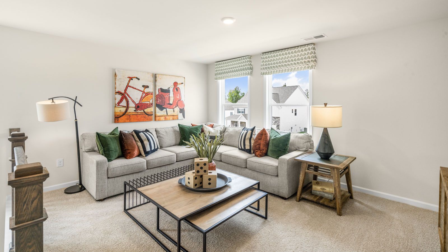
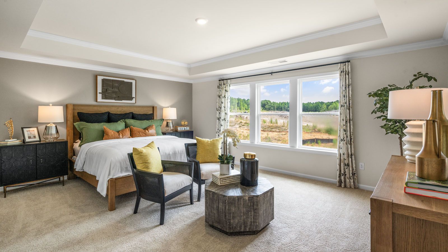
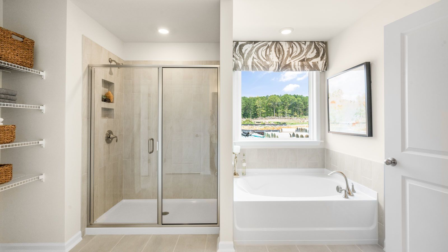
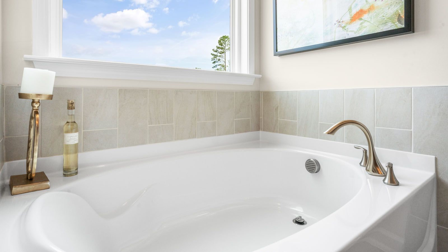
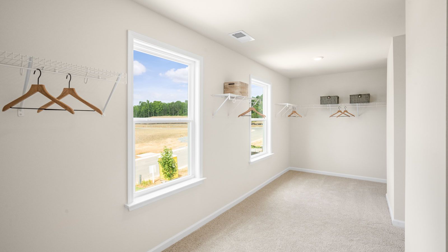
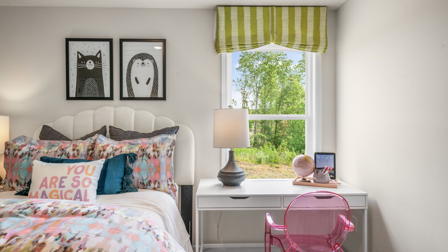
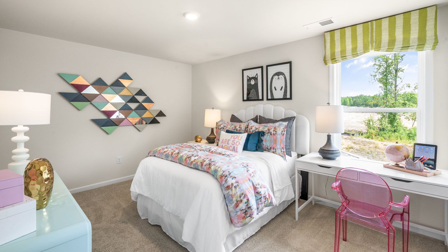
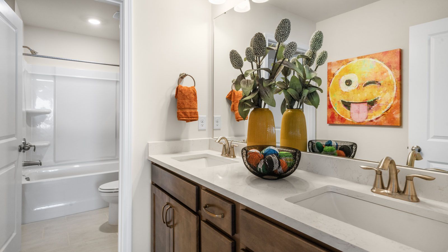
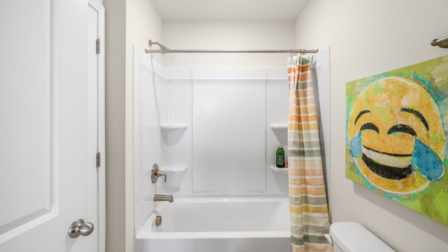
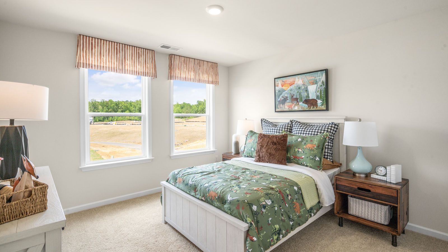
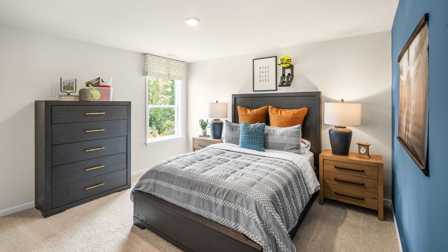
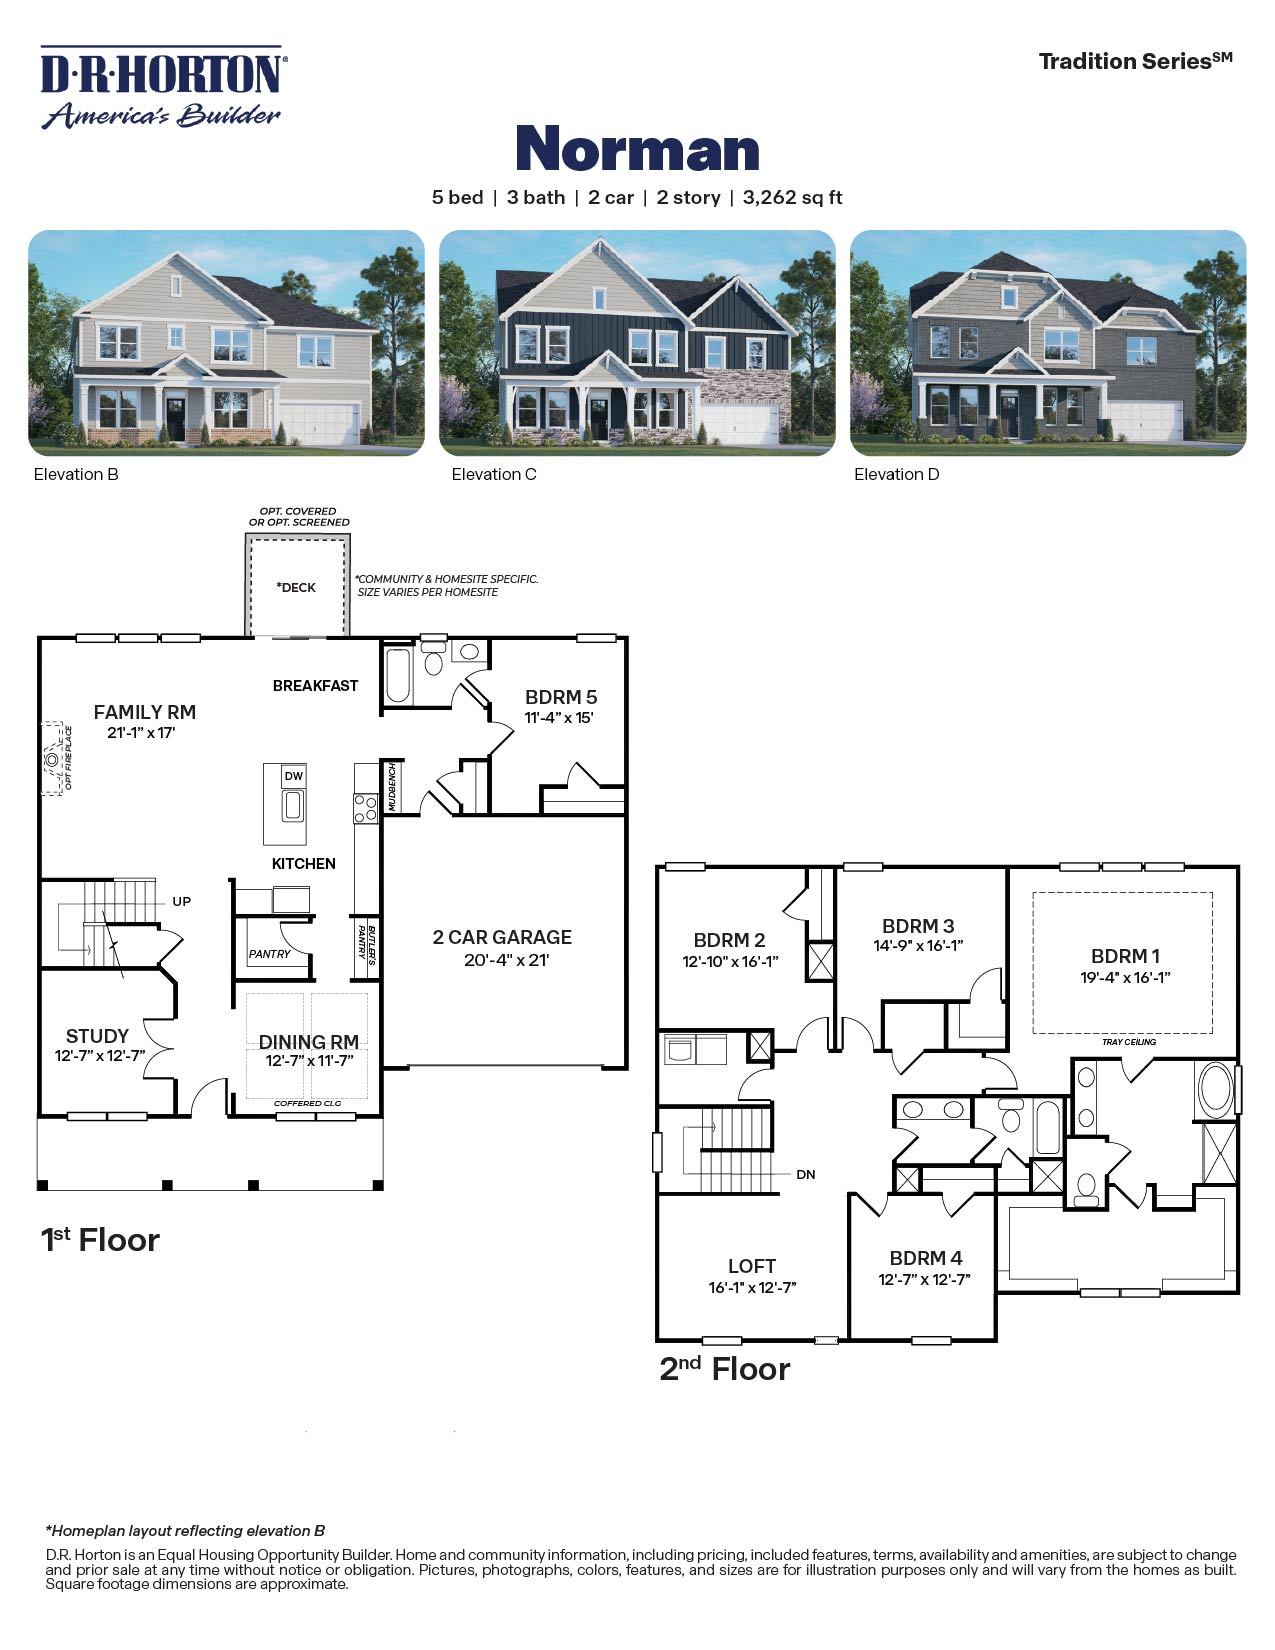
The Norman is a two-story home featured at The Estates at Horton Park in Apex, NC, offering approximately 3,262 square feet, 5 bedrooms, 3 bathrooms, and a 2-car garage. The first floor is thoughtfully arranged to provide both open gathering spaces and private living areas. The kitchen serves as the center of the home, connecting to the breakfast area and family room to create a comfortable setting for everyday living and entertaining. Designer finishes include quartz countertops, stainless steel appliances, soft-close cabinetry with crown molding, a spacious island, a walk-in pantry, and a convenient butler's pantry that provides additional storage and prep space. A study and formal dining room at the front of the home offer flexible spaces for working, hosting, or everyday living needs...
Explore this home
Explore custom options for this floor plan.
Community highlights
About The Estates at Horton Park
Discover new homes in Apex, NC at The Estates at Horton Park, conveniently located just off Ten-Ten Rd. This community offers easy access to major roadways and Downtown Apex, making commuting simple while keeping everyday essentials close to home. Located close to Hwy 55, Knights Play Golf Center, Historic Yates Mill County Park, RDU International Airport, Pleasant Park, and Downtown Raleigh, The Estates at Horton Park provides the perfect balance of suburban comfort and city accessibility. Grocery stores, restaurants, shopping, and entertainment are just minutes away, providing the convenience today's homeowners are looking for. Community amenities will include a pool and bathhouse - plus, walking trails throughout the community connect to the Middle-Creek Greenway for leisurely aftern...
Ask the builder
The builder will reach out to you to answer your questions.
Request a tour
The Estates at Horton Park
D.R. Horton
7505 Percussion Drive, Apex, NC 27539
797-067-6931
919-***-****
Hours
Mon - Thu 10:00 AM - 5:00 PM Fri 1:00 PM - 5:00 PM Sat 9:00 AM - 5:00 PM Sun 12:00 PM - 5:00 PM
Neighborhood

Community location & sales center
7505 Percussion Drive Apex, NC 27539
7505 Percussion Drive Apex, NC 27539
353-623-2597
919-***-****
From Raleigh: Take I-40 W to exit 293 for I-440 E/US-1/US-64 W toward Raleigh/Cary/Wake Forest. Continue 4.5 miles then use the left lane to take the ramp to US-1 S/US-64 W, then make a slight right onto the US-1 S/US-64 W ramp to Cary/Asheboro. Continue to follow US-1 S. Take exit 96 for Ten-Ten Rd. Turn right onto Center St and continue on Ten-Ten Rd for about a mile. Turn right onto Jessie Dr, then turn left onto Horton Park Drive. Horton Park/Percussion Drive will be on your left.
Schools near The Estates at Horton Park
Wake County Schools
Public Elementary School
rating

Penny Road Elementary School
Grades KG to 5
919-387-2136
10900 Penny Rd, Cary, NC, 27518
Class ratio
1:15
Enrollment
495
Public Elementary School
rating

Oak Grove Elementary School
Grades KG to 5
919-387-4490
10401 Penny Rd, Raleigh, NC, 27606
Class ratio
1:13
Enrollment
587
Public Middle School
rating

Lufkin Road Middle School
Grades 6 to 8
919-387-4465
1002 Lufkin Rd, Apex, NC, 27539
Class ratio
1:15
Enrollment
995
Public High School
rating

Apex High School
Grades 9 to 12
919-387-2208
1501 Laura Duncan Rd, Apex, NC, 27502
Class ratio
1:19
Enrollment
2500
GreatSchools ratings are provided by GreatSchools.org and are for reference only. Ratings may not be available for all schools. Please verify school assignments and details with the local school district.
Amenities
Community & neighborhood

We're building every day.
From our first home in 1978 to over 1,000,000 homes in 2023, our mission remains the same — to deliver quality and affordability across the country.
Since 2002, more people have chosen D.R. Horton than any other builder. Buy or rent, we have homes and services to provide a home for every stage in life.
Take the next steps toward your new home
This listing's information was verified with the builder for accuracy 2 days ago
NORMAN Plan by D.R. Horton

saved to favorites!
To see all the homes you’ve saved, visit the My Favorites section of your account.
Discover More Great Communities
Select additional listings for more information
We're preparing your brochure
You're now connected with D.R. Horton. We'll send you more info soon.
This screen will close shortly. Your browser may ask you to confirm the download.
Way to Go!
You’re connected with D.R. Horton.
The best way to find out more is to visit the community yourself!