


Oakleigh - Kayfield at Midway
From $401,990 | 3 Beds | 2.5 Baths | 2,337 SqFt
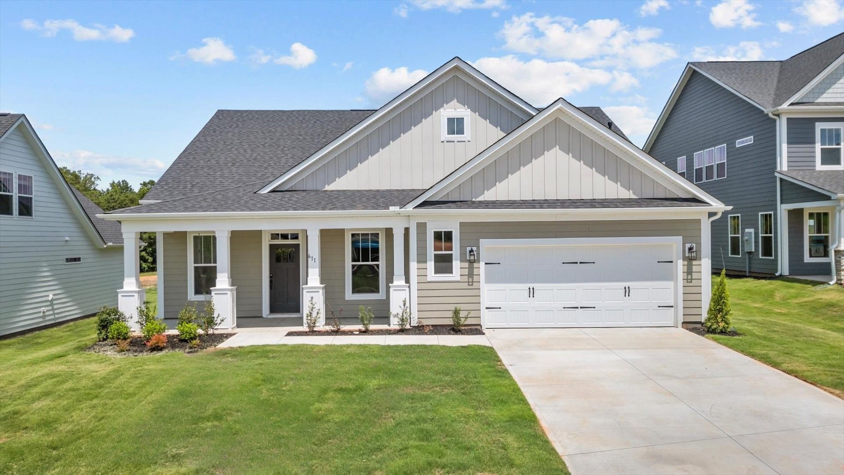
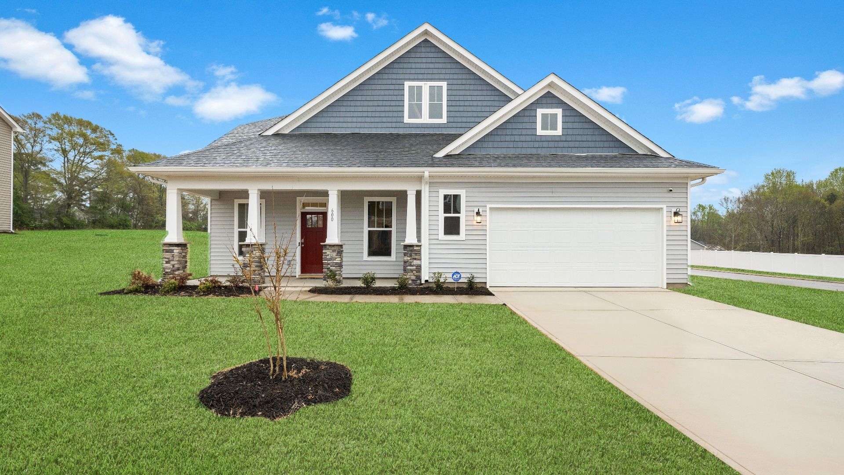
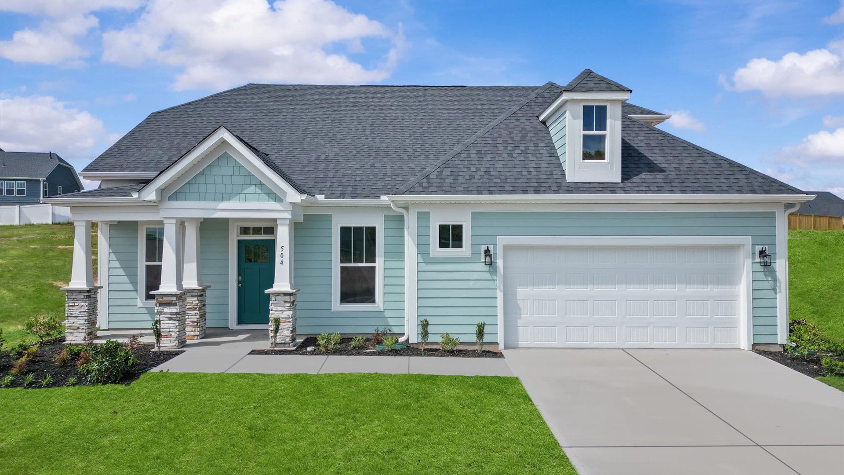
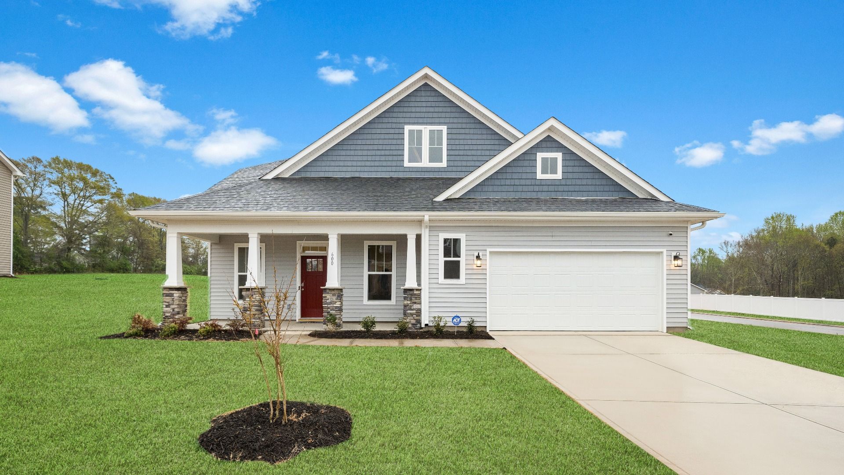
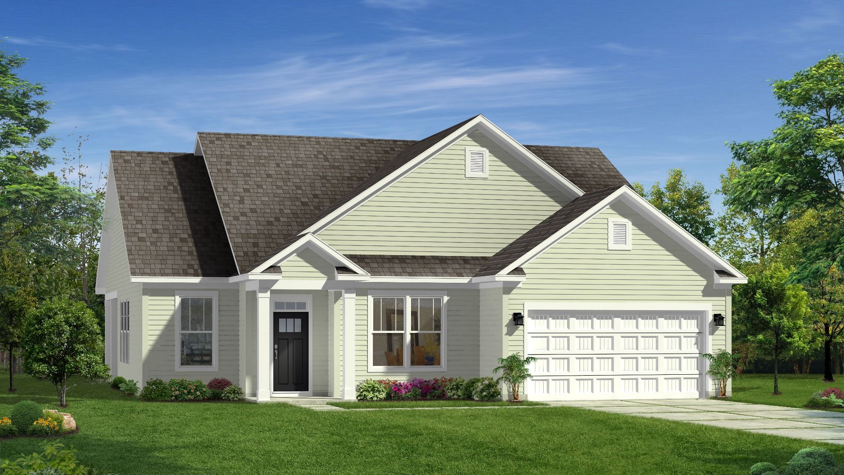
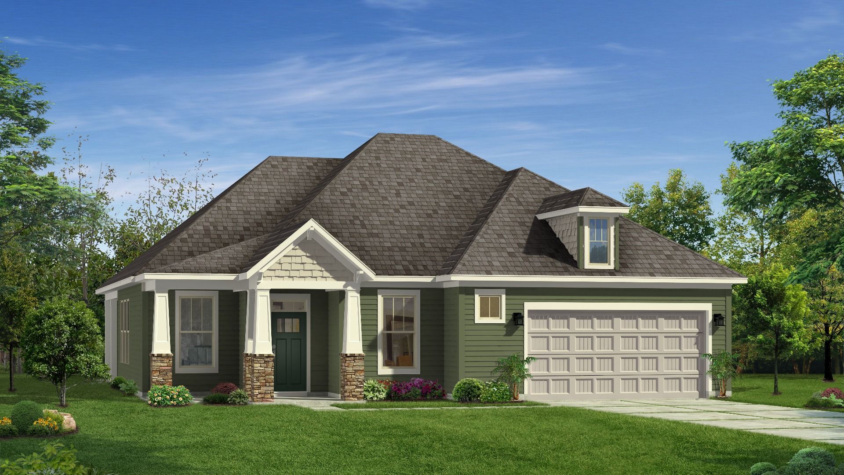
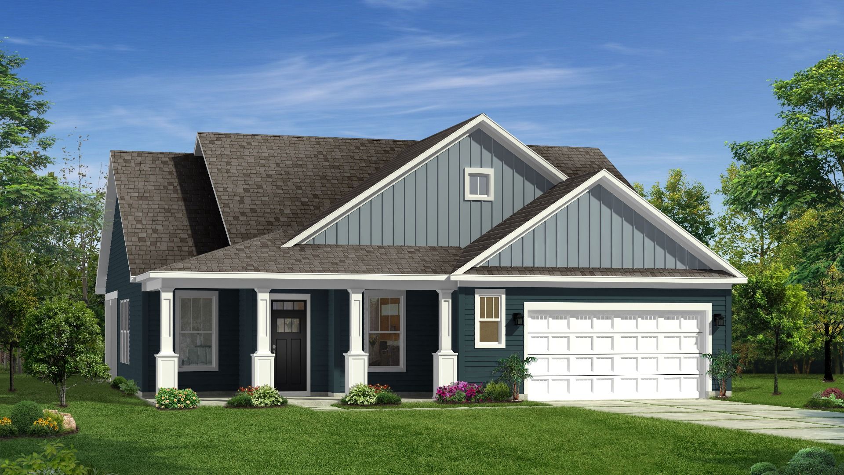
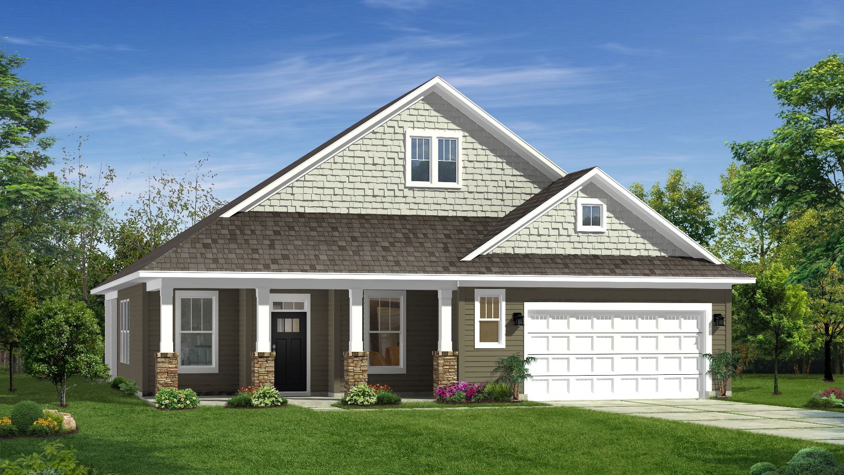
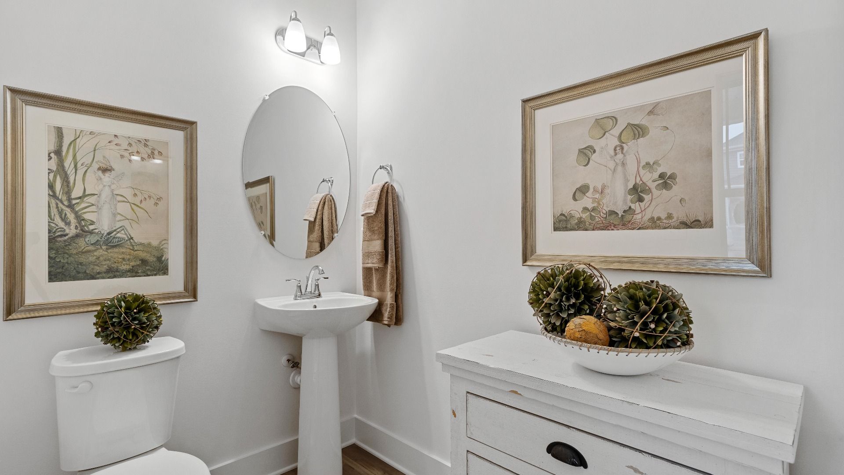
Oakleigh
Kayfield at Midway in Anderson, SC
From $401,990 This is the starting price for this plan and is subject to change.

DRB Homes
- 3 Beds
- 2.5 Baths
- 2 Car garage
- 2,337 Sq Ft
Overview
Floor plan features
- 1 Half Bathroom
- 2 Stories
- Bonus Room
- Dining Room
- Family Room
- Guest Room
- Living Room
- Office
- Primary Bed Downstairs
- Single Family
- Study
- Sun Room
Floor plan description
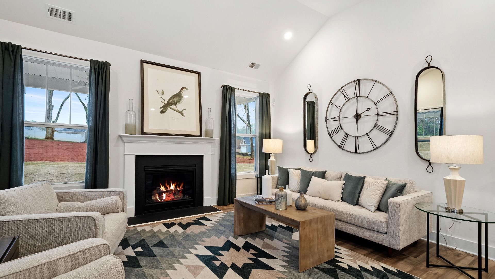
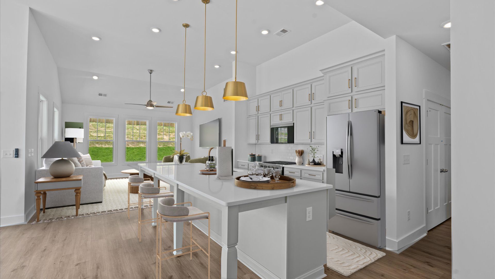
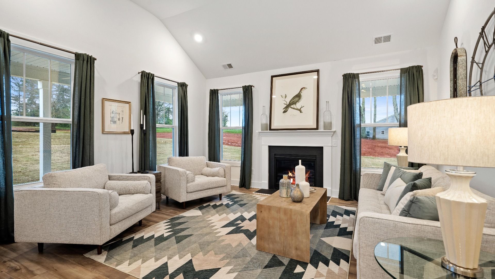
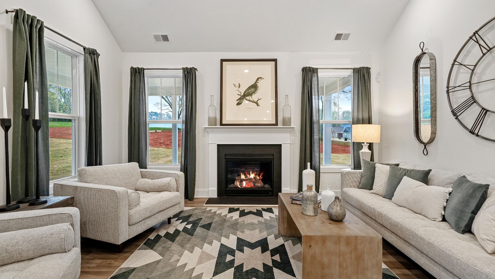
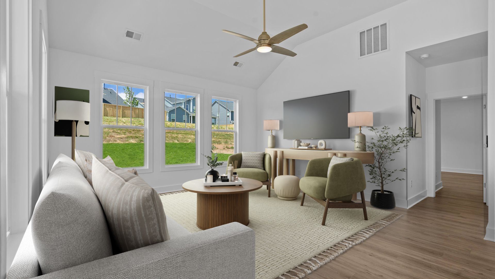
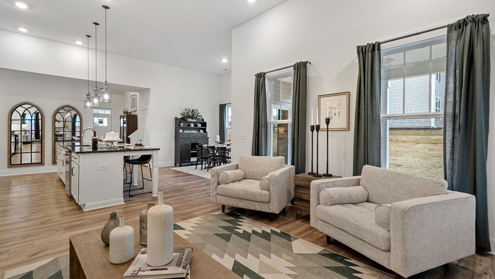
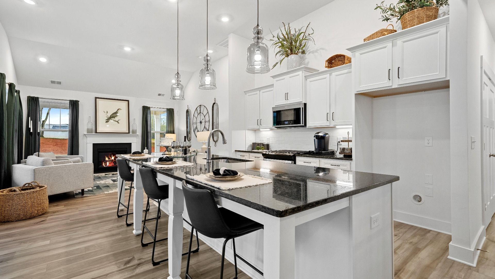
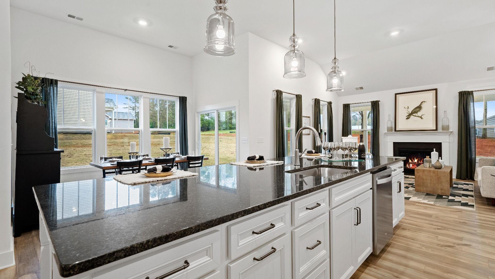
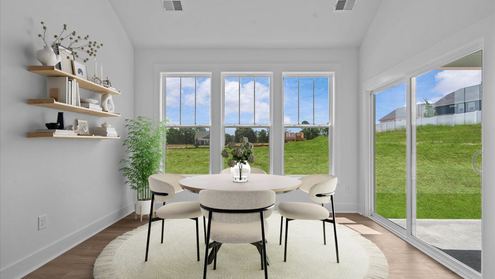
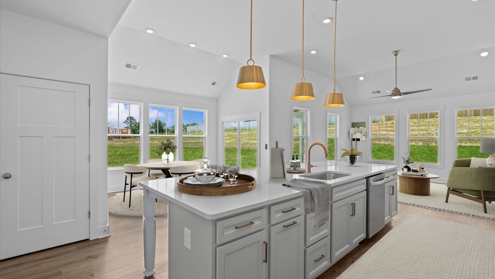
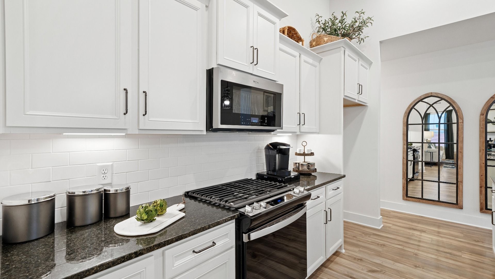
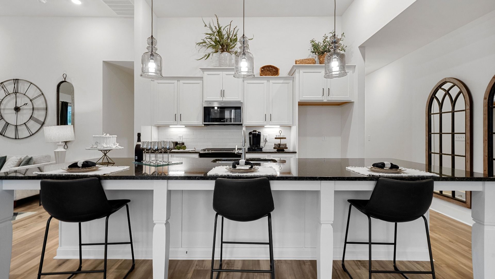
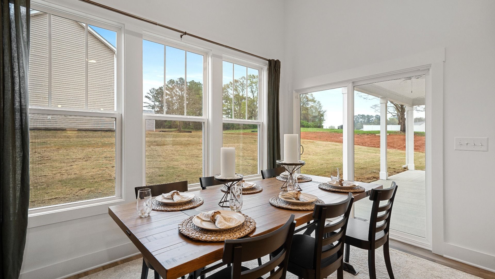
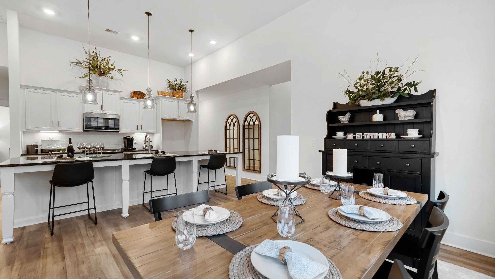
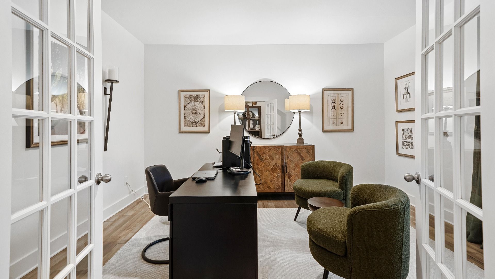
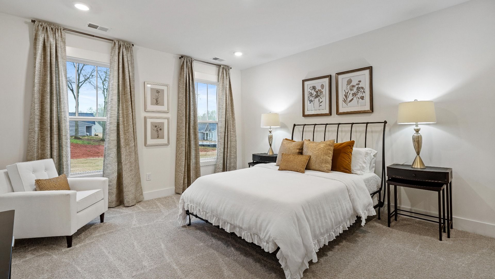
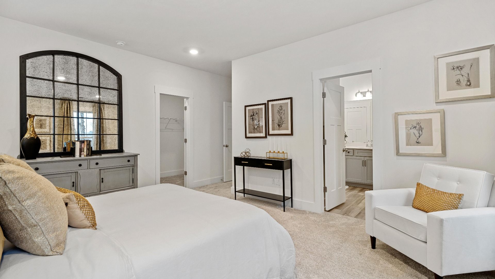
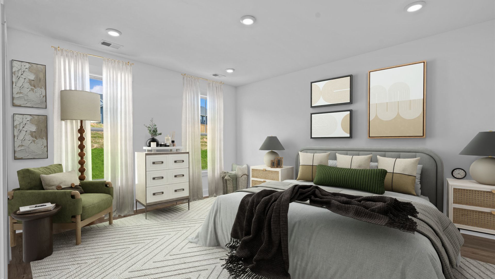
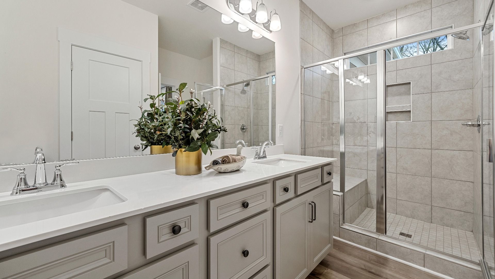
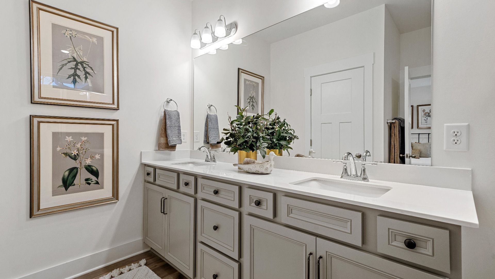
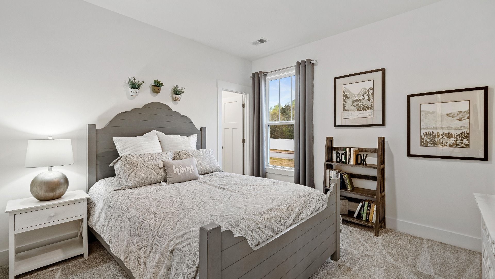
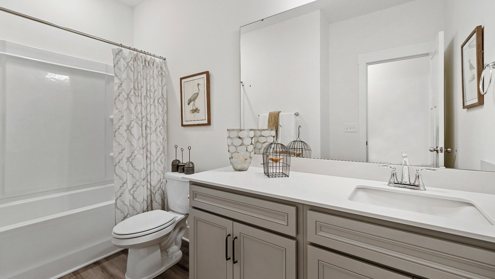
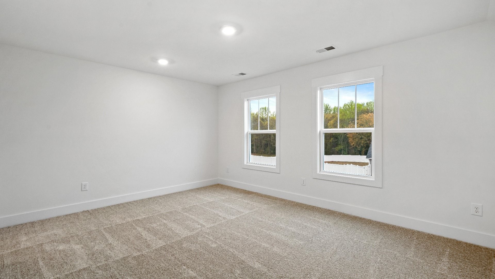
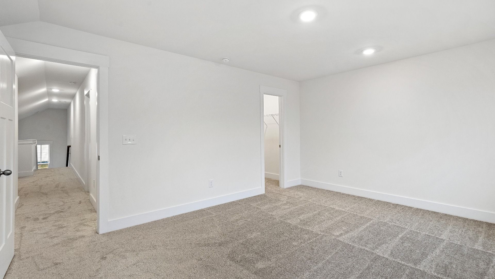
Designed for Comfort, Connection & Convenience The Oakleigh combines an open, welcoming layout with private retreats and flexible spaces to create a home that works beautifully for everyday life. From the expansive kitchen and connected gathering spaces to the spacious primary suite, every detail is designed with comfort and functionality in mind. Open Main-Level Living Expansive kitchen with an oversized island overlooking the family room and breakfast area Open-concept layout creates an inviting setting for entertaining, meals, and everyday moments Spacious primary suite offers a large walk-in closet and private en suite bath Primary bath features dual vanities, walk-in shower, private water closet, and linen closet Two additional bedrooms share a full bath with dual vanities Powder roo...
Explore this home
Explore custom options for this floor plan.
Community highlights
Community amenities
Club House
Community Center
Park
Pool
Tennis
Trails
Views
About Kayfield at Midway
New estate sized single-family homes in Anderson, SC! This thoughtfully planned community features resort style amenities including a pool with cabana, pickleball courts, tennis court, greenspace and community park. Private wooded homesites 7 unique home designs boast up to 6 bedrooms James Hardie ColorPlus Siding First or second level primary suites Kayfield at Midway offers the perfect blend of convenience and suburban charm. Located just minutes from the North Highway 81 corridor and only 10 minutes from I-85, the community provides easy access throughout the Upstate. Enjoy nearby shopping, dining, parks, and outdoor recreation, including the East West Parkway Trail and Lake Hartwell. Midway Elementary School, Glenview Middle School, and T.L. Hanna High School are all less than 5 minu...
Ask the builder
The builder will reach out to you to answer your questions.
Request a tour
Kayfield at Midway
DRB Homes
610 WH Kay Lane, Anderson, SC 29621
319-758-9303
864-***-****
Sales Agent
Jaime Saxon, Nevaeh Smith
Hours
Daily: Sun 1pm - 6:00pm | Mon - Thurs 10am - 6:00pm | Fri 11am - 6:00pm | Sat 10am - 6:00pm
Neighborhood

Community location & sales center
610 WH Kay Lane Anderson, SC 29621
610 WH Kay Lane Anderson, SC 29621
420-869-0414
864-***-****
From I-85 South, take exit 27 for SC-81 toward Anderson. Turn left onto SC-81 S. Follow for approximately 4 miles. Turn left onto Crestview Road. At the 4 way stop turn left onto Midway Road and the community will be on your right.
Amenities
Community & neighborhood
Local points of interest
- Views
Social activities
- Club House
Health and fitness
- Tennis
- Pool
- Trails
Community services & perks
- Park
- Community Center

Let DRB Homes put decades of industry experience to work for you. We understand that building a new home is not a one-size-fits-all process or journey; get ready to personalize your home to meet your unique needs. You can start by exploring the full portfolio of our most popular floor plans, all available in our new home communities across the region.
Our award-winning team is backed by the DRB Group, a growing, dynamic organization that includes two residential builder brands, a title company, and a residential development services branch providing entitlement, development and construction services. DRB Group's complete spectrum of services operates in 14 states and 35 markets -East Coast to Arizona, Colorado, Texas, and beyond.
Our DRB team will work with you every step of the way. From the on-site salespeople you meet with to the construction crew laying the foundation for your home — we're all working toward the same goal. The same is true for the members of our leadership team, who oversee the entire operation and ensure a seamless process.
Take the next steps toward your new home
This listing's information was verified with the builder for accuracy 1 day ago
Oakleigh Plan by DRB Homes

saved to favorites!
To see all the homes you’ve saved, visit the My Favorites section of your account.
Discover More Great Communities
Select additional listings for more information
We're preparing your brochure
You're now connected with DRB Homes. We'll send you more info soon.
The brochure will download automatically when ready.
Brochure downloaded successfully
Your brochure has been saved. You're now connected with DRB Homes, and we've emailed you a copy for your convenience.
The brochure will download automatically when ready.
Way to Go!
You’re connected with DRB Homes.
The best way to find out more is to visit the community yourself!