


Oakley - Alder Creek
From $328,900 | 3 Beds | 2 Baths | 1,453 SqFt
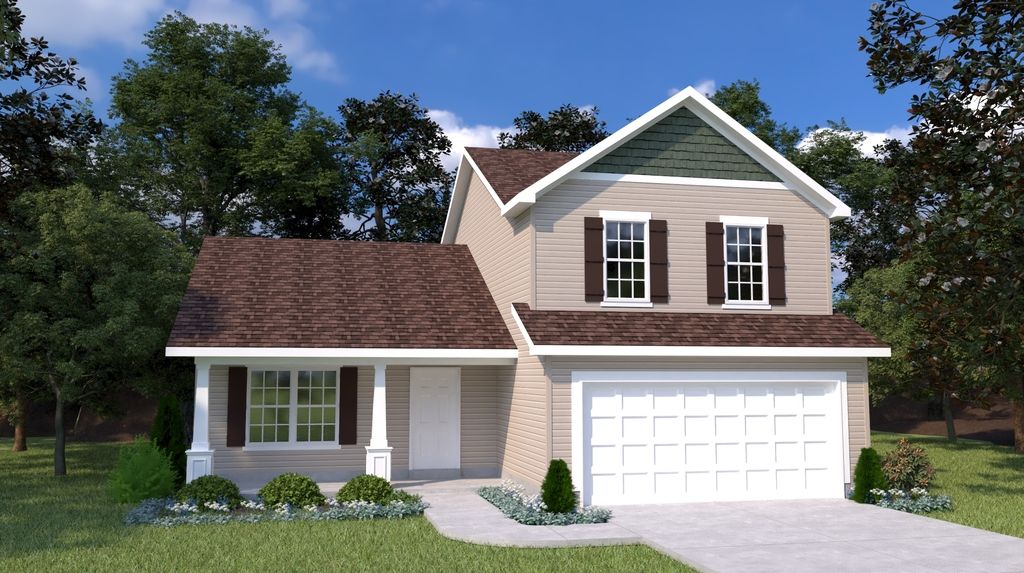
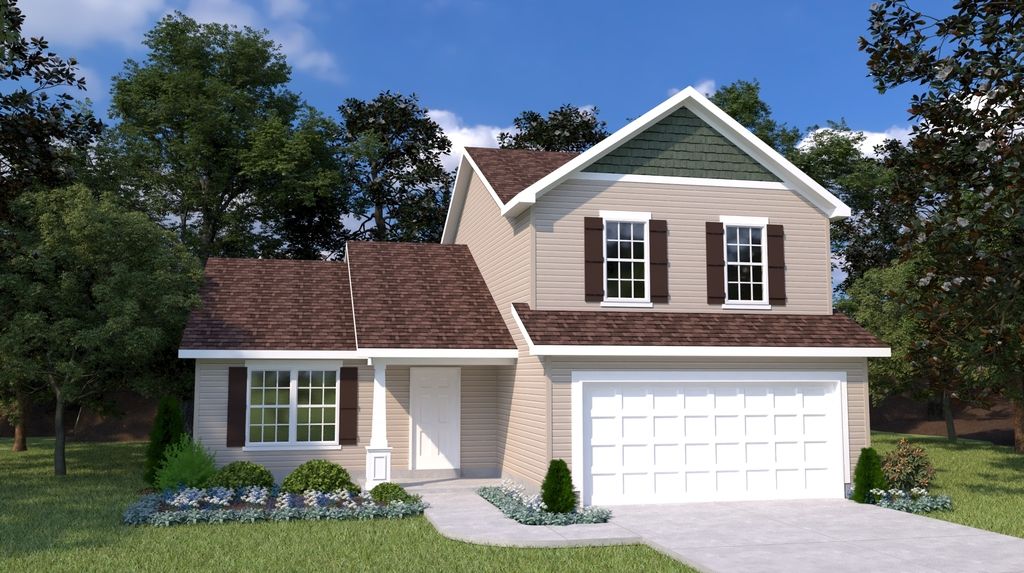
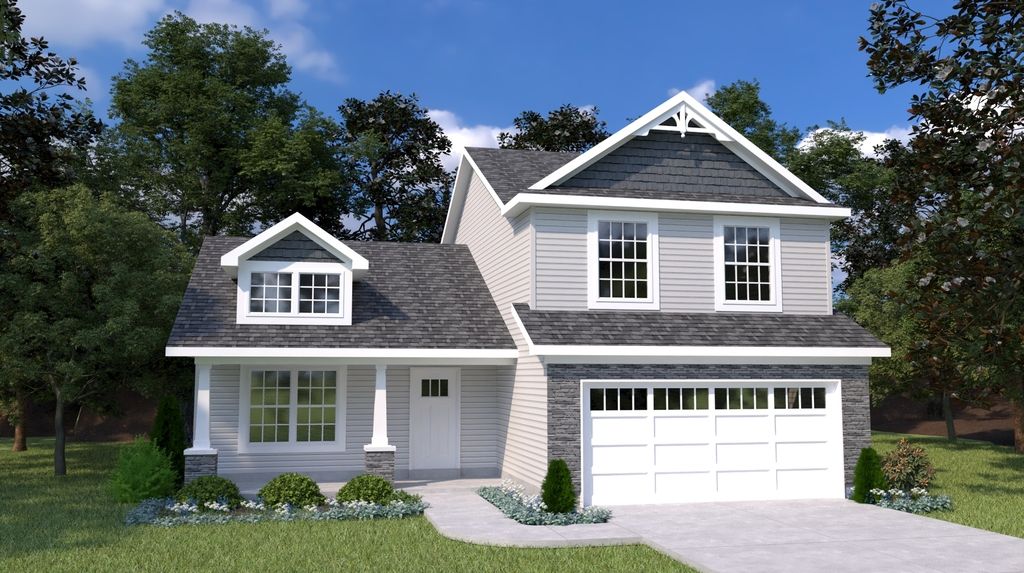
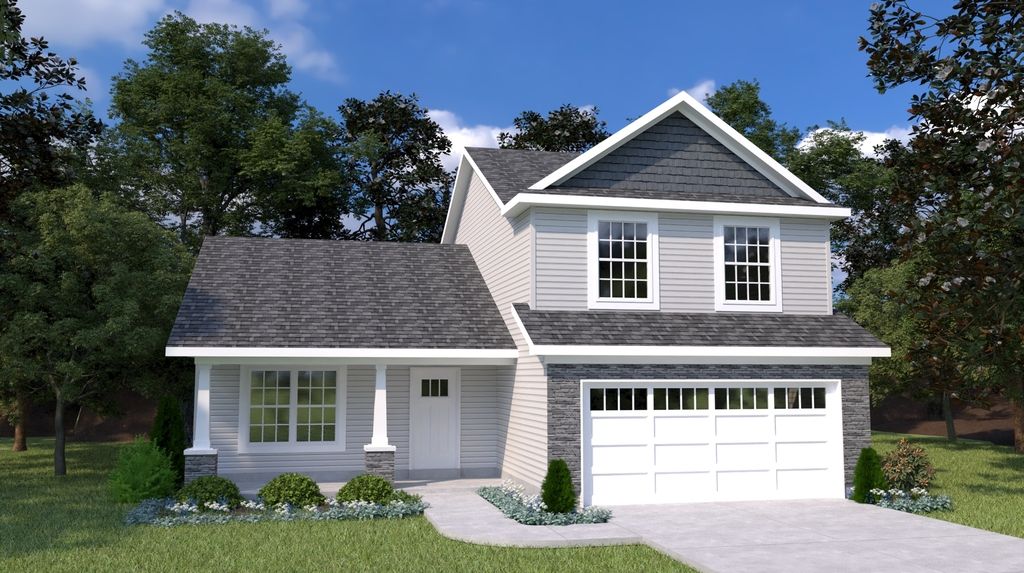

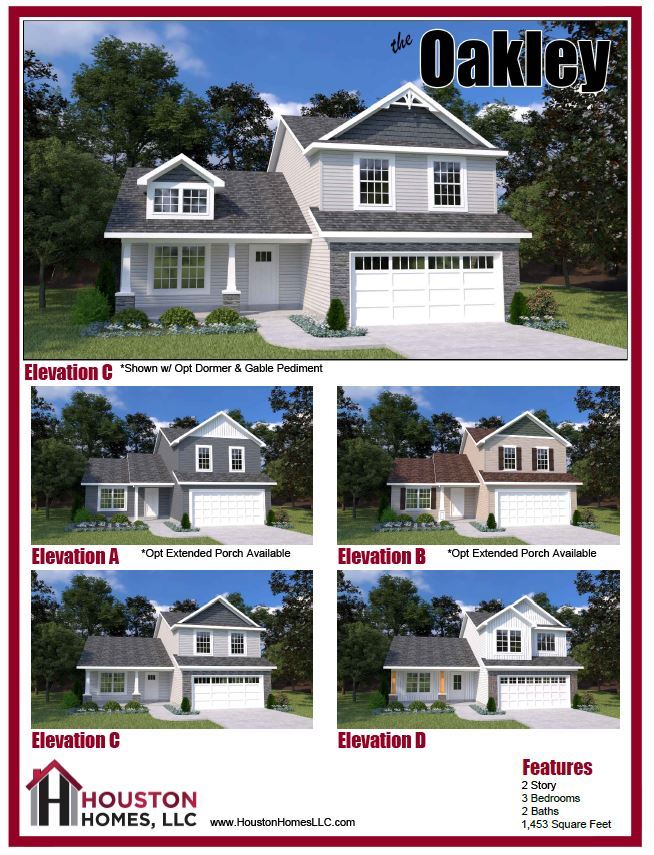
Oakley
Alder Creek in Wright City, MO
From $328,900 This is the starting price for this plan and is subject to change.
Yearly HOA fees: $450 HOA stands for Homeowners Association. These fees help maintain and manage shared community amenities and services.

Houston Homes LLC
- 3 Beds
- 2 Baths
- 2 Car garage
- 1,453 Sq Ft
Overview
Floor plan features
- 2 Stories
- Basement
- Breakfast Area
- Family Room
- Primary Bed Upstairs
- Single Family
- Vaulted Ceiling
- Walk-In Closets
Floor plan description
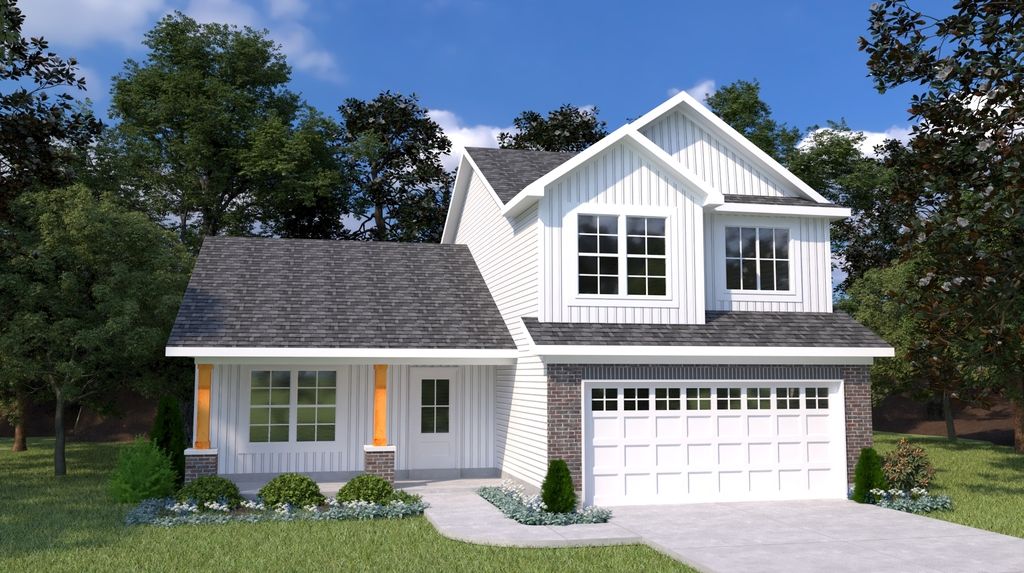
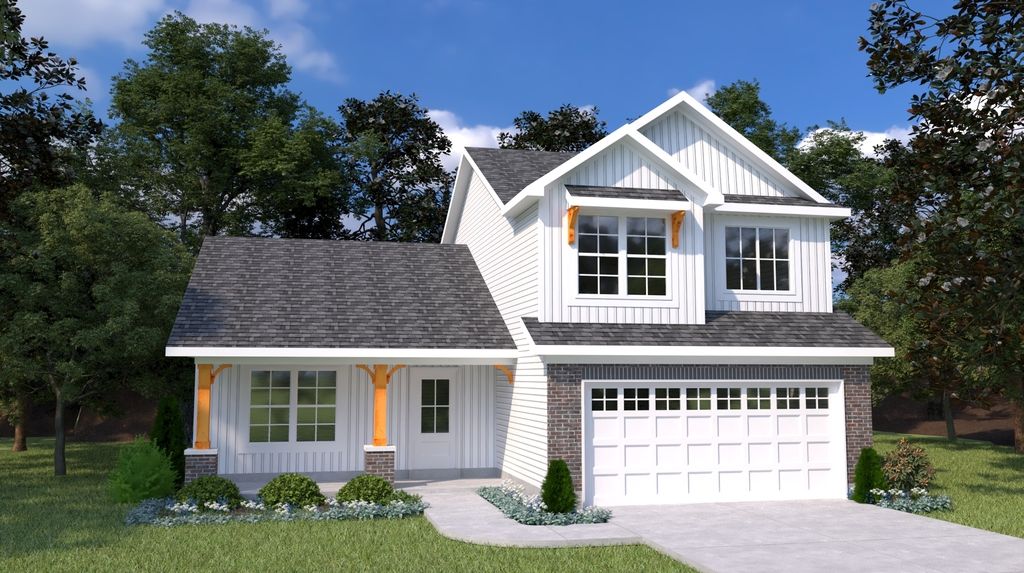
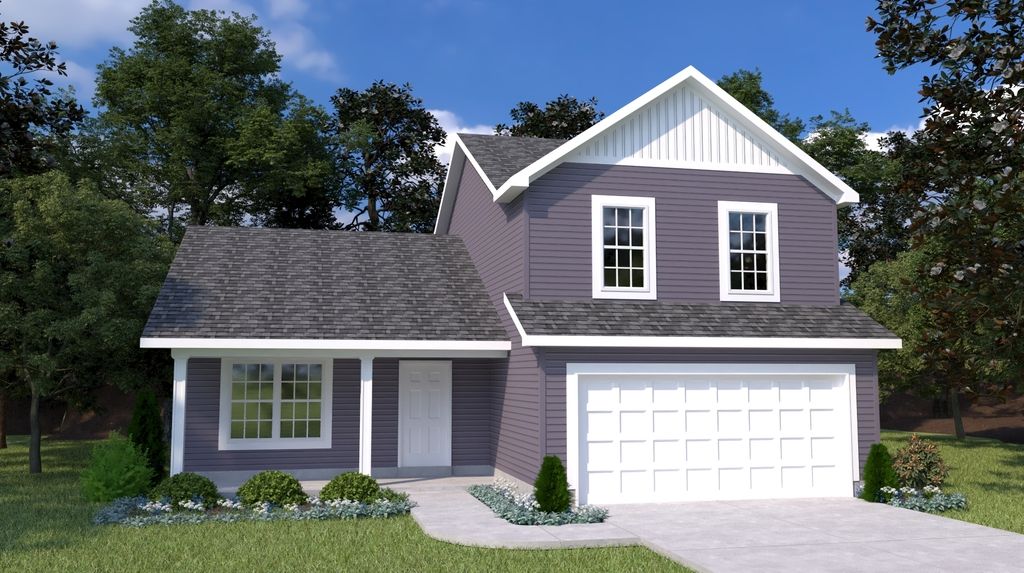
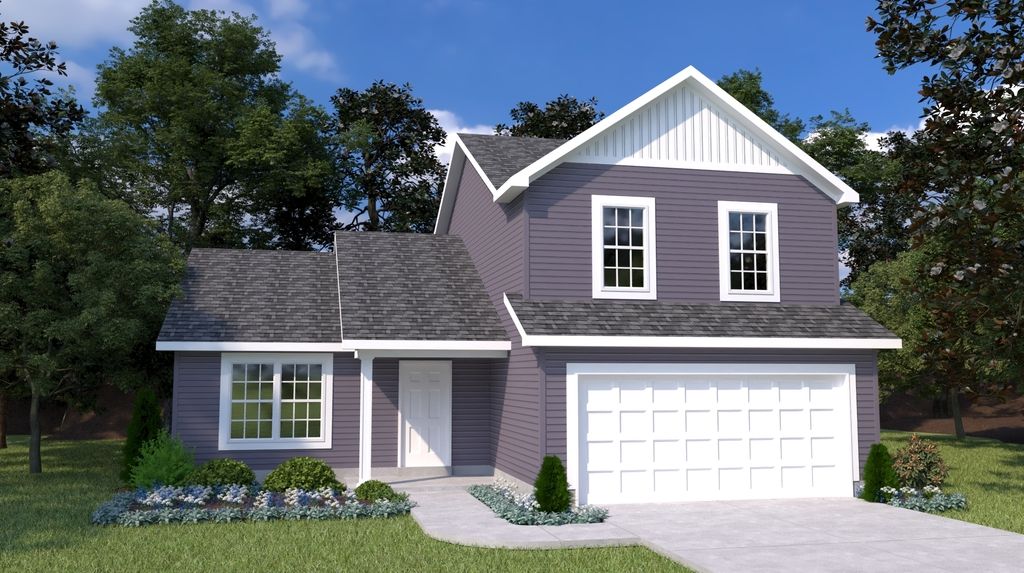
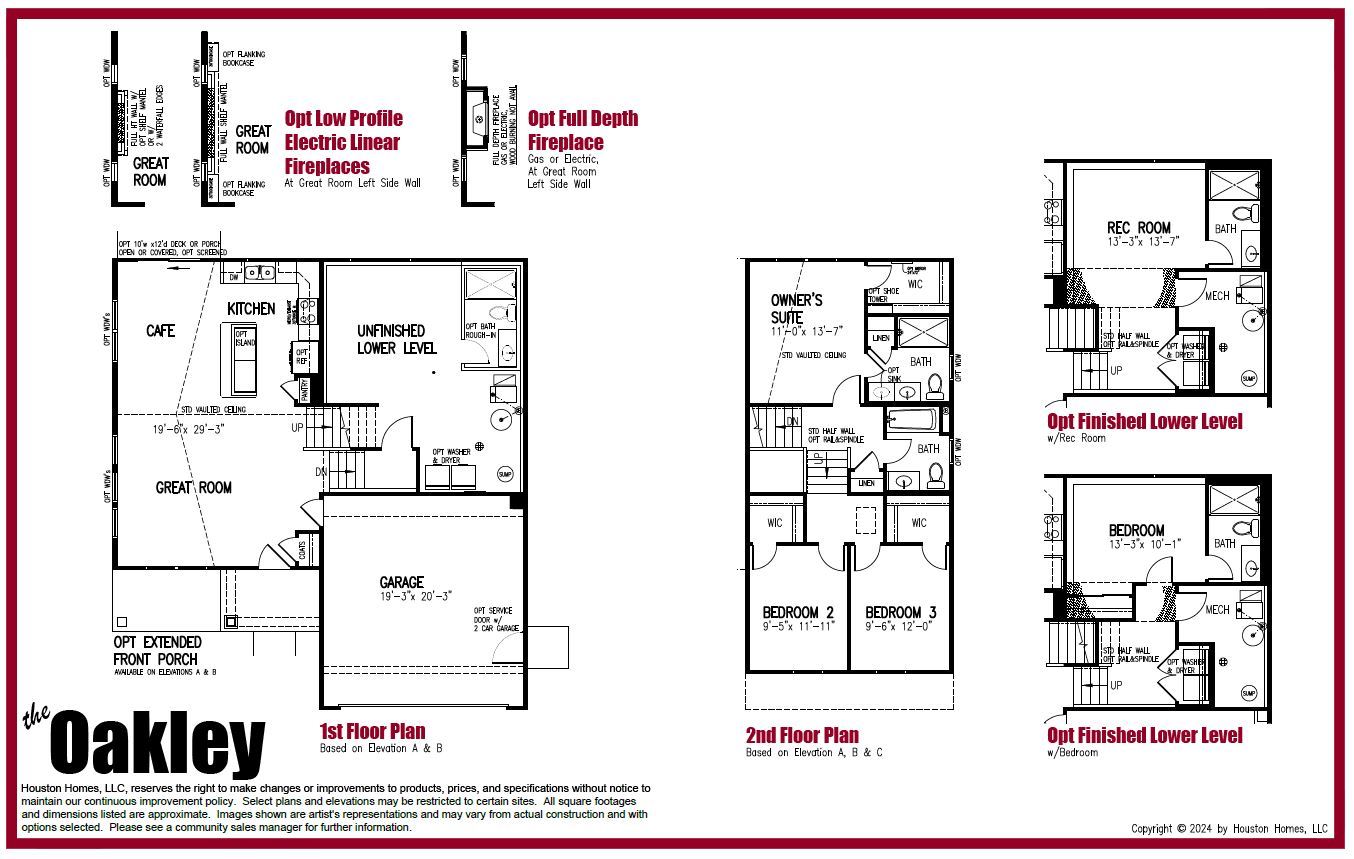
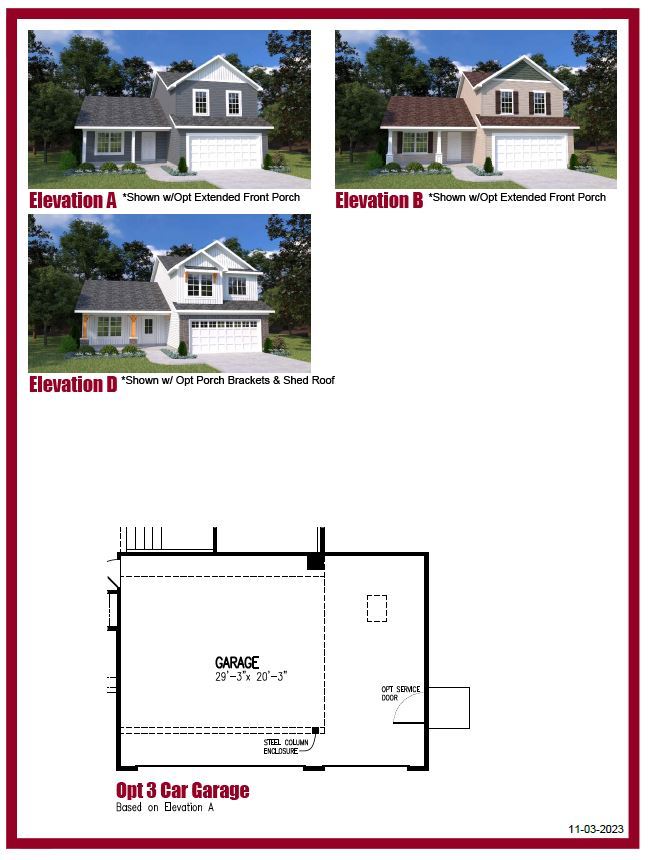
The Oakley is all-new, multi-level 2-story floor plan offering 1,453 sf. of living space including 3 bedrooms and 2 full baths across 4 levels of built-better new home construction. Main level includes standard vaulted ceiling spanning great room, breakfast cafe, kitchen, plus hall coat closet. Take main stairs up to hall bath and spacious owner’s suite featuring private bath and walk-in closet. Go up one flight to secondary bedrooms – each with walk-in closet. Need more space? Add the optional finished lower level to add a 4th bedroom with full bath or rec room with full bath. Mechanicals and laundry hook-ups included in standard unfinished lower level. The Oakley provides a fresh take on the traditional 2-story plan, offers a multitude of handsome elevation choices, and includes an impre...
Explore this home
Explore custom options for this floor plan.
Community highlights
Community amenities
Fishing
Lake
Outdoor Recreation
Pickleball
Wooded Areas
About Alder Creek
ALDER CREEK - Phase I Homesites Available - Tour our Model Home in Wright City! Houston Homes, LLC is bringing our built-better floor plans to Warren County, Missouri. Alder Creek offers single family, new construction homes off of Hwy F near the new Wright City high school. Come explore our beautiful home sites, 15 thoughtfully designed floor plans, and there are quick move-in homes available. Our display home is open for touring. Each home includes our impressive list of standard features such as all-wood kitchen cabinets of dovetail construction with soft-close doors and drawers, stainless steel appliances, granite countertops, adult height vanity with cultured marble top in owner's suite, coach lights at garage, Pella windows and sliding doors, architectural shingles, low maintenance...
Ask the builder
The builder will reach out to you to answer your questions.
Request a tour
Alder Creek
Houston Homes LLC
12 Alder Creek Drive Behind NEW Wright City High School, Wright City, MO 63390
888-572-7146
Sales Agent
Kasey Rutherford
Hours
Monday, Thursday-Saturday 10 am until 5 pm. Sunday Noon to 5 pm. Open by Appointment Only on Tuesday and Wednesday.
Neighborhood

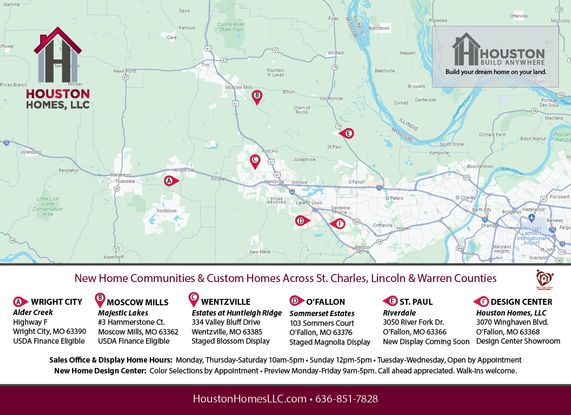
Sales office location
12 Alder Creek Drive Behind NEW Wright City High School Behind NEW Wright City High SchoolWright City, MO 63390
12 Alder Creek Drive Behind NEW Wright City High SchoolWright City, MO 63390
888-572-7146
Interstate 70 To Hwy F in Wright City Follow Hwy F south through town --Just past the 90 degree L-turn is Alder Creek on your right
Schools near Alder Creek
Wentzville R-iv School District
Public Elementary-Middle School
rating

Discovery Ridge Elementary School
Grades KG to 6
636-561-2354
2523 Sommers Rd, O Fallon, MO, 63367
Class ratio
1:14
Enrollment
610
Public Middle School
rating

Frontier Middle School
Grades 7 to 8
636-625-1026
9233 Highway Dd, O Fallon, MO, 63368
Class ratio
1:15
Enrollment
1255
Public High School
rating

Liberty High School
Grades 9 to 12
636-561-0075
2275 Sommers Rd, Lake St Louis, MO, 63367
Class ratio
1:17
Enrollment
1586
Wright City R-ii School District
Public Elementary School
rating

Wright City West Elementary School
Grades 2 to 5
636-745-7400
100 Wildcat Dr, Wright City, MO, 63390
Class ratio
1:13
Enrollment
514
Public Middle School
rating
Wright City Middle School
Grades 6 to 8
636-745-7300
100 Bell Rd, Wright City, MO, 63390
Class ratio
1:13
Enrollment
395
Public High School
rating
Wright City High School
Grades 9 to 12
636-745-7500
520 Westwoods Rd, Wright City, MO, 63390
Class ratio
1:16
Enrollment
536
GreatSchools ratings are provided by GreatSchools.org and are for reference only. Ratings may not be available for all schools. Please verify school assignments and details with the local school district.
Amenities
Community & neighborhood
Local points of interest
- Corwin S. Ruge Memorial Park - playground, trail, baseball fields
- Lake
- Fishing
- OutdoorRecreation
- WoodedAreas
Utilities
- Electric Ameren (800) 552-7583
- Gas Ameren (800) 552-7583
- Telephone Gateway Fiber (888) 201-4339
- Water/wastewater PSWD #2 of St Charles County (636) 561-3737
Health and fitness
- Pickleball

Houston Homes, LLC of Missouri builds new home communities and custom homes in St. Charles, Lincoln and Warren Counties. Base prices start in the $200k's. Check out our impressive included features list. You'll be amazed at how far your dollar goes when you build a Houston Home -- A Better Home for a Better Price for over 40 years.
Take the next steps toward your new home
Oakley Plan by Houston Homes LLC

saved to favorites!
To see all the homes you’ve saved, visit the My Favorites section of your account.
Discover More Great Communities
Select additional listings for more information
We're preparing your brochure
You're now connected with Houston Homes LLC. We'll send you more info soon.
The brochure will download automatically when ready.
Brochure downloaded successfully
Your brochure has been saved. You're now connected with Houston Homes LLC, and we've emailed you a copy for your convenience.
The brochure will download automatically when ready.
Way to Go!
You’re connected with Houston Homes LLC.
The best way to find out more is to visit the community yourself!