


Oakley - Lyra at Sunstone Collection One
From $533,990 | 3 Beds | 2.5 Baths | 2,441 SqFt
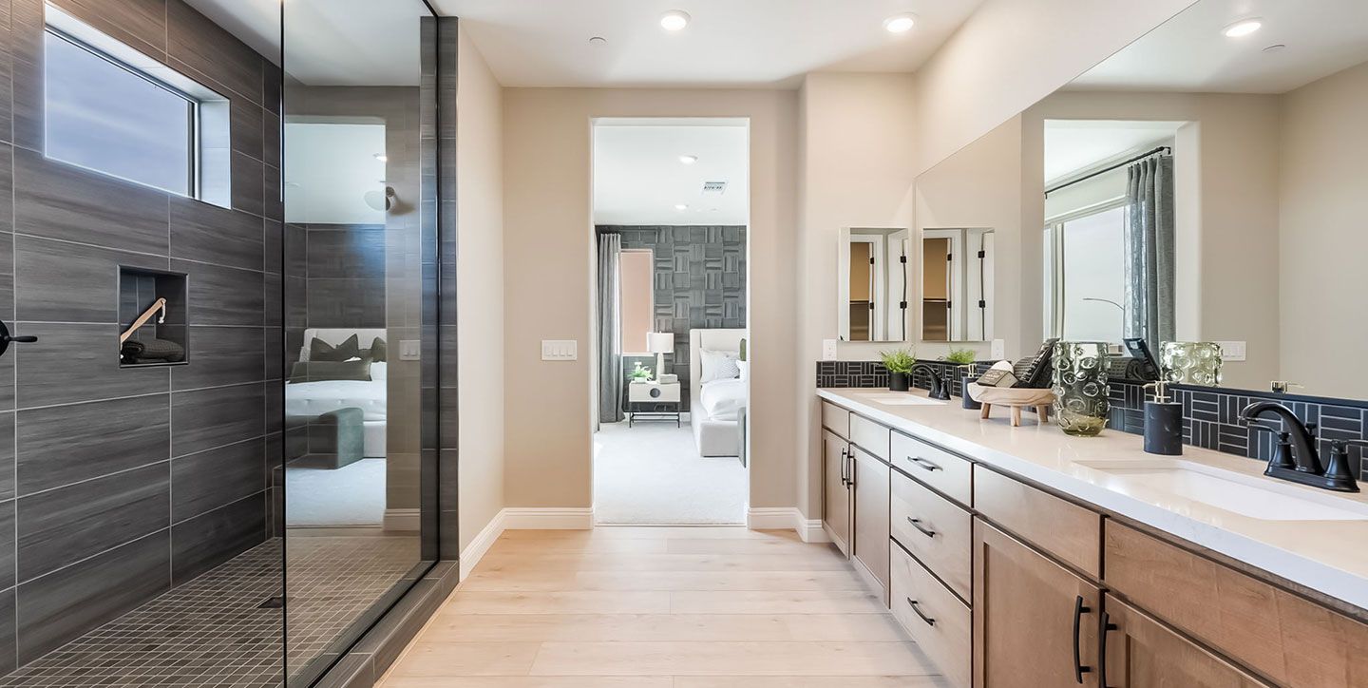
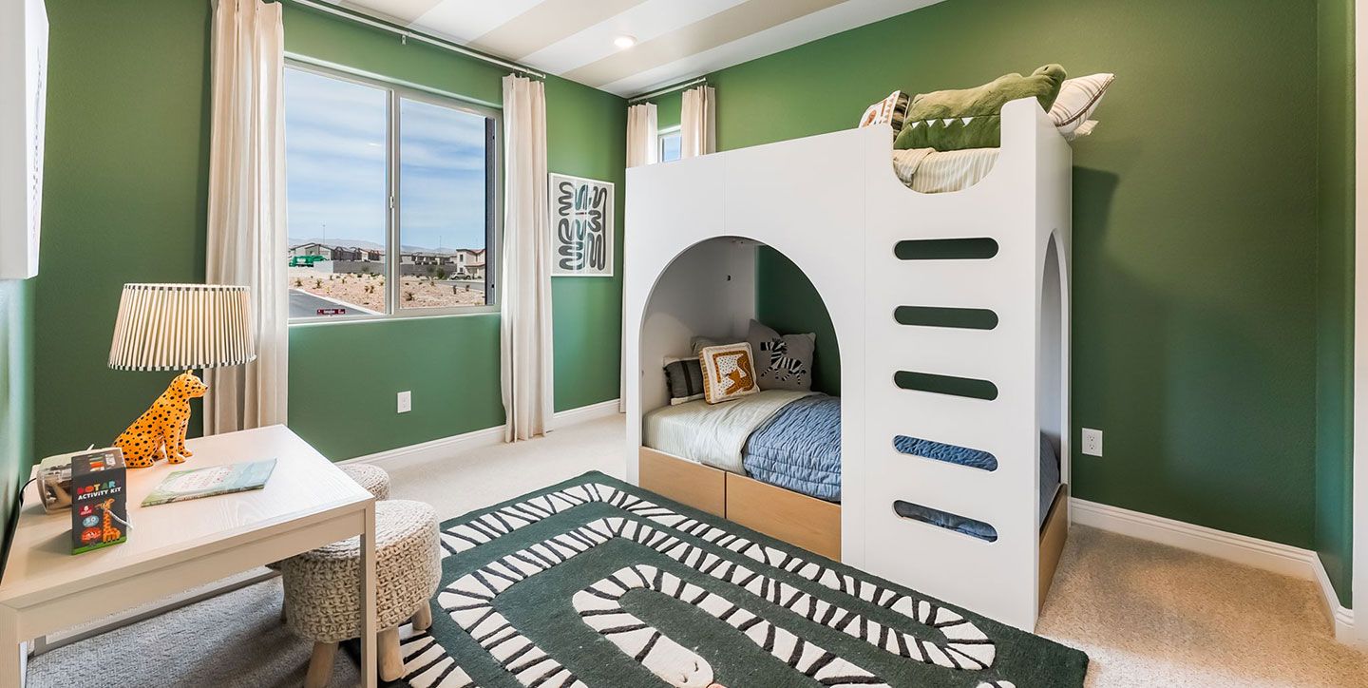
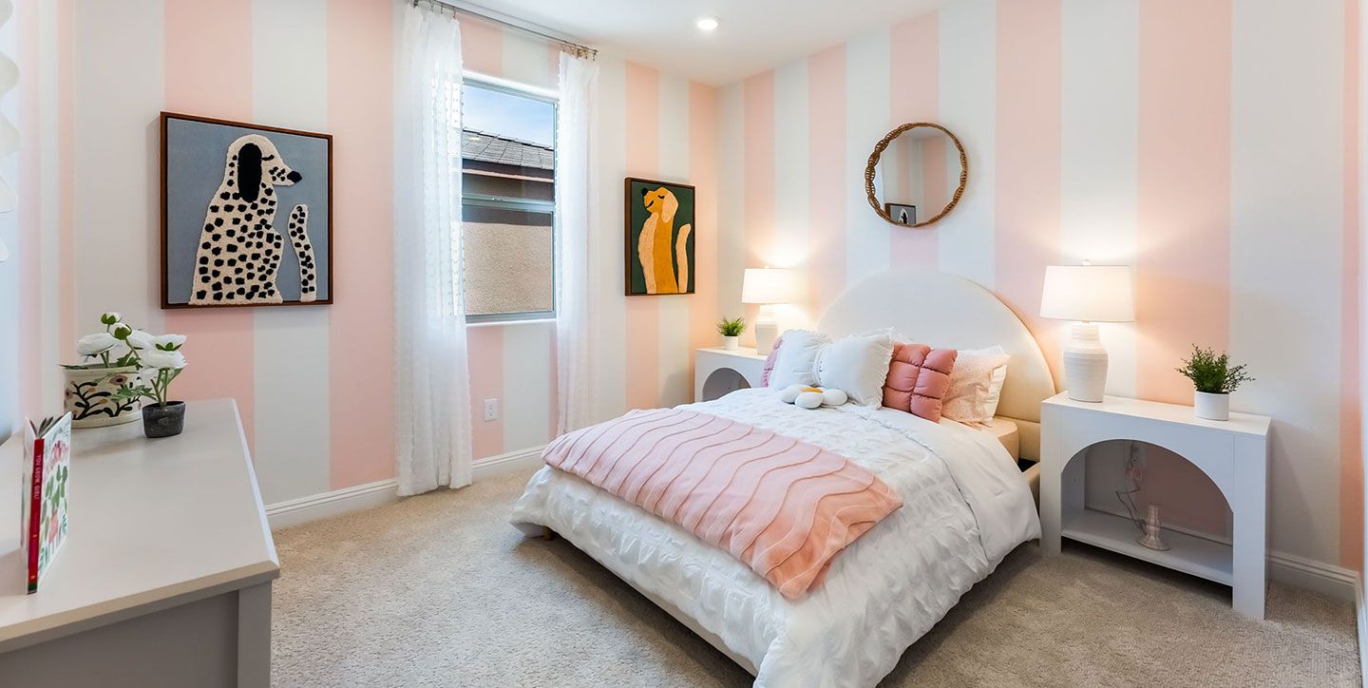
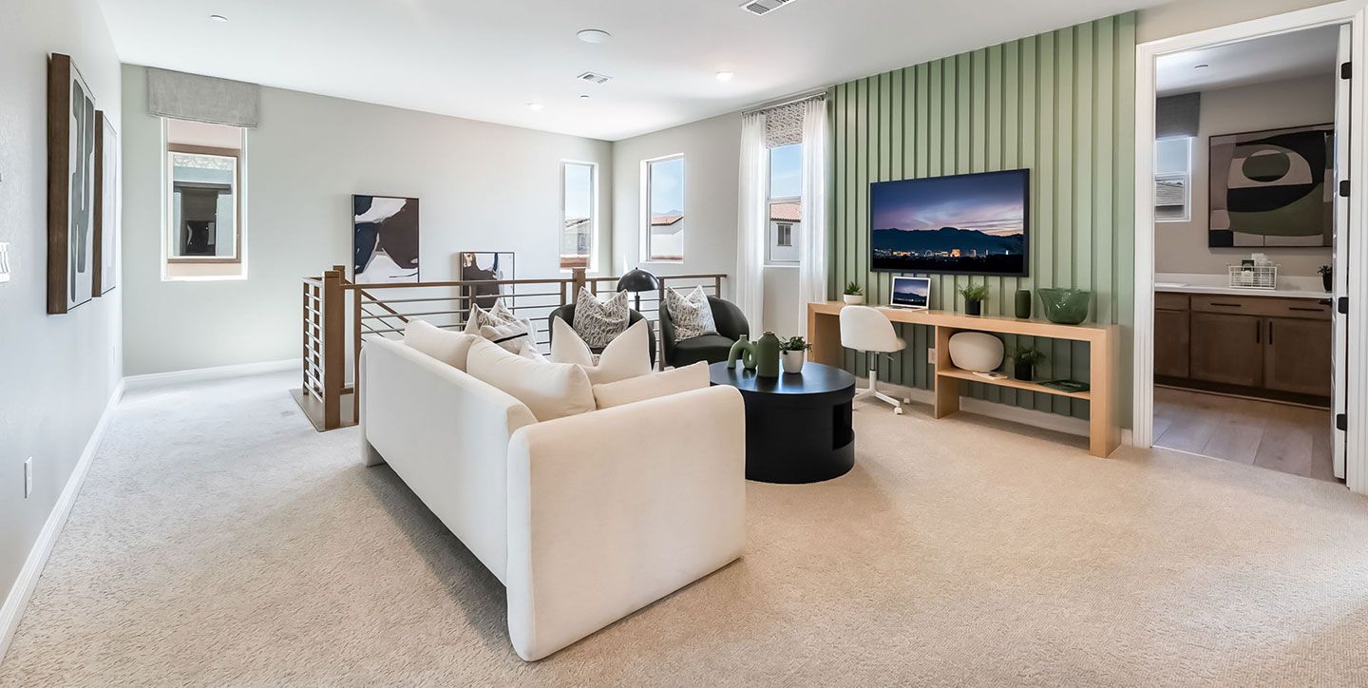
Oakley
Lyra at Sunstone Collection One in Las Vegas, NV
From $533,990 This is the starting price for this plan and is subject to change.

Woodside
- 3 Beds
- 2.5 Baths
- 2 Car garage
- 2,441 Sq Ft
Overview
Floor plan features
- 1 Half Bathroom
- 2 Stories
- Single Family
Floor plan description
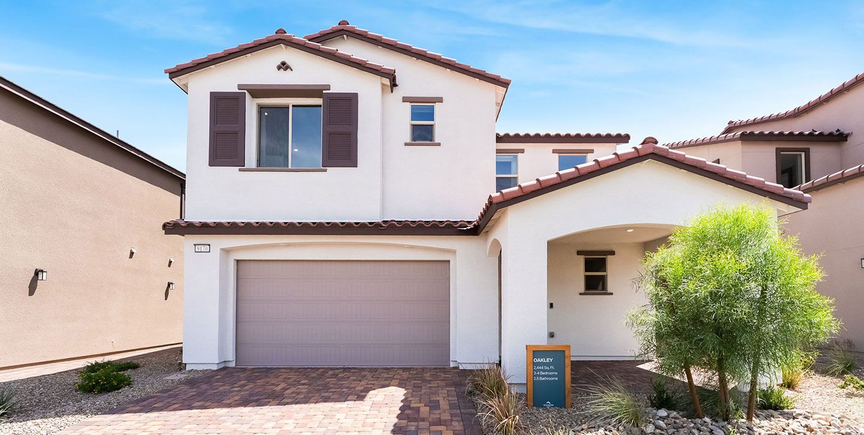
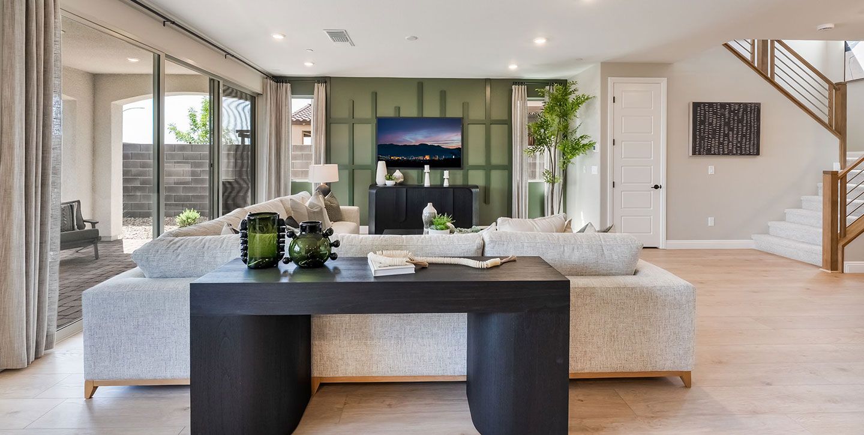
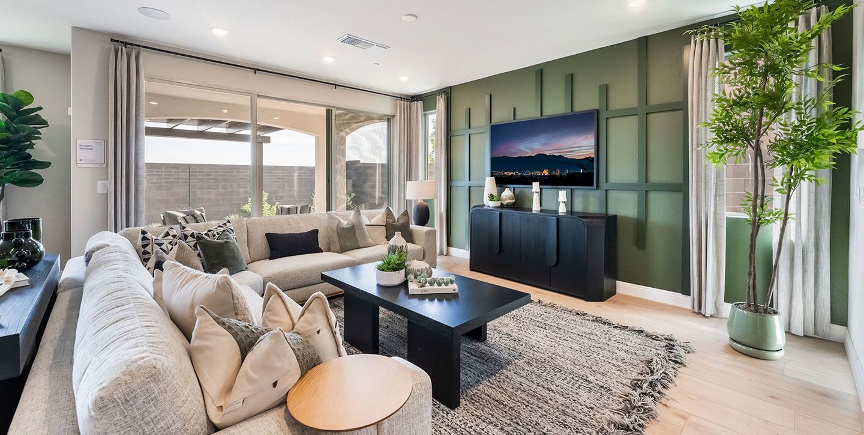
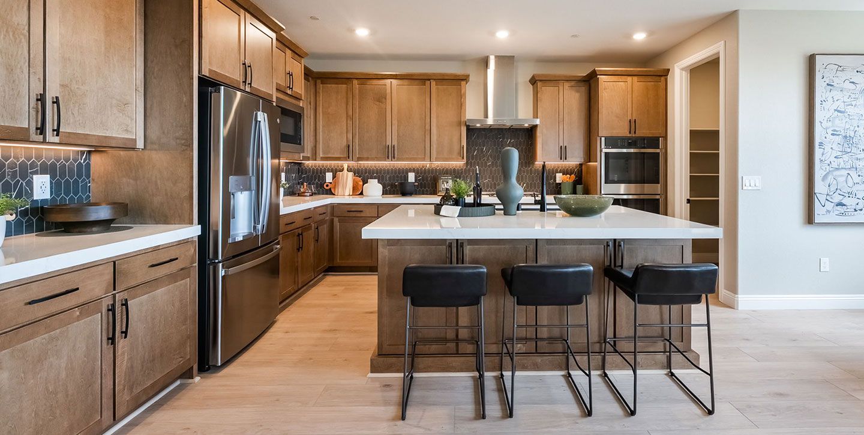
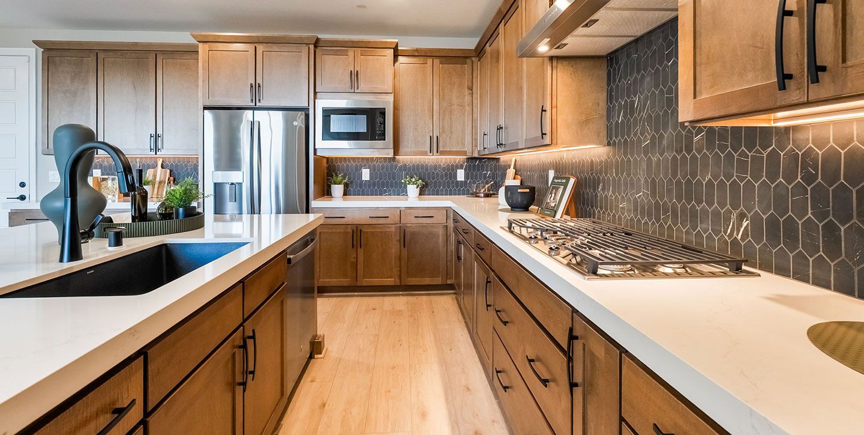
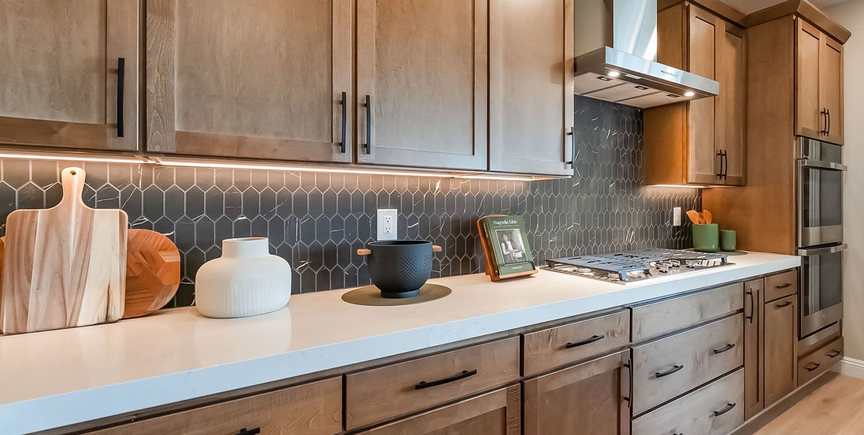
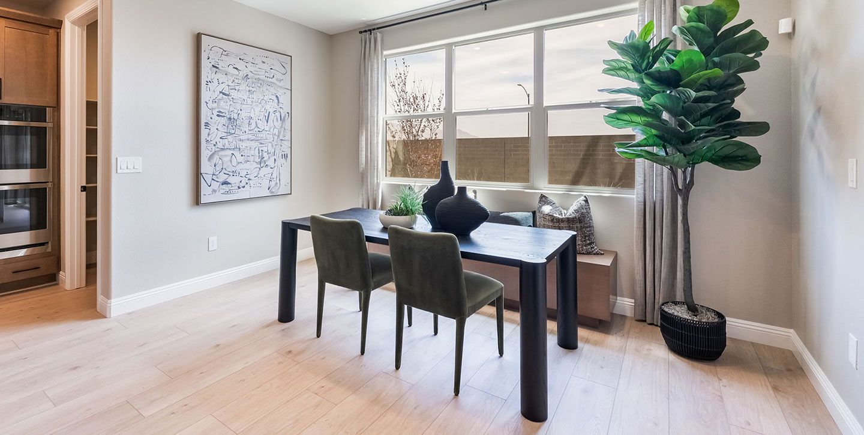
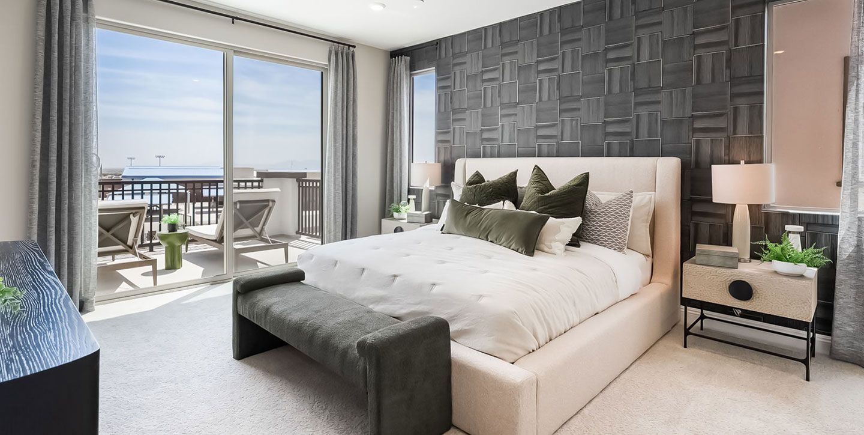
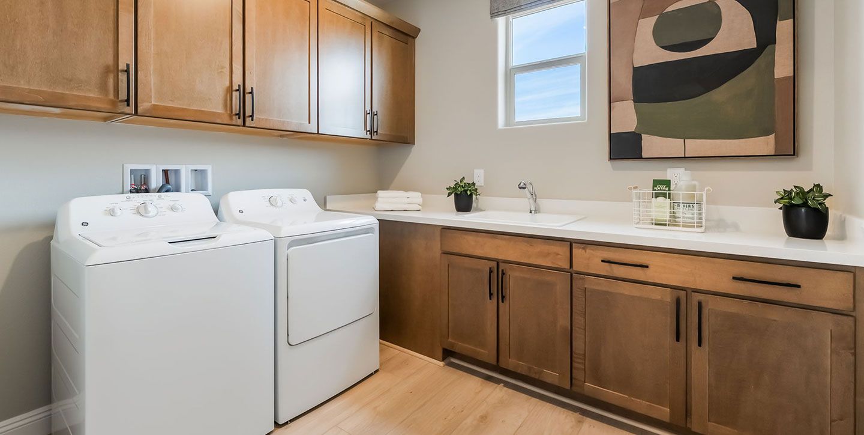
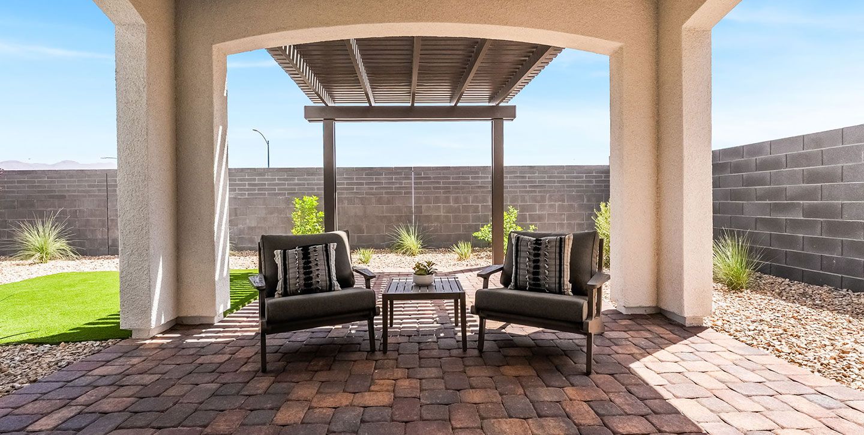
__Now selling at Lyra at Sunstone Collection One.__ The Oakley introduces a layout that feels intentional from the moment you step inside. Its open concept main living area creates a sense of continuity, with sightlines that keep the space feeling balanced and welcoming. The kitchen stands out with its impressive amount of cabinetry, giving you room for cookware, appliances, and everyday essentials without sacrificing a clean, streamlined look. Just off the dining area, a covered patio extends your living space outdoors, offering an easy way to enjoy fresh air or host a relaxed gathering. On the second level, the loft becomes a natural extension of the home?s flexibility. It?s a space you can shape around your needs ? a comfortable place to work, a creative corner, or an extra hangout sp...
Explore this home
Explore custom options for this floor plan.
Community highlights
About Lyra at Sunstone Collection One
Discover the Lyra Collection 1, a thoughtfully designed enclave of 56 homes within the Lyra community in Northwest Las Vegas. These homes, ranging from 2,488 to 2,752 square feet, are crafted for the modern family, offering spacious, open floor plans that effortlessly blend indoor and outdoor living. From morning coffee on your front porch to evening gatherings on a covered patio, every detail is designed to help you make the most of your home and your lifestyle. Flexible layouts evolve with your family, with options like lofts, bonus rooms, reading nooks, oversized kitchens, and even pet-friendly features. Every Lyra Collection 1 home is built with comfort, convenience, and sustainability in mind. Enjoy a HVAC system with MERV 13 air filtration, high-quality kitchen water filtration, and...
Green program
Living Well Solutions
More InfoAsk the builder
The builder will reach out to you to answer your questions.
Request a tour
Lyra at Sunstone Collection One
Woodside
9322 Hemisphere St, Las Vegas, NV 89143
333-148-9496
888-***-****
Hours
Sun: 10-6; Mon: 2p-6; Tue: 10-6; Wed: 10-6; Thu: 10-6; Fri: 10-6; Sat: 10-6
Neighborhood

Community location & sales center
9322 Hemisphere St Las Vegas, NV 89143
9322 Hemisphere St Las Vegas, NV 89143
666-471-2729
888-***-****
Schools near Lyra at Sunstone Collection One
Clark County School District
Public Elementary School
rating

James Bilbray Elementary School
Grades PK to 5
702-799-4646
9370 Brent Ln, Las Vegas, NV, 89143
Class ratio
1:18
Enrollment
621
Public Middle School
rating

Ralph Cadwallader Middle School
Grades 6 to 8
702-799-6692
7775 Elkhorn Rd, Las Vegas, NV, 89131
Class ratio
1:23
Enrollment
1396
Public High School
rating
Arbor View High School
Grades 9 to 12
702-799-6660
7500 Whispering Sands Dr, Las Vegas, NV, 89131
Class ratio
1:24
Enrollment
3251
GreatSchools ratings are provided by GreatSchools.org and are for reference only. Ratings may not be available for all schools. Please verify school assignments and details with the local school district.
Amenities
Community & neighborhood
Local points of interest
- Master Plan Community
- Trail Network
- Local Parks

Your home is your sanctuary. You are The Champion of the Good Life within your home. When searching for that sanctuary, you need the right home, with the features, spaces, nooks and crannies that allow your family to thrive. We get it, the process of buying a home can be difficult, and confusing. The pressure to make the right decision can be overwhelming and stressful. And for as much money as a home can cost, you deserve to be absolutely thrilled with the outcome. For over 40 years, Woodside Homes has guided more than 50,000 families through the homebuying process, to their perfect home. Here's how we do it: 1. We listen to your dreams (and challenges) together. 2. We clarify your priorities and comfort level. 3. We find the right fit for your family where they are safe, secure and 'at home'. So, make an appointment to come visit with us! In the meantime, take our HomeMatch quiz so you can find, save and share your favorite homes and communities. Get the right home, through a process you actually enjoy. And relish the fact that you are making the best decision to help your family flourish. Let's get you home.
Take the next steps toward your new home
This listing's information was verified with the builder for accuracy 1 day ago
Oakley Plan by Woodside

saved to favorites!
To see all the homes you’ve saved, visit the My Favorites section of your account.
Discover More Great Communities
Select additional listings for more information
We're preparing your brochure
You're now connected with Woodside. We'll send you more info soon.
The brochure will download automatically when ready.
Brochure downloaded successfully
Your brochure has been saved. You're now connected with Woodside, and we've emailed you a copy for your convenience.
The brochure will download automatically when ready.
Way to Go!
You’re connected with Woodside.
The best way to find out more is to visit the community yourself!