


Oakmont - CityPointe
From $396,990 | 3 Beds | 2.5 Baths | 2,071 SqFt
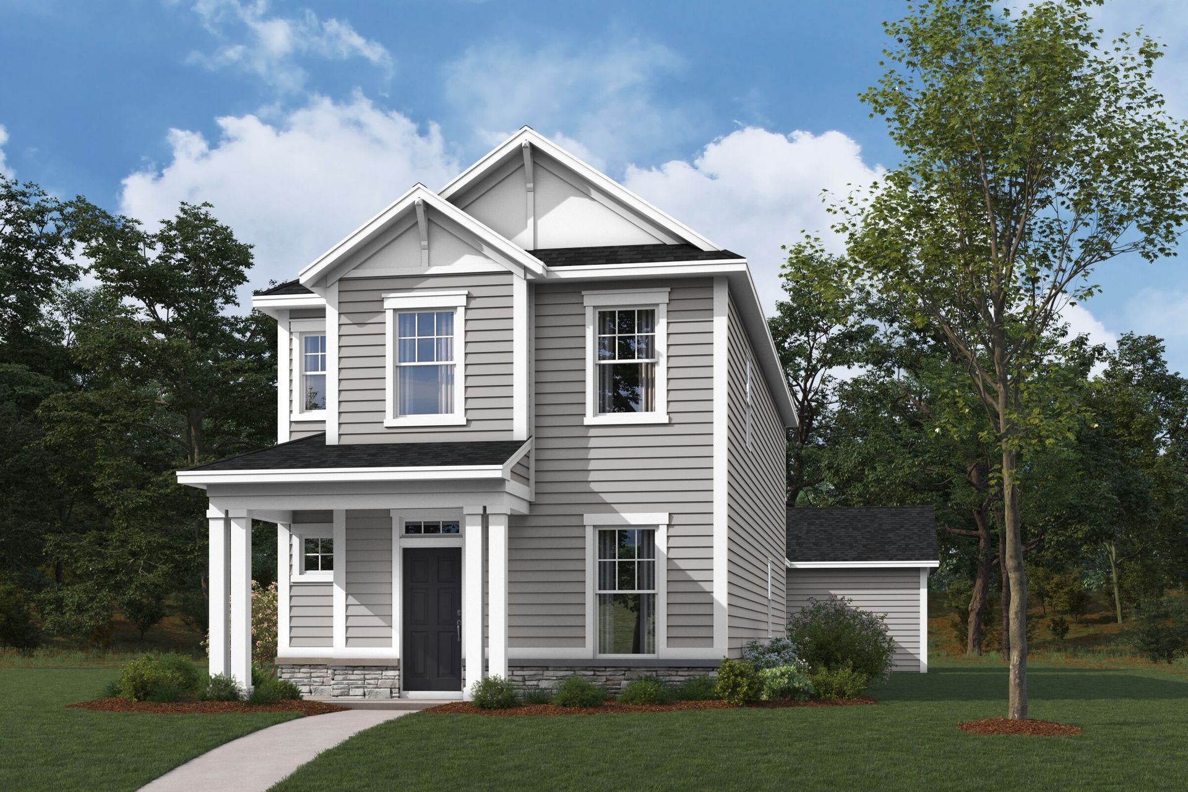
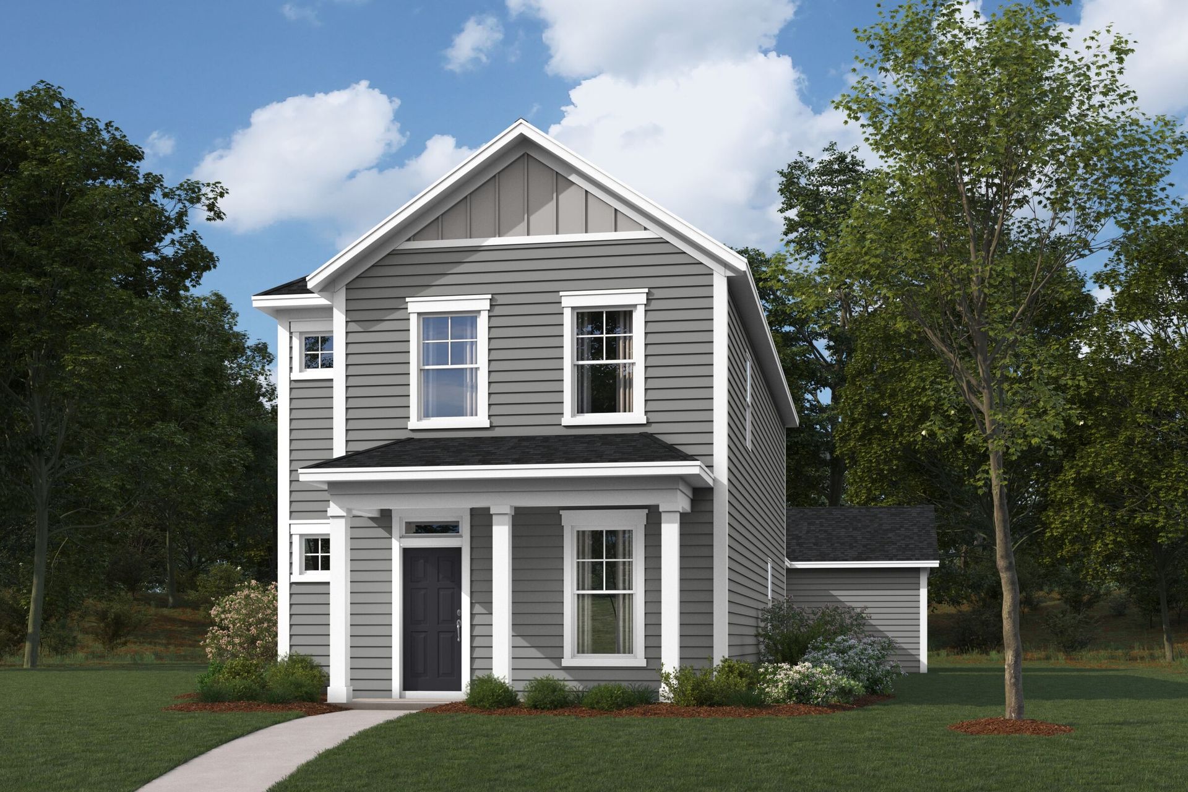
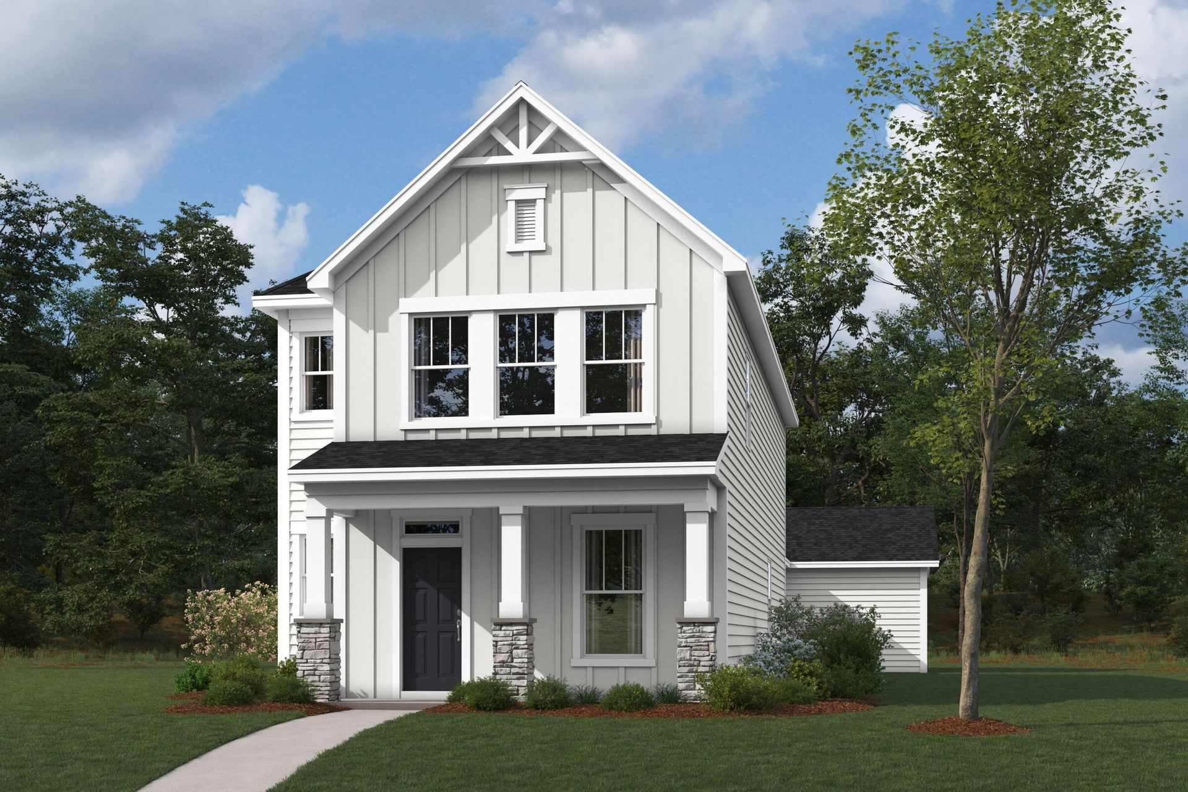
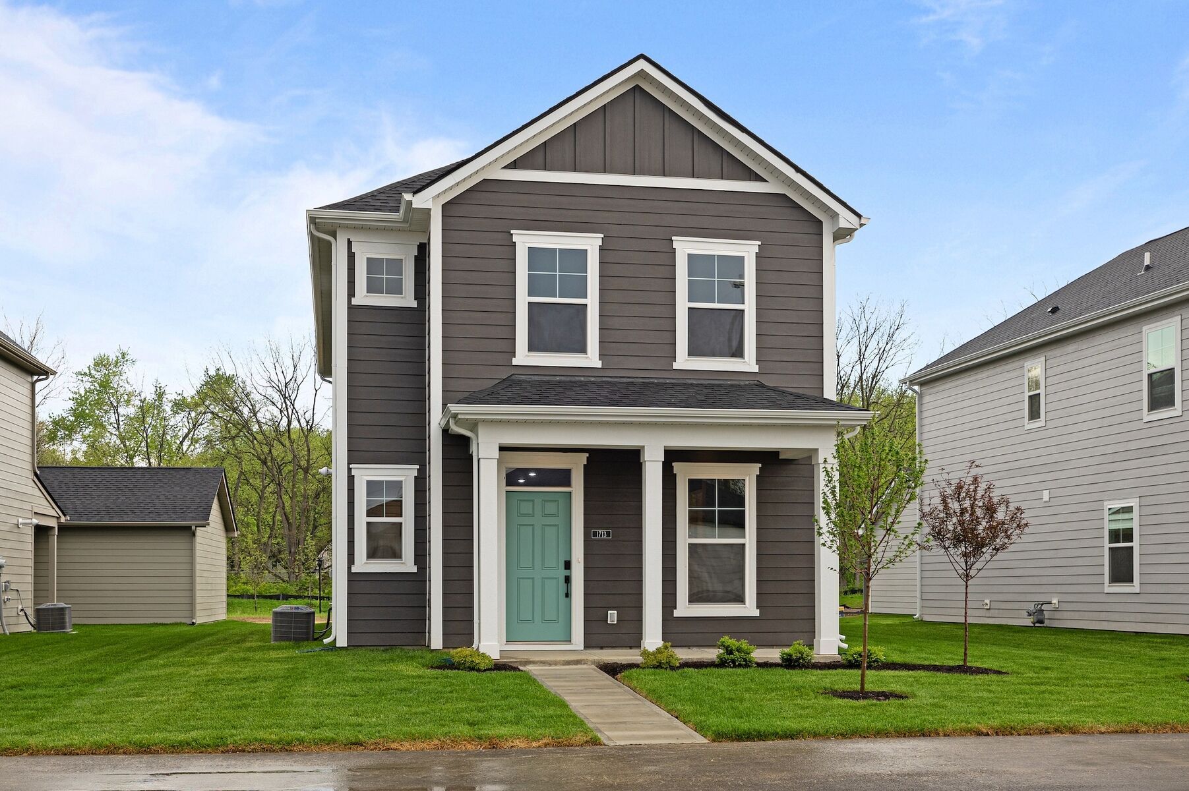
Oakmont
CityPointe in Indianapolis, IN
From $396,990 This is the starting price for this plan and is subject to change.
Monthly HOA fees: $100 HOA stands for Homeowners Association. These fees help maintain and manage shared community amenities and services.

M/I Homes
- 3 Beds
- 2.5 Baths
- 2 Car garage
- 2,071 Sq Ft
Overview
Floor plan features
- 1 Half Bathroom
- 2 Stories
- Primary Bed Upstairs
- Single Family
Floor plan description
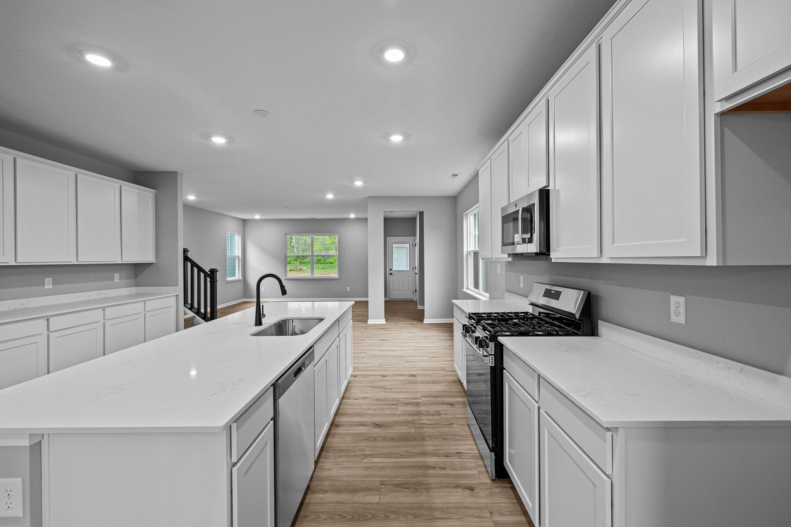
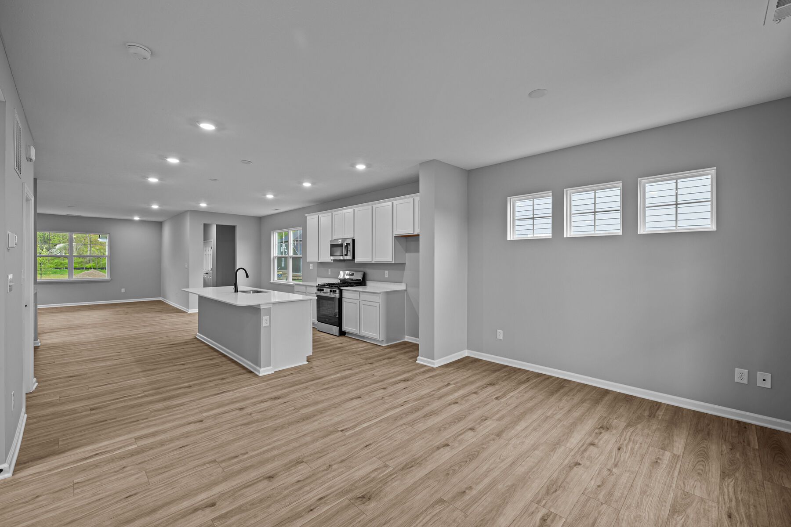
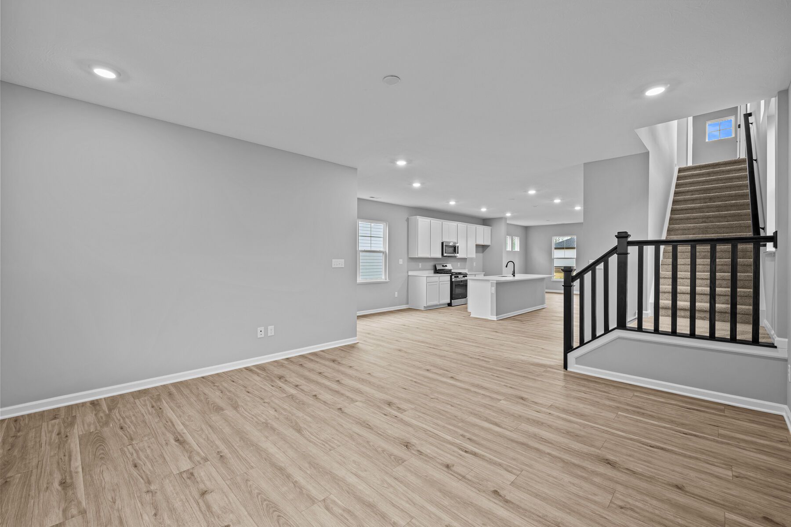
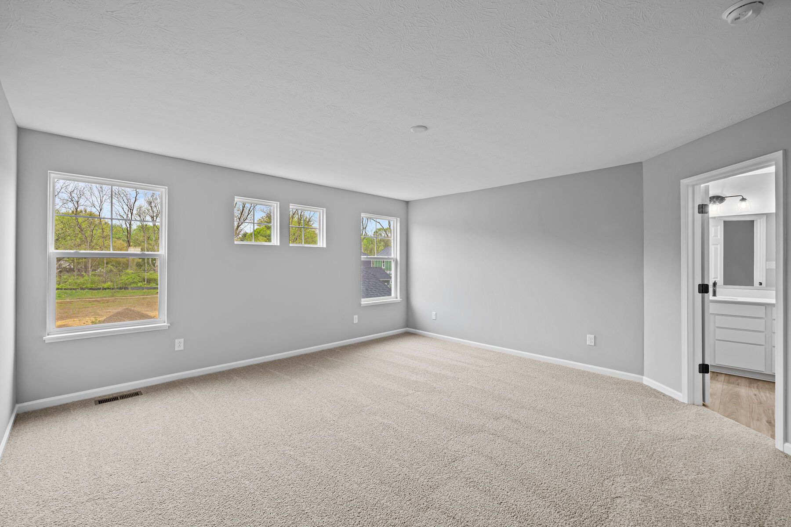
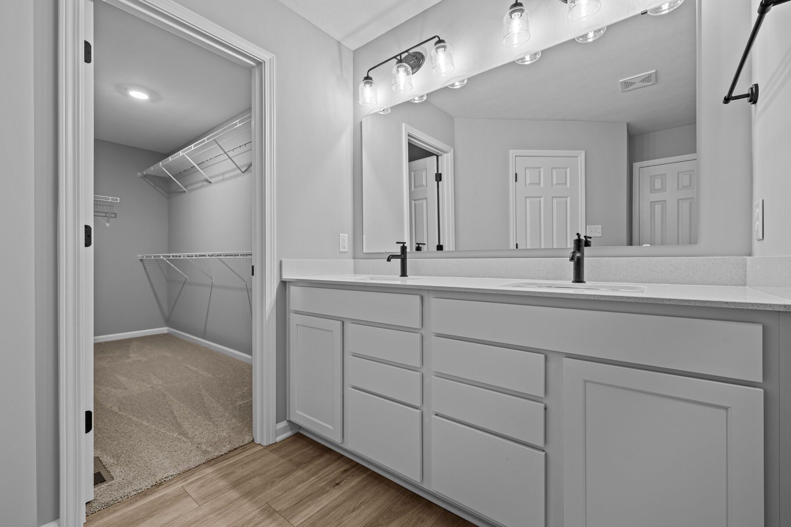
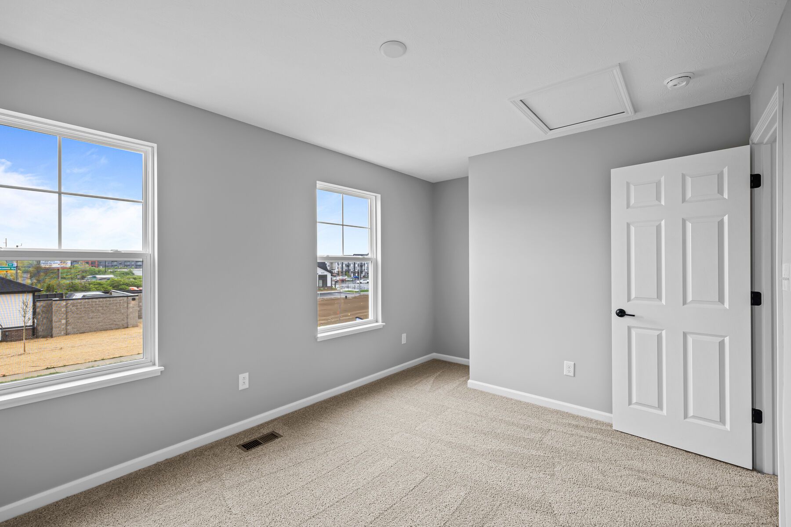
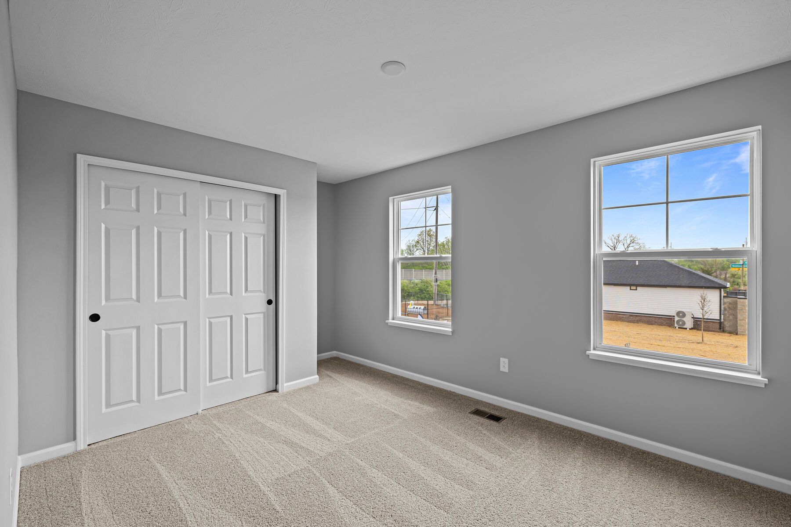
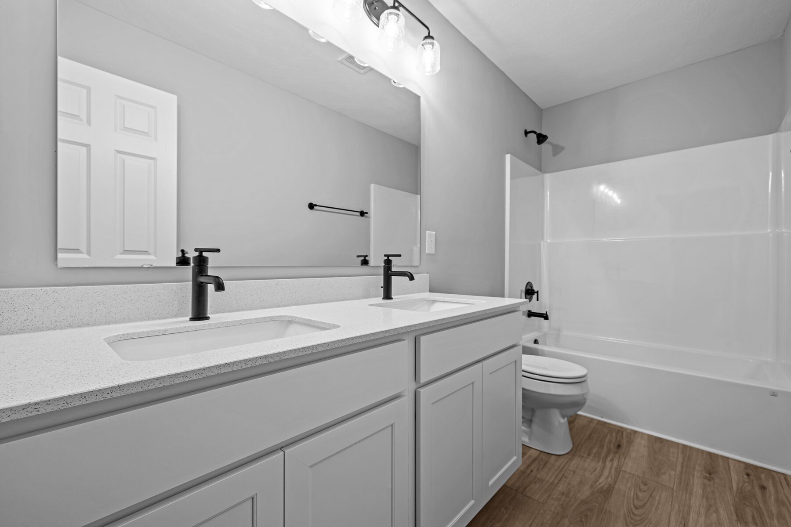
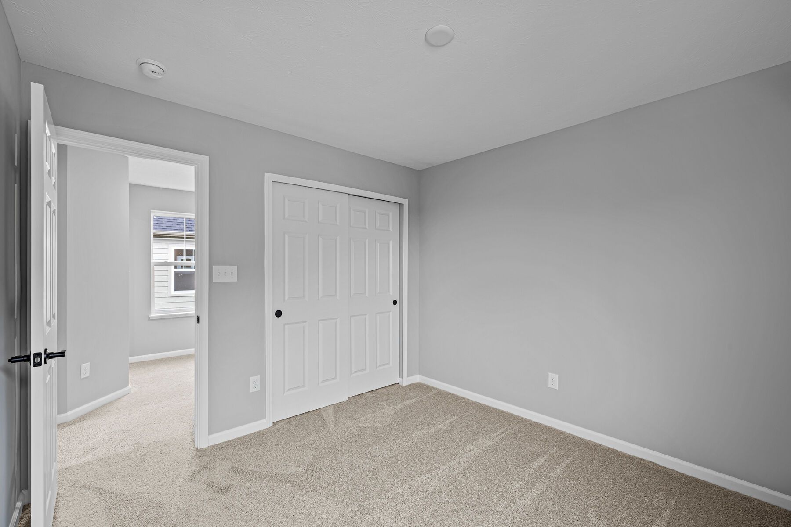
The Oakmont floorplan is a spacious and versatile two-story home offering 2,071 to 2,080 square feet of well-designed living space. With 2 to 3 bedrooms, 2.5 bathrooms, and a detached 2-car garage, this layout is perfect for modern living and entertaining.
Explore this home
Explore custom options for this floor plan.
Special offers
Explore the latest promotions at CityPointe. to learn more!
Game Time: Ready. Set. Move.
It's time to huddle up and take a second look at those new homes on your roster. Our seasonal offers allow you to move into your new home before the end of the year, just in time for the holiday season. This offer runs through 10/11/2026.
Good Friends Make Great Neighbors
Do you love your M/I Home? Share the experience with friends and family - invite them to become your neighbors and enjoy a special "thank you" from us when they purchase. This offer runs through 11/30/2026.
Community highlights
Community amenities
Playground
Pool
Trails
About CityPointe
CityPointe in Indianapolis offers new two-story single-family homes in a convenient location near Carmel, Broad Ripple, and major routes like Keystone Parkway and I-465. The community provides a peaceful retreat with quick access to shopping, dining, and everyday essentials.Homes feature open-concept layouts filled with natural light, with options for a main-floor study and thoughtfully designed living spaces that support comfort and functionality. Each plan includes spacious gathering areas and well-appointed owner’s suites.Amenities such as walking trails, a pickleball court, a dog park, a pool, playgrounds, and connections to the Monon Trail create plenty of opportunities to relax and stay active. Served by the Washington Township School District, CityPointe offers strong educational op...
Ask the builder
The builder will reach out to you to answer your questions.
Request a tour
CityPointe
M/I Homes
1805 Real Street, Indianapolis, IN 46240
539-685-2418
317-***-****
Sales Agent
Amanda Milan
Hours
Mon 12pm-6pm; By Appointment Only Tue-Sun
Neighborhood

Community location & sales center
1805 Real Street Indianapolis, IN 46240
1805 Real Street Indianapolis, IN 46240
428-574-1307
317-***-****
From Downtown Indianapolis: Get on I-65 N to W 29th St Take exit 116 Take N Meridian St to Real St in Washington Township Continue onto Real St CityPointe will be on the right On Google Maps, search M/I Homes CityPointe
Schools near CityPointe
M S D Washington Township
Public Elementary School
rating

Nora Elementary School
Grades KG to 5
317-844-5436
1000 E 91st St, Indianapolis, IN, 46240
Class ratio
1:14
Enrollment
507
Public Middle School
rating
Northview Middle School
Grades 6 to 8
317-259-5421
8401 Westfield Blvd, Indianapolis, IN, 46240
Class ratio
1:11
Enrollment
784
Public High School
rating

North Central High School
Grades 9 to 12
317-259-5301
1801 E 86th St, Indianapolis, IN, 46240
Class ratio
1:16
Enrollment
3628
GreatSchools ratings are provided by GreatSchools.org and are for reference only. Ratings may not be available for all schools. Please verify school assignments and details with the local school district.
Amenities
Community & neighborhood
Local points of interest
- Crooked Stick Golf Club
- Indianapolis International Airport
- Carmel Arts and Design District
- Nora Plaza
- Pool
- Dog Park
- Pickleball
- Playground
- BBQ Area
- Monon 96th St Trailhead
- Lenape Trace Park
- Another Broken Egg Cafe
- Whole Foods Market
- Arthur Jordan Branch YMCA
- Market District Supermarket
- Indie Coffee Roasters
- Cool Creek Park & Nature Center
- Fashion Mall at Keystone
Health and fitness
- Pool
- Trails
Community services & perks
- Playground

M/I Homes has been building new homes of outstanding quality and superior design for more than 50 years. Founded in 1976 by Irving and Melvin Schottenstein, and guided by Irving’s drive to always “treat the customer right,” we’ve fulfilled the dreams of more than 170,000 homeowners, and grown to become one of the nation’s leading homebuilders.
Take the next steps toward your new home
This listing's information was verified with the builder for accuracy 2 days ago
Oakmont Plan by M/I Homes

saved to favorites!
To see all the homes you’ve saved, visit the My Favorites section of your account.
Discover More Great Communities
Select additional listings for more information
We're preparing your brochure
You're now connected with M/I Homes. We'll send you more info soon.
The brochure will download automatically when ready.
Brochure downloaded successfully
Your brochure has been saved. You're now connected with M/I Homes, and we've emailed you a copy for your convenience.
The brochure will download automatically when ready.
Way to Go!
You’re connected with M/I Homes.
The best way to find out more is to visit the community yourself!