


Oakridge - Viridian
From $404,990 | 4 Beds | 2.5 Baths | 2,248 SqFt
Oakridge
Viridian in Salem, UT
From $404,990 This is the starting price for this plan and is subject to change.

D.R. Horton
- 4 Beds
- 2.5 Baths
- 2 Car garage
- 2,248 Sq Ft
Overview
Floor plan features
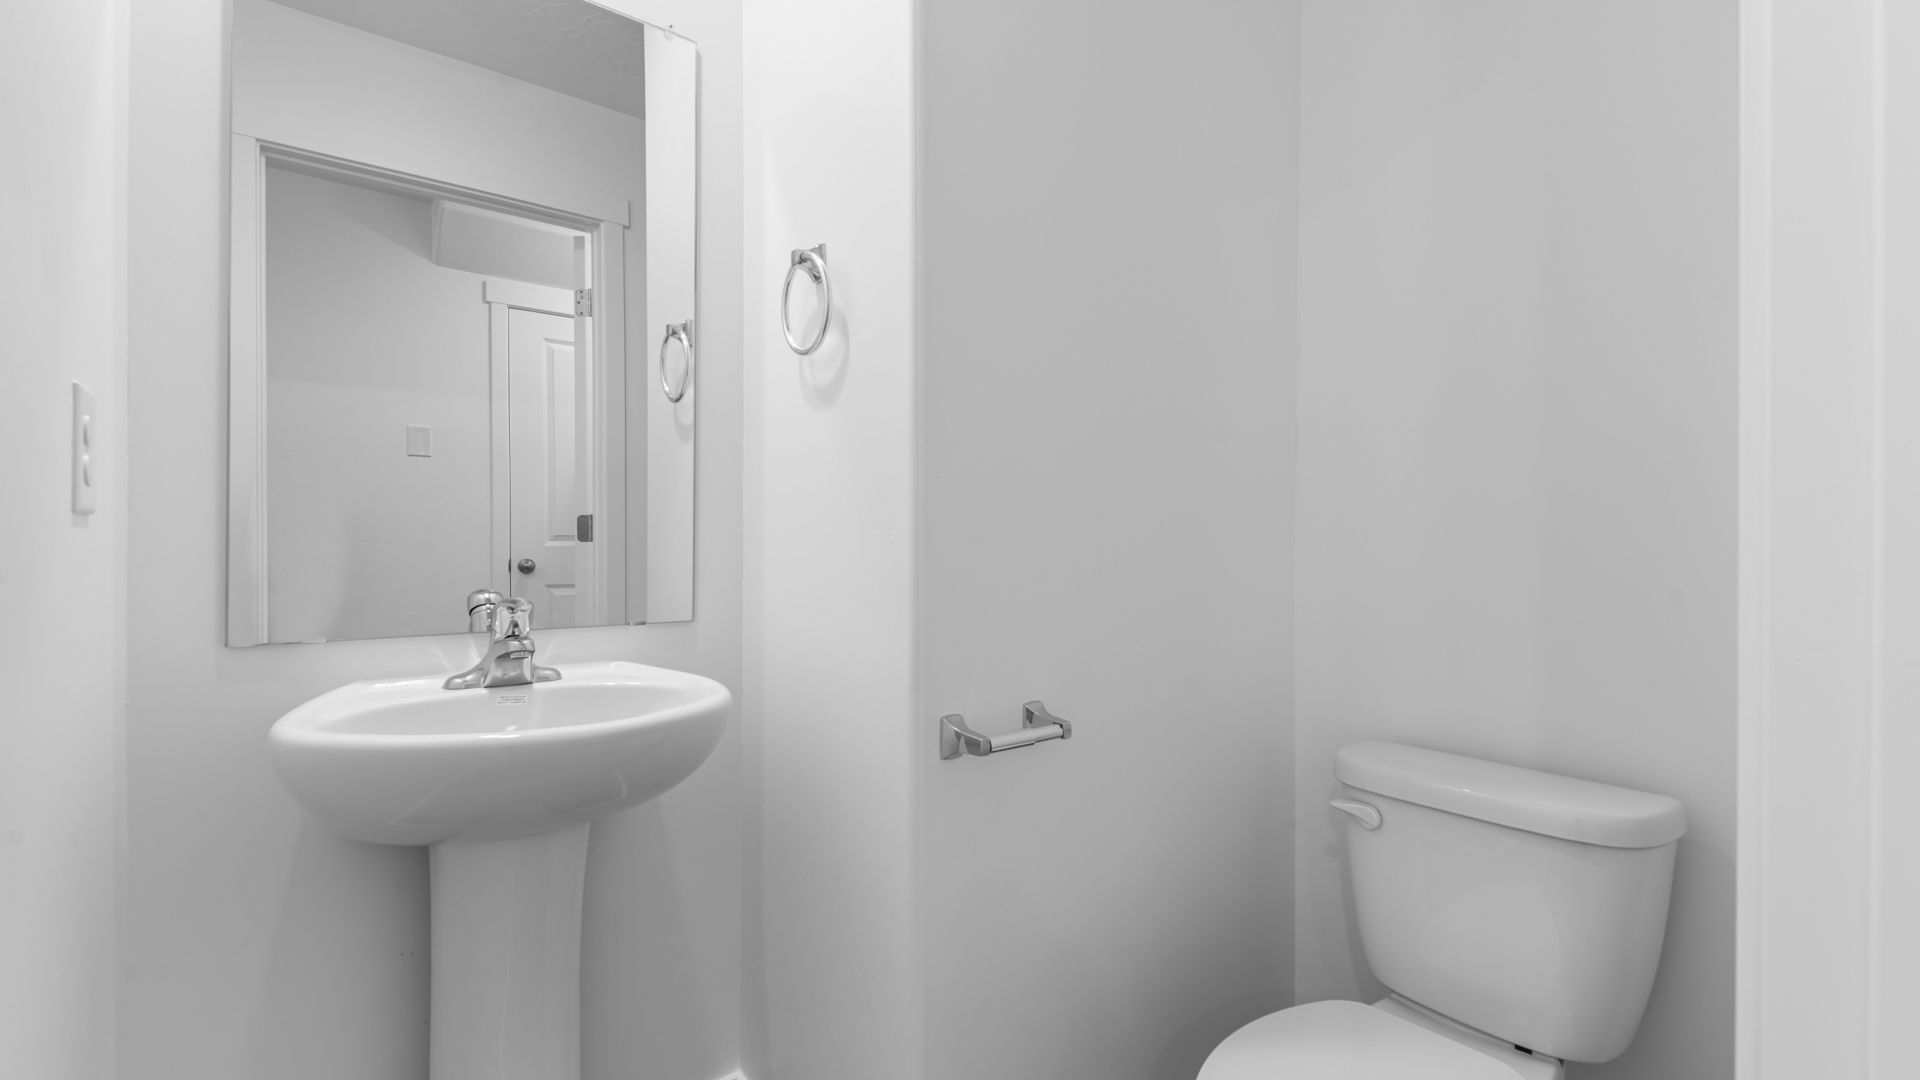
- 1 Half Bathroom
- 2 Stories
- Townhouse
Floor plan description
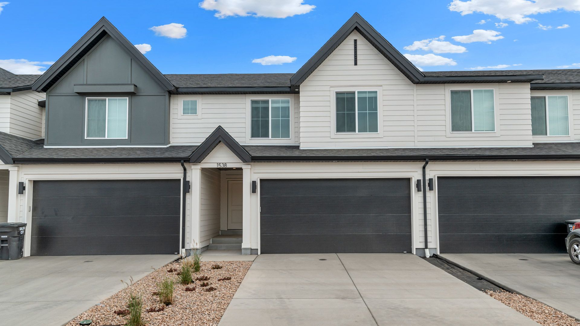
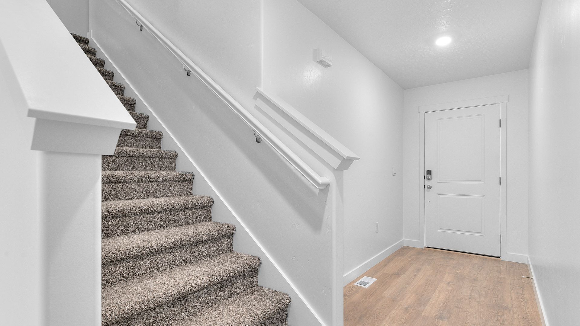
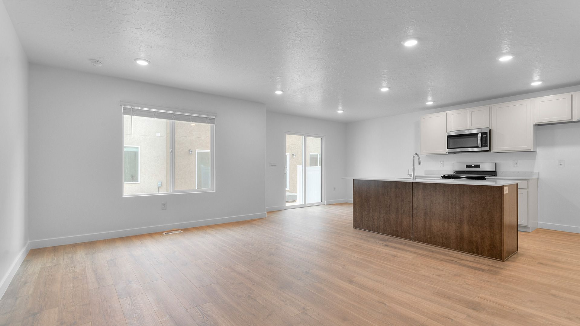
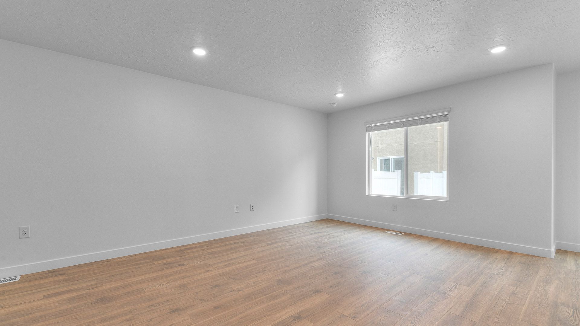
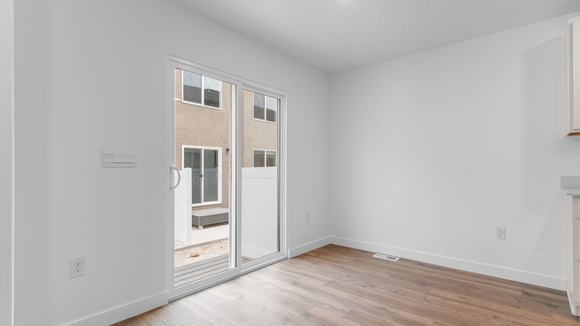
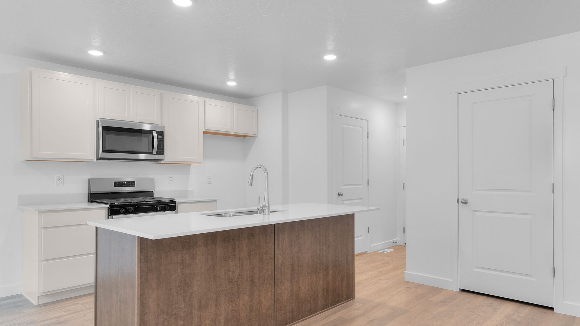
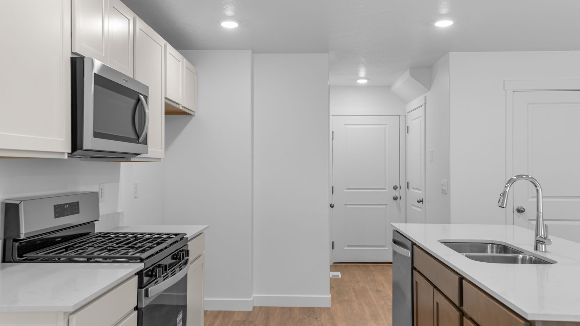
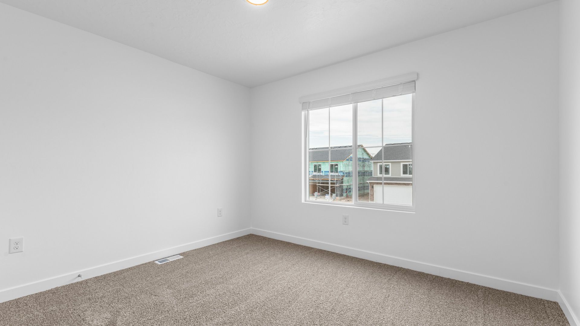
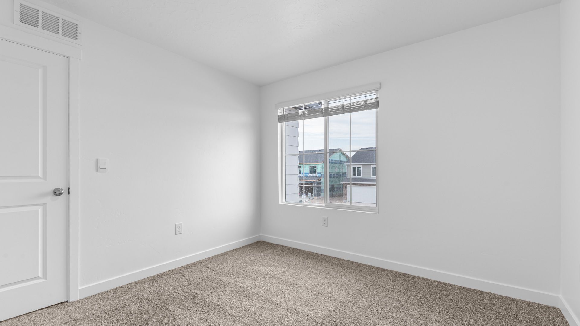
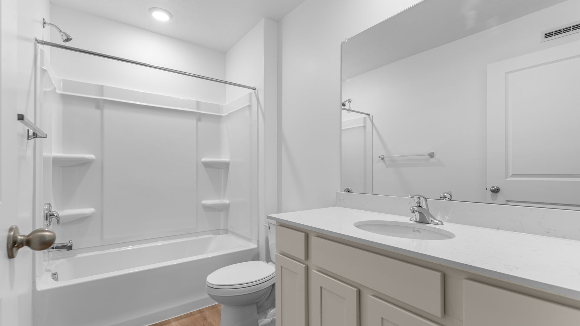
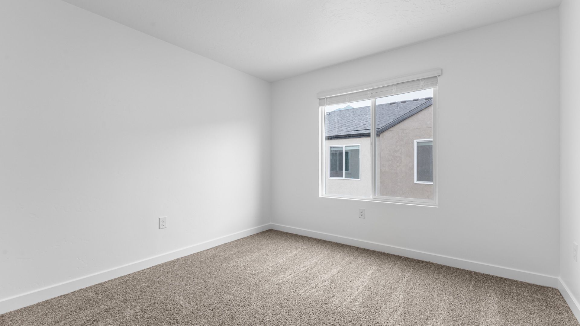
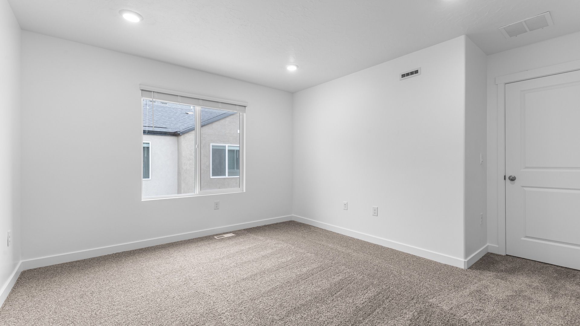
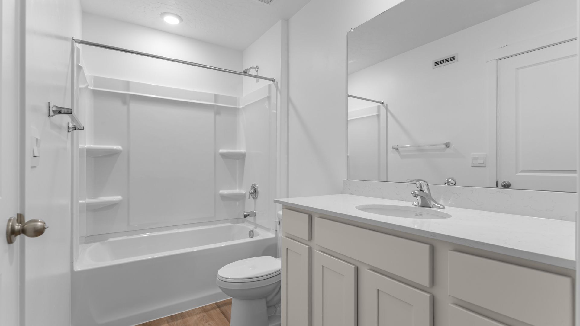
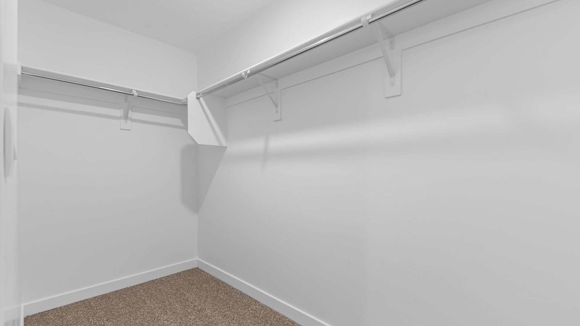
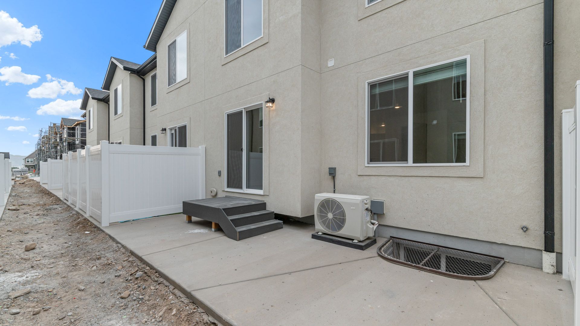
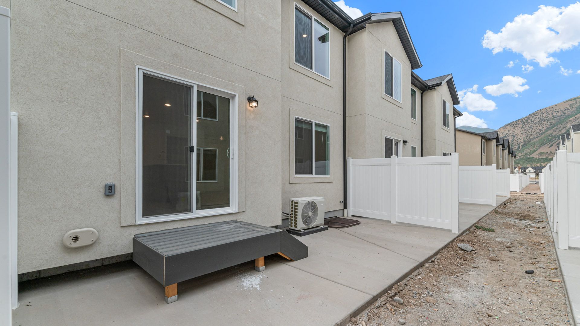
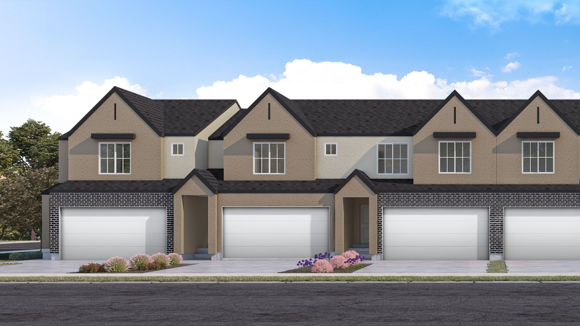
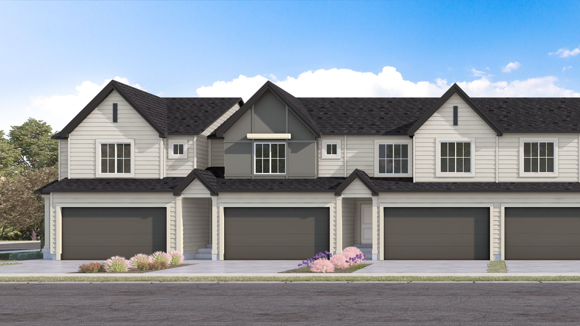
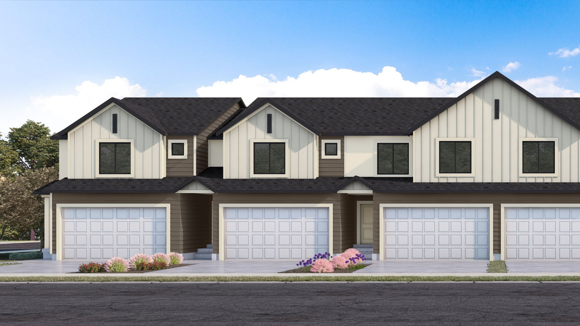
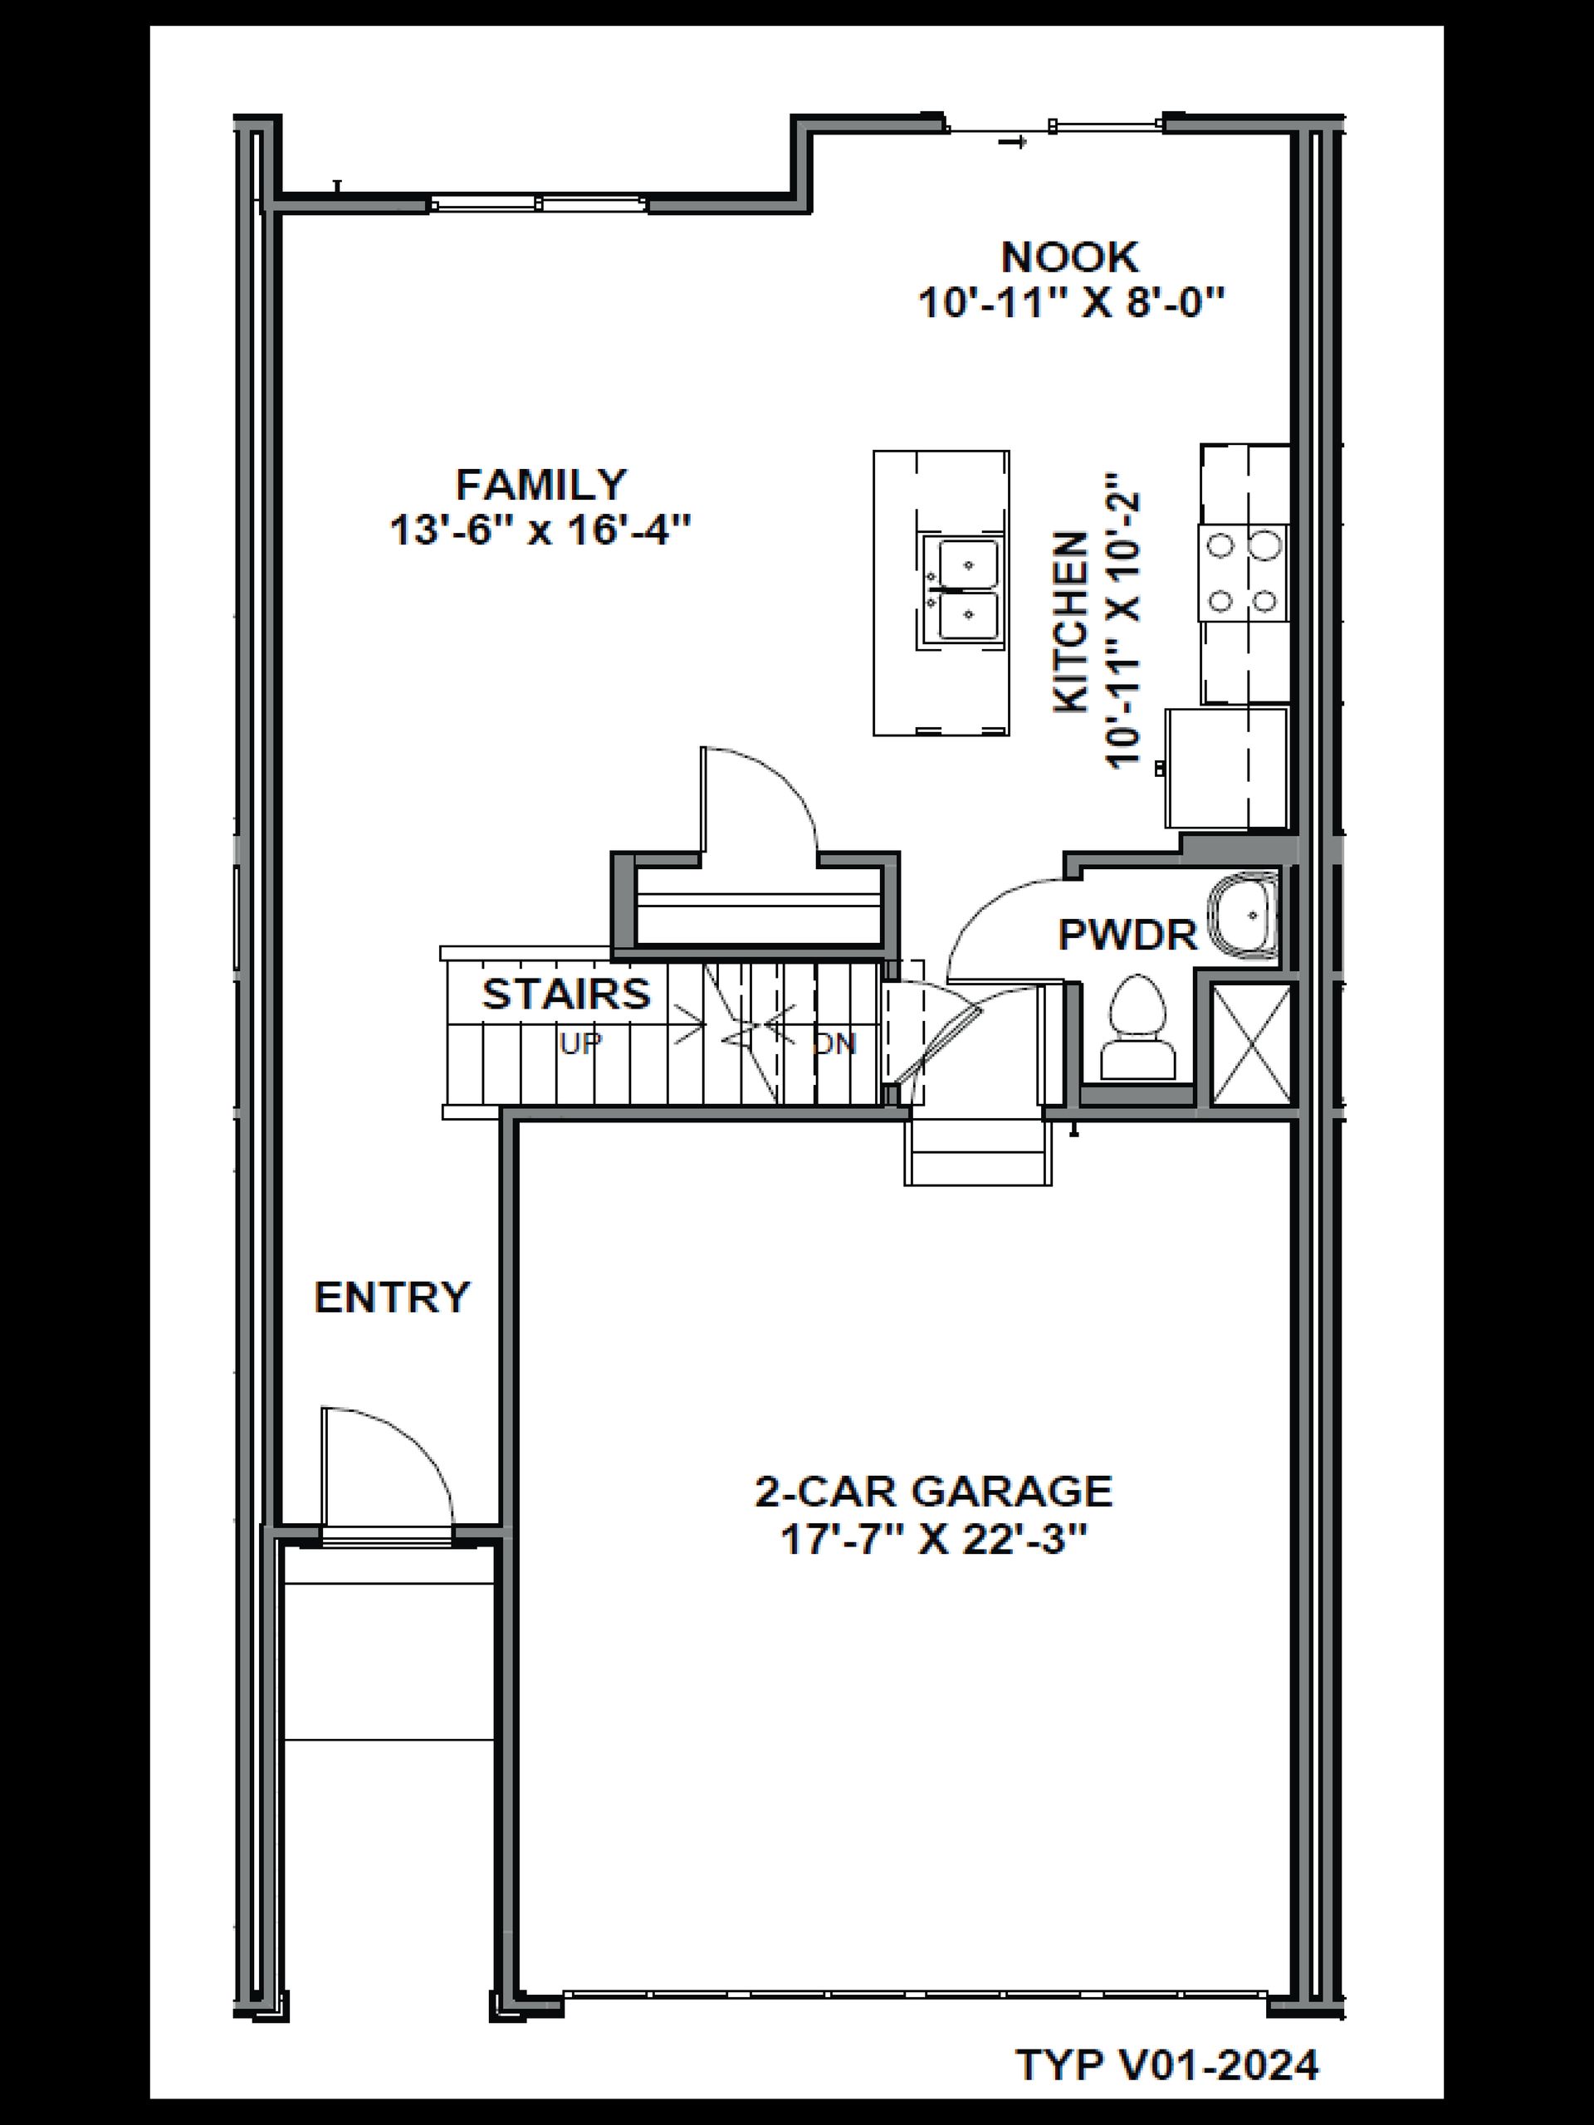
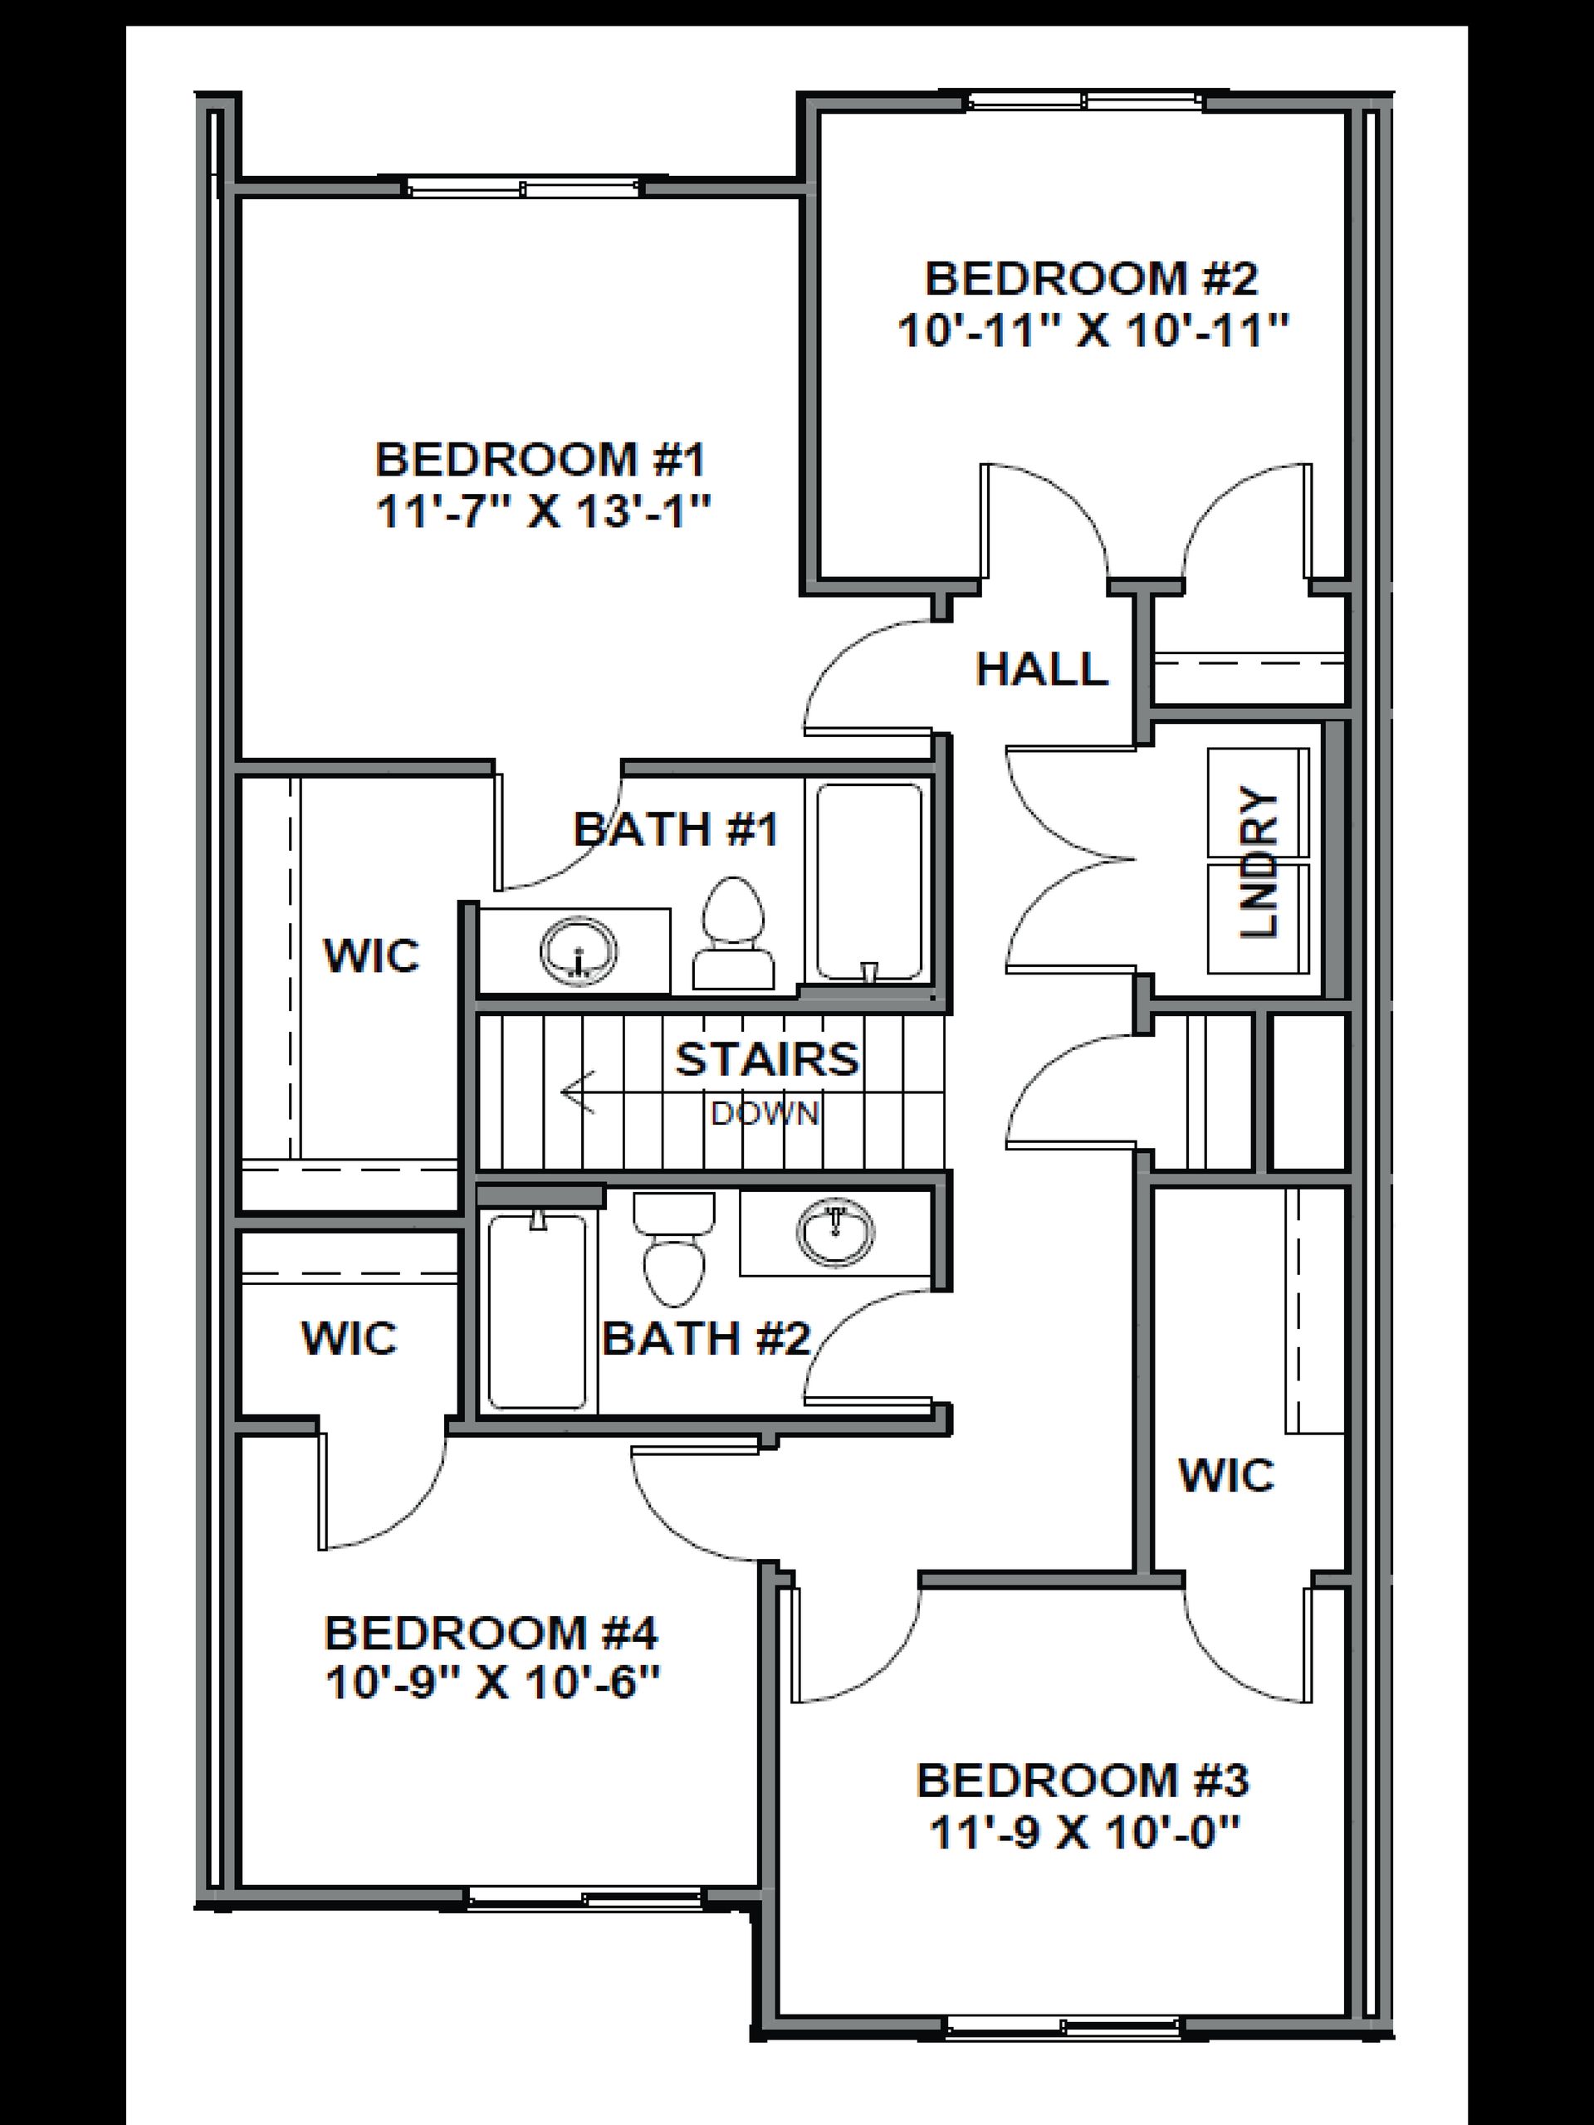
Welcome to the Oakridge model at Viridian in Salem, Utah. This 2-story townhome offers 4 bedrooms, 2.5 bathrooms, a 2-car garage, and thoughtfully designed living space.? Choose from three beautiful exterior design options that enhance the Oakridge's charming curb appeal. The first story features a spacious open-concept layout that smoothly blends the dining, kitchen, and living areas, and includes a convenient half bath/powder room for company. The kitchen is a highlight with shaker-style cabinets, stainless steel appliances, a pantry, and an island with a built-in sink and dishwasher. The island faces the living area, allowing you to stay engaged with family and guests while prepping or cleaning up after meals.? Upstairs, the primary bedroom is a private retreat with an en suite ba...
Explore this home
Explore custom options for this floor plan.
Special offers
Explore the latest promotions at Viridian. to learn more!
5.50% Special Interest Rate Opportunity!
Don’t miss your opportunity to save! Available on certain D.R. Horton homes in select Utah communities. Must contract on or after 8/24/26 and close by 11/30/26. Contact us for details and availability. This offer runs through 11/30/2026.
Community highlights
About Viridian
Surrounded by the breathtaking scenery of the Wasatch Mountains in Southeastern Utah County, a one-of-a-kind, new-home community is taking shape. Welcome to Viridian, a place where stunning homes are woven into the beautiful landscape tapestry of Salem, Utah. Viridian is intended to inspire residents to live life to the fullest with its unique design and its lifestyle experiences. At Viridian, residents can create new friendships, pursue varied interests and hobbies, and enjoy the surrounding community and recreational areas. This new-home community will offer a variety of home types, from townhomes to single-family homes, in numerous architectural styles. Viridian is in the perfect spot in Southeastern Utah County, located in Salem City between Spanish Fork and Payson. Just 2 miles east o...
Ask the builder
The builder will reach out to you to answer your questions.
Request a tour
Viridian
D.R. Horton
718 North 1600 East, Salem, UT 84653
467-296-7481
801-***-****
Hours
Monday 11:00 AM - 6:00 PM Tuesday 11:00 AM - 6:00 PM Wednesday 1:00 PM - 6:00 PM Thursday 11:00 AM -
Neighborhood

Community location & sales center
718 North 1600 East Salem, UT 84653
718 North 1600 East Salem, UT 84653
245-074-5269
801-***-****
Schools near Viridian
Nebo District
Public Elementary School
rating

Salem Elementary School
Grades KG to 5
801-423-1182
140 W 100 S, Salem, UT, 84653
Class ratio
1:24
Enrollment
501
Public Middle-High School
rating

Salem Junior High School
Grades 8 to 9
801-423-6550
598 N Main St, Salem, UT, 84653
Class ratio
1:25
Enrollment
993
Public High School
rating

Salem Hills High School
Grades 10 to 12
801-423-3200
150 Skyhawk Blvd, Salem, UT, 84653
Class ratio
1:24
Enrollment
1561
GreatSchools ratings are provided by GreatSchools.org and are for reference only. Ratings may not be available for all schools. Please verify school assignments and details with the local school district.
Amenities
Community & neighborhood
Builder details
D.R. Horton

In 1978, D.R. Horton broke ground on our first home in Fort Worth, Texas. Since that day, the company has defined its success not by bricks and mortar, but by the satisfaction of the families that make our houses their homes. Our foundation is a single, guiding principle: a value-first dedication to the individual needs of each and every one of our nation’s homebuyers. From first-time homebuyers to empty nesters, our family of brands provides a home for every stage in life. Our highly-trained, market experts are where you want to live, from New Jersey to Hawaii, providing unique, personalized services tailored to your individual needs. But the real value comes from the quality construction we put into every home, and the peace of mind that comes with a premium-backed warranty from America’s Number One Homebuilder. We’ve come a long way, and while more people choose our family of brands over any other builder in the country, we never forget the most important thing of all – the families that choose us for their place to call home. So continue to live out those dreams, America, and know we’ll be here for you every step of the way.
Take the next steps toward your new home
This listing's information was verified with the builder for accuracy 23 hours ago
Oakridge Plan by D.R. Horton

saved to favorites!
To see all the homes you’ve saved, visit the My Favorites section of your account.
Discover More Great Communities
Select additional listings for more information
We're preparing your brochure
You're now connected with D.R. Horton. We'll send you more info soon.
The brochure will download automatically when ready.
Brochure downloaded successfully
Your brochure has been saved. You're now connected with D.R. Horton, and we've emailed you a copy for your convenience.
The brochure will download automatically when ready.
Way to Go!
You’re connected with D.R. Horton.
The best way to find out more is to visit the community yourself!