


Oakridge - Wolf Ranch
From $735,900 | 2 Beds | 2 Baths | 4,360 SqFt
Oakridge
Wolf Ranch in Colorado Springs, CO
From $735,900 This is the starting price for this plan and is subject to change.
Monthly HOA fees: $61 HOA stands for Homeowners Association. These fees help maintain and manage shared community amenities and services.

Vantage Homes
- 2 Beds
- 2 Baths
- 2 Car garage
- 4,360 Sq Ft
Overview
Floor plan features
- 1 Story
- Basement
- Dining Room
- Fireplaces
- Flex Room
- Patio
- Porch
- Primary Bed Downstairs
- Single Family
- Walk-In Closets
Floor plan description
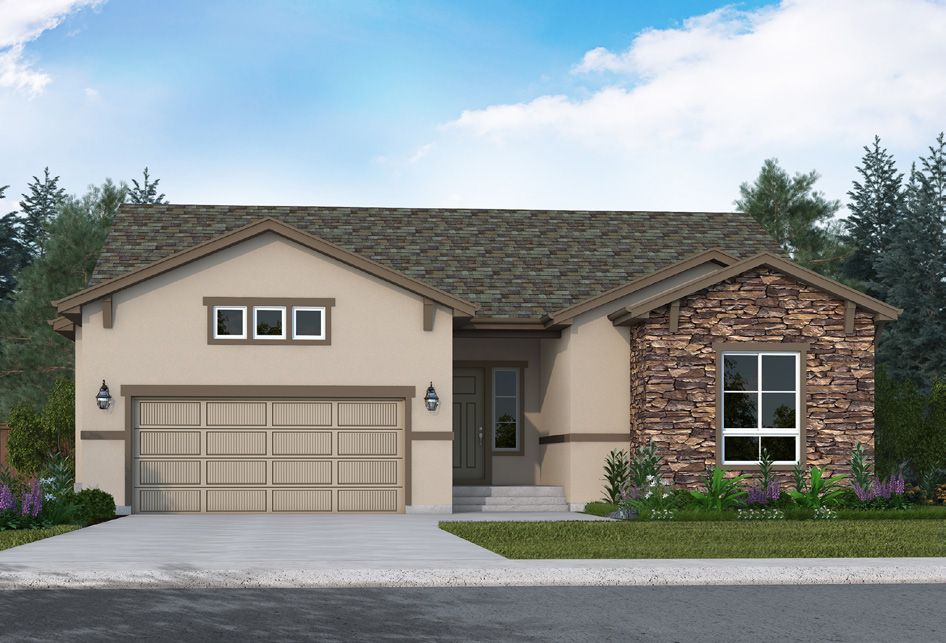
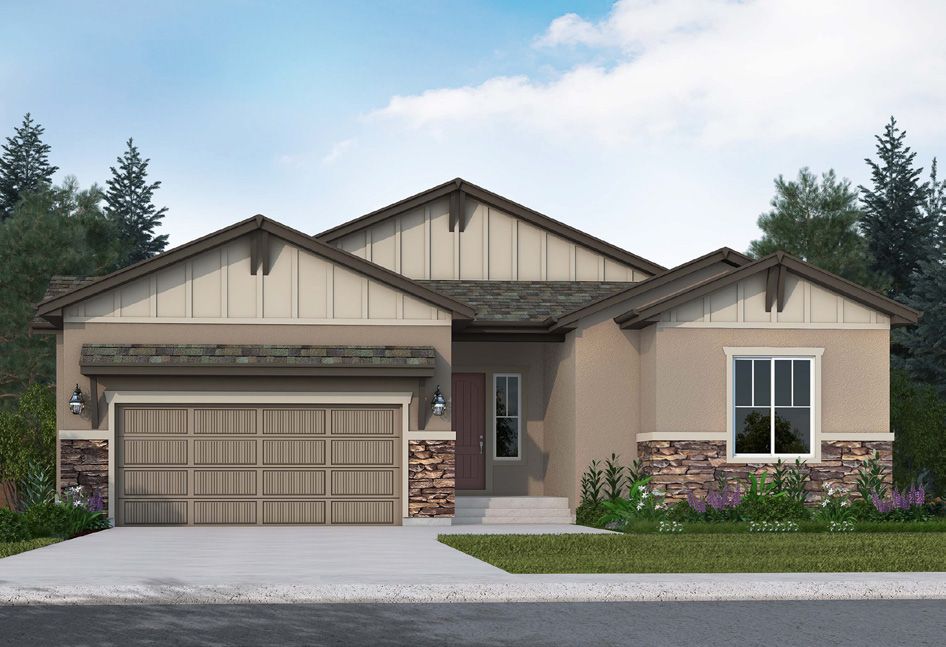
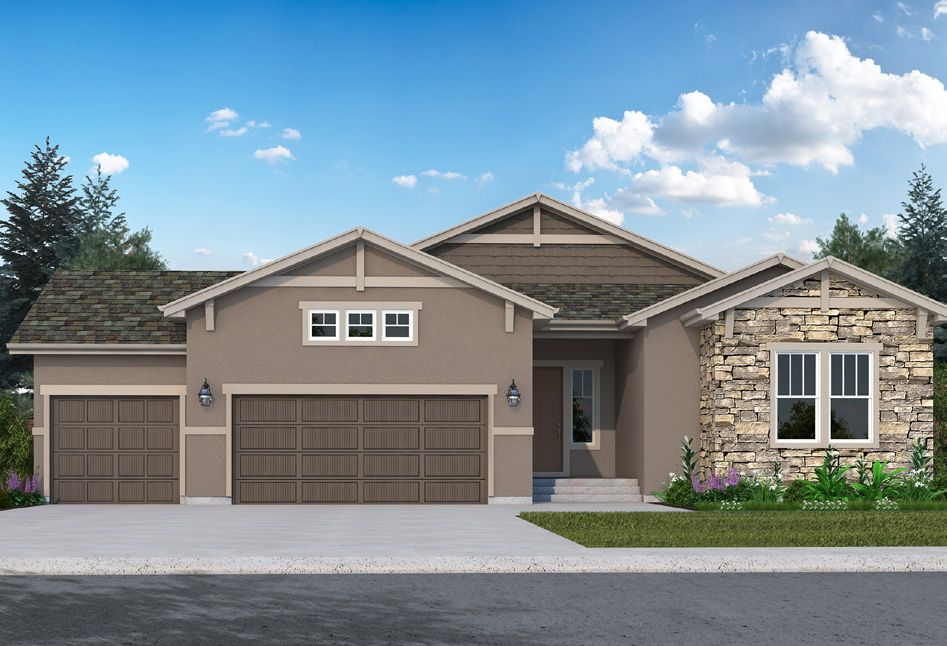
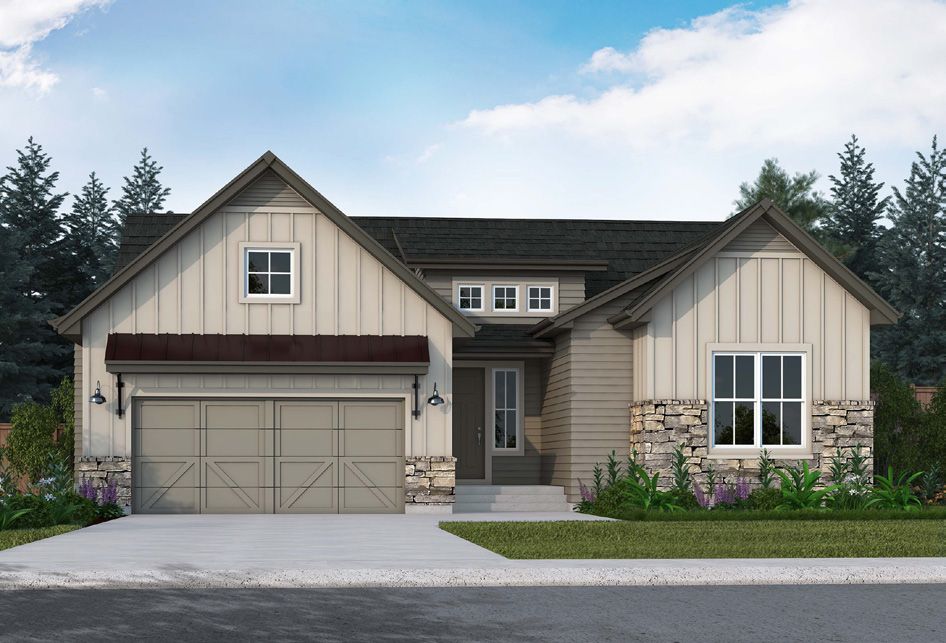
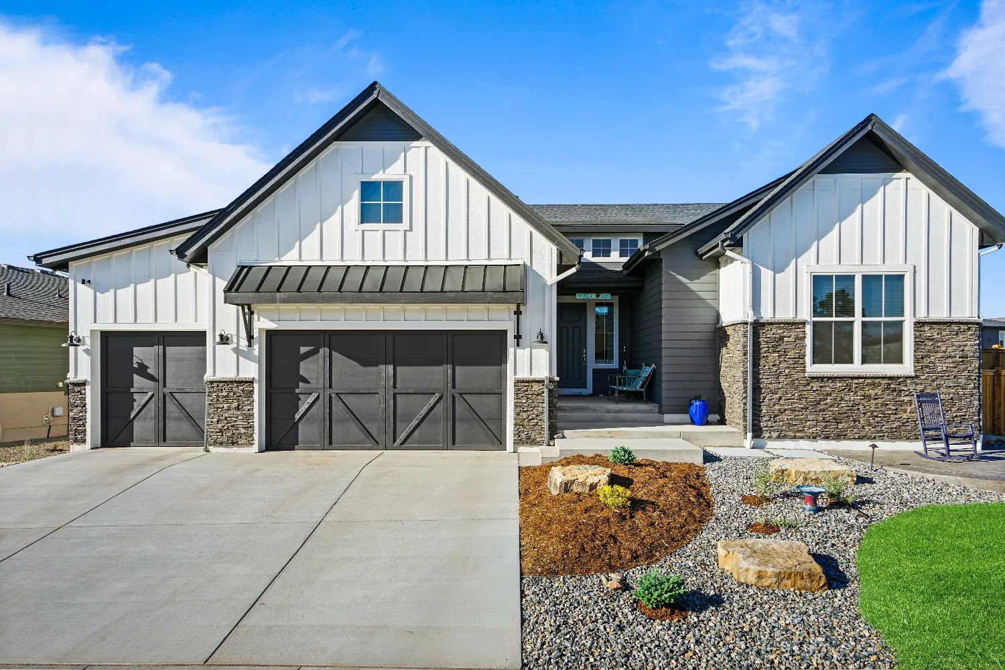
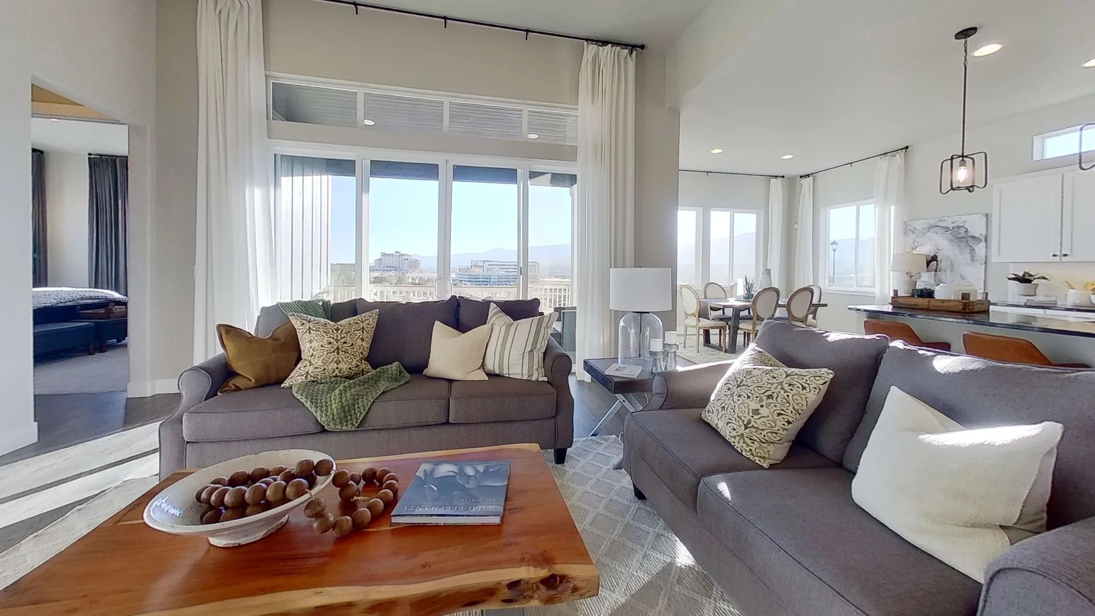
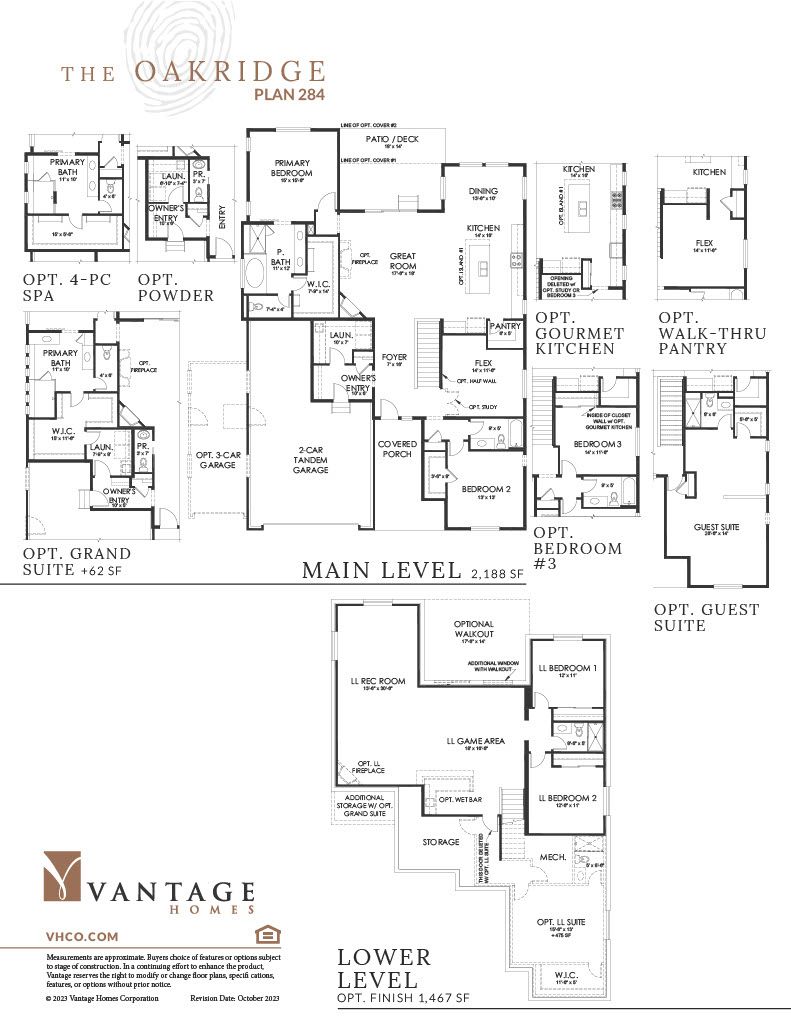
The Oakridge is one of our most recent additions to our hugely popular ranch plan line. This large, open-concept ranch plan flawlessly integrates style and versatility to meet every buyer’s needs. An extensive foyer sweeps you into the great room with lofty 12’ ceilings and a standard fireplace perfect for cozy evenings spent indoors. The main level includes impressive 10’ ceilings throughout the kitchen, primary bedroom and bathroom, second bedroom, laundry room, owner’s entry, and flex room, which can be optioned out as a study or additional bedroom. An adjacent patio offers an ideal outdoor living space directly off the great room. The spacious primary bedroom features a 5-piece bathroom and walk-in closet. The kitchen includes a large central island with ample cabinet space and a walk-...
Explore this home
Explore custom options for this floor plan.
Special offers
Explore the latest promotions at Wolf Ranch. to learn more!
PARADE OF HOMES EXCLUSIVE
From parade inspiration to your dream home. Save $50,000 on a semi custom home designed just for you. This offer runs through 09/30/2026.
Community highlights
Community amenities
Club House
Community Center
Lake
Park
Playground
Pool
Trails
Views
About Wolf Ranch
Welcome to Wolf Ranch Where Colorado Living Comes to Life Discover Wolf Ranch, one of Colorado Springs' premier master-planned communities, thoughtfully designed to embody the beauty, spirit, and lifestyle of Colorado. Set in one of the city's most scenic and secure areas, Wolf Ranch offers sweeping views of the Rocky Mountains, a strong sense of community, and an unmatched quality of life. From tranquil walking trails and neighborhood parks to paddleboarding on the lake or enjoying a peaceful morning jog, Wolf Ranch encourages an active, connected lifestyle surrounded by nature. Every element of the community-from its open spaces to its carefully curated amenities-is designed to support comfort, connection, and outdoor adventure. Families are especially drawn to Wolf Ranch for its loca...
Ask the builder
The builder will reach out to you to answer your questions.
Schedule a tour
Home location
9479 Allouche Street, Colorado Springs, CO 80924
Wolf Ranch
Vantage Homes
9479 Allouche St, Colorado Springs, CO 80924
555-975-7895
888-***-****
Sales Agent
Lauren Johnson
Hours
Mon-Sat 10am-5:30pm - Summer Mon-Sat 10am-5:00pm - Winter Sunday By Appointment
Neighborhood

Sales office location
9479 Allouche Street Colorado Springs, CO 80924
9479 Allouche St Colorado Springs, CO 80924
111-531-3451
888-***-****
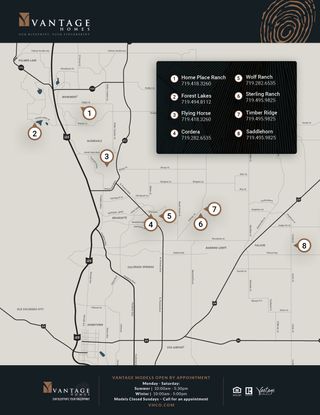
From I-25, Exit East on Briargate Parkway, turn right on Voyager and left on Research Parkway going East. Continue on Reasearch Parkway for approximately 5 miles, then turn left on Wolf Valley Drive, turn right on to Forestgate Drive, a right onto Allouche Street.
Schools near Wolf Ranch
Academy District 20
Public High School
rating

Liberty High School
Grades 9 to 12
719-234-2200
8720 Scarborough Dr, Colorado Spgs, CO, 80920
Class ratio
1:18
Enrollment
1647
Public High School
rating

Pine Creek High School
Grades 9 to 12
719-234-2600
10750 Thunder Mountain Ave, Colorado Spgs, CO, 80908
Class ratio
1:18
Enrollment
1815
GreatSchools ratings are provided by GreatSchools.org and are for reference only. Ratings may not be available for all schools. Please verify school assignments and details with the local school district.
Amenities
Community & neighborhood
Local points of interest
- Shopping and Conveniences
- The Promenade Shops at Briargate are minutes away via Briargate Parkway
- The Chapel Hills Mall and virtually every type of grocery chain, specialty store, super retailers, services and variety of restaurants are located in the Briargate area just West of Cordera
- Additional shopping, dining and entertainment opportunities along the rapidly expanding Powers Boulevard commercial complex
- Briargate Shopping District
- Two ways to access I-25: Briargate Parkway West or Powers Boulevard North to Hwy 83 and connect with Interquest Parkway or Northgate Road
- Views
- Lake
Social activities
- Club House
Health and fitness
- St. Francis Hospital
- Two new hospitals, one at Union Boulevard and Briargate Parkway; another at Powers Boulevard and Woodmen Road are now serving the Northern sector of Colorado Springs.
- UC Health Memorial North Hospital
- Pool
- Trails
Community services & perks
- Wolf Ranch Recreation Center
- Summer Concert Series in the Park
- Community Activities, Classes, and Workshops
- 7+ miles of finished trails, 22 miles of planned trails
- Playground
- Park
- Community Center

Vantage Homes has been building quality-focused homes in the shadow of Pikes Peak since 1983, and we take pride in every home we build - from conception to delivery, and beyond. We’ve mastered the experience of tailoring homes to fit the ever-changing needs of our buyers through a vast library of pre-planned, pre-engineered, and pre-priced features and options. This means that every experience and every home is uniquely driven toward the end product - the perfect, personalized home at an incredible value.
As a local homebuilder, we want to increase the quality of life that attracts people to Colorado Springs. Part of the consideration in building you an incredible home is the fact that we’ll be your neighbors. We’re ethically grounded in proven building tradition, yet also involved in all the most modern and innovative construction methodologies. Your Vantage Home will be packed with quality-assured, structurally improved, and low-maintenance and energy-efficient technologies that you may or may not see, but you will definitely experience.
At Vantage Homes you don’t have to fit into a one-size-fits-all box; we’ll build around your personality for a home that fits you. Let us show you how you can put your fingerprint on our blueprint.
At Vantage Homes we strive to be one thing – The Builder of Choice.
For us this mission doesn’t start and stop with our homeowners, but rather it spreads across every professional relationship we have. We strive to be the builder of choice for local trade partners, Realtors, land developers, and our employees. This is our mission because we know that if we are the builder of choice in every one of these aspects, we have the opportunity to build the highest quality homes in the most desirable neighborhoods while providing an exceptional and memorable experience for everyone involved. This, in turn, allows us to be the builder of choice for you - our customer.
Take the next steps toward your new home
Oakridge Plan by Vantage Homes

saved to favorites!
To see all the homes you’ve saved, visit the My Favorites section of your account.
Discover More Great Communities
Select additional listings for more information
We're preparing your brochure
You're now connected with Vantage Homes. We'll send you more info soon.
The brochure will download automatically when ready.
Brochure downloaded successfully
Your brochure has been saved. You're now connected with Vantage Homes, and we've emailed you a copy for your convenience.
The brochure will download automatically when ready.
Way to Go!
You’re connected with Vantage Homes.
The best way to find out more is to visit the community yourself!