


Ocotillo - Toll Brothers at HighPoint - Summit Collection
From $1,914,995 | 3 Beds | 3.5 Baths | 4,121 SqFt

Ocotillo
Toll Brothers at HighPoint - Summit Collection in Scottsdale, AZ
From $1,914,995 This is the starting price for this plan and is subject to change.

Toll Brothers
- 3 Beds
- 3.5 Baths
- 3 Car garage
- 4,121 Sq Ft
Overview
Floor plan features
- 1 Half Bathroom
- 1 Story
- Primary Bed Downstairs
- Single Family
Floor plan description
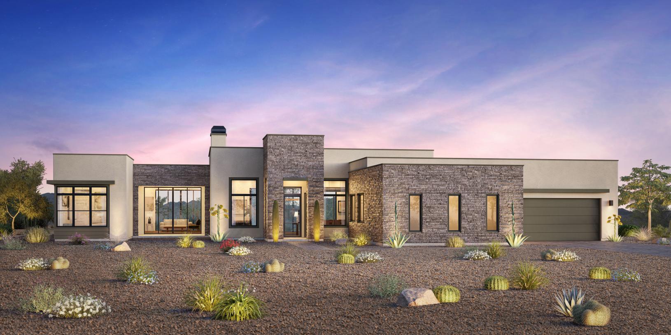
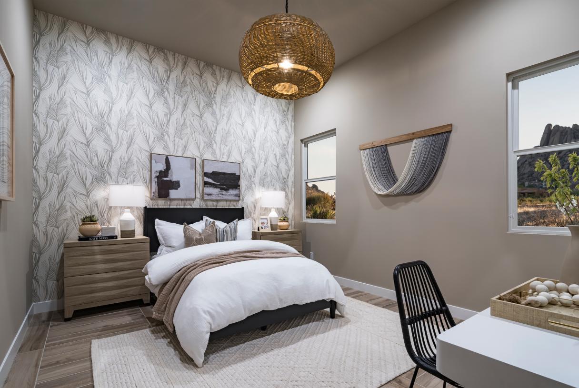
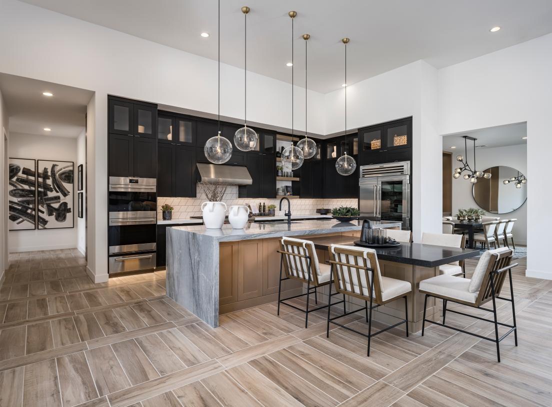
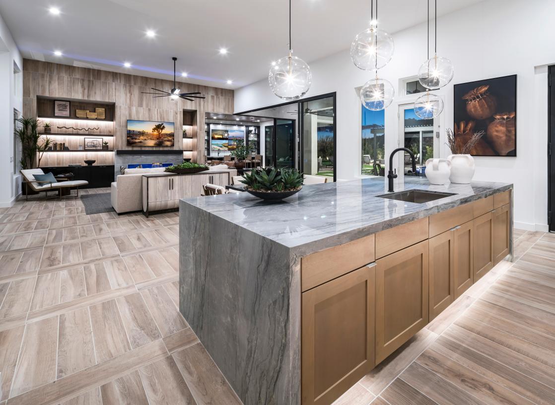
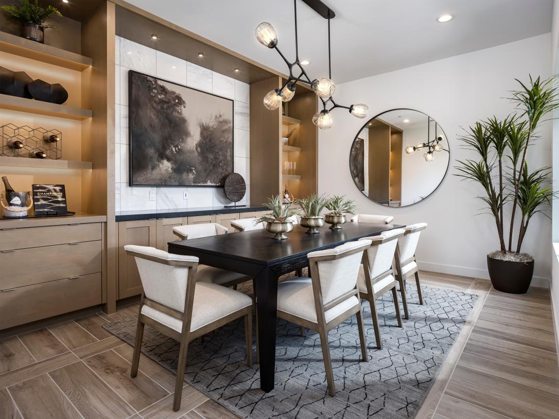
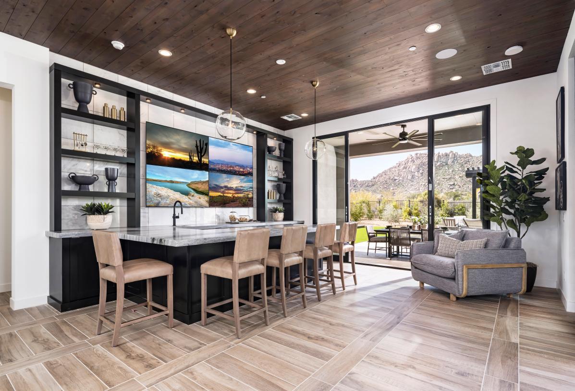
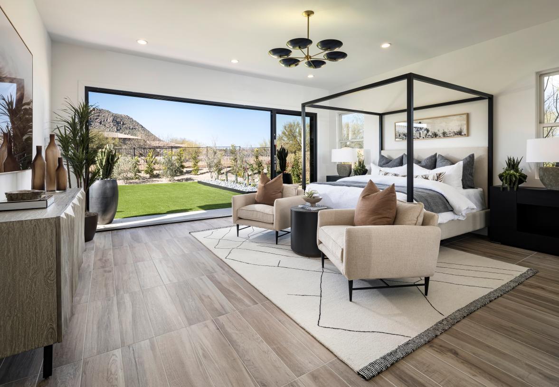
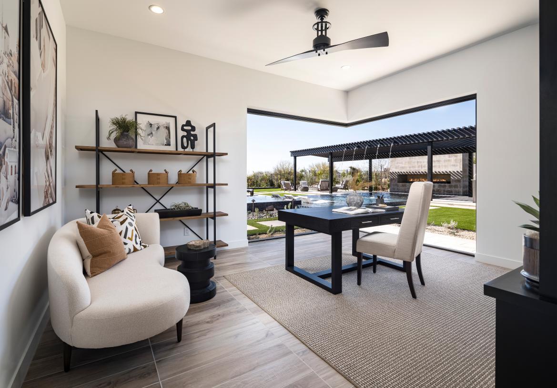
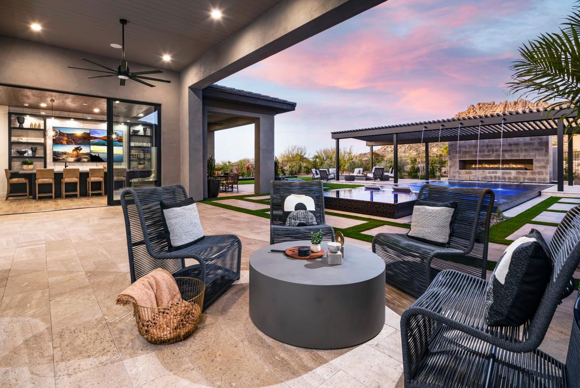
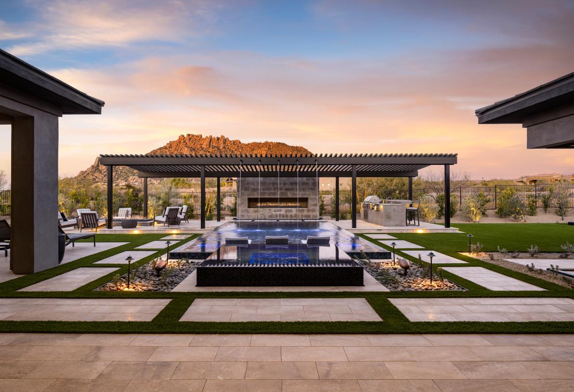
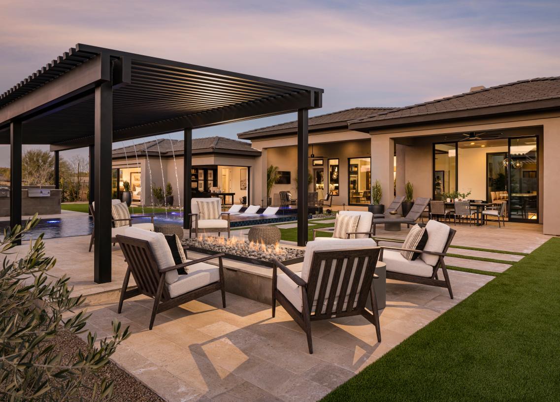
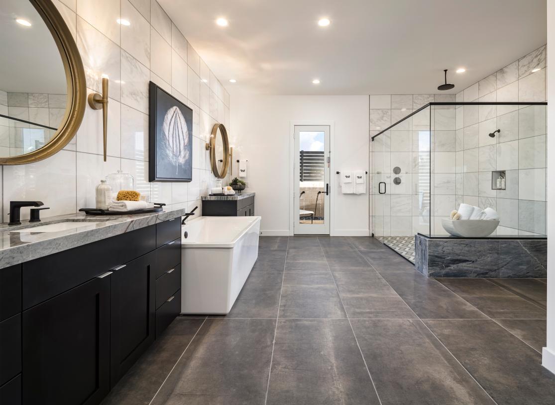
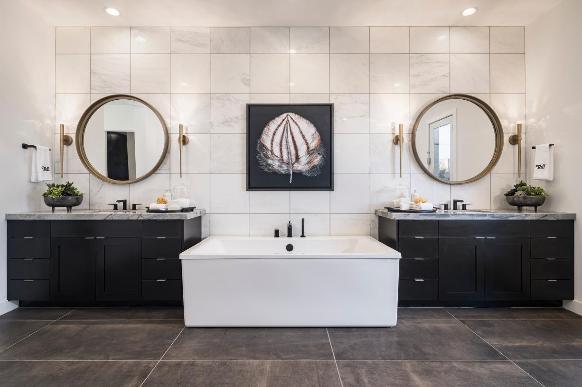
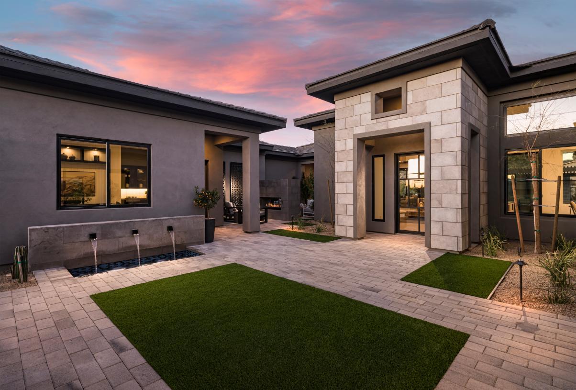
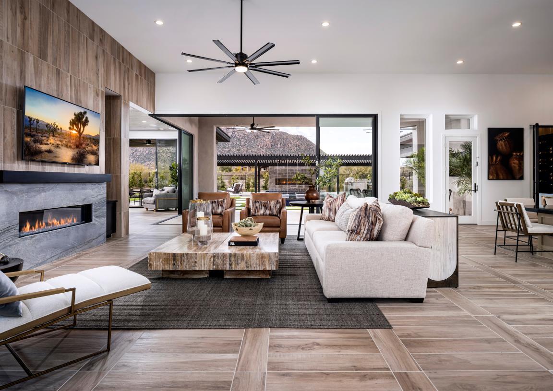
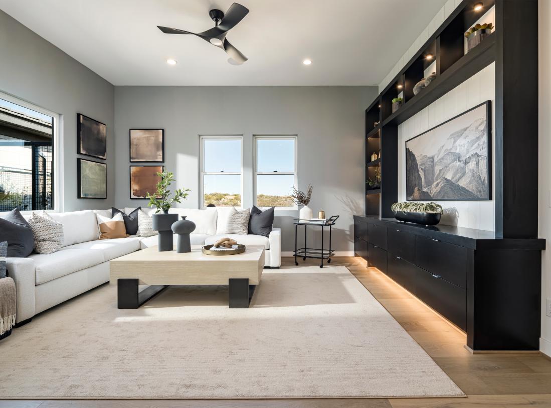
Uniquely designed to feature a balance of great gathering spaces and secluded retreats, the Ocotillo welcomes you with an inviting foyer that flows immediately into the grand open-concept great room and casual dining area overlooking the expansive rear covered patio. A beautiful formal dining room is ideally located just across from the well-appointed kitchen, highlighted by a large center island with breakfast bar, wraparound counter and cabinet space, and a sizable pantry. Enhancing the palatial primary bedroom suite are an impressive walk-in closet and spa-like primary bath with dual vanities, a large soaking tub, a luxe shower with seat, and a private water closet. Secondary bedrooms feature walk-in closets and private baths and are situated alongside a spacious flex room set between d...
Explore this home
Explore custom options for this floor plan.
Special offers
Explore the latest promotions at Toll Brothers at HighPoint - Summit Collection. to learn more!
Toll Brothers National Open House This Weekend, Sept 19 & 20
Tour and explore our model homes and quick move-in homes during the Toll Brothers National Open House, 9/19 & 9/20. Discover the beauty of luxury living in Toll Brothers communities across the country—plus, enjoy limited-time savings.
Community highlights
About Toll Brothers at HighPoint - Summit Collection
Located within an exclusive gated community, Toll Brothers at HighPoint - Summit Collection brings exquisite new single-family homes to sunny Scottsdale, AZ. Spacious home sites with stunning city views serve as the perfect setting for your dream home, where each room is tailored to your taste with your choice of high-end fixtures and finishes from the Toll Brothers Design Studio. Spanning 4,121 to over 5,000 square feet, these impressive home designs include bright open-concept living areas, enchanting outdoor spaces, and optional features to enhance your lifestyle, including garages with room for up to 8 cars, wine rooms, and casitas. Enjoy walks along trails that wind through the community, or take advantage of the area s many golf courses, hiking paths, and breathtaking desert scenery. More info about Toll Brothers at HighPoint - Summit Collection
Green program
Toll Green - Reducing environmental impact and providing energy savings & comfort.
More InfoAsk the builder
The builder will reach out to you to answer your questions.
Request a tour
Toll Brothers at HighPoint - Summit Collection
Toll Brothers
39971 N. 115th St, Scottsdale, AZ 85262
444-437-3683
888-***-****
Sales Agent
Dawn G., & Kristine S.
Hours
Mon-Tue 10 am to 5:30 pm; Wed 1 pm to 5:30 pm; Thu-Sun 10 am to 5:30 pm
Neighborhood

Community location & sales center
39971 N. 115th St Scottsdale, AZ 85262
39971 N. 115th St Scottsdale, AZ 85262
999-982-8138
888-***-****
Schools near Toll Brothers at HighPoint - Summit Collection
Cave Creek Unified District
Public Elementary-Middle School
rating

Black Mountain Elementary School
Grades KG to 6
480-575-2100
33606 N 60th St, Scottsdale, AZ, 85266
Class ratio
1:14
Enrollment
495
Public Middle-High School
rating

Cactus Shadows High School
Grades 7 to 12
480-575-2400
5802 E Dove Valley Rd, Cave Creek, AZ, 85331
Class ratio
1:20
Enrollment
1588
Public Middle School
rating

Sonoran Trails Middle School
Grades 7 to 8
480-272-8600
555 E Pinnacle Vista Dr, Phoenix, AZ, 85085
Class ratio
1:21
Enrollment
761
GreatSchools ratings are provided by GreatSchools.org and are for reference only. Ratings may not be available for all schools. Please verify school assignments and details with the local school district.
Amenities
Community & neighborhood
Community services & perks
- Private, gated neighborhood in North Scottsdale
- Award-winning, single-level home designs ranging from 4,121 to 5,035+ square feet
- Expansive home sites with city light and mountain views
- Optional private casitas, cabana suites, additional garages, and more
- Ideally located near world-class shopping, dining, golf, and outdoor recreation

With its 50+ years of experience building luxury homes, its national presence, and its status as a publicly traded Fortune 500 company, Toll Brothers holds a prominent place in the industry with seasoned leadership and strong trade partners. You can trust that with Toll Brothers, you are choosing the best in the business, and our impeccable standards are reflected in every home we build. The Company was founded in 1967 and became a public company in 1986. Its common stock is listed on the New York Stock Exchange under the symbol “TOL.” The Company serves first-time, move-up, empty-nester, active-adult, and second-home buyers, as well as urban and suburban renters. Toll Brothers builds in 24 states as well as in the District of Columbia. The Company operates its own architectural, engineering, mortgage, title, land development, golf course development, smart home technology, and landscape subsidiaries. The Company also operates its own lumber distribution, house component assembly, and manufacturing operations.
Take the next steps toward your new home
This listing's information was verified with the builder for accuracy 1 day ago
Ocotillo Plan by Toll Brothers

saved to favorites!
To see all the homes you’ve saved, visit the My Favorites section of your account.
Discover More Great Communities
Select additional listings for more information
We're preparing your brochure
You're now connected with Toll Brothers. We'll send you more info soon.
The brochure will download automatically when ready.
Brochure downloaded successfully
Your brochure has been saved. You're now connected with Toll Brothers, and we've emailed you a copy for your convenience.
The brochure will download automatically when ready.
Way to Go!
You’re connected with Toll Brothers.
The best way to find out more is to visit the community yourself!