


Olive Mill - The Creek at Barney Farms
From $490,900 | 3 Beds | 2 Baths | 1,675 SqFt
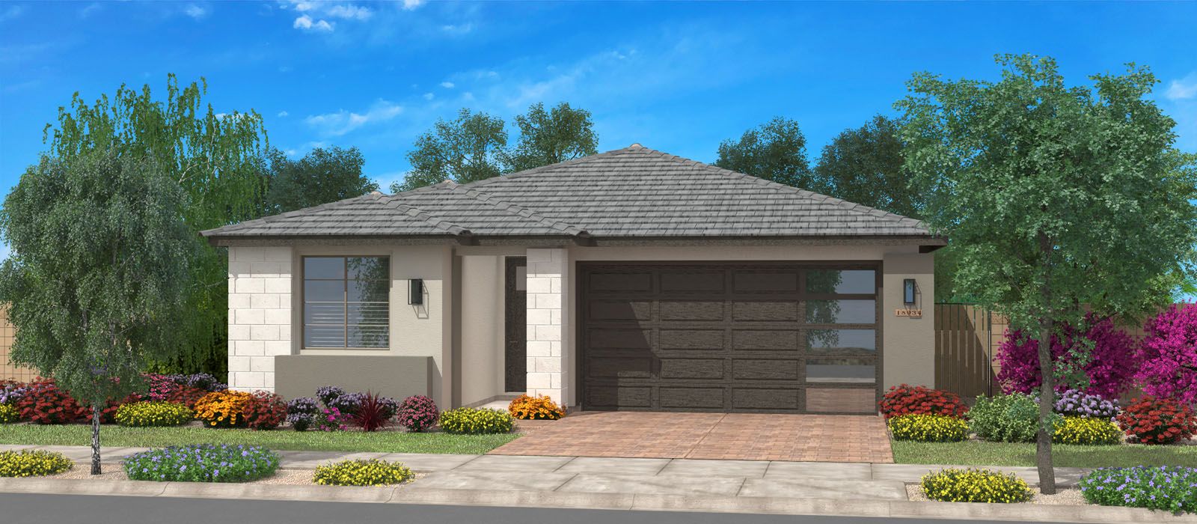
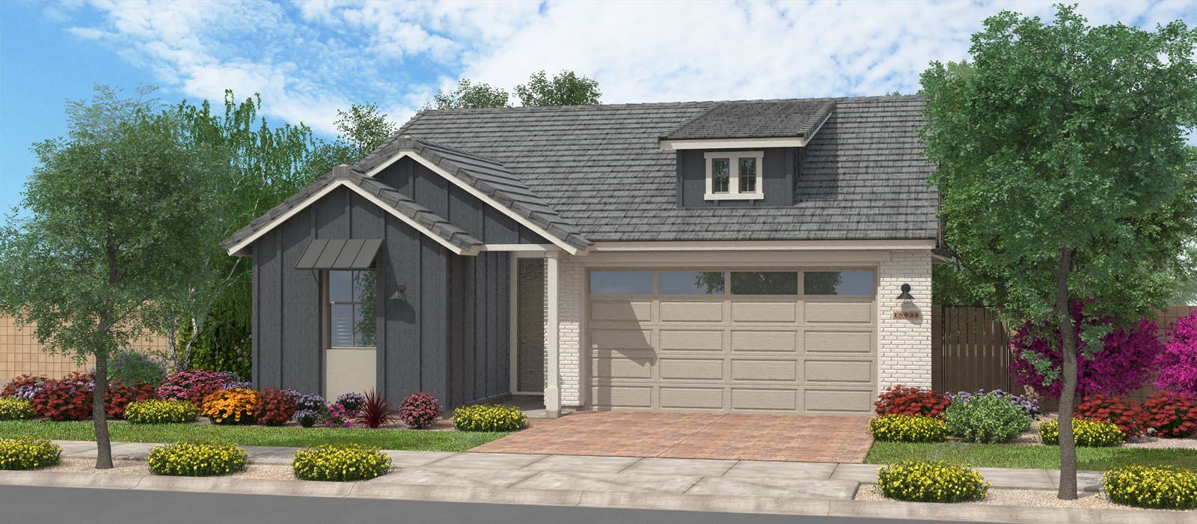
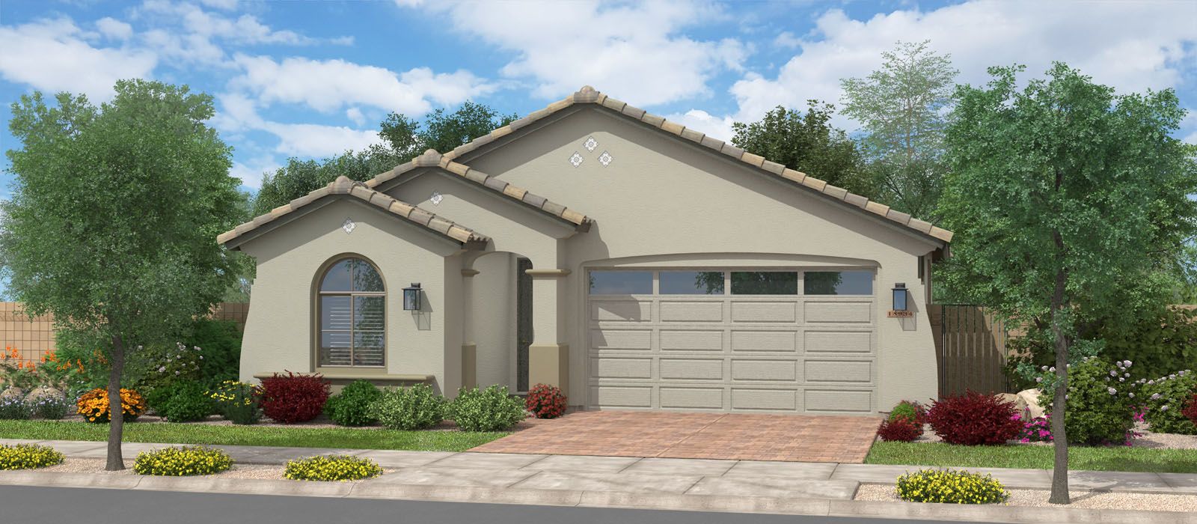
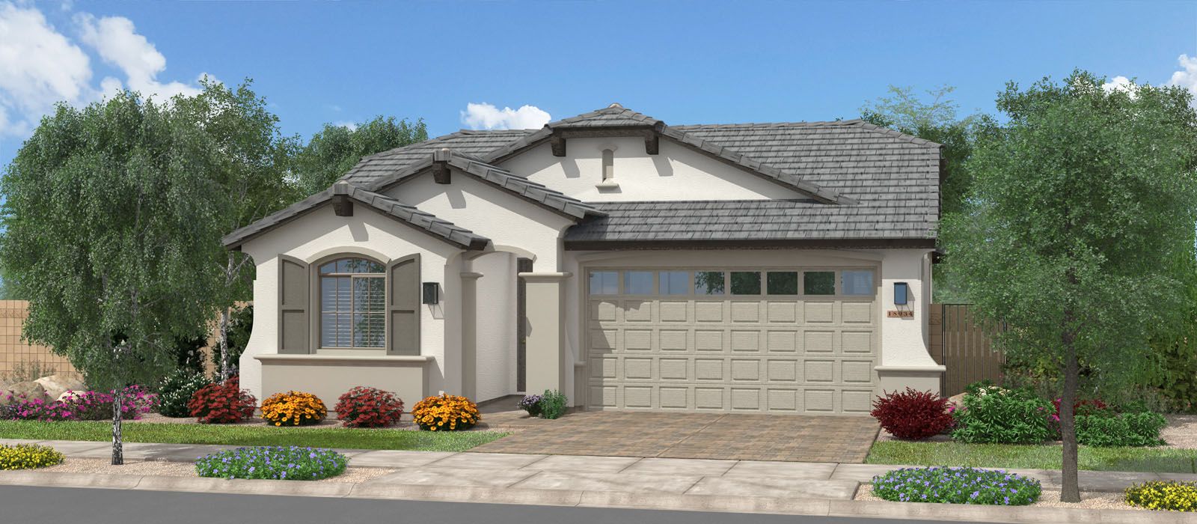
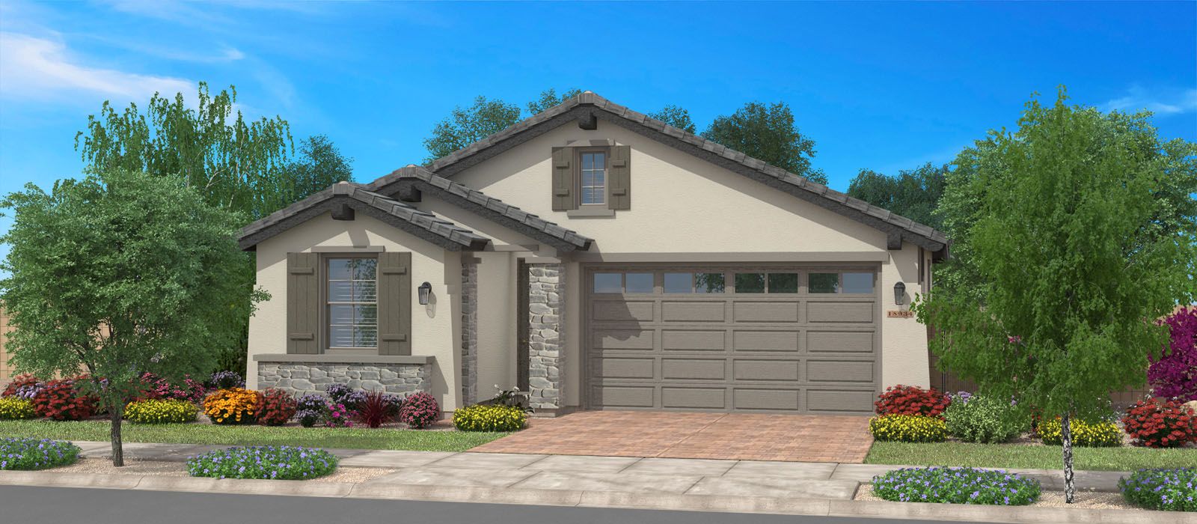
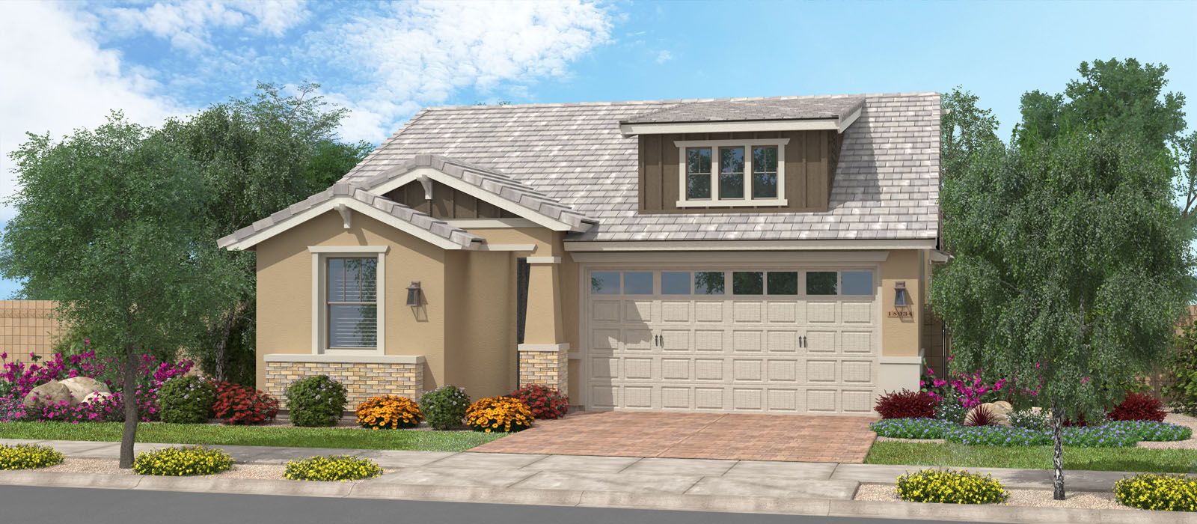
Olive Mill
The Creek at Barney Farms in Queen Creek, AZ
From $490,900 This is the starting price for this plan and is subject to change.
This community has HOA fees HOA stands for Homeowners Association. These fees help maintain and manage shared community amenities and services.

Fulton Homes
- 3 Beds
- 2 Baths
- 2 Car garage
- 1,675 Sq Ft
Overview
Floor plan features
- 1 Story
- Breakfast Area
- Covered Patio
- Dining Room
- Family Room
- Green Construction
- Office
- Primary Bed Downstairs
- Single Family
- Study
- Walk-In Closets
Floor plan description
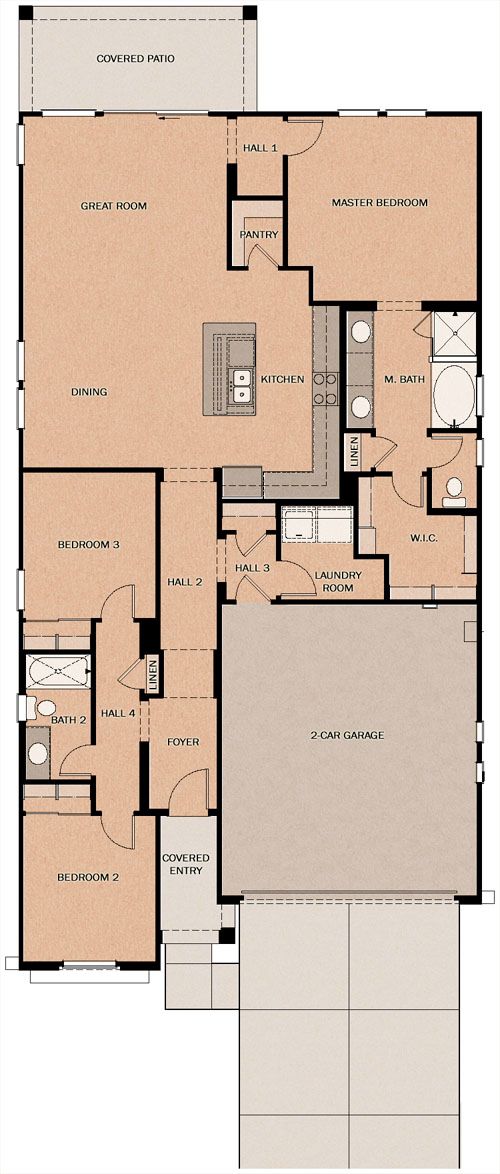
The Olive Mill offers 1,675 square feet of thoughtfully designed single-level living with three bedrooms, two baths, and an open-concept great room, dining area, and kitchen centered around a spacious island. A walk-in pantry and covered patio enhance everyday living and entertaining.The private owner's suite features a walk-in closet and a luxurious bath with dual sinks, a soaking tub, separate shower, and private water closet. Two secondary bedrooms share a full bath near the front of the home, while a central laundry room, ample storage, and a two-car garage complete this efficient and comfortable layout. HERS rating is 41.
Explore this home
Explore custom options for this floor plan.
Community highlights
Community amenities
Amenity Center
Basketball
BBQ Areas
Bocce Ball Court
Club House
Community Center
Conference Room/Hall
Cornhole
Event Center
Event Lawn
Fishing
Greenbelt
Green program
Energy Star
More InfoAsk the builder
The builder will reach out to you to answer your questions.
Request a tour
The Creek at Barney Farms
Fulton Homes
22521 E. Macaw Dr., Queen Creek, AZ 85142
379-670-1492
602-***-****
Hours
10 - 6 Daily
Neighborhood

Community location & sales center
22521 E. Macaw Dr. Queen Creek, AZ 85142
22521 E. Macaw Dr. Queen Creek, AZ 85142
046-347-8169
602-***-****
Queen Creek & Signal Butte Rd.
Schools near The Creek at Barney Farms
Queen Creek Unified District
Public Elementary-Middle School
rating

Katherine Mecham Barney Elementary School
Grades PK to 6
480-987-7490
19684 S. 225th Pl, Queen Creek, AZ, 85142
Class ratio
1:22
Enrollment
703
Public Middle School
rating

Queen Creek Junior High School
Grades 7 to 8
480-987-5940
20435 S Old Ellsworth Rd, Queen Creek, AZ, 85142
Class ratio
1:17
Enrollment
554
Public High School
rating
Queen Creek High School
Grades 9 to 12
480-987-5973
22149 E Ocotillo Rd, Queen Creek, AZ, 85142
Class ratio
1:22
Enrollment
2233
GreatSchools ratings are provided by GreatSchools.org and are for reference only. Ratings may not be available for all schools. Please verify school assignments and details with the local school district.
Amenities
Community & neighborhood
Local points of interest
- Greenbelt
- Views
- Lake
- WaterFront Lots
- Marina
- Fishing
- MountainViews
- WaterfrontViews
Social activities
- Club House
- AmenityCenter
- BBQAreas
- BocceBallCourt
- ConferenceRoom/Hall
- Cornhole
- EventCenter
- EventLawn
- OutdoorFireplace
- Pavillion/Ramada
- PicnicArea
Health and fitness
- Pool
- Trails
- Volleyball
- Basketball
- LapPool
- OutdoorPool
- Pickleball
- SportsCourts
Community services & perks
- Playground
- Park
- Community Center
- PlayLawn
- TotLot
- Waterpark


At Fulton Homes, we don't just build homes; we build neighborhoods and communities that stand the test of time.We invite you to visit our active communities, including those sold out years ago.You will immediately see the difference found in a Fulton Homes neighborhood. How many builders would invite you to visit their old neighborhoods?Because we focus solely on Arizona, we know the best places in the Valley to live. This is why you'll find Fulton Homes communities near freeways, shopping, employment, and other amenities.We believe the quality of lifestyle is an important factor, which is why you'll find more parks and green spaces in a Fulton community. It is also why you'll find unique amenities like aquatic centers, parks, and tot-lots.
TrustBuilder reviews
Take the next steps toward your new home
This listing's information was verified with the builder for accuracy 2 days ago
Olive Mill Plan by Fulton Homes

saved to favorites!
To see all the homes you’ve saved, visit the My Favorites section of your account.
Discover More Great Communities
Select additional listings for more information
We're preparing your brochure
You're now connected with Fulton Homes. We'll send you more info soon.
The brochure will download automatically when ready.
Brochure downloaded successfully
Your brochure has been saved. You're now connected with Fulton Homes, and we've emailed you a copy for your convenience.
The brochure will download automatically when ready.
Way to Go!
You’re connected with Fulton Homes.
The best way to find out more is to visit the community yourself!