


Olive - Aspen Ranch
From $459,995 | 4 Beds | 3.5 Baths | 2,524 SqFt
Olive
Aspen Ranch in Fountain, CO
From $459,995 This is the starting price for this plan and is subject to change.

View Homes
- 4 Beds
- 3.5 Baths
- 3 Car garage
- 2,524 Sq Ft
Overview
Floor plan features
- 1 Half Bathroom
- 2 Stories
- Dining Room
- Family Room
- Patio
- Porch
- Primary Bed Upstairs
- Single Family
Floor plan description
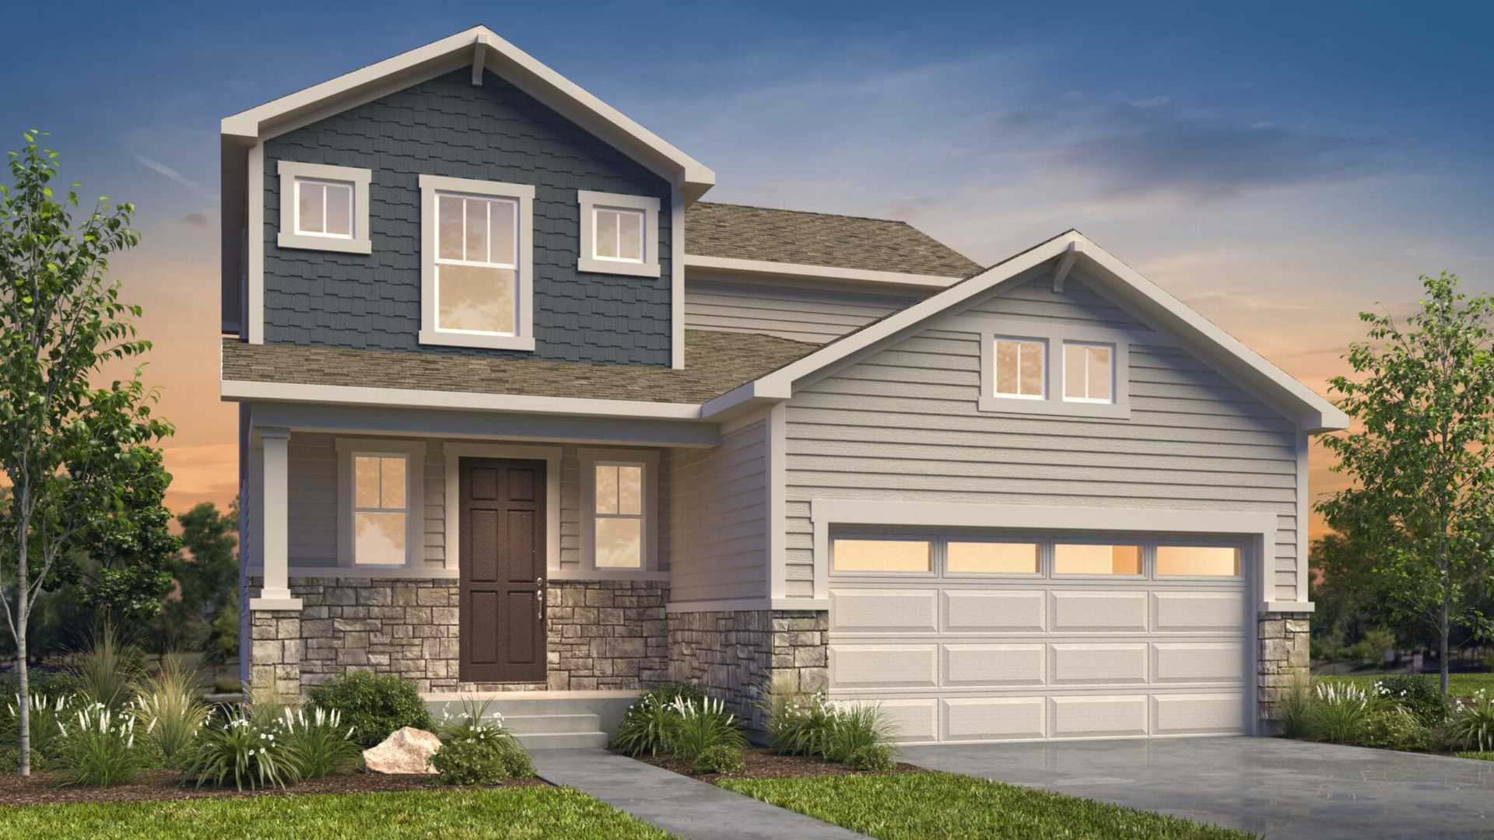
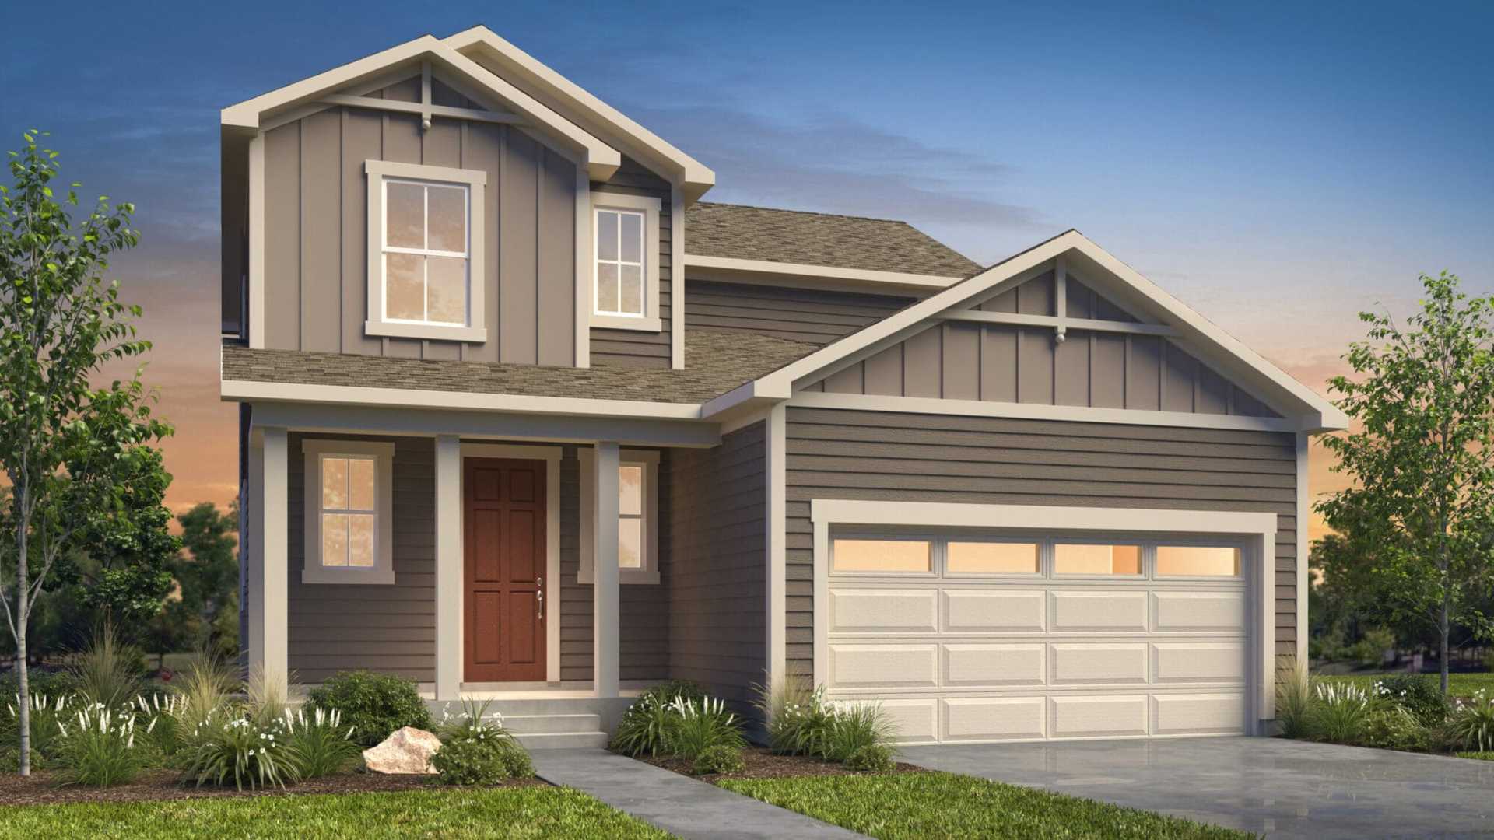
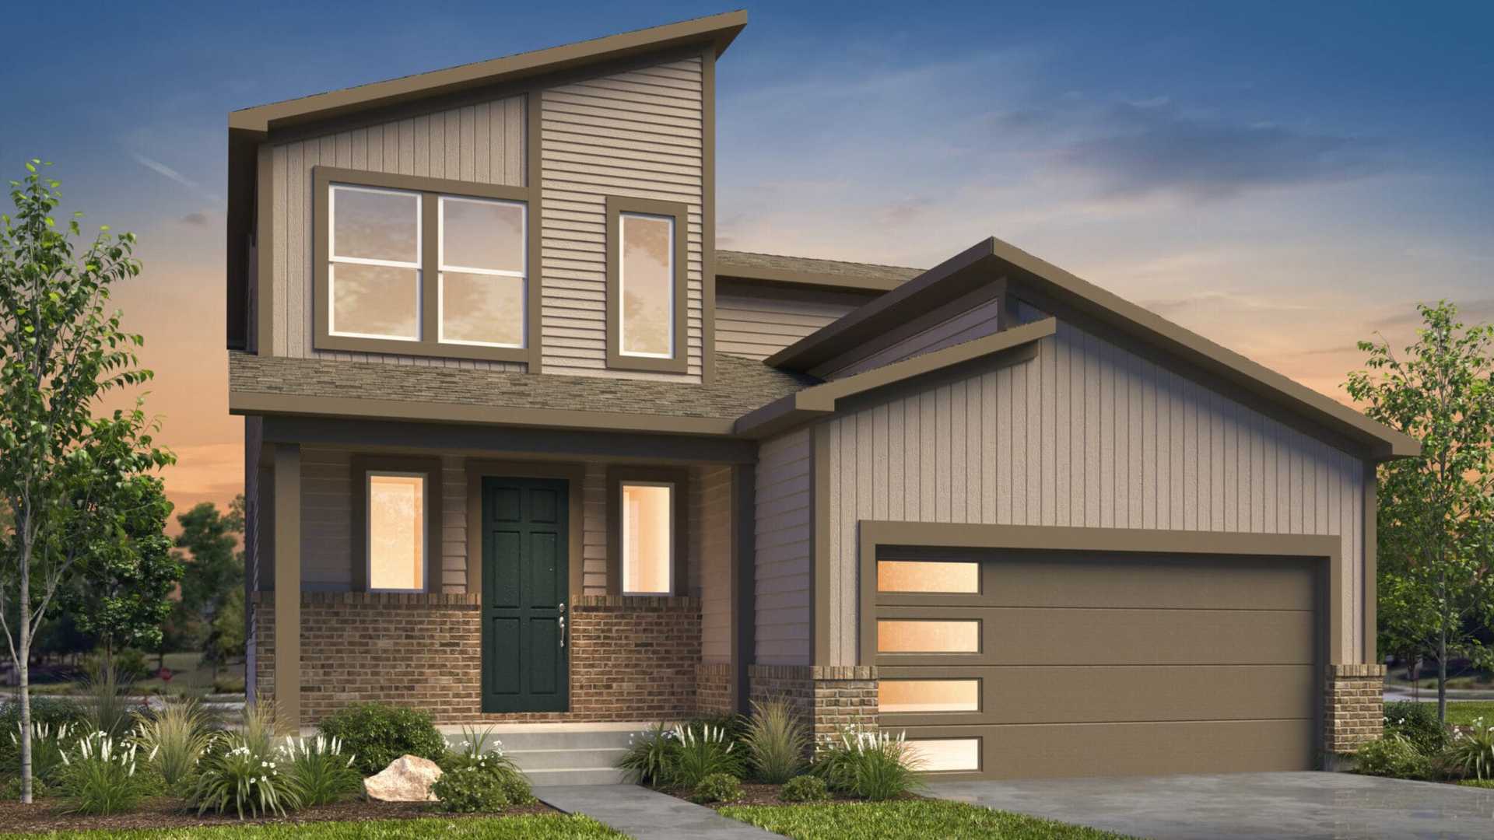
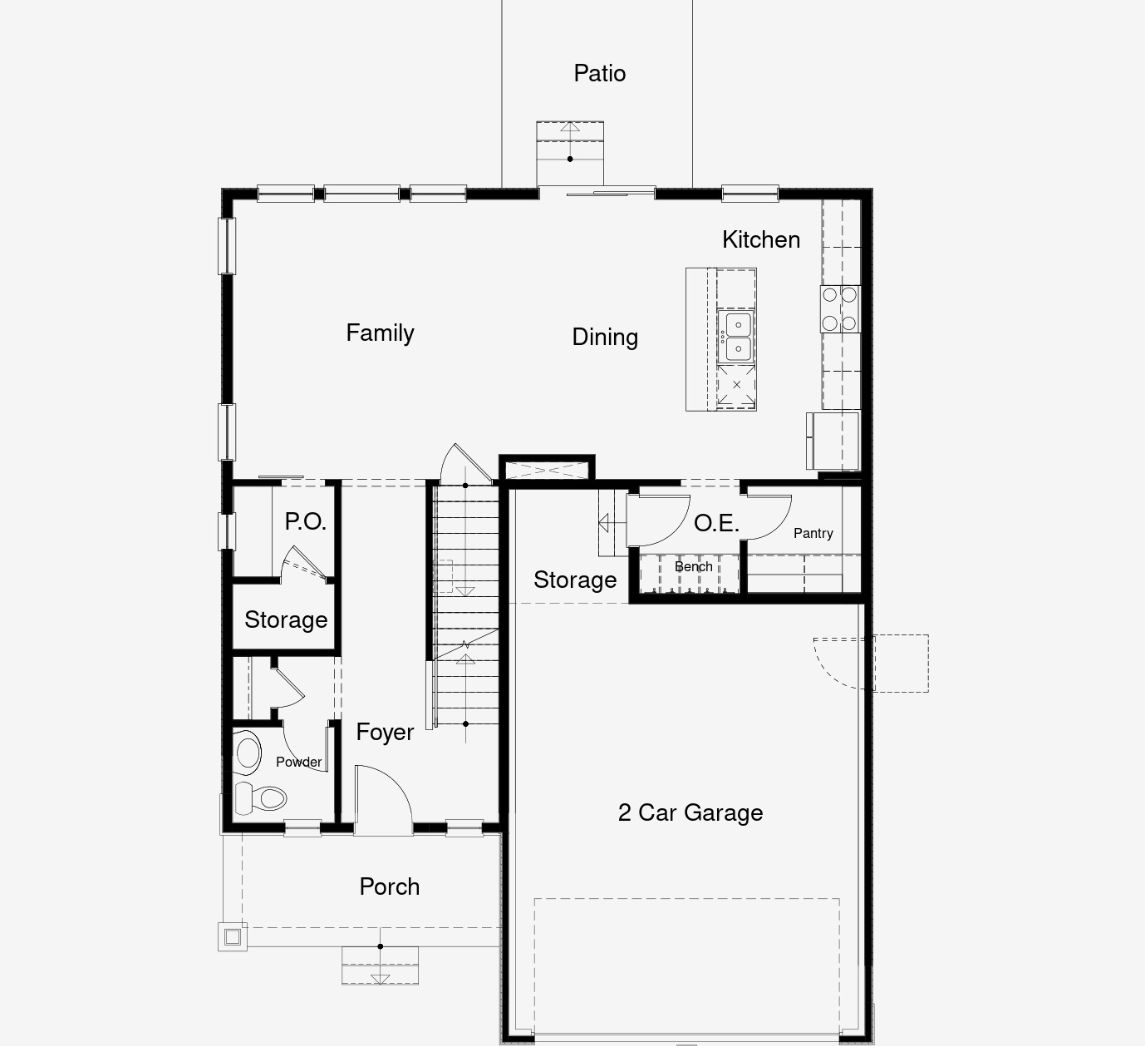
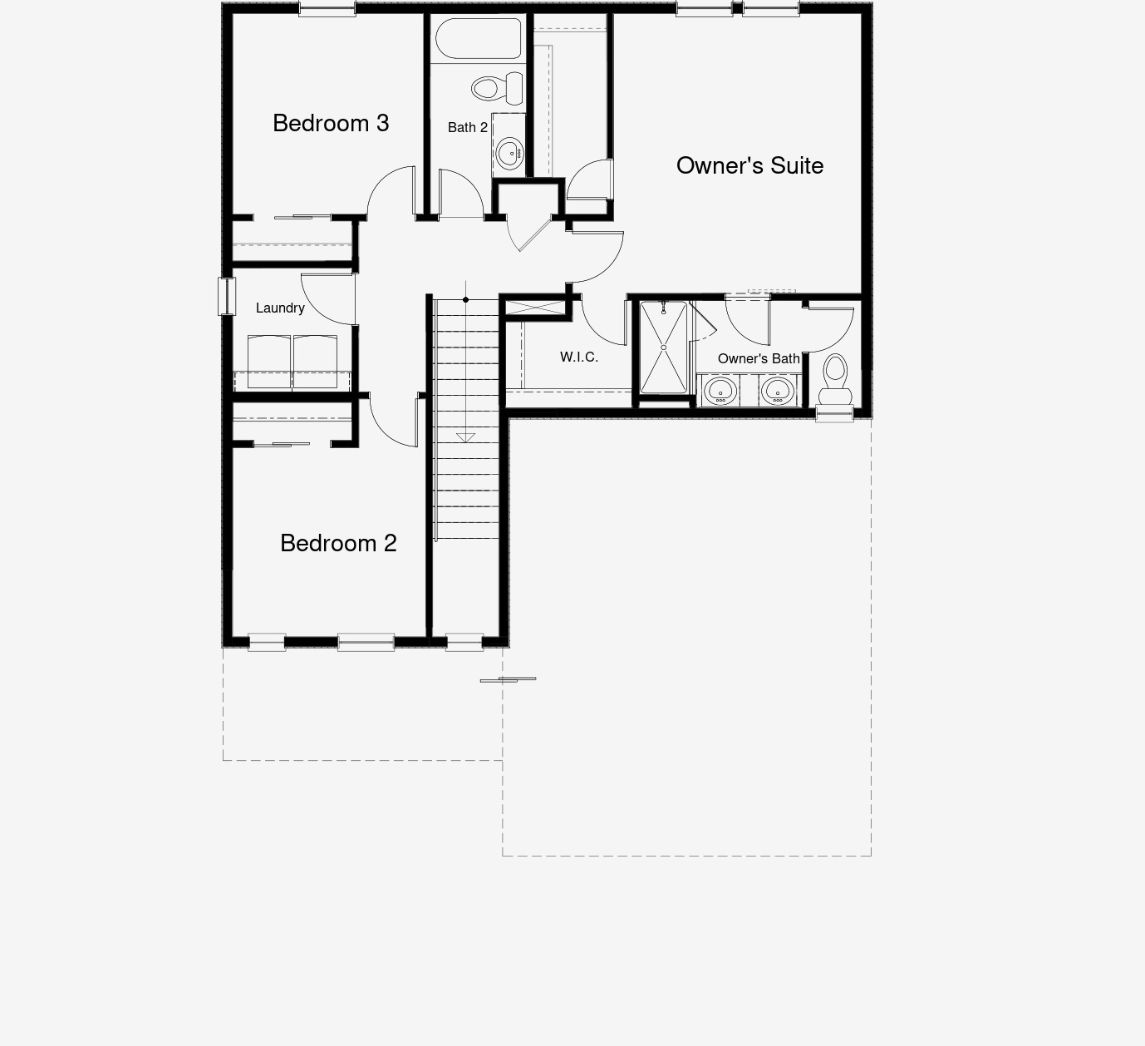
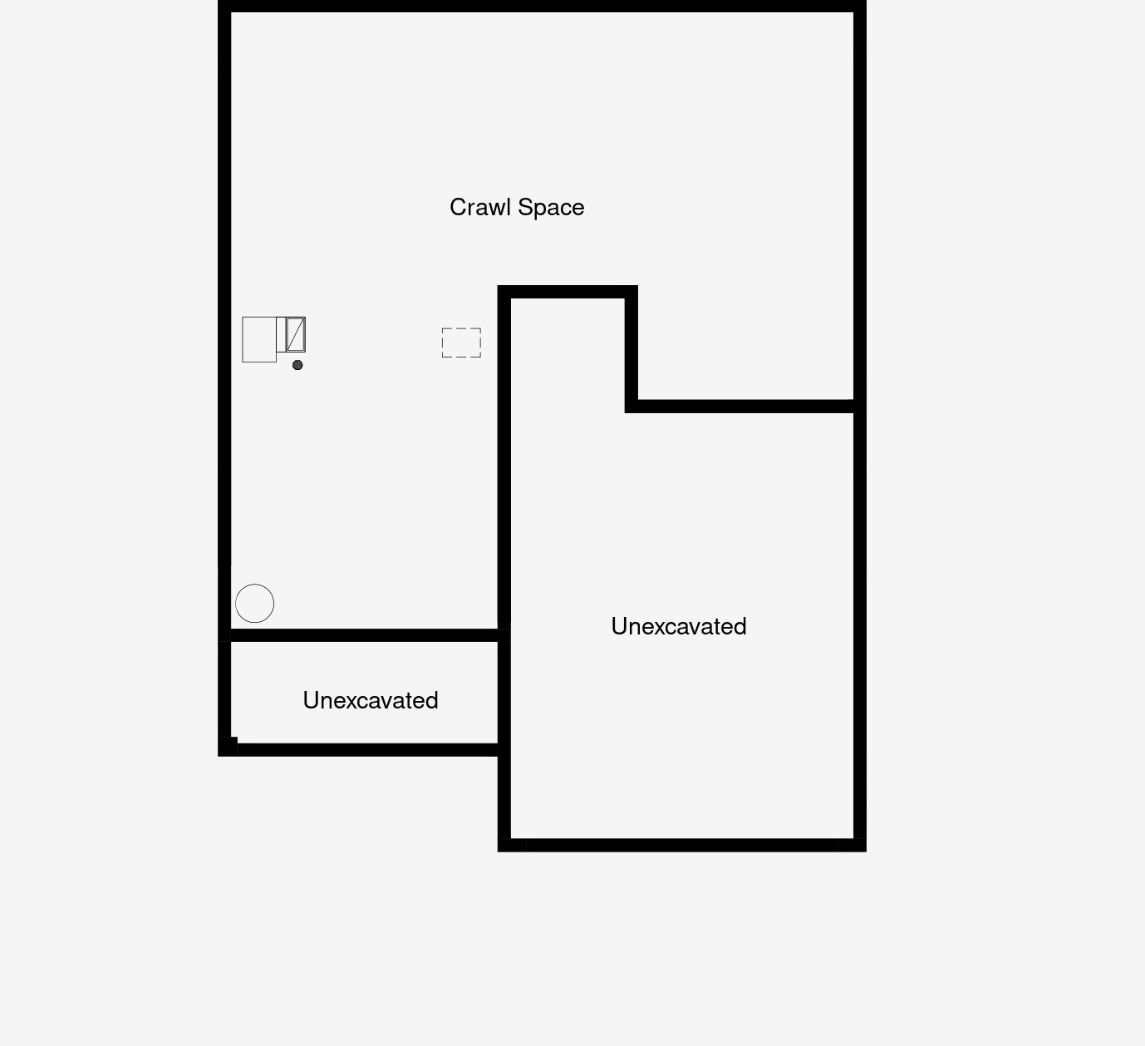
One of our newest plans, the Olive is sure to be a perfect fit for any growing family. This home has a large foyer, that leads to an amazing storage closet, pocket office, powder bathroom, and finally the open concept living room, dining room, and kitchen! Off of your kitchen, you will love the large pantry (complete with cabinets) and the mud room off of the garage. On the second level there is your spacious primary bedroom with 4-piece bathroom, and walk-in closet attached, as well as the 2 secondary bedrooms, laundry, and additional bathroom. This home comes with a crawl space standard, with an option to add an unfinished or finished basement. Call today to schedule your tour of this perfect home! Prices, plans, and terms are effective on the date of publication and subject to change w...
Explore this home
Explore custom options for this floor plan.
Community highlights
Community amenities
Basketball
Park
Picnic Area
Playground
Trails
About Aspen Ranch
Aspen Ranch is located in the historic city of Fountain, and will offer detached single family homes. This brand new community will be within walking distance of the local elementary school, and several local parks perfect for any growing family! Located only a few minutes from I-25, this community offers an easy commute to and from work, while cutting down on high way noise. Aspen Ranch is located within minutes of several military bases like Schriever Air Force Base, Peterson Space Force Base, and Fort Carson Military Reservation, making Aspen Ranch a great home base for any military members. Best of all this community will have an expansive 6.7 acre community park complete with a horseshoe pit, large open field, shaded structures, trails, basketball court, and large playground. Call us...
Ask the builder
The builder will reach out to you to answer your questions.
Request a tour
Aspen Ranch
View Homes
9715 Cronin Street, Fountain, CO 80817
153-689-8247
719-***-****
Hours
Mon-Thu 9am-5pm; Fri 11am-5pm; Sat 9am-5pm; Sun 11am-5pm;
Neighborhood

Community location & sales center
9715 Cronin Street Fountain, CO 80817
9715 Cronin Street Fountain, CO 80817
264-790-9358
719-***-****
Schools near Aspen Ranch
Fountain Fort Carson School District 8
Public High School
rating

Fountain-fort Carson High School
Grades 9 to 12
719-382-1640
900 Jimmy Camp Rd, Fountain, CO, 80817
Class ratio
1:17
Enrollment
2040
GreatSchools ratings are provided by GreatSchools.org and are for reference only. Ratings may not be available for all schools. Please verify school assignments and details with the local school district.
Amenities
Community & neighborhood
Local points of interest
- Prime Fountain location with quick access to I-25 and Colorado Springs.
- Fort Carson
- Peterson Space Force Base
- Schriever Space Force Base
Social activities
- PicnicArea
Health and fitness
- Trails
- Basketball
Community services & perks
- Expansive 6.7-acre community park with trails, playground, basketball court, picnic areas, and open space.
- Playground
- Park

View Homes brings over three decades of building experience to Colorado, New Mexico, and Texas. We focus on what matters most: design-forward homes, high-quality craftsmanship, and an excellent homebuying experience from start to finish, tailored around you and your needs. Our dedicated team guides you through a seamless, collaborative buying journey, ensuring you feel confident in every stage. Plus, we’re committed to making homeownership achievable with below market-rate loan options with our affiliate lender View Homes Lending. Explore our new construction communities to find a lasting home designed for how you live.
Take the next steps toward your new home
This listing's information was verified with the builder for accuracy 1 day ago
Olive Plan by View Homes

saved to favorites!
To see all the homes you’ve saved, visit the My Favorites section of your account.
Discover More Great Communities
Select additional listings for more information
We're preparing your brochure
You're now connected with View Homes. We'll send you more info soon.
The brochure will download automatically when ready.
Brochure downloaded successfully
Your brochure has been saved. You're now connected with View Homes, and we've emailed you a copy for your convenience.
The brochure will download automatically when ready.
Way to Go!
You’re connected with View Homes.
The best way to find out more is to visit the community yourself!