


opal park drayton - Opal Park
From $518,995 | 3 Beds | 2.5 Baths | 2,094 SqFt
opal park drayton
Opal Park in Bentonville, AR
From $518,995 This is the starting price for this plan and is subject to change.

Buffington Homes of Arkansas
- 3 Beds
- 2.5 Baths
- 2 Car garage
- 2,094 Sq Ft
Overview
Floor plan features
- 1 Half Bathroom
- Single Family
Floor plan description
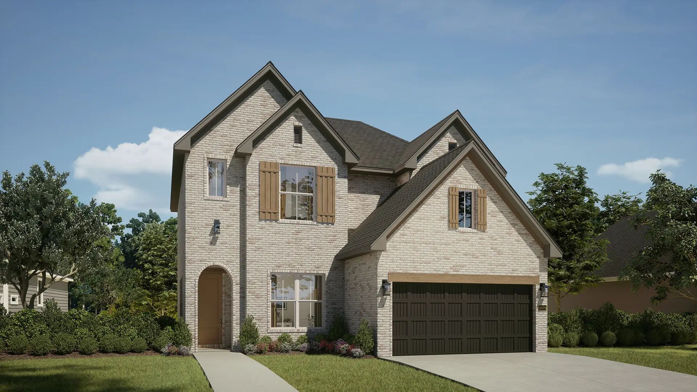
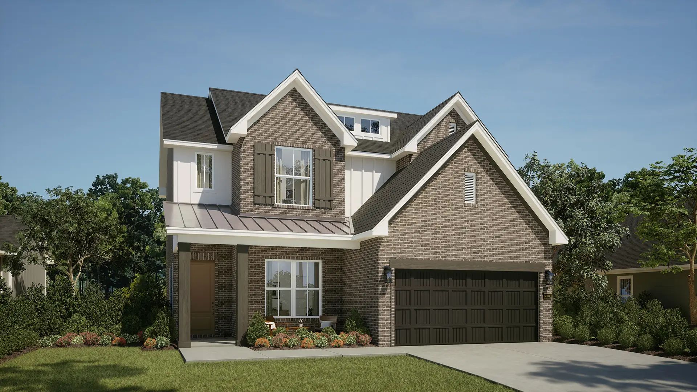
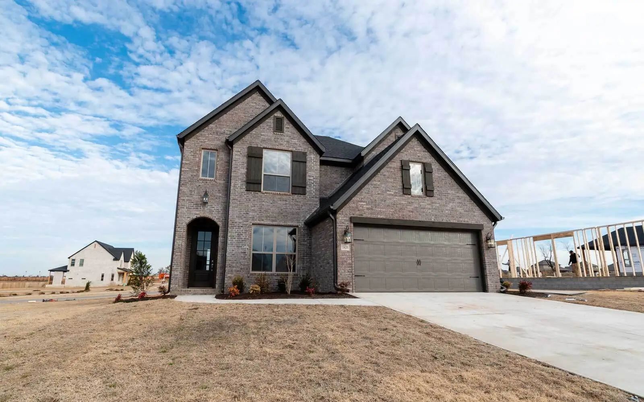
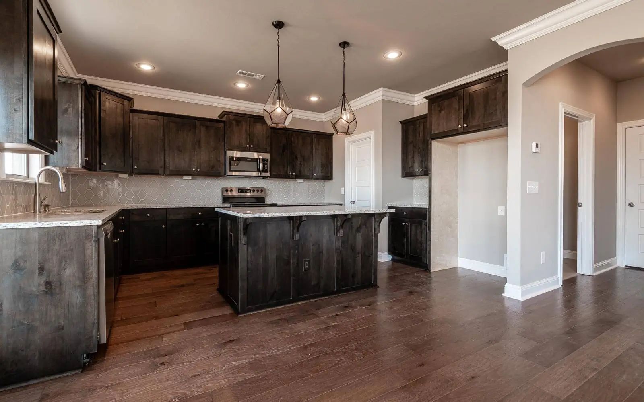
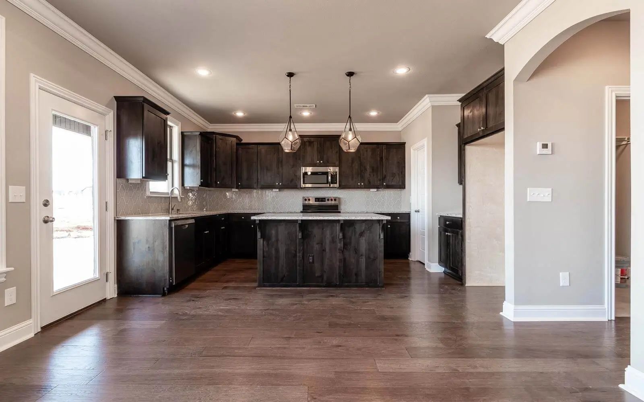
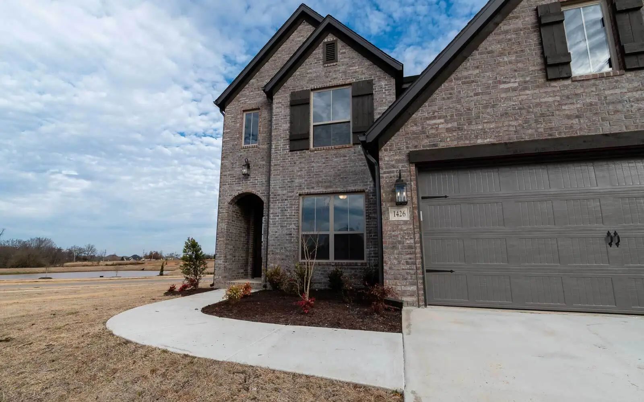
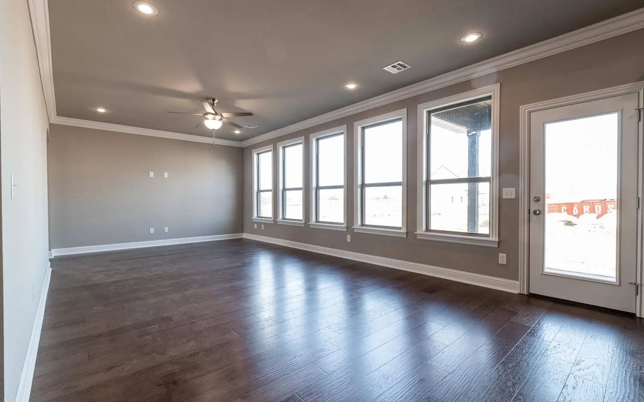
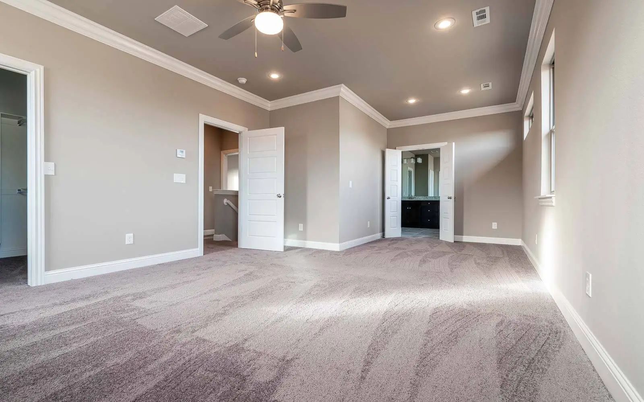
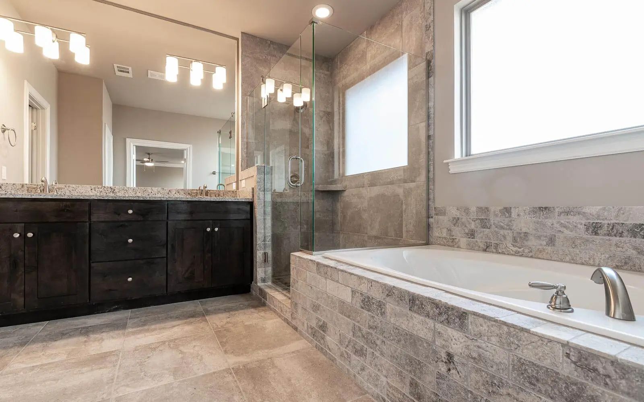
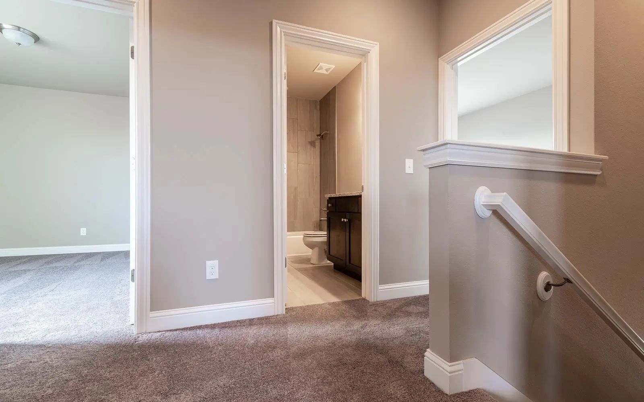
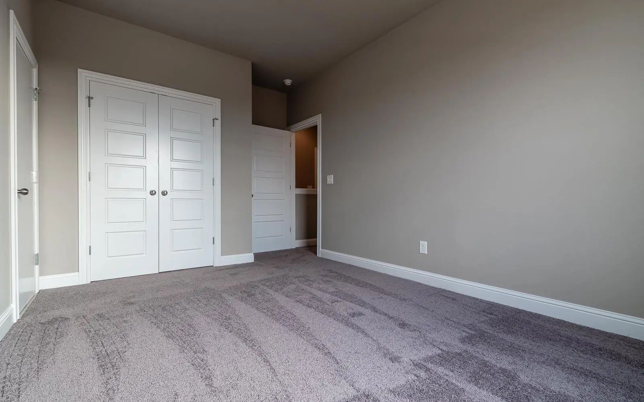
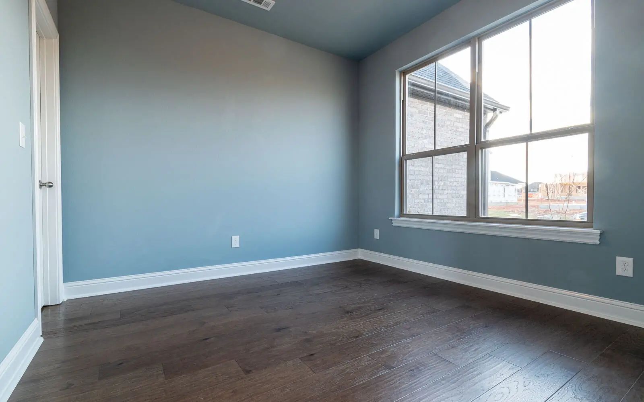
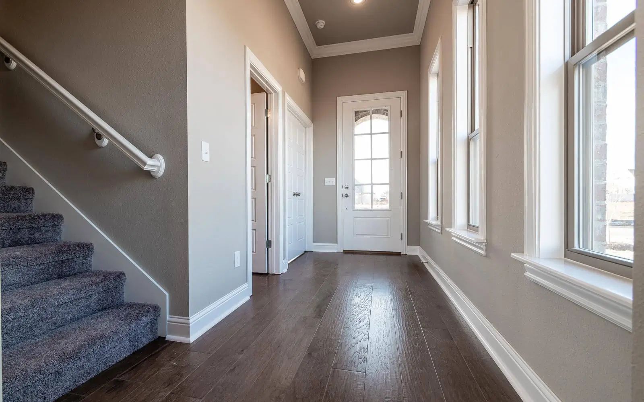
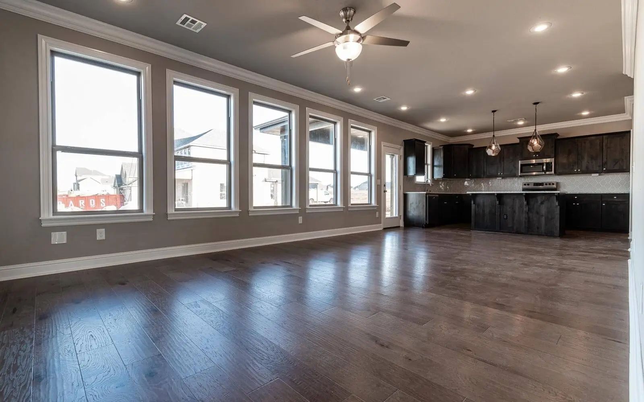
The Drayton is a spacious, three-bedroom, two-and-a-half bath home. It's complete with an enormous living and dining area that leads to the kitchen for a seamless flow from room to room. Another great feature is the abundant natural light that illuminates the windows along the back. Toward the front you'll find a powder room and private study that's great for an in-home office. You can take full advantage of the square footage on the main floor since all of bedrooms, including the owner's retreat, are located upstairs. The owner's retreat is exceptionally large and features an adorable sitting room with two separate master closets. Available options for the Drayton include a fourth bedroom and third bath to this already impressive layout, as well as a drop zone, indoor fireplace, extended ...
Community highlights
About Opal Park
Tucked into the scenic southwest corner of Bentonville, this visionary new neighborhood by Buffington Homes offers a refreshing blend of modern design, native landscapes, and vibrant community life. With thoughtfully designed homes, walkable green spaces, a stunning Opal Park, and future on-site shops and amenities, Opal Park is more than a place to live—it’s a place to belong, grow, and thrive. More info about Opal Park
Ask the builder
The builder will reach out to you to answer your questions.
Request a tour
Opal Park
Buffington Homes of Arkansas
7103 SW Fair View Blvd, Bentonville, AR 72712
146-292-1711
479-***-****
Hours
Mon-Sat 10am-6pm; Sun 1pm-6pm
Neighborhood

Community location & sales center
7103 SW Fair View Blvd Bentonville, AR 72712
7103 SW Fair View Blvd Bentonville, AR 72712
691-747-6266
479-***-****
From I-49, take Exit 85 for AR-72 (Central Ave) and head west (3.5 miles). Turn left on SW Regional Airport Blvd and continue south (1.5 miles). Turn right on SW I St and go north (1.0 mile). Continue onto SW 28th St (0.5 miles), then turn left on SW Fair View Blvd. Continue south; 7103 SW Fair View Blvd will be on your right.
Schools near Opal Park
Bentonville School District
Public Elementary School
Building Bridges Pre-k
Grades PK to PK
479-254-5040
1701 Ne Wildcat Way, Bentonville, AR, 72712
Actual schools may vary. We recommend verifying with the local school district, the school assignment and enrollment process.
Amenities
Community & neighborhood
Builder details
Buffington Homes of Arkansas

Take the next steps toward your new home
This listing's information was verified with the builder for accuracy 1 day ago
Opal Park Drayton Plan by Buffington Homes of Arkansas

saved to favorites!
To see all the homes you’ve saved, visit the My Favorites section of your account.
Discover More Great Communities
Select additional listings for more information
We're preparing your brochure
You're now connected with Buffington Homes of Arkansas. We'll send you more info soon.
The brochure will download automatically when ready.
Brochure downloaded successfully
Your brochure has been saved. You're now connected with Buffington Homes of Arkansas, and we've emailed you a copy for your convenience.
The brochure will download automatically when ready.
Way to Go!
You’re connected with Buffington Homes of Arkansas.
The best way to find out more is to visit the community yourself!