


Orchid - Brunswick Crossing Townhomes
From $499,000 | 3 Beds | 2.5 Baths | 2,148 SqFt
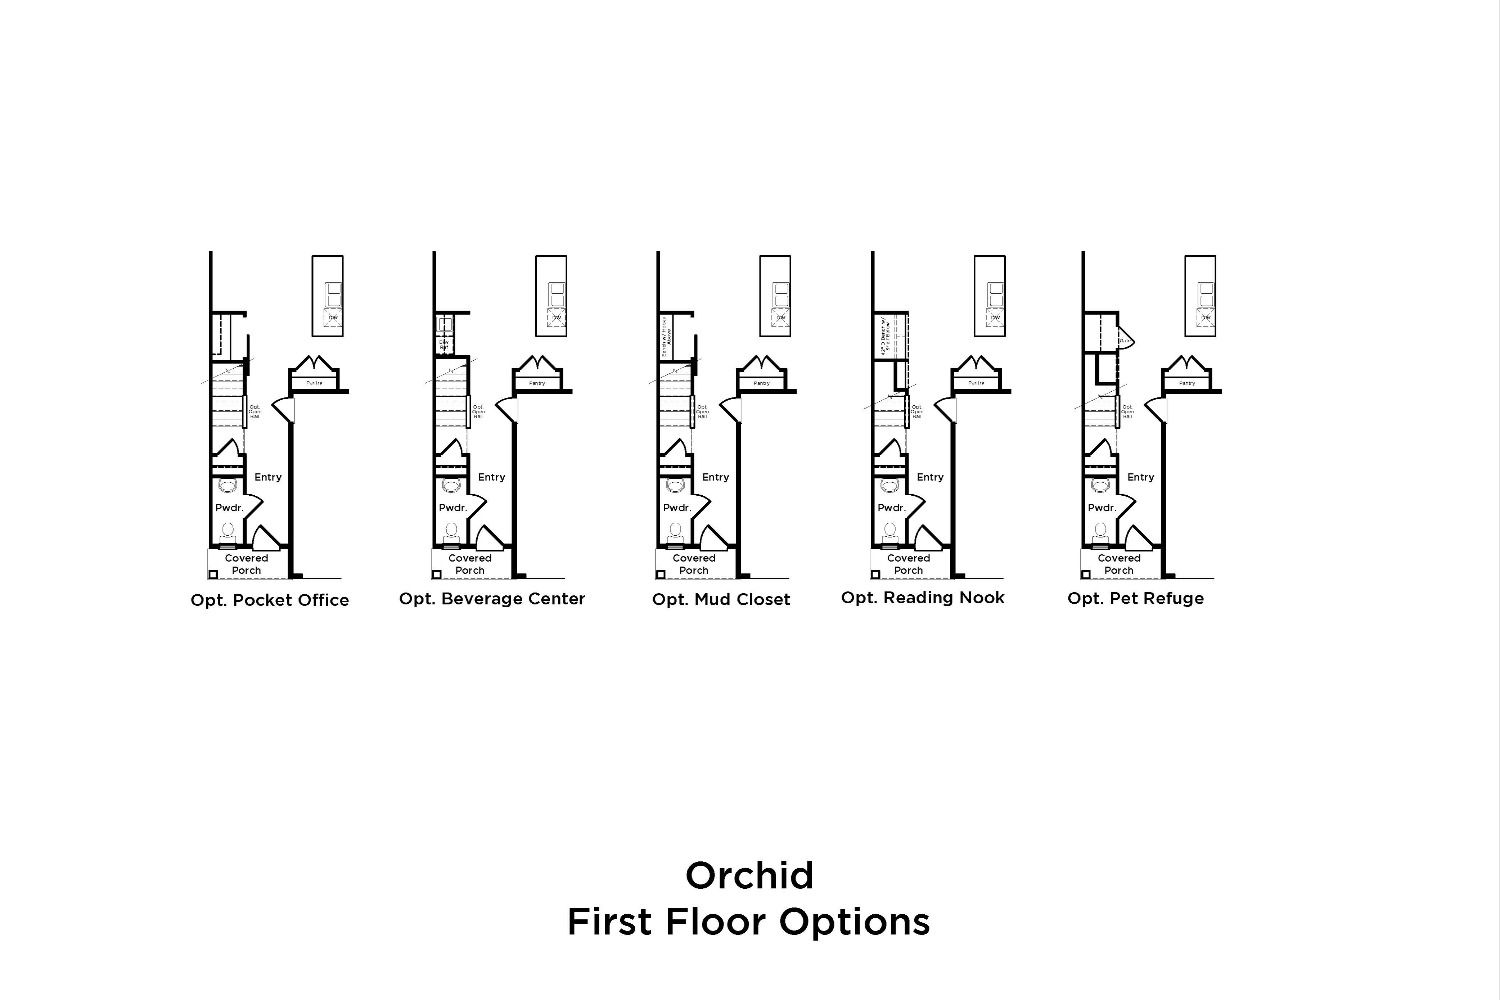
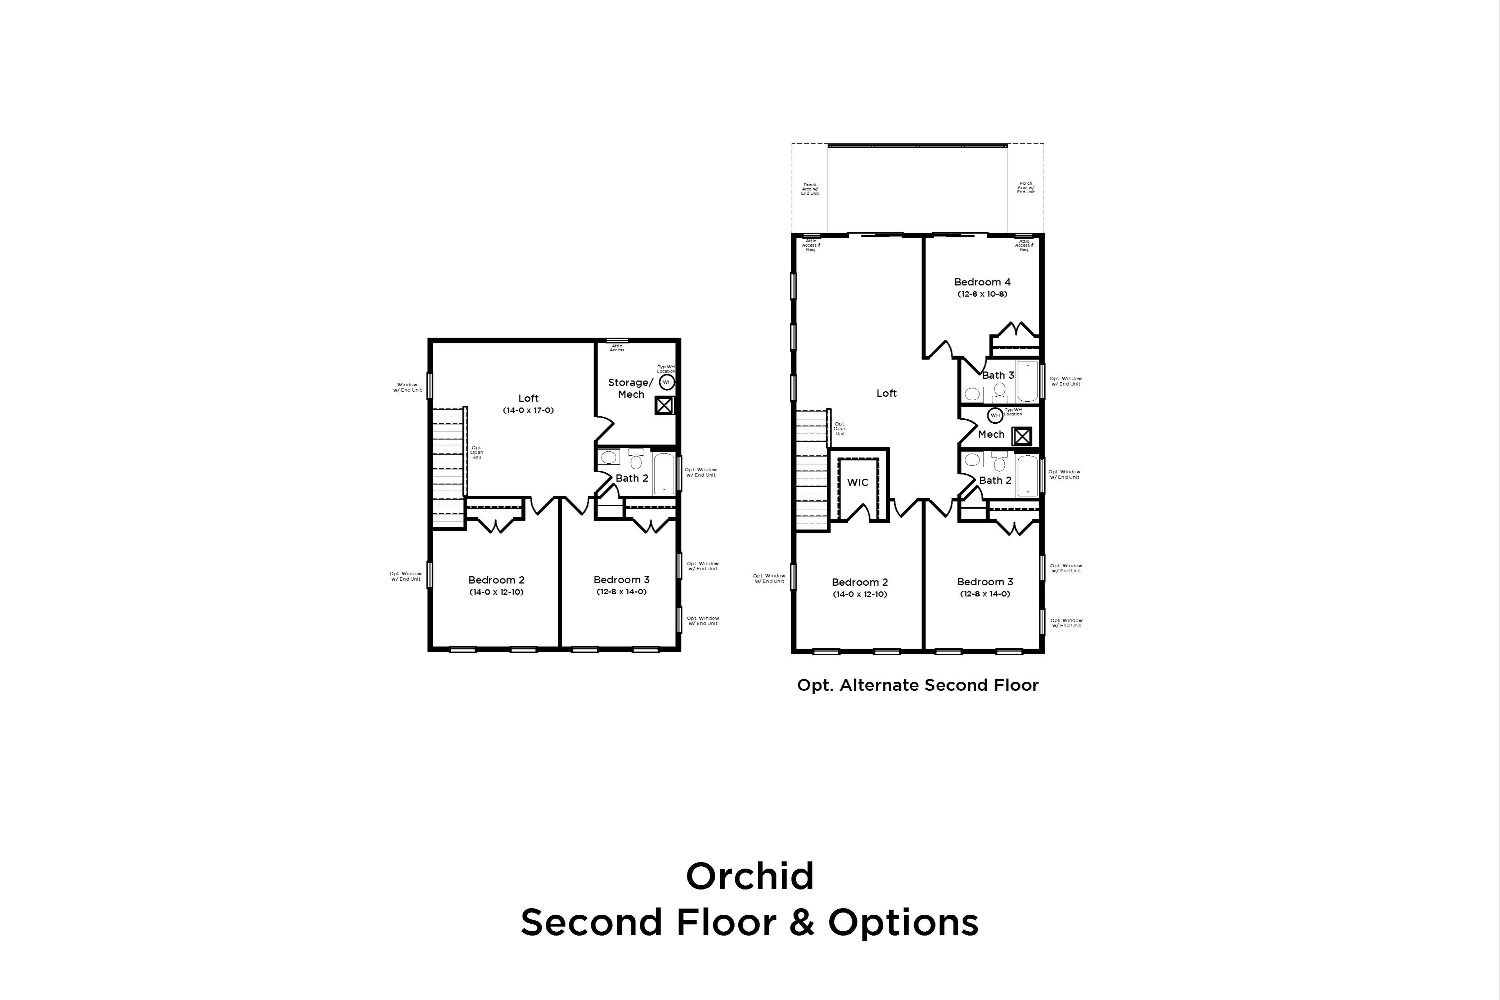
Orchid
Brunswick Crossing Townhomes in Brunswick, MD
From $499,000 This is the starting price for this plan and is subject to change.

DRB Homes
- 3 Beds
- 2.5 Baths
- 2 Car garage
- 2,148 Sq Ft
Overview
Floor plan features
- 1 Half Bathroom
- 2 Stories
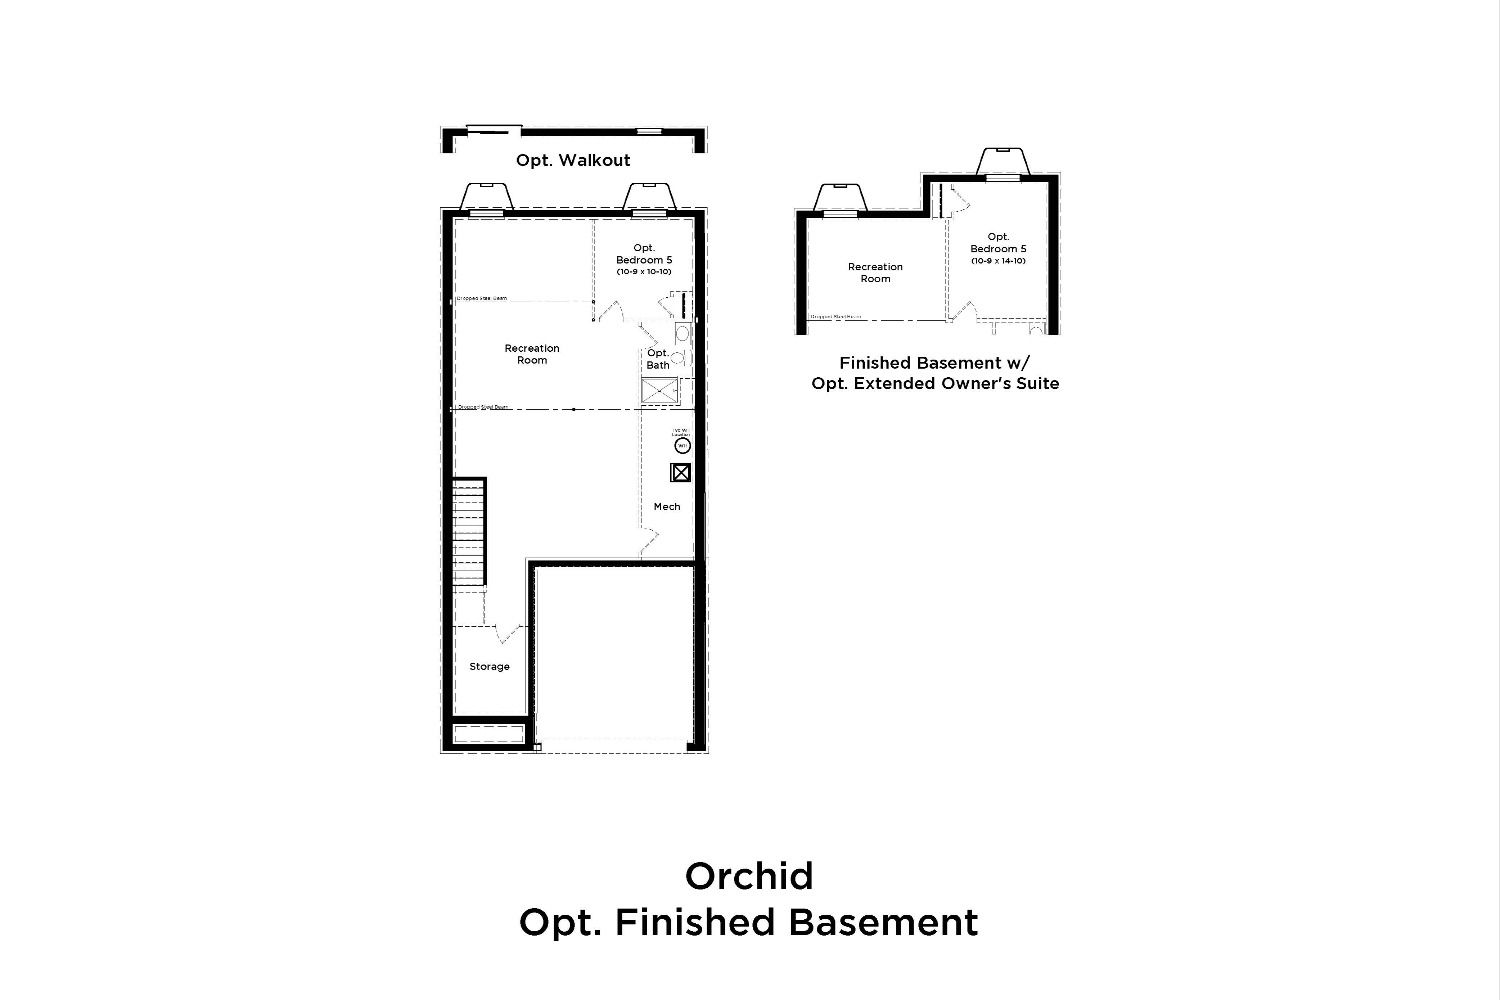
- Basement
- Dining Room
- Living Room
- Loft
- Primary Bed Downstairs
- Townhome
Floor plan description
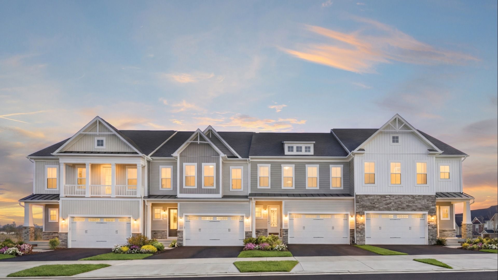
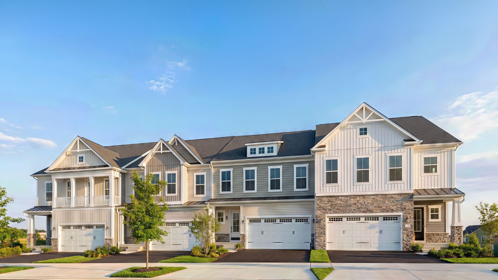
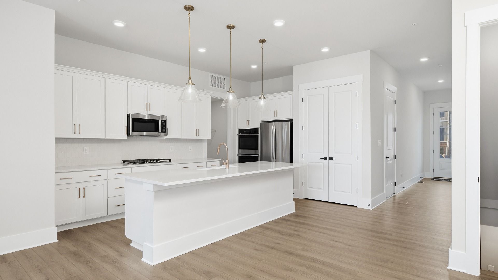
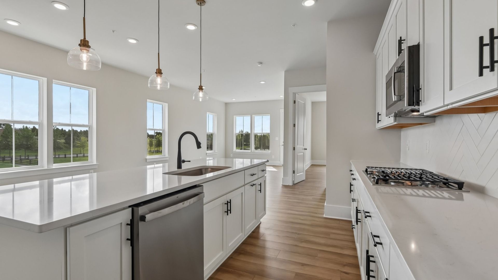
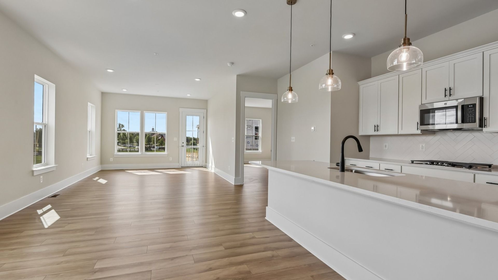
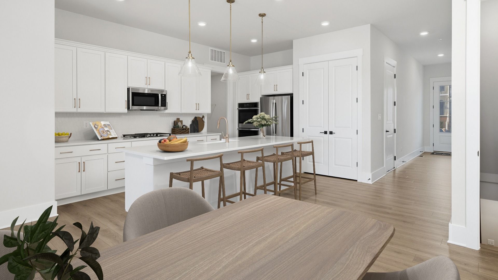
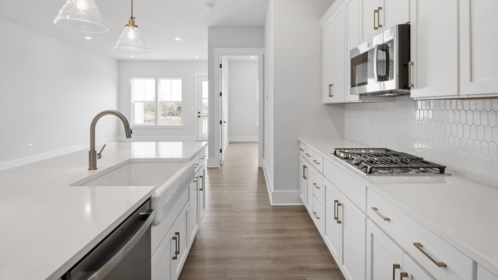
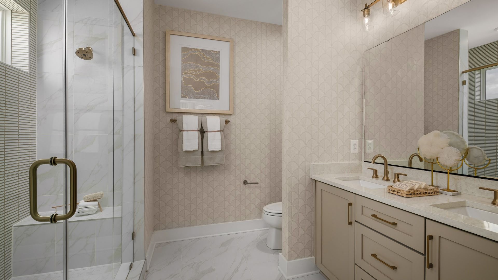
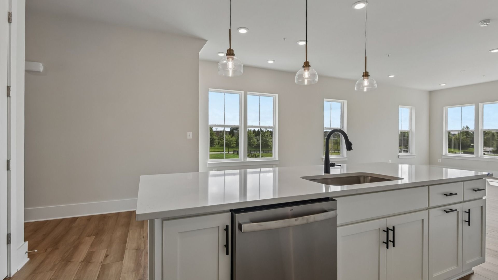
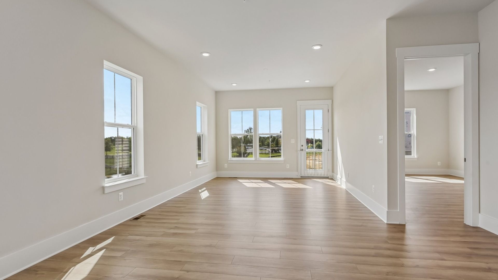
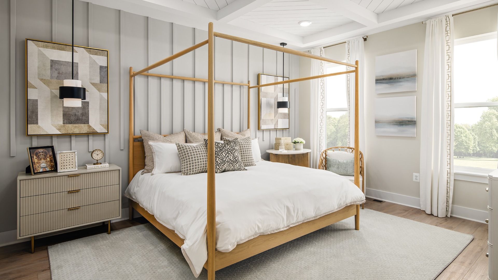
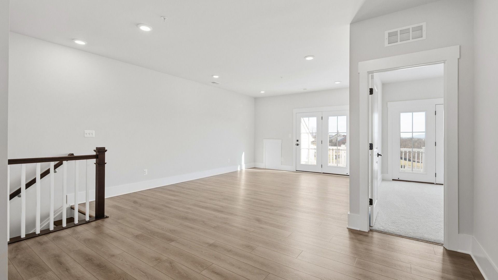
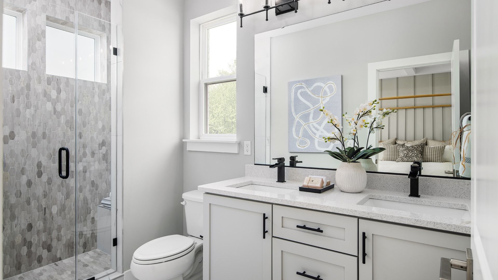
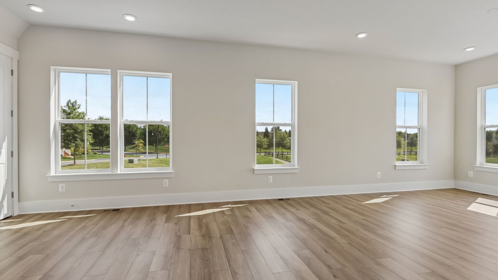
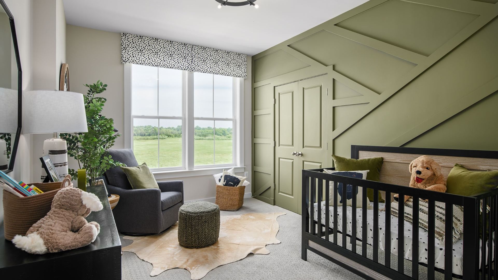
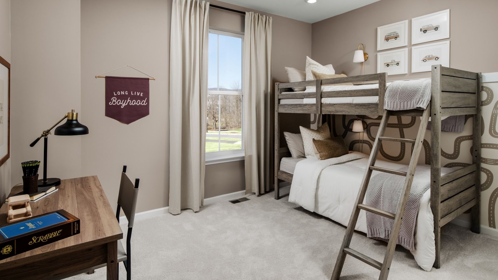
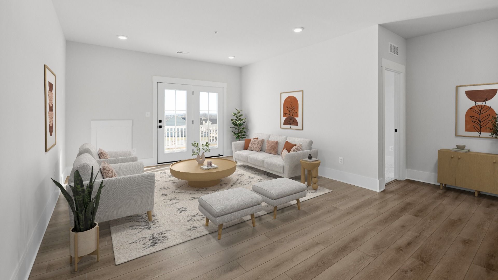
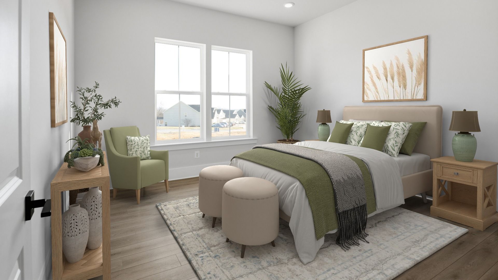
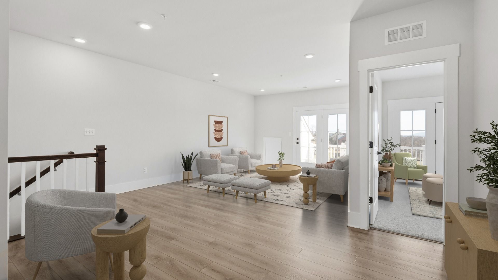
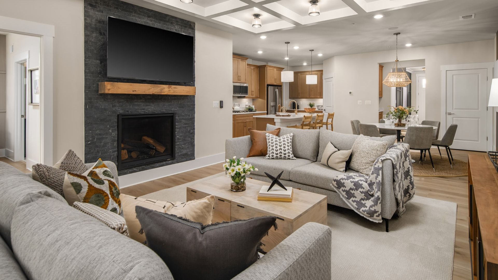
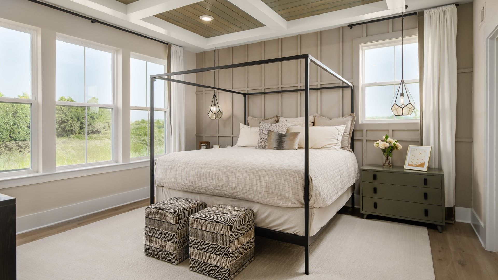
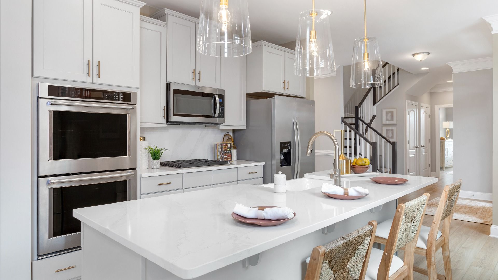
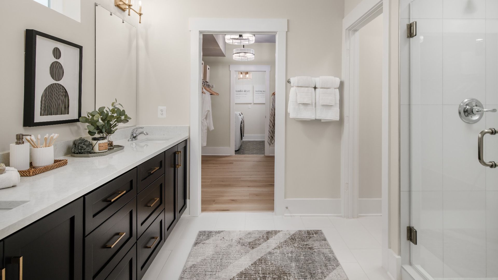
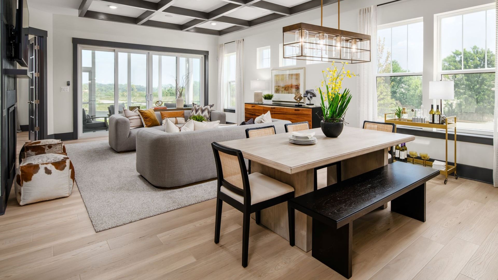
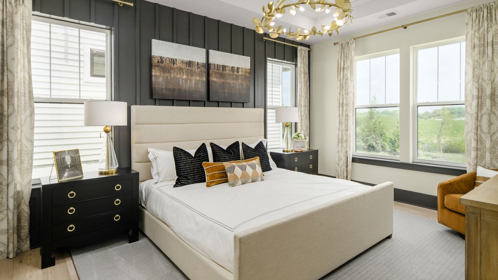
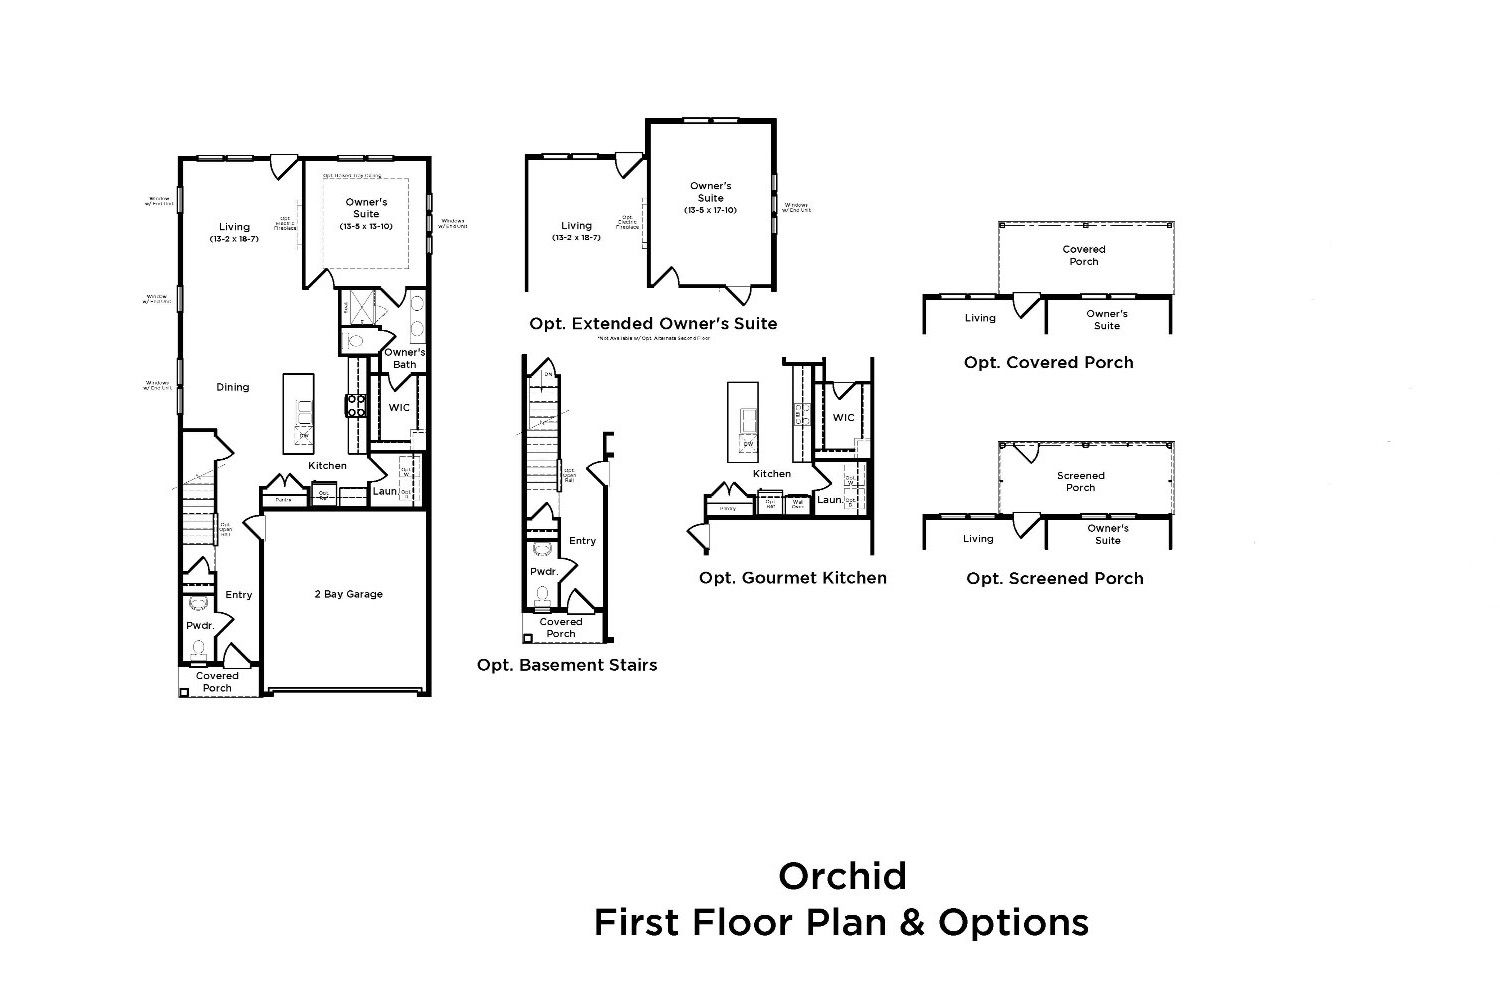
Experience the pinnacle of luxury main-level living at Brunswick Crossing, an AWARD-WINNING resort-style neighborhood nestled in the rolling hills of Frederick County, Maryland. These townhomes offer an owner's suite on the first floor for true one-level living, with 2 large secondary bedrooms upstairs. Choose from flexible designs with up to 5 bedrooms, 4.5 baths and approximately 3,500 sq. ft of living space. These homes offer low-maintenance living with the comfort and privacy of a single family home. The open-concept main level features 10 ft ceilings along with private retreats that are perfect for multigenerational living. Enjoy a chef-inspired kitchen with a large center island open to the dedicated dining space. The main-level owner's suite features a spa-inspired bath with dual va...
Explore this home
Explore custom options for this floor plan.
Special offers
Explore the latest promotions at Brunswick Crossing Townhomes. to learn more!
Secure a 4.99% Interest Rate (6.502% APR)* with First Home Mortgage!
MORE HOME. MORE SAVINGS. MORE TO CELEBRATE This offer runs through 12/29/2026.
Community highlights
Community amenities
Basketball
Club House
Community Center
Park
Playground
Pool
Tennis
Trails
Views
Volleyball
About Brunswick Crossing Townhomes
Come home to the only villa-style townhomes offering the privacy, space, and comfort of a single-family home, paired with the convenience of low-maintenance living. Experience the pinnacle of luxury living at Brunswick Crossing, an AWARD-WINNING RESORT-STYLE community nestled in the rolling hills of Frederick County, Maryland. Designed for effortless living, these homes showcase 10-foot main-level ceilings, a chef-inspired kitchen with a generous center island, finished lower-level living areas, a 2-car garage, private driveway, rear yard, and a spacious covered porch for seamless indoor-outdoor living. Choose from floorplans with up to 4 bedrooms, 3.5 baths, and 3,241 square feet of living space, with options available both with and without basements. The main level owner's suite feature...
Ask the builder
The builder will reach out to you to answer your questions.
Request a tour
Brunswick Crossing Townhomes
DRB Homes
1020 Shenandoah View Pkwy, Brunswick, MD 21716
412-084-4049
301-***-****
Sales Agent
Heather McCulloch, Kelly Moskala
Hours
Sun-Mon 12pm-6pm | Tues-Wed 11am-6pm | Thurs-Fri 10am-5pm | Sat 10am-6pm
Neighborhood

Community location & sales center
1020 Shenandoah View Pkwy Brunswick, MD 21716
1020 Shenandoah View Pkwy Brunswick, MD 21716
634-206-6261
301-***-****
Directions to Sales Center: 1020 Shenandoah View Pkwy, Brunswick, MD 21716 From Montgomery County: Take I-270 N to I-70 W (Exit 32) toward Hagerstown. Merge onto US-15 S/US-340 W (Exit 52). Continue 7.6 mi. Take MD-17 S/Brunswick exit. At roundabout, take 3rd exit onto Burkittsville Rd (MD-17), then 1st exit onto Jefferson Pike. Turn left onto Monocacy Crossing Pkwy. Take 1st roundabout exit onto Potomac View Pkwy, then left on Enfield Farm Ln. Model Home ahead on right. From VA: Take VA-228 W to VA-606 W (Sterling Rd/Old Ox Rd). Merge onto VA-28 N. Take left exit to VA-7 W toward Leesburg. Merge onto US-15 BYP N, continue to US-15 N. Take 3rd roundabout exit onto Point of Rocks Rd (MD-464 W). Go 5.2 mi, turn right on Olive School Rd, then left on Jefferson Pike. At roundabout, take 2nd exit to stay on Jefferson Pike. Turn left on Monocacy Crossing Pkwy, 2nd roundabout exit, then right on Shenandoah View Pkwy. Model Home ahead.
Amenities
Community & neighborhood
Local points of interest
- Views
Social activities
- Club House
Health and fitness
- Tennis
- Pool
- Trails
- Volleyball
- Basketball
Community services & perks
- Playground
- Park
- Community Center

Let DRB Homes put decades of industry experience to work for you. We understand that building a new home is not a one-size-fits-all process or journey; get ready to personalize your home to meet your unique needs. You can start by exploring the full portfolio of our most popular floor plans, all available in our new home communities across the region.
Our award-winning team is backed by the DRB Group, a growing, dynamic organization that includes two residential builder brands, a title company, and a residential development services branch providing entitlement, development and construction services. DRB Group's complete spectrum of services operates in 14 states and 35 markets -East Coast to Arizona, Colorado, Texas, and beyond.
Our DRB team will work with you every step of the way. From the on-site salespeople you meet with to the construction crew laying the foundation for your home — we're all working toward the same goal. The same is true for the members of our leadership team, who oversee the entire operation and ensure a seamless process.
Take the next steps toward your new home
This listing's information was verified with the builder for accuracy 24 hours ago
Orchid Plan by DRB Homes

saved to favorites!
To see all the homes you’ve saved, visit the My Favorites section of your account.
Discover More Great Communities
Select additional listings for more information
We're preparing your brochure
You're now connected with DRB Homes. We'll send you more info soon.
This screen will close shortly. Your browser may ask you to confirm the download.
Way to Go!
You’re connected with DRB Homes.
The best way to find out more is to visit the community yourself!