


Oriole - The Vistas Collection at Skyline Village
From $446,990 | 3 Beds | 2.5 Baths | 2,431 SqFt
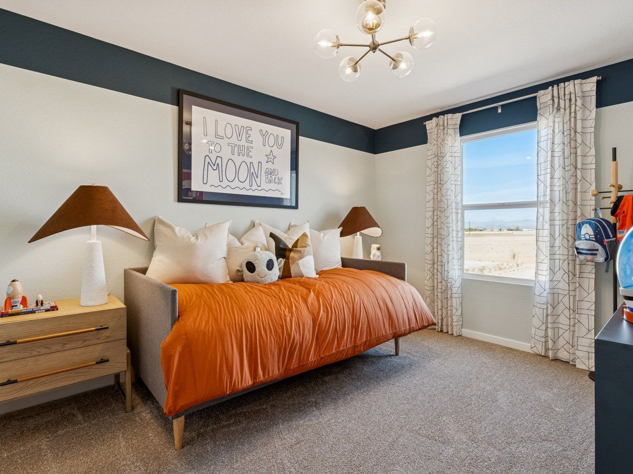
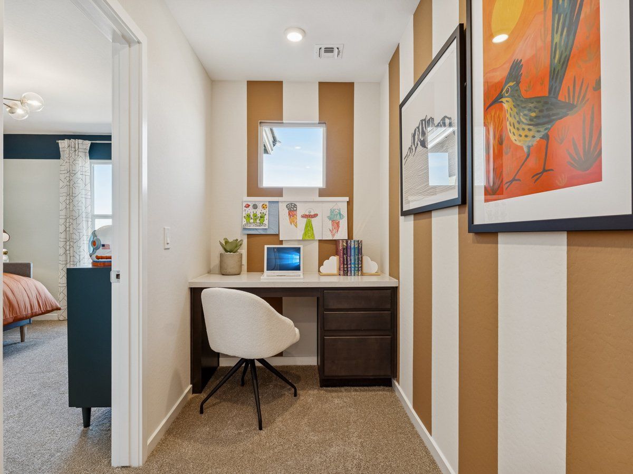
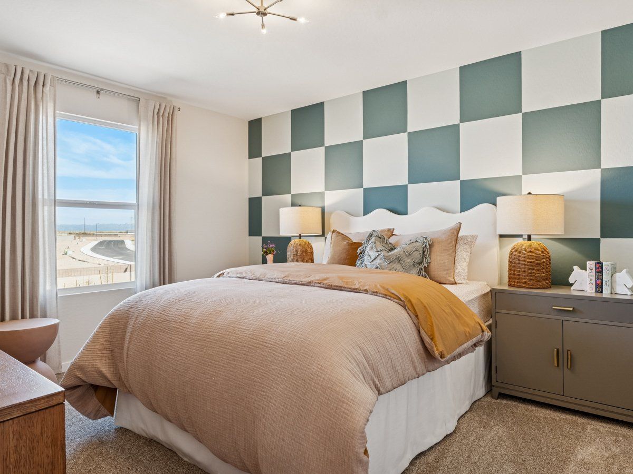
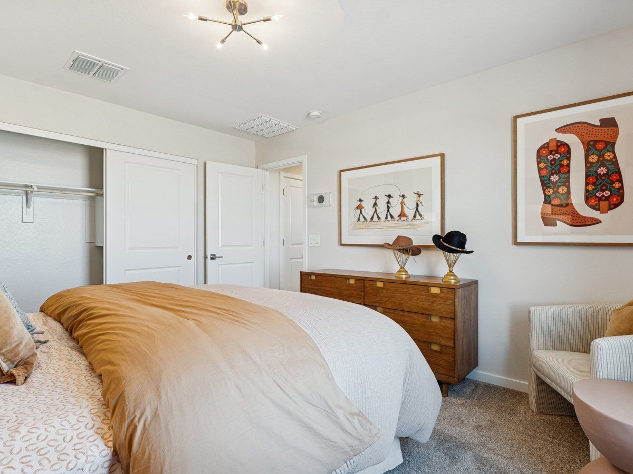
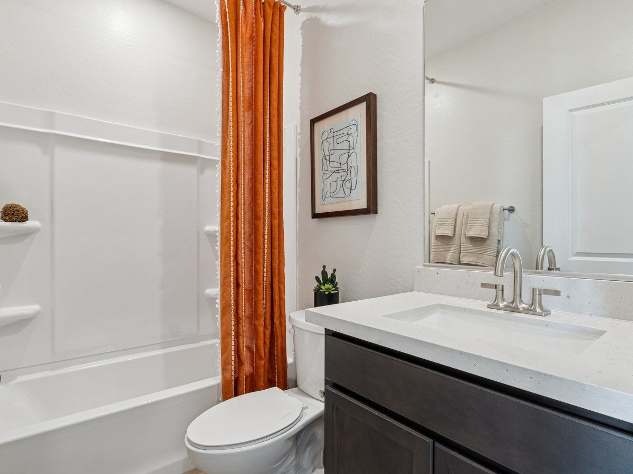
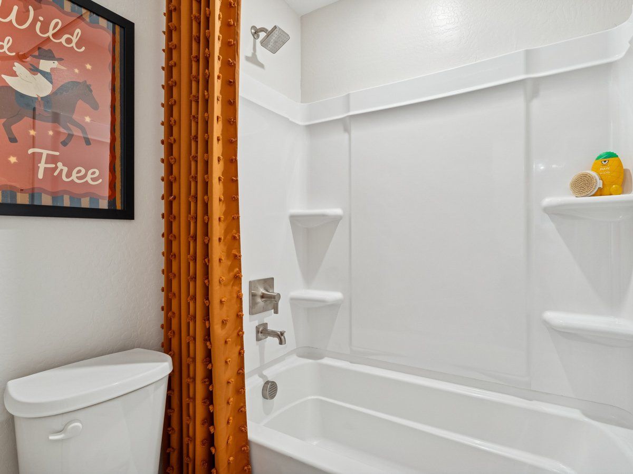
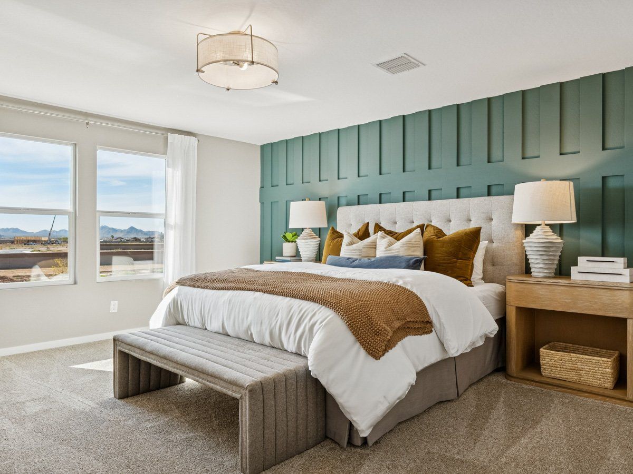
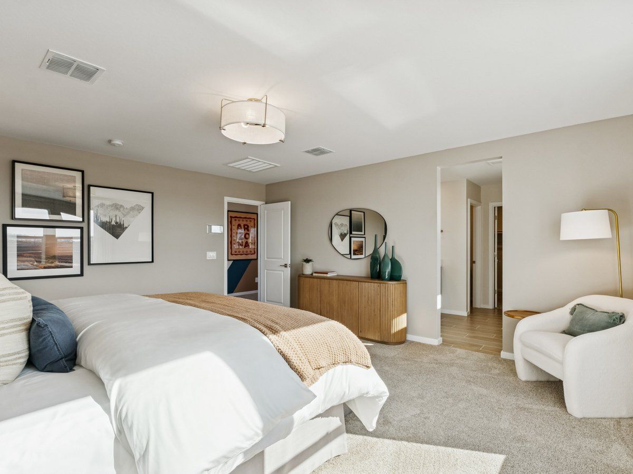
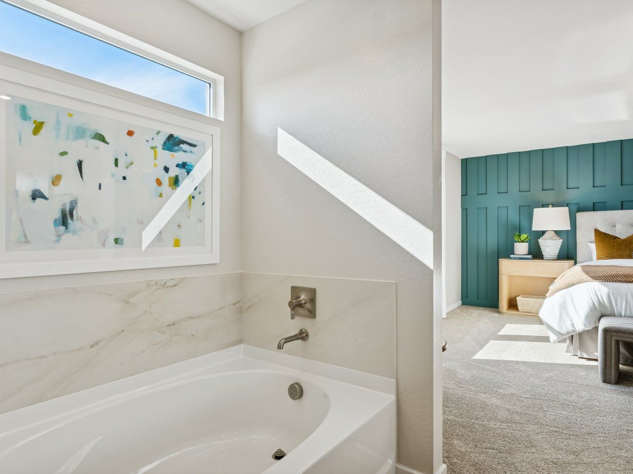
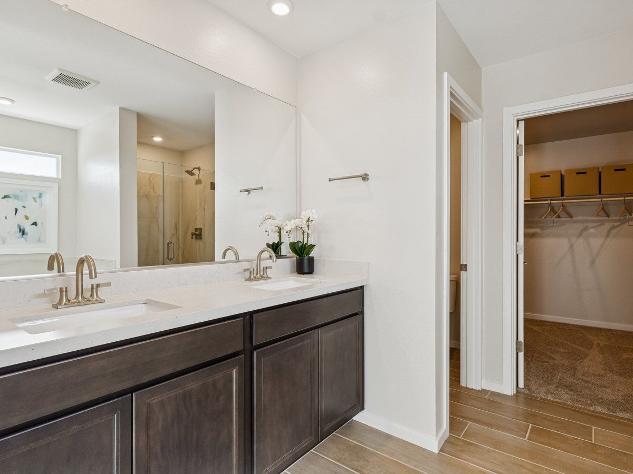
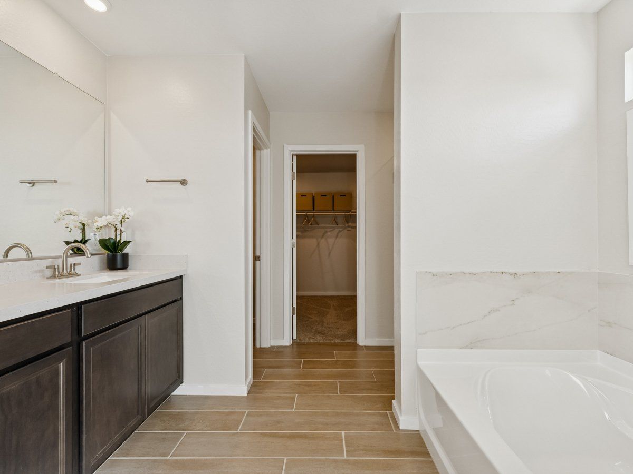
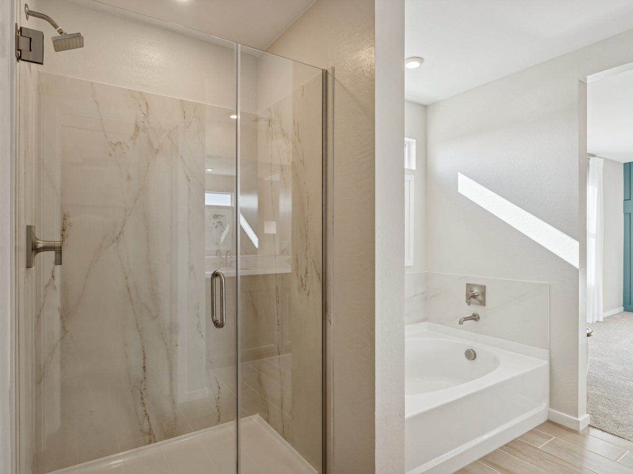
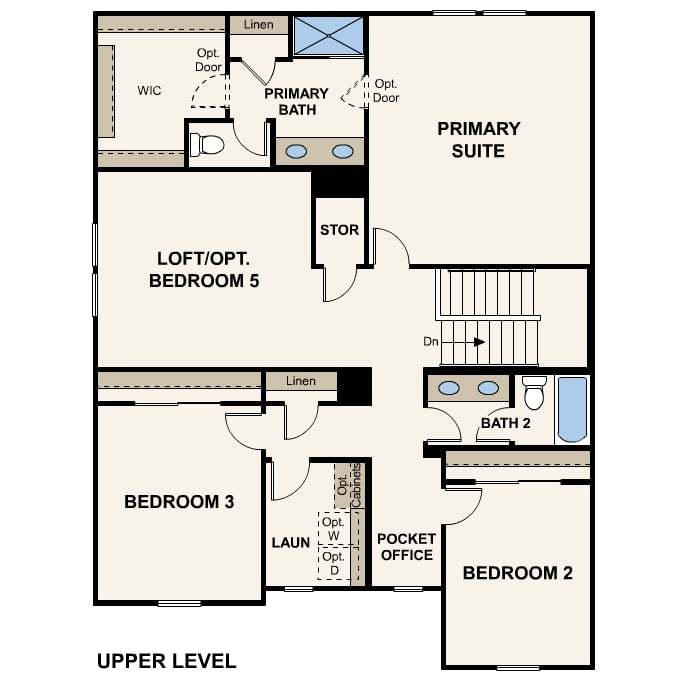
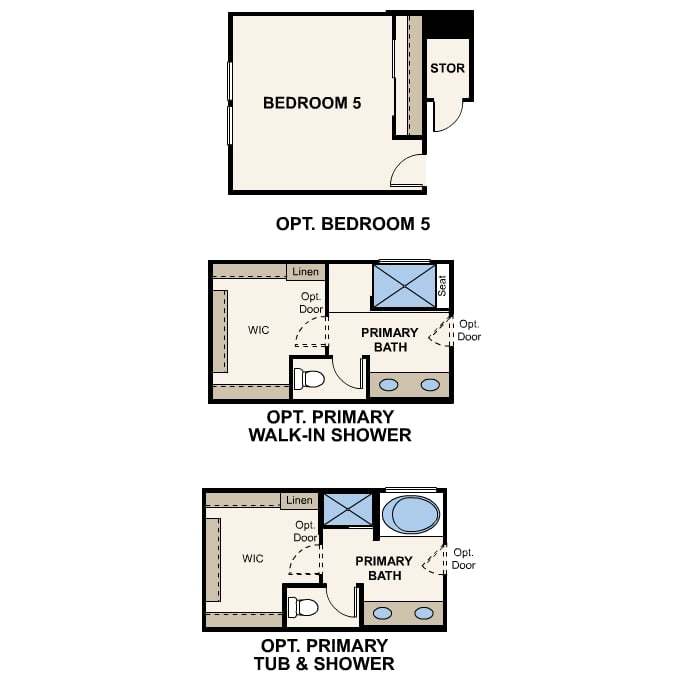
Oriole
The Vistas Collection at Skyline Village in San Tan Valley, AZ
From $446,990 This is the starting price for this plan and is subject to change.

Century Communities
- 3 Beds
- 2.5 Baths
- 2 Car garage
- 2,431 Sq Ft
Overview
Floor plan features
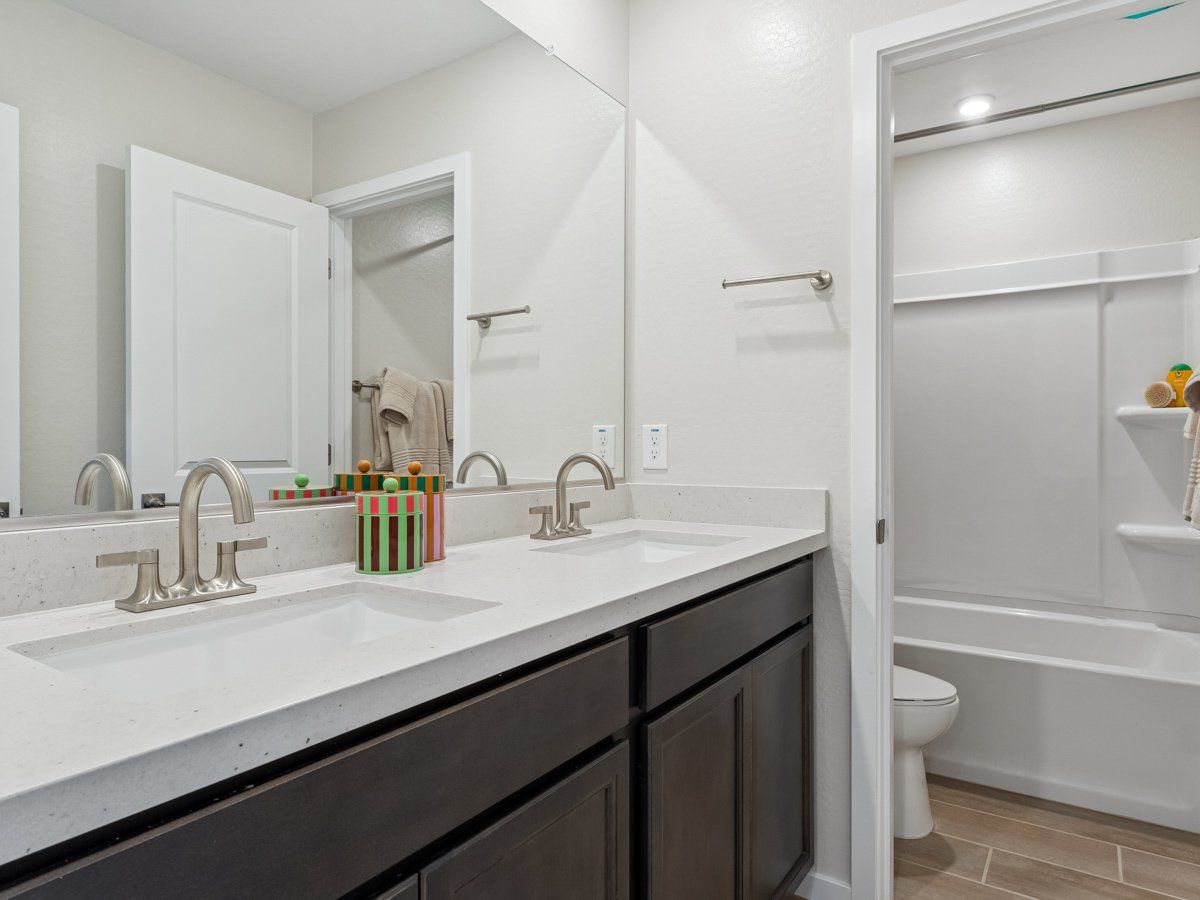
- 1 Half Bathroom
- Single Family
Floor plan description
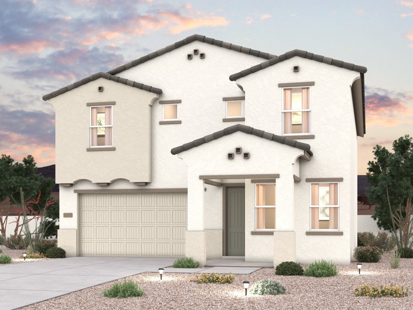
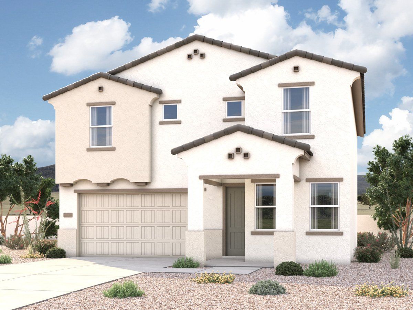
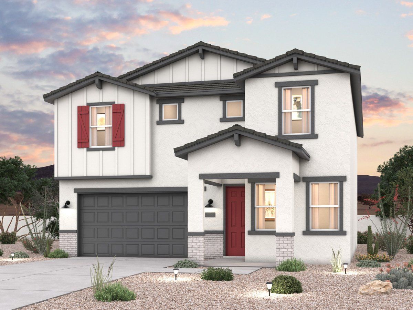
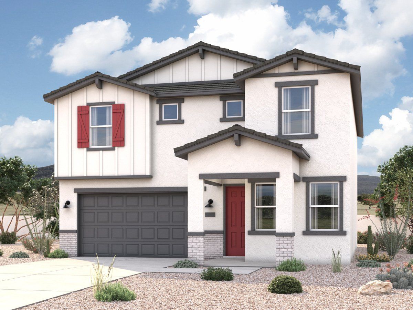
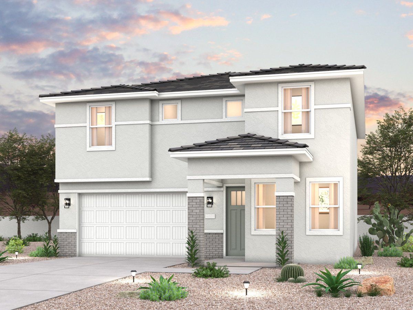
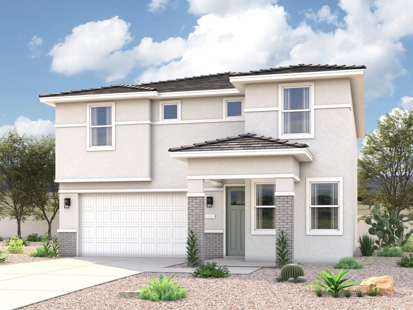
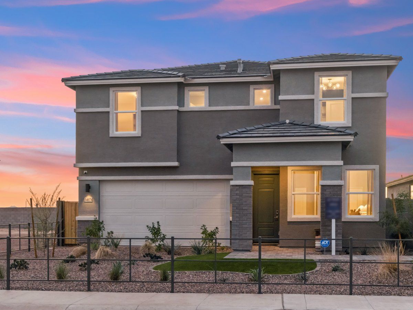
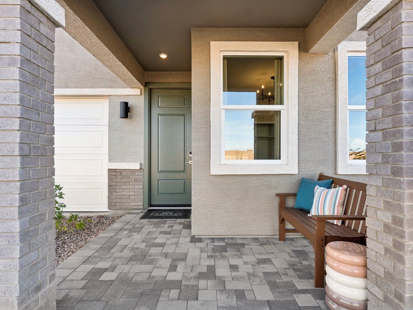
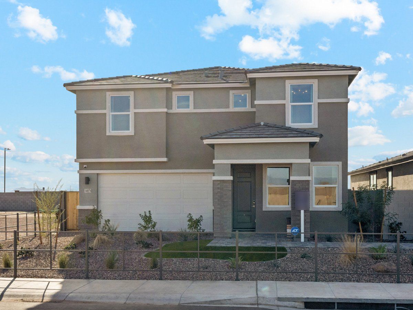
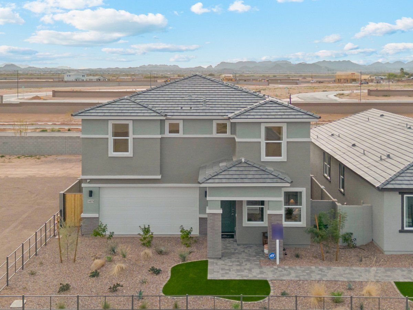
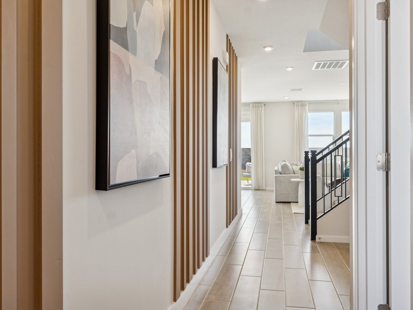
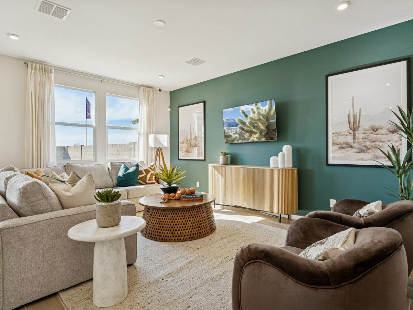
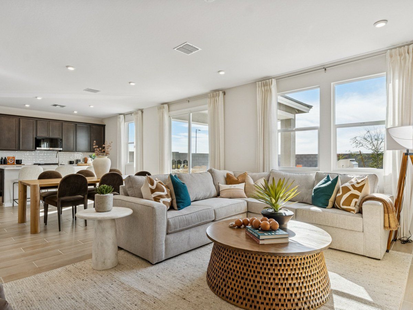
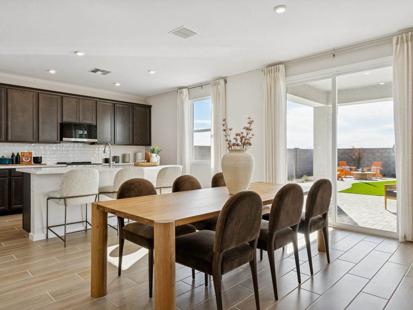
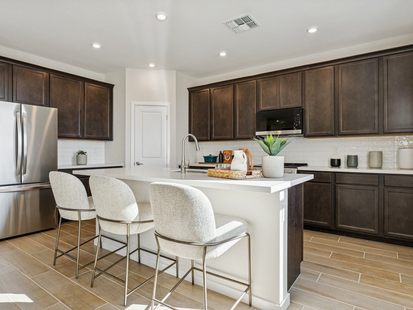
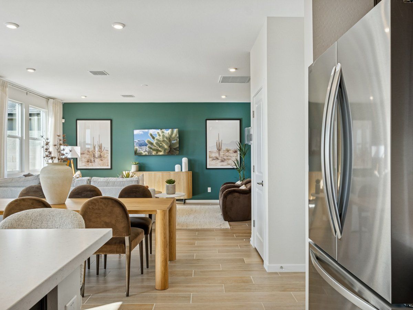
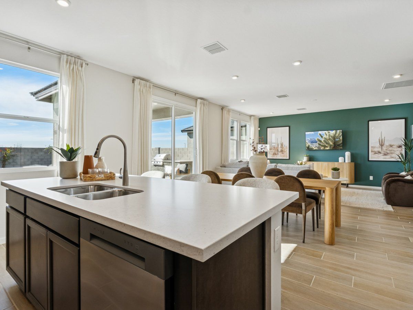
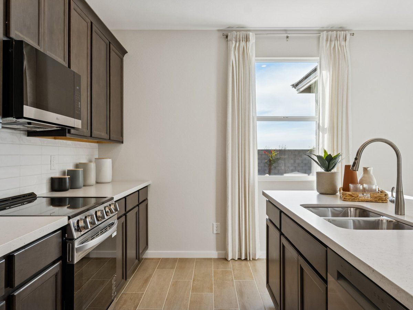
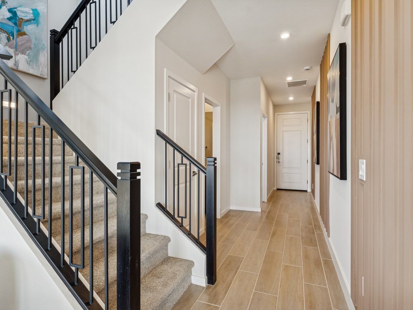
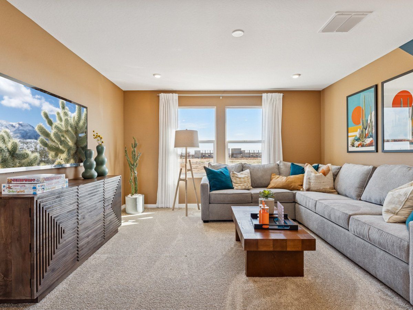
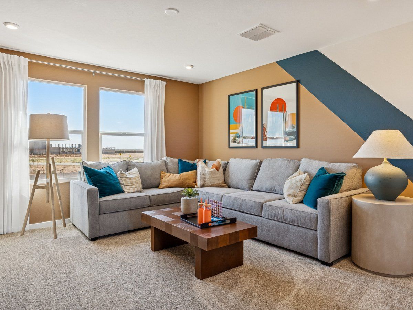
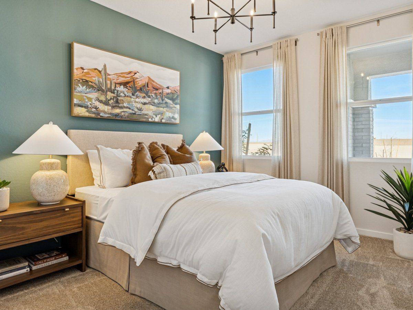
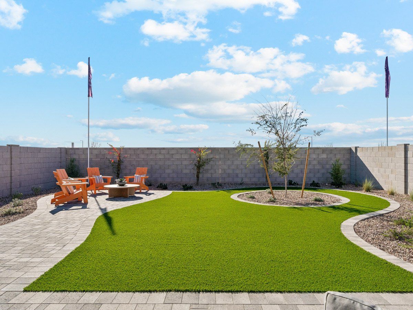
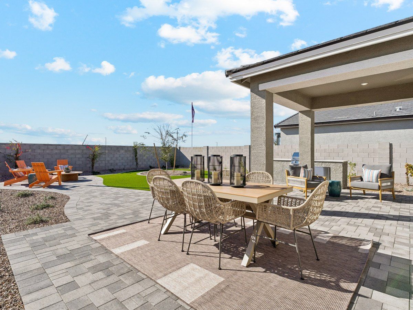
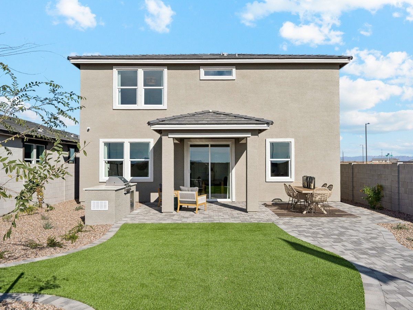
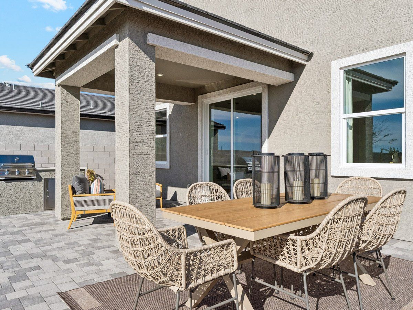
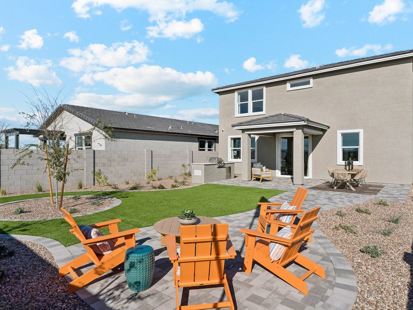
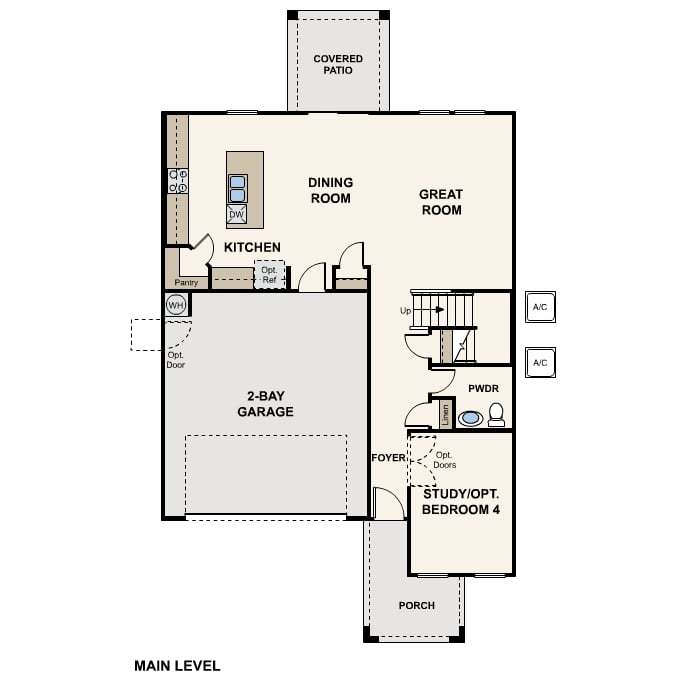
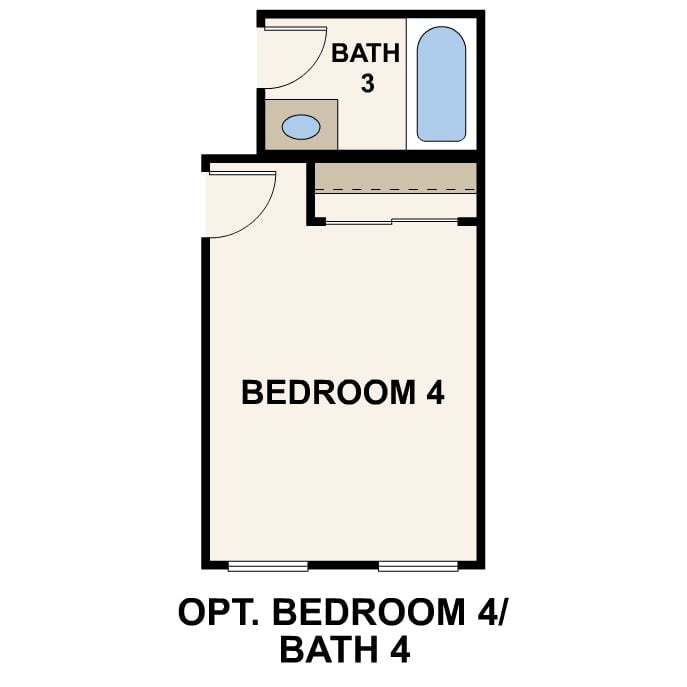
The Oriole | Designed for Refined Lifestyles Discover a home that blends welcoming main-floor living with peaceful second-floor comfort. The Oriole offers flexible spaces, smart storage, and a layout created for everyday ease. Choose Your Elevation Style: Elevation A - Classic Modern: Sleek lines, balanced proportions, and timeless curb appeal Elevation B - Spanish: Warm tones, arched details, and traditional stucco finishes Elevation C - Modern Ranch: Horizontal emphasis, earthy textures, and open, inviting design Live Beautifully in a Home That Works for You The Oriole welcomes you with a bright foyer, optional French-door study, and open kitchen, dining, and great room overlooking the backyard. A 6' sliding glass door leads to the covered patio for effortless outdoor living. Upstair...
Explore this home
Explore custom options for this floor plan.
Special offers
Explore the latest promotions at The Vistas Collection at Skyline Village. to learn more!
2026 Homes Worth Moving For - PHX
2026 Homes Worth Moving For - PHX This offer runs through 10/31/2026.
NterNow - PHX
NterNow - PHX This offer runs through 12/31/2026.
Hometown Heroes PHX
Hometown Heroes PHX This offer runs through 01/01/2027.
Community highlights
Community amenities
Club House
Community Center
Greenbelt
Park
Playground
Pool
Trails
Views
About The Vistas Collection at Skyline Village
Skyline Village is Now Selling in our Vistas Collection! Discover new homes in San Tan Valley, AZ, at Skyline Village, a vibrant community nestled amid the scenic desert landscape. With a prime location just 10 minutes from the city center, residents here enjoy breathtaking mountain views and serene surroundings with easy access to retail, dining, and entertainment. Exciting amenities are planned for 2026, including a park, a clubhouse and gym, a pool, walking trails, a dog park, and courts for tennis, pickleball, bocce ball, volleyball, and basketball. Designed with recreation and connection in mind, these community additions will help you thrive. San Tan Valley offers a relaxed, centered lifestyle with room to grow, explore, and slow down. Surrounded by open desert landscapes and m...
Ask the builder
The builder will reach out to you to answer your questions.
Request a tour
The Vistas Collection at Skyline Village
Century Communities
34092 N Last Wagon Ln, San Tan Valley, AZ 85140
046-876-4311
480-***-****
Hours
Mon 10 - 6 Tue 10 - 6 Wed 10 - 6 Thu 10 - 6 Fri 12 - 6 Sat 10 - 6 Sun 11 - 6
Neighborhood

Community location & sales center
34092 N Last Wagon Ln San Tan Valley, AZ 85140
34092 N Last Wagon Ln San Tan Valley, AZ 85140
268-098-6533
480-***-****
Amenities
Community & neighborhood
Local points of interest
- Greenbelt
- Views
Social activities
- Club House
Health and fitness
- Pool
- Trails
Community services & perks
- Playground
- Park
- Community Center

As one of the nation's largest homebuilders, we make your dream of homeownership possible with attractive, high-quality homes at affordable prices through our easy and streamlined online homebuying process. Explore available homes in 16 states and over 45 desirable markets through our nationally renowned Century Communities and Century Complete brands. Plus, simplify your homebuying experience with title, insurance and lending services in select markets through our Parkway Title, IHL Home Insurance Agency, and Inspire Home Loans® subsidiaries.
Take the next steps toward your new home
This listing's information was verified with the builder for accuracy 1 day ago
Oriole Plan by Century Communities

saved to favorites!
To see all the homes you’ve saved, visit the My Favorites section of your account.
Discover More Great Communities
Select additional listings for more information
We're preparing your brochure
You're now connected with Century Communities. We'll send you more info soon.
The brochure will download automatically when ready.
Brochure downloaded successfully
Your brochure has been saved. You're now connected with Century Communities, and we've emailed you a copy for your convenience.
The brochure will download automatically when ready.
Way to Go!
You’re connected with Century Communities.
The best way to find out more is to visit the community yourself!