


Oxford - Sterling Trail
From $608,835 | 3 Beds | 2.5 Baths | 2,287 SqFt
Oxford
Sterling Trail in South Lyon, MI
From $608,835 This is the starting price for this plan and is subject to change.
Lombardo Homes Michigan
- 3 Beds
- 2.5 Baths
- 3 Car garage
- 2,287 Sq Ft
Overview
Floor plan features
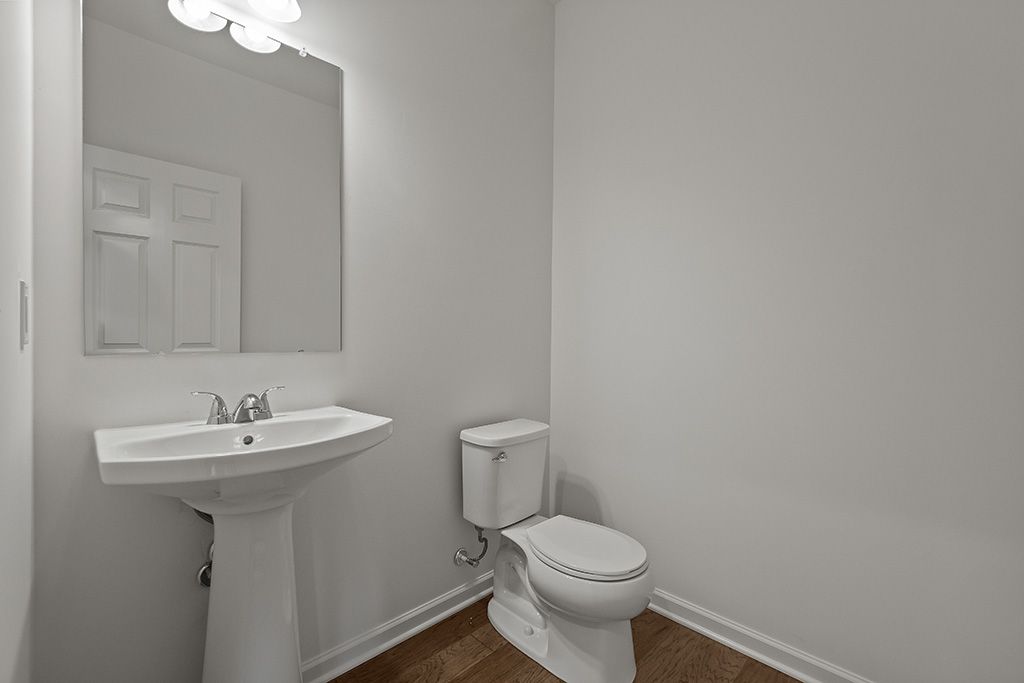
- 1 Half Bathroom
- 1 Story
- Primary Bed Downstairs
- Single Family
Floor plan description
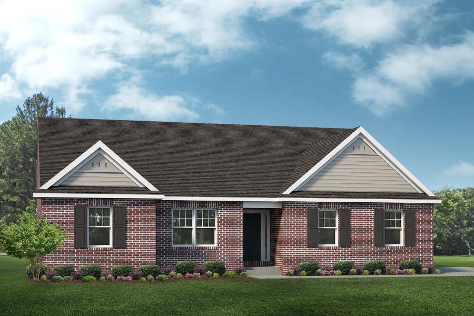
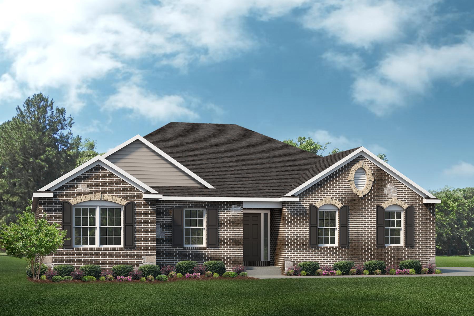
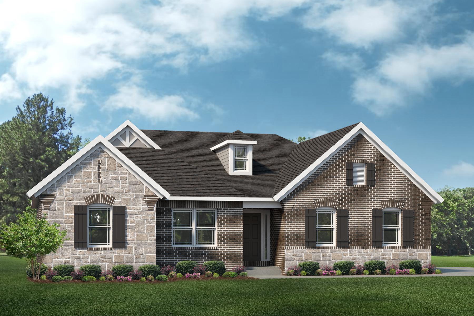
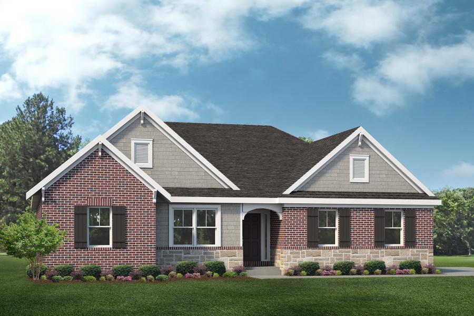
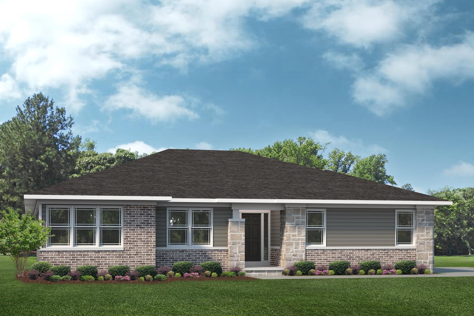
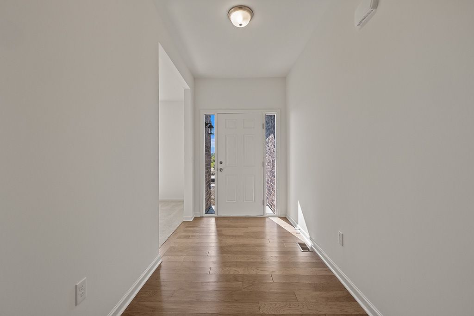
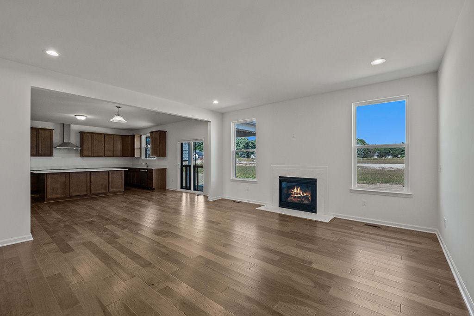
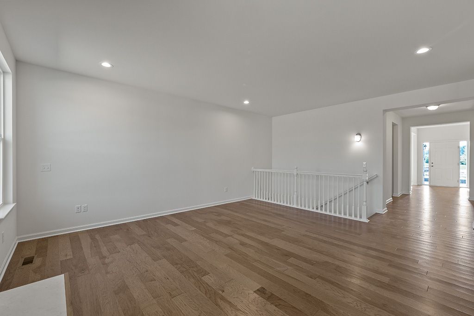
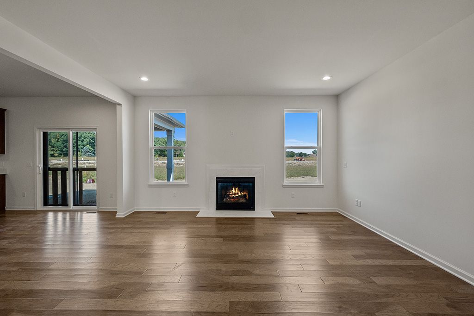
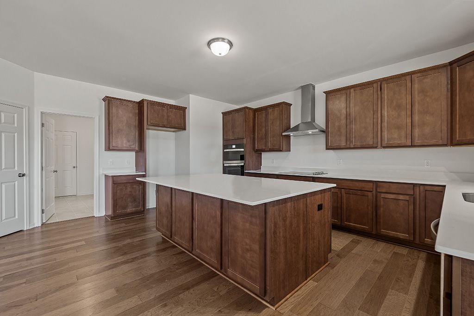
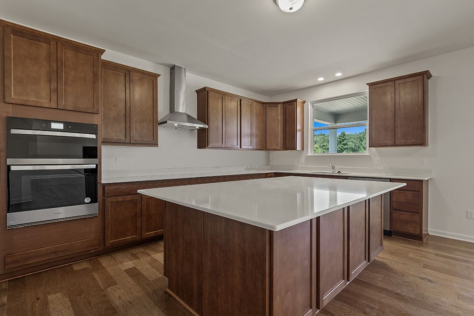
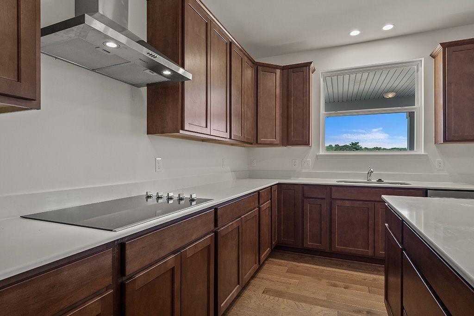
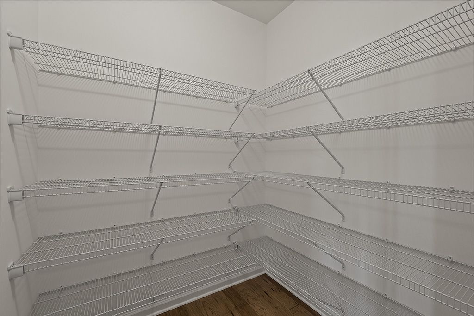
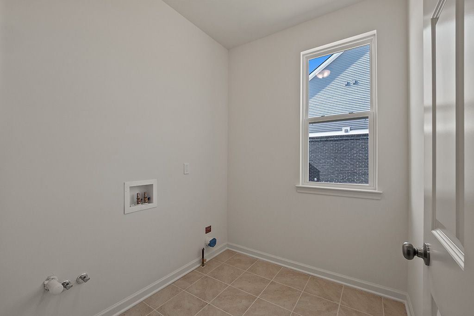
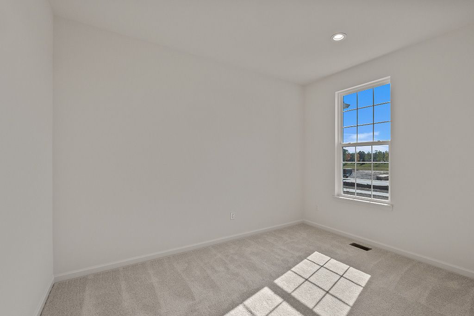
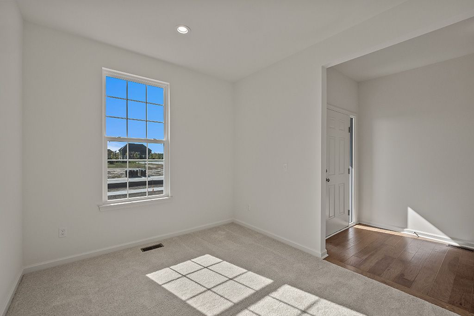
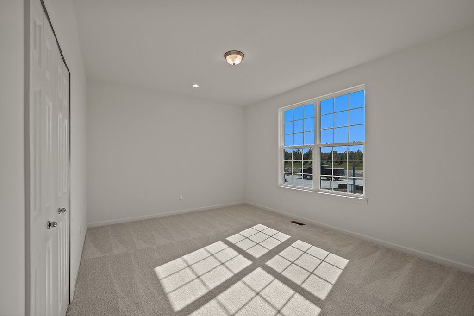
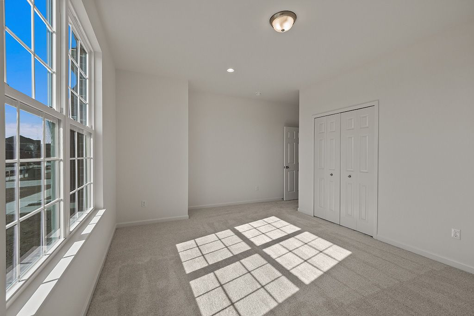
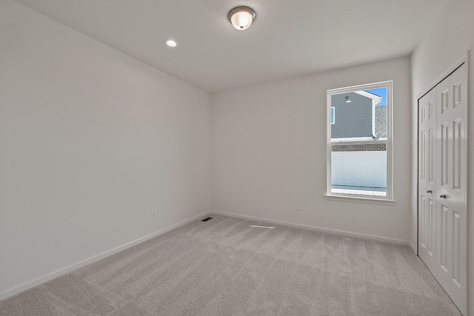
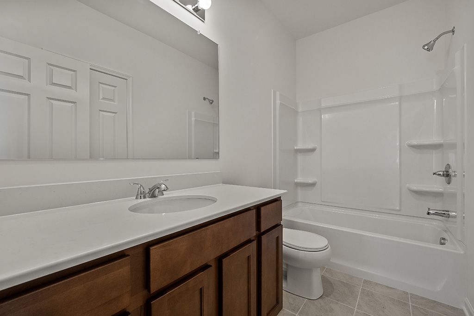
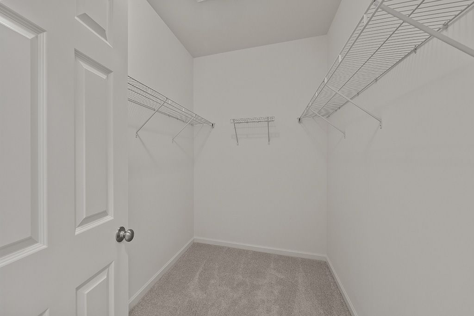
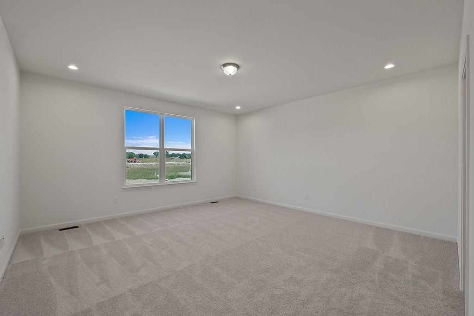
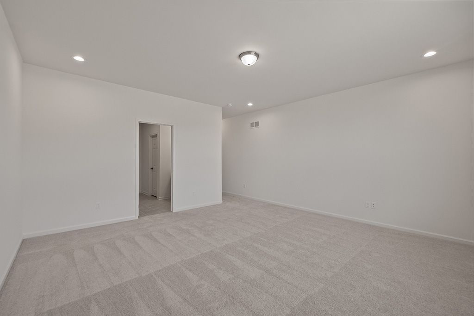
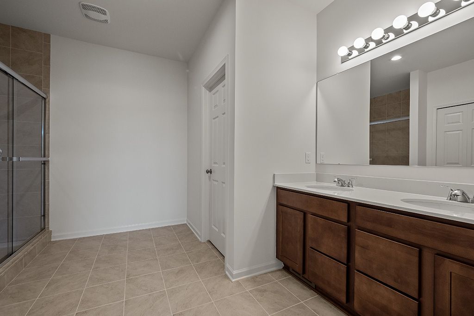
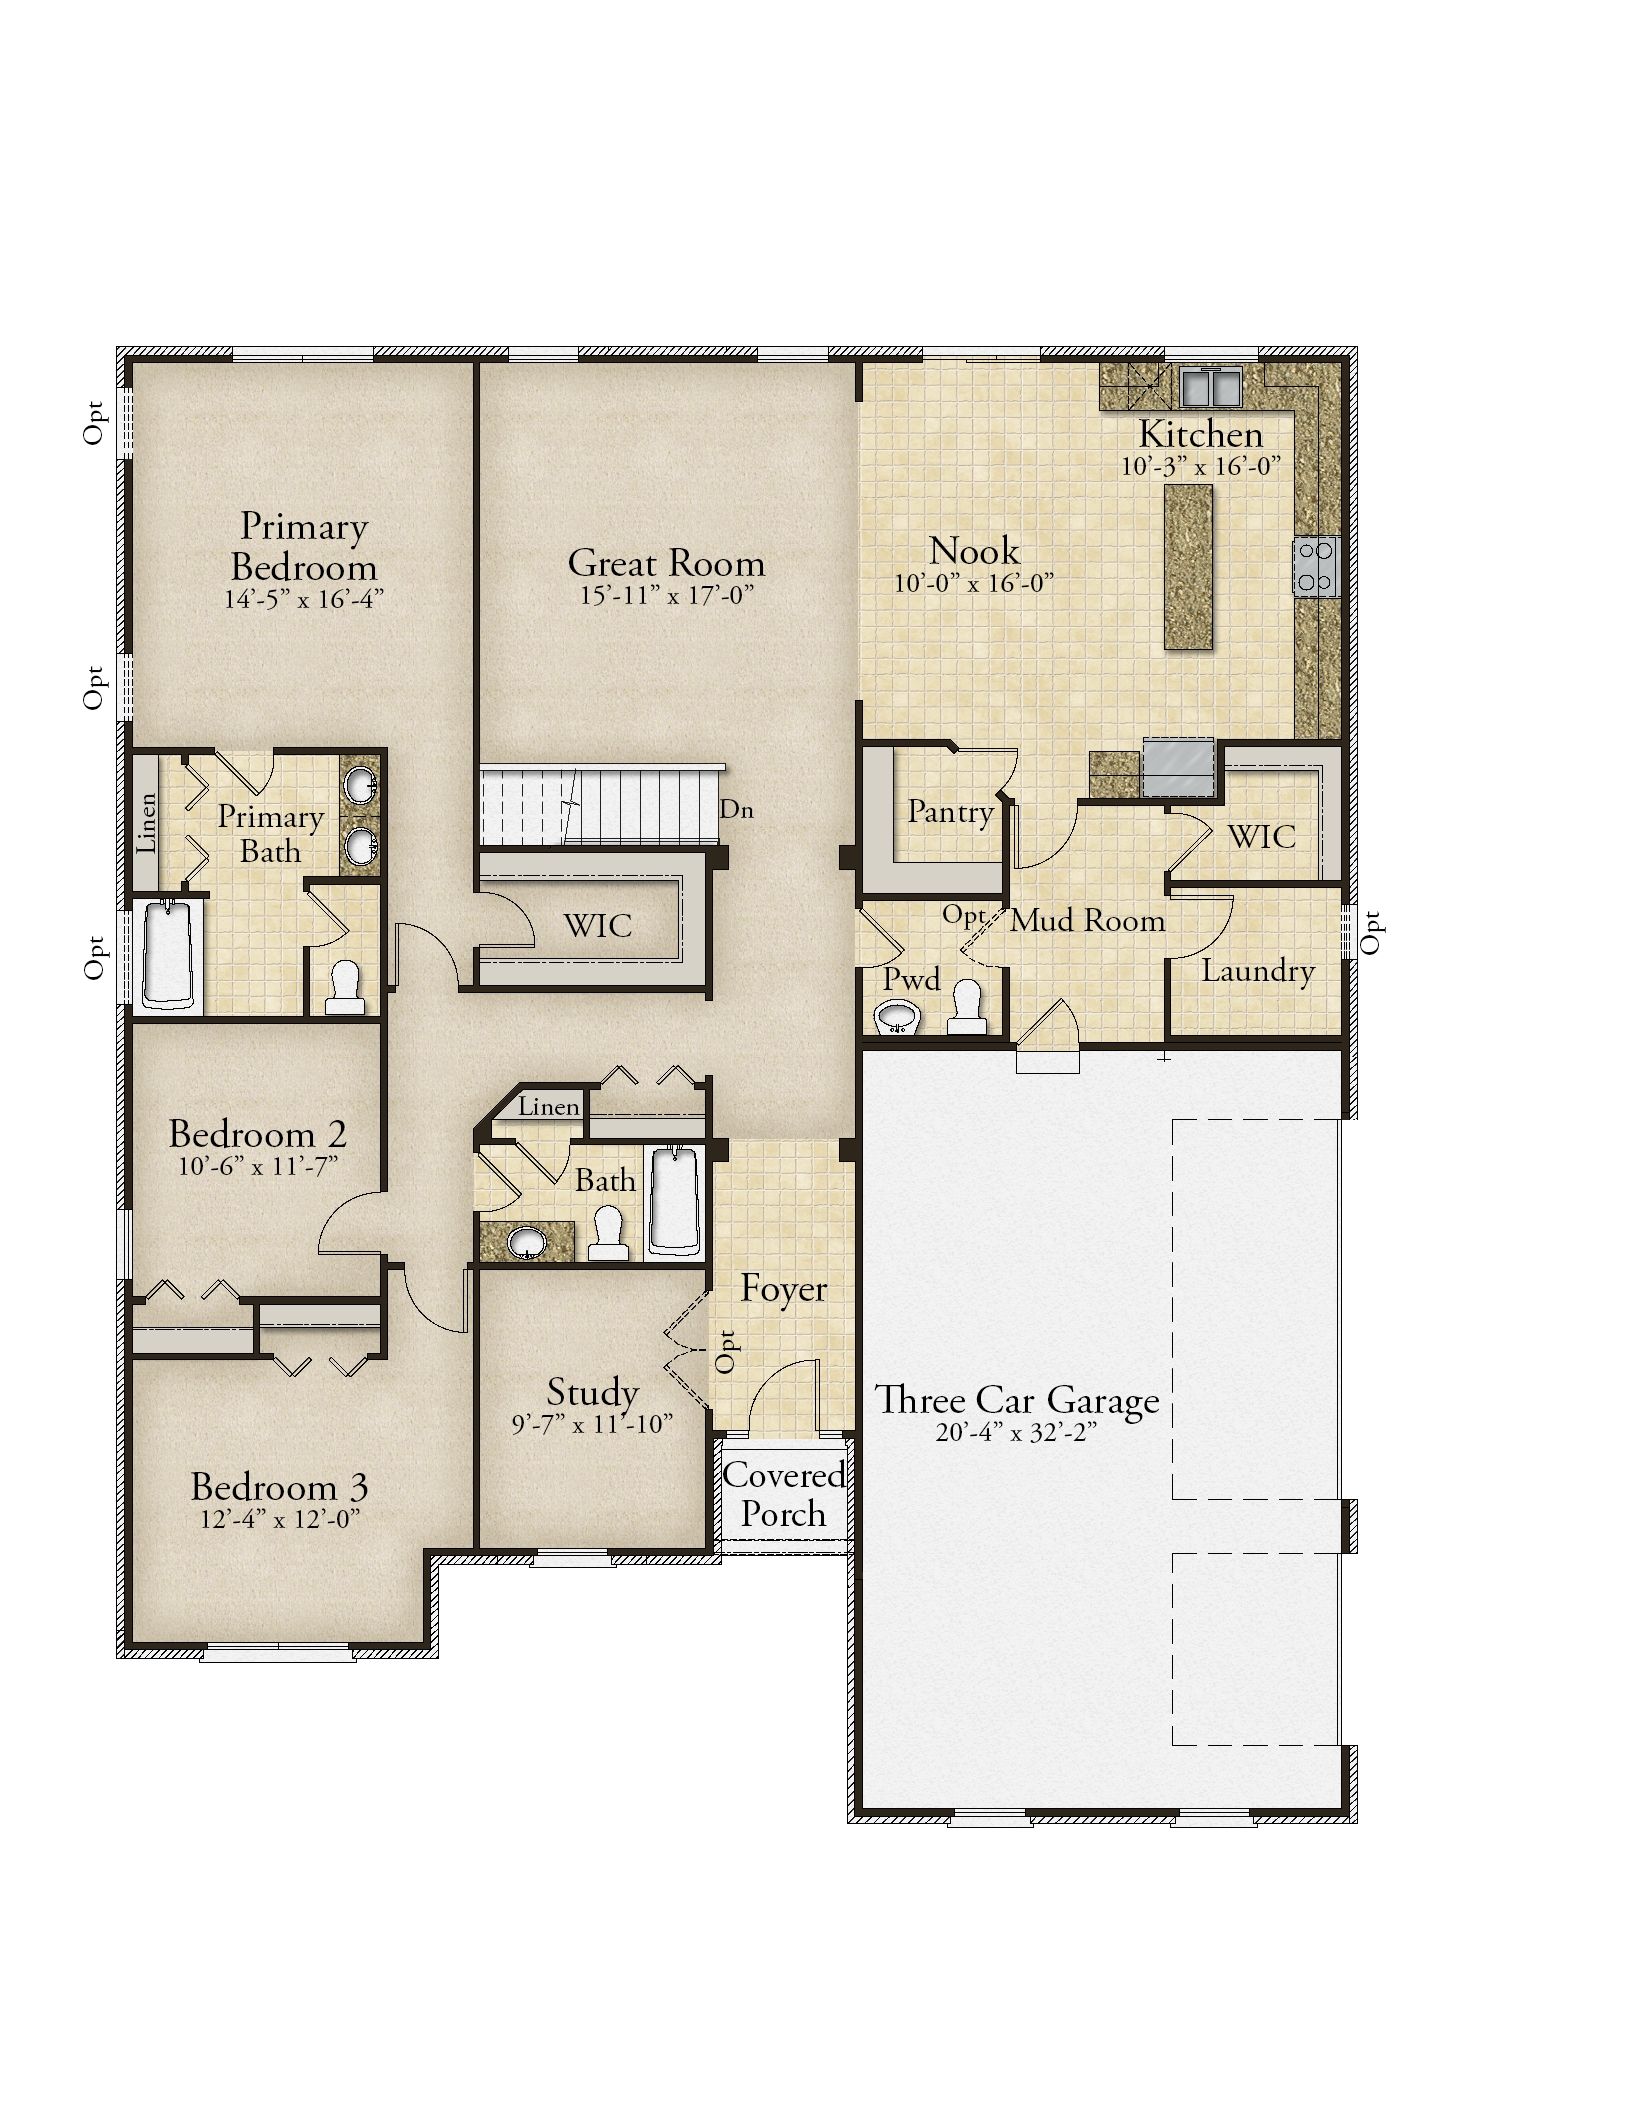
The Oxford is a ranch home with 3 bedrooms, 2.5 bathrooms, and more than 2,200 sq. ft. of living space. Interior features include a study off the foyer, great room that opens to the kitchen and eat-in nook, mud room with a walk-in closet, and primary suite with a private full bath and walk-in closet. Looking for a new home in Southeast Michigan? Contact our sales team to learn more about the Oxford! We can’t wait to meet with you and discuss building your dream home with Lombardo Homes! *All dimensions are approximate. Drawings and photos are for illustrative purposes only. Information is subject to change without notice. Not all floor plans or options fit on each homesite. Exterior colors, including brick and siding, are for representation only and are best viewed in person at the Lombar...
Explore this home
Explore custom options for this floor plan.
Community highlights
About Sterling Trail
Welcome to Sterling Trail, a community of ranch and two-story homes in Lyon Township offering spacious homes ranging from approximately 2,287 to more than 3,172 square feet. Every home features a 3-car garage, providing plenty of room for vehicles, storage, hobbies, and everyday needs. Located just 3 minutes from downtown South Lyon, Sterling Trail puts local shopping, dining, and everyday conveniences close to home. Residents can also enjoy the shopping, dining, and entertainment opportunities of nearby Novi and Brighton. Kroger is approximately 9 to 11 minutes away, while Twelve Oaks Mall is about 23 minutes from the community. Sterling Trail offers amenities designed to make the neighborhood feel like home. Spacious homesites, select cul-de-sac opportunities, a community park, small pon...
Ask the builder
The builder will reach out to you to answer your questions.
Request a tour
Sterling Trail
Lombardo Homes Michigan
26588 Triple Crown Drive, South Lyon, MI 48178
682-353-4391
248-***-****
Hours
Mon: 1:00pm-6:00pm; Tue, Fri: 11:00am-6:00pm; Sun, Sat: 11:00am-5:00pm; Wed-Thurs: By Appointment
Neighborhood

Community location & sales center
26588 Triple Crown Drive South Lyon, MI 48178
26588 Triple Crown Drive South Lyon, MI 48178
682-353-4391
248-***-****
Schools near Sterling Trail
South Lyon Community Schools
Public Middle School
rating

Centennial Middle School
Grades 6 to 8
248-573-8600
62500 9 Mile Rd, South Lyon, MI, 48178
Class ratio
1:17
Enrollment
865
Public High School
rating

South Lyon High School
Grades 9 to 12
248-573-8150
1000 N Lafayette St, South Lyon, MI, 48178
Class ratio
1:17
Enrollment
1293
GreatSchools ratings are provided by GreatSchools.org and are for reference only. Ratings may not be available for all schools. Please verify school assignments and details with the local school district.
Amenities
Community & neighborhood
Builder details
Lombardo Homes Michigan

Take the next steps toward your new home
This listing's information was verified with the builder for accuracy 3 days ago
Oxford Plan by Lombardo Homes Michigan

saved to favorites!
To see all the homes you’ve saved, visit the My Favorites section of your account.
Discover More Great Communities
Select additional listings for more information
We're preparing your brochure
You're now connected with Lombardo Homes Michigan. We'll send you more info soon.
The brochure will download automatically when ready.
Brochure downloaded successfully
Your brochure has been saved. You're now connected with Lombardo Homes Michigan, and we've emailed you a copy for your convenience.
The brochure will download automatically when ready.
Way to Go!
You’re connected with Lombardo Homes Michigan.
The best way to find out more is to visit the community yourself!