

Paisley - Springbrook Reserve
From $544,900 | 4 Beds | 3 Baths | 2,533 SqFt
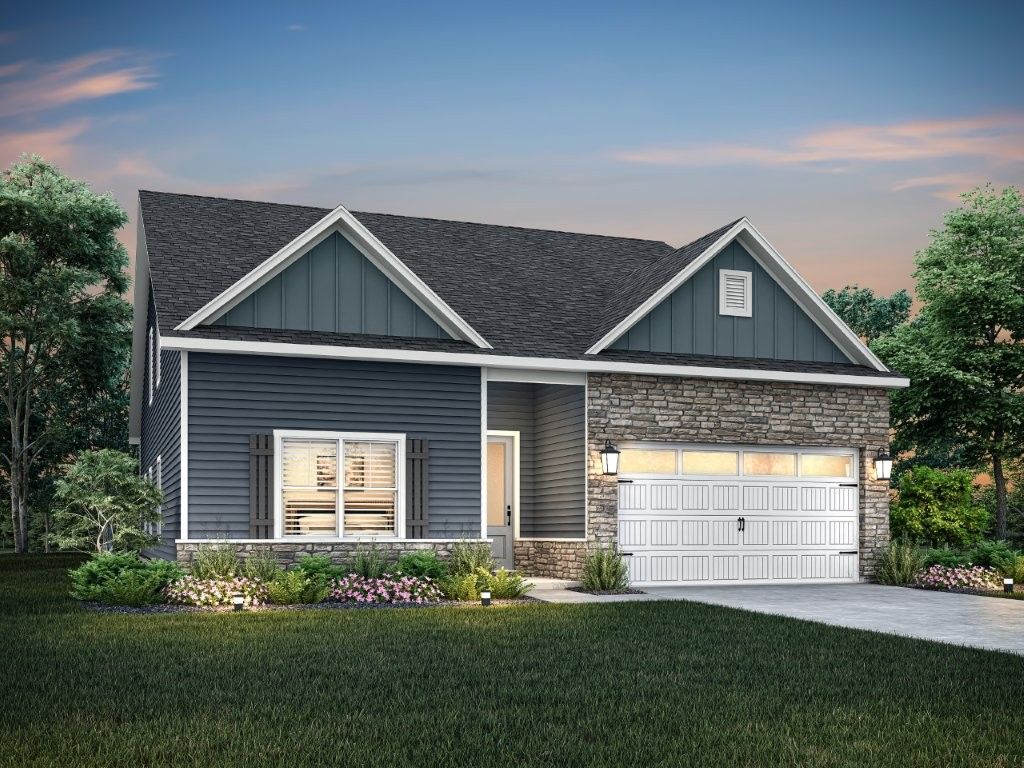
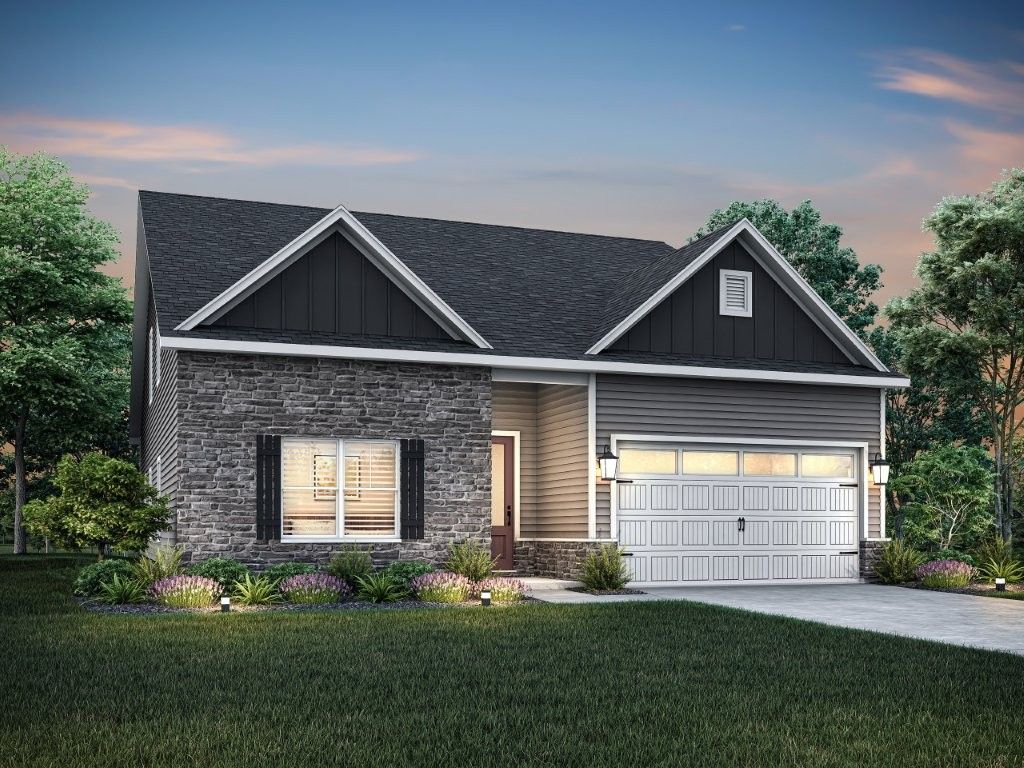
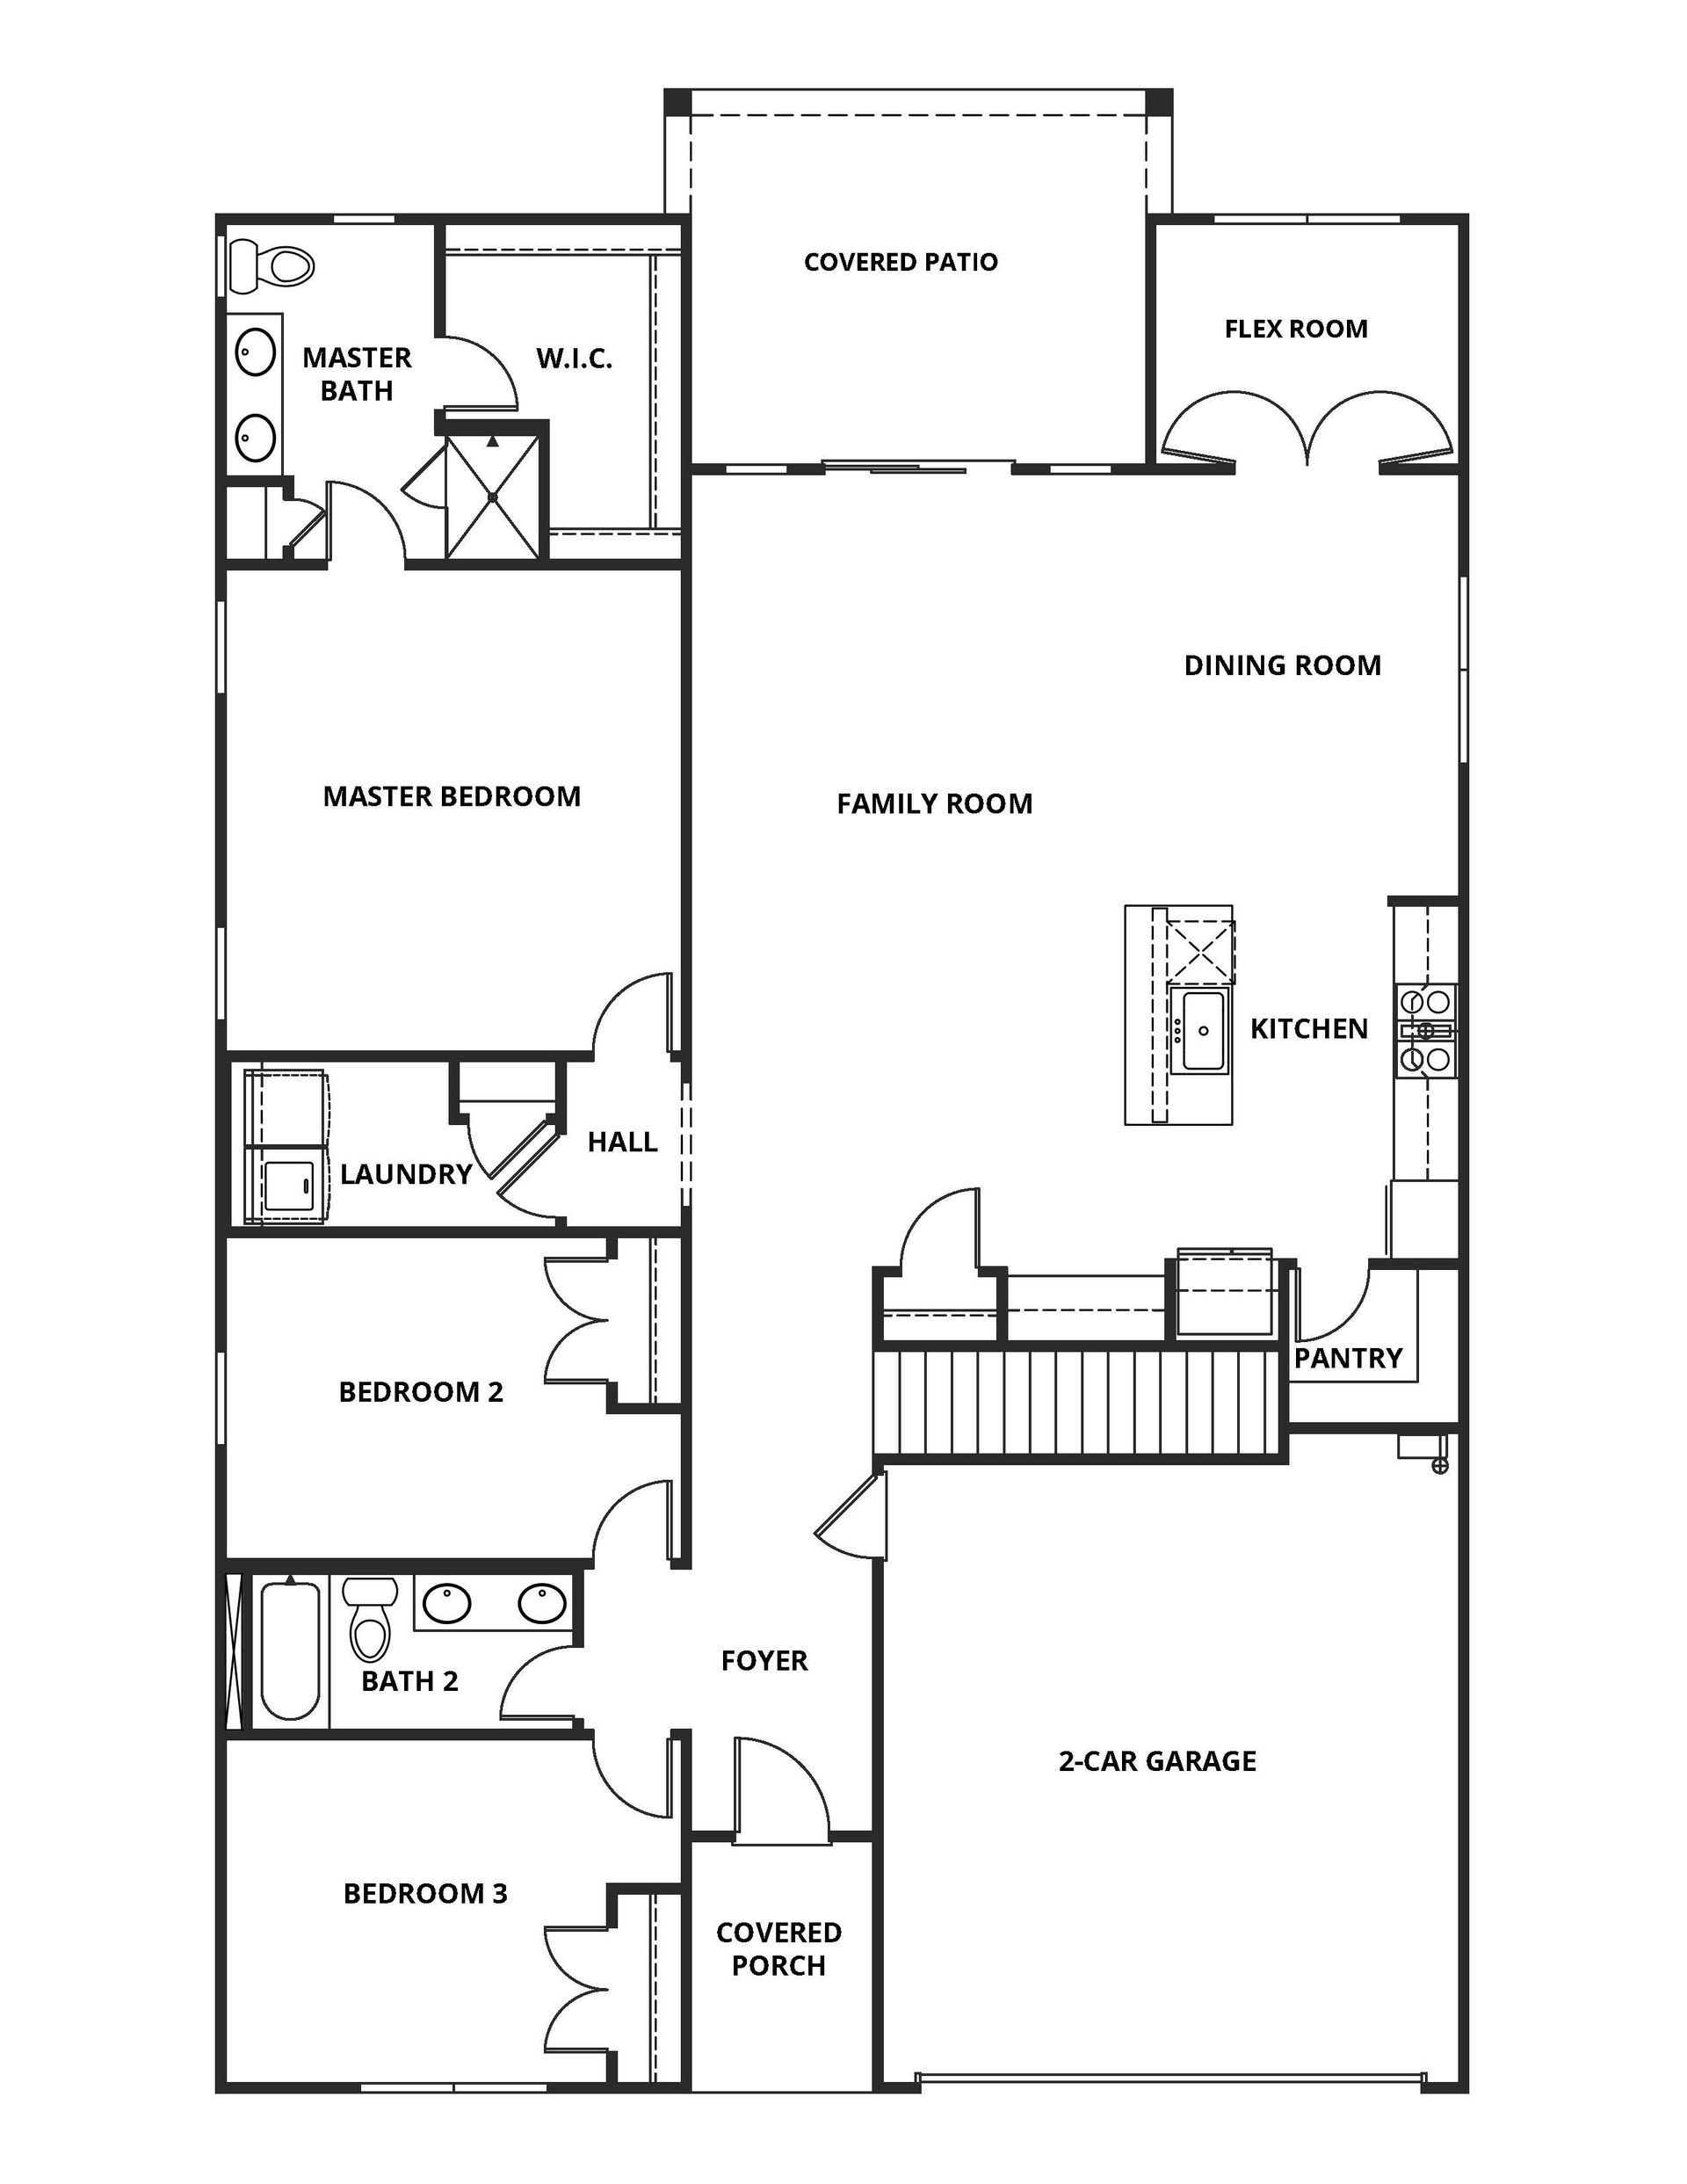
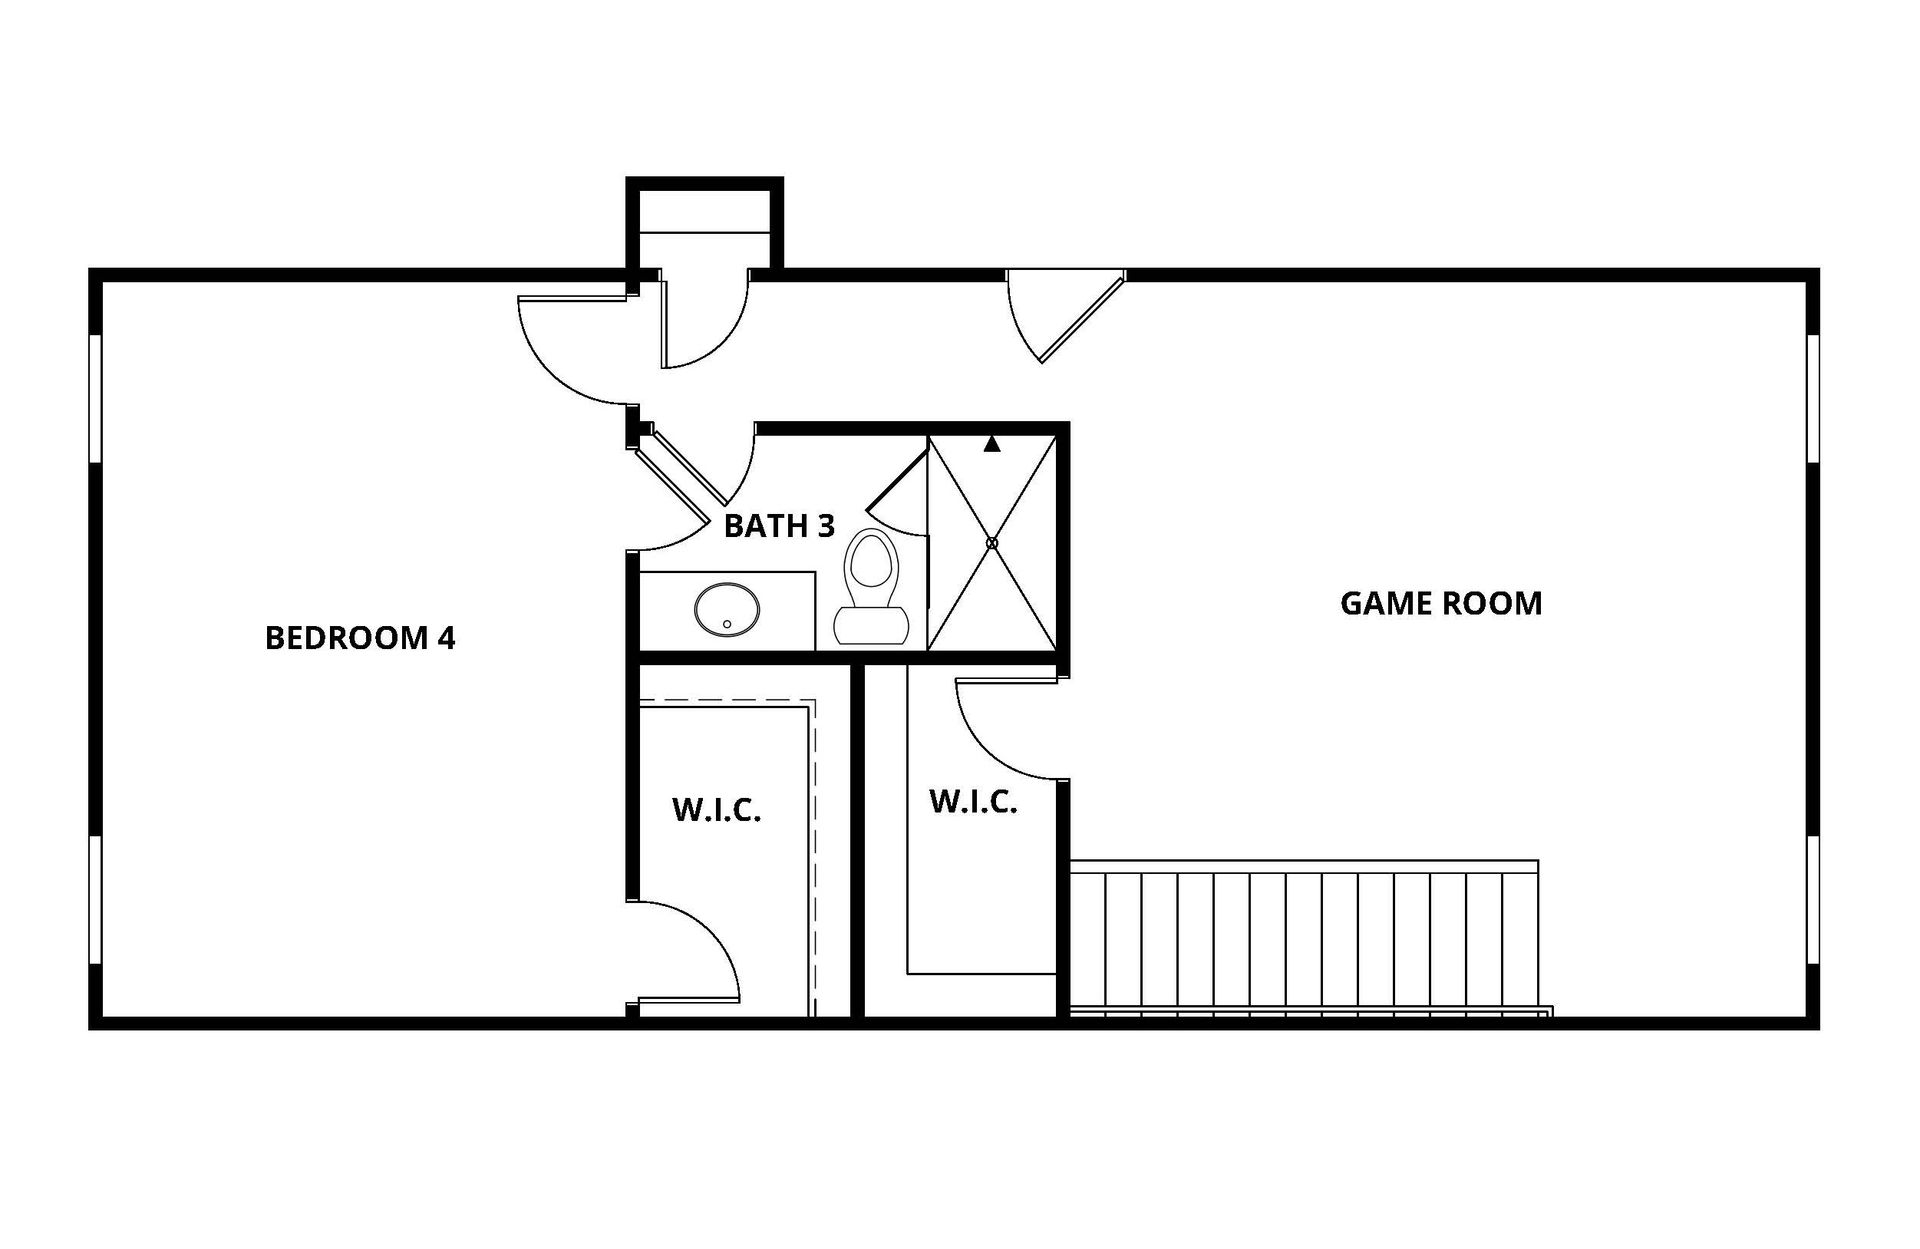
Paisley
Springbrook Reserve in White House, TN
From $544,900 This is the starting price for this plan and is subject to change.

Terrata Homes
- 4 Beds
- 3 Baths
- 2 Car garage
- 2,533 Sq Ft
Overview
Floor plan features
- 2 Stories
- Breakfast Area
- Covered Patio
- Dining Room
- Family Room
- Flex Room
- Game Room
- Guest Room
- Patio
- Porch
- Primary Bed Downstairs
- Single Family
Floor plan description
Welcome home to the Paisley, a thoughtfully designed 4-bedroom, 3-bathroom retreat that blends comfort, style, and flexibility in all the right ways. With a bright open-concept layout and carefully designed living spaces, this home makes daily life and special occasions equally enjoyable. Gather loved ones in the spacious family room, host dinner parties in the dining area, or unwind with a good book in the cozy living space. However you spend your days, the Paisley gives you the perfect backdrop to enjoy them.
Explore this home
Explore custom options for this floor plan.
Special offers
Explore the latest promotions at Springbrook Reserve. to learn more!
Make Your Move Sales Event – Save BIG on Your New Home!
For a limited time, Terrata Homes is offering unbeatable savings on select move-in ready homes. Take advantage of $25,000 in FlexCash toward a rate buydown or closing costs on select homes. Don't miss out on this incredible opportunity! This offer runs through 11/02/2026.
Builder Paid Closing Costs!
Moving into your new Terrata home just got easier and more affordable! Terrata Homes will pay your closing costs. Visit TerrataHomes.com to find your new luxury home today!
Move-in Ready!
Terrata Homes offers quick move-in options for new homebuyers. Contact us to find out how you can move into your new luxury home in 30 days or less! Visit TerrataHomes.com to find your new home today!
Community highlights
Community amenities
Park
Trails
Views
About Springbrook Reserve
Your next chapter starts at Springbrook Reserve, where beautifully crafted new homes, designer finishes, and an unbeatable location come together to create a lifestyle you'll love. Located in White House and just a short drive from Nashville, this exceptional community offers the perfect balance of peaceful living and everyday convenience. Every home is thoughtfully designed with open-concept layouts, premium upgrades, and elevated details that make a lasting impression, because luxury should come standard. Outside your front door, you'll enjoy a welcoming neighborhood, excellent schools, and easy access to shopping, dining, entertainment, and major employers. Whether you're searching for more space, a fresh start, or the perfect place to put down roots, Springbrook Reserve delivers the ...
Ask the builder
The builder will reach out to you to answer your questions.
Schedule a tour
Springbrook Reserve
Terrata Homes
320 Springbrook Blvd, White House, TN 37188
388-871-1027
833-***-****
Hours
Monday - Sunday 10:00 am - 6:00 pm
Neighborhood

Community location & sales center
320 Springbrook Blvd White House, TN 37188
320 Springbrook Blvd White House, TN 37188
388-871-1027
833-***-****
From Nashville: - Get on I-40/I-65 N - Follow I-65 N to TN-76 E in White House. Take exit 108 from I-65 N - Continue on TN-76 E. Take TN-258 S to Springbrook Blvd in Sumner County
Schools near Springbrook Reserve
Sumner County Schools
Public Elementary-Middle School
rating

White House Middle School
Grades 5 to 8
615-672-4379
2020 Highway 31 W, White House, TN, 37188
Class ratio
1:15
Enrollment
758
Public High School
rating

White House High School
Grades 9 to 12
615-672-3761
508 Tyree Springs Rd, White House, TN, 37188
Class ratio
1:14
Enrollment
824
GreatSchools ratings are provided by GreatSchools.org and are for reference only. Ratings may not be available for all schools. Please verify school assignments and details with the local school district.
Amenities
Community & neighborhood
Local points of interest
- Easy Access to Nashville
- Nearby Dining
- Nearby Shopping
- Views
Health and fitness
- Trails
Community services & perks
- Picnic Area
- Open Green Space
- Fire Pit
- Walking Trails
- Beautiful Views
- Park

While we may be new to your area, we have been building new homes for over 15 years. As part of the LGI Homes family of brands, we have always had a focus on building quality homes while providing a simplified buying experience for our customers. We are proud to bring the premium designs you seek to incredible neighborhoods with unique lifestyles across the country.
Take the next steps toward your new home
Paisley Plan by Terrata Homes

saved to favorites!
To see all the homes you’ve saved, visit the My Favorites section of your account.
Discover More Great Communities
Select additional listings for more information
We're preparing your brochure
You're now connected with Terrata Homes. We'll send you more info soon.
The brochure will download automatically when ready.
Brochure downloaded successfully
Your brochure has been saved. You're now connected with Terrata Homes, and we've emailed you a copy for your convenience.
The brochure will download automatically when ready.
Way to Go!
You’re connected with Terrata Homes.
The best way to find out more is to visit the community yourself!